Analysis & Design of RCC shear walls in the model using ETABS
Aim:
To analyze the given model and to extract the reinforcement details for the specified Rc wall and to detail, the Rc wall using AutoCAD with compliance to ductility IS 13920-2016 standard
Procedure:
Download the file from given challenge
• Now open the file using Etabs 18
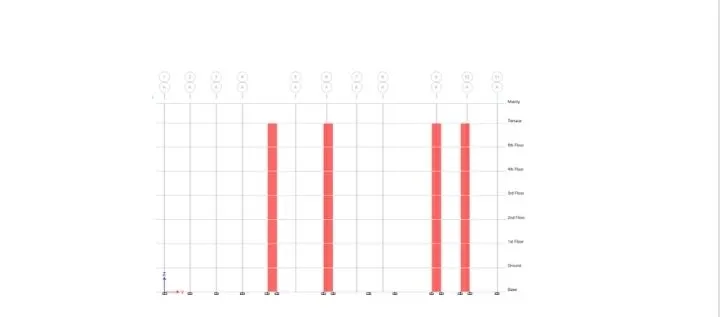
• Now check the model
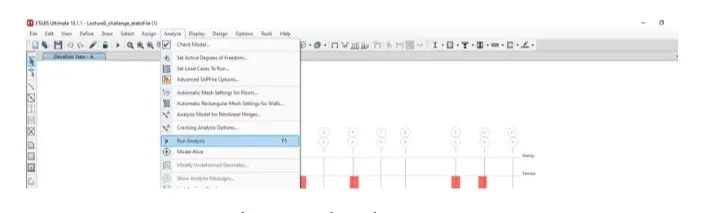
• Now Run Analysis
• Now start design check
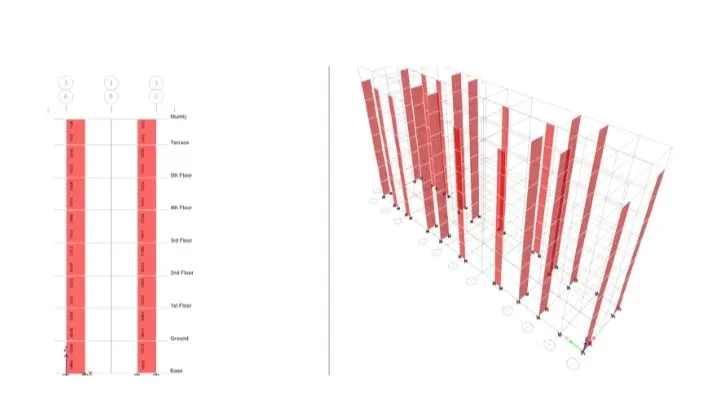
• Now select display info and choose PM failure
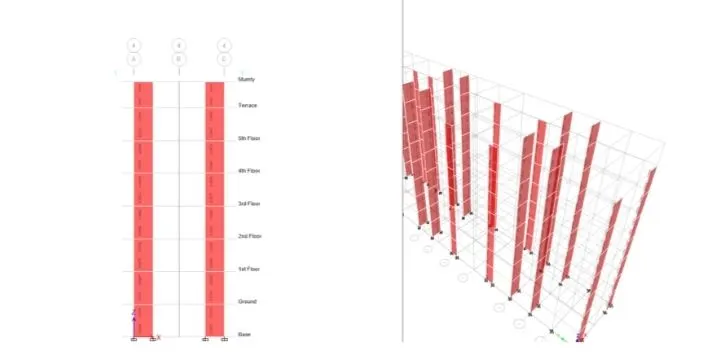
• Now select display info and choose pier reinforcement ratios
• Now right click on the shear wall to get the design details as shown
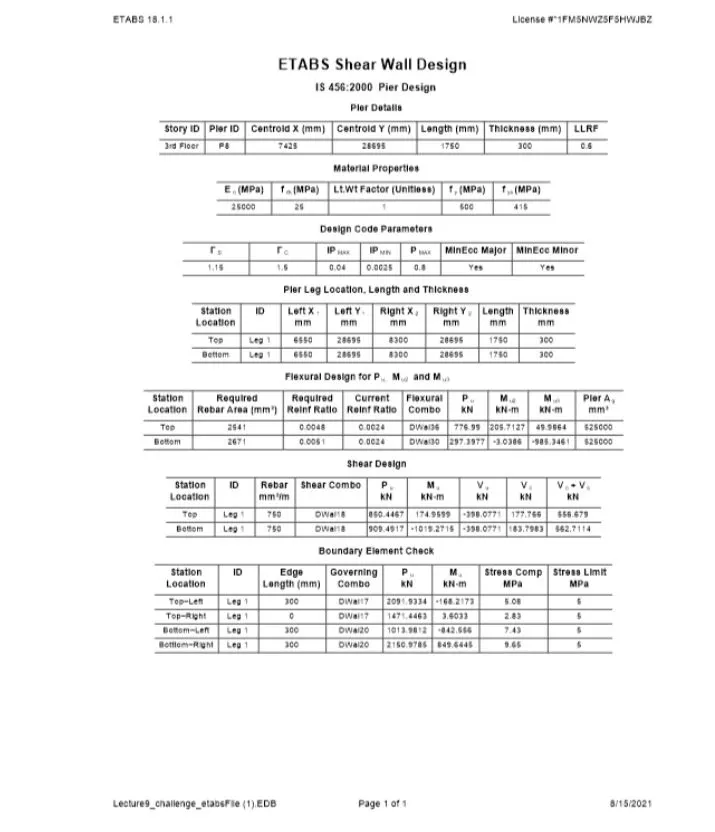
• So the given RC wall is slender.
According to clause 10.8, the largest diameter that can be used in an RC wall should not exceed 1/10thof thickness of the wall
Therefore,300/10-30mm.So the thickness of the wall-300mm
We used a 25mm dia rebar in the detailing. So it is within the limit.
According to clause 10.9 maximum spacing of longitudnaVtransverse rebar should not exceed
• 1/Sth of horizontallength=1500/5=300mm ii) 3 times of thickness(tw) =3x300-900mm iii) 450mm
• So we need to adapt a spacing of 300mm both for vertical and horizontal rebar inside the RC wall.
=7524 sq. mm for the entire RC wall height. which will be 358 sq. mm/meter height of RC wall
• Minimum horizontal reinforcement calculation as per table 1of 1513920-2016:
0.0025)
(Ph)min=0.0025+O.S(hw/Lw-2)(Ph
=0.01672of cross-section of RC wall
=1500*300*0.01672
We provided 16mm dia at 100mm c/c which
gives -1000/100x2x201-4020sq.mm
• Minimum boundary reinforcement calculation as per table 1of IS 13920-2016
(Pv,be)min=0.008
=0.008x300x300=720sq.mm
• We provided 8 numbers 12mm dia
rebar=8x113-904 sq.mm
• Minimum web reinforcement calculation as per table-1of 1513920-2016 (Pv,web)min=0025
-0.0025x900x300=675 sq.mm
we provided 8 numbers 12mm dia
rebar=8x113=904 sq.mm
• Minimum overallRC wall vertical reinforcement calculation as per table 1 of Is13920- 2016
(Pvnot-t)min=0.0025+0.01375(
=0.00525 times of wall cross section
= 0.00525x1500x300=2363 sq.mm
• We provided 24 numbers12mm dia rebar=24x113=2712sq.mm
Boundary element special confining reinforcement as per clause 14.4 of 1513920 2016:
Ash=0.05xSvxh(Fck/fy)
As per the drawing maximum spacing of confinement is 100mm.
h= minimum clear distance between longitudinal rebar-150mm
So Ash=45sq.mm
We already provided two closed links of 16mm
dia=2x201-402 sq.mm
Conclusion: We have designed the specified RC wall and also the clauses from ductility code 1513920 2016 are verified for the RC wall detailing.