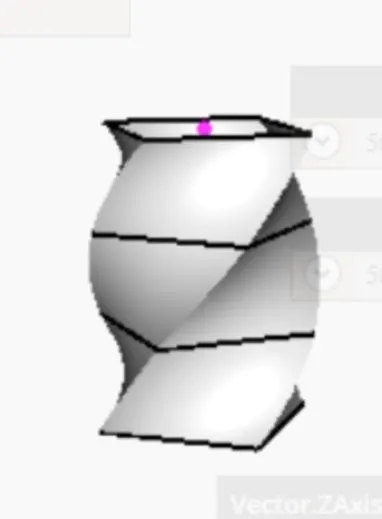
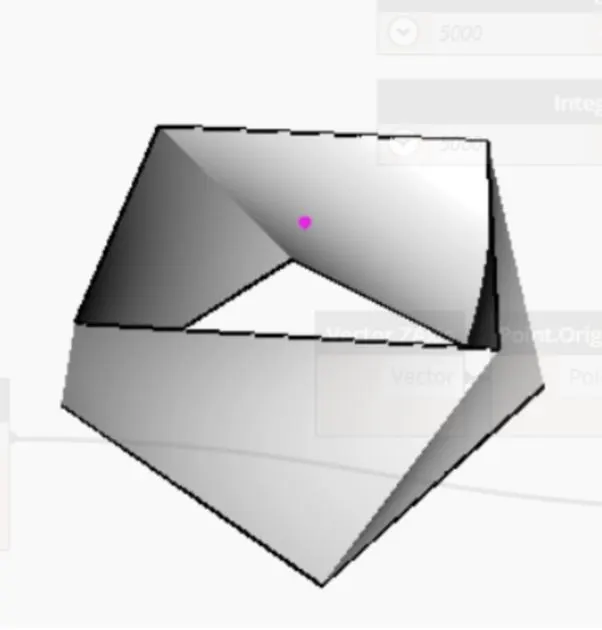
Creating Conceptual mass in REVIT and Creation of Sinusoidal curve and a Parametric stadium using Dynamo
1)AIM:
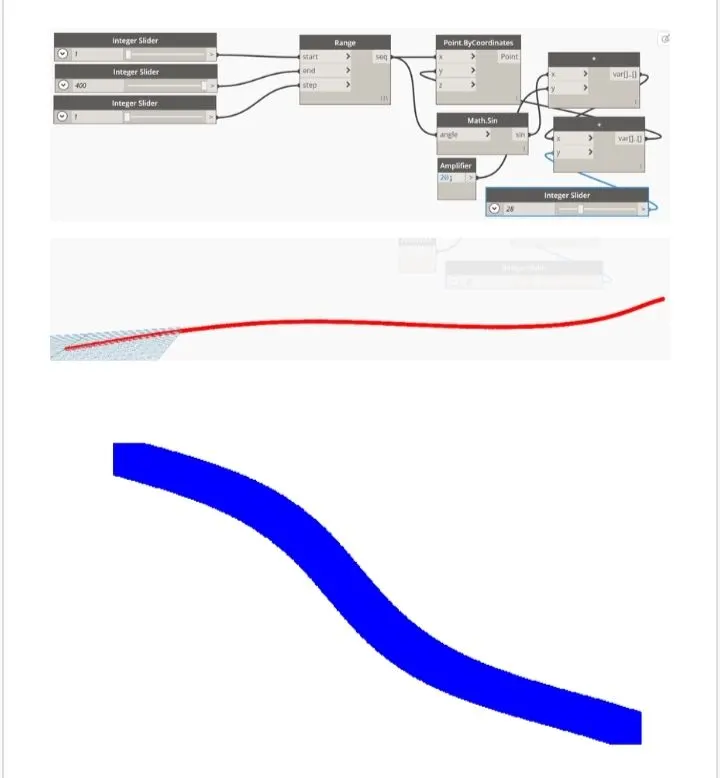
To create a set of sinusoidal points and create a curve and create a surface out of the curve using Dynamo.
PROCEDURE:
step 1:
Open revit > architectural template >manage tab.
click on dynamo.
step 2:
• connect integer slider (numbers and steps) to range to coordinates (x axsis)
• connect range to math.sin product x
• connect amplifier to product y
• connect product to addition x
• coonect number to addition y
• coonect addition to coordinate (y axsis)
step 3:
• lines > NurbsCurve.BycontrolPoints
• connect NurbsCurve.BycontrolPoints (points) to point by coordinates (point)
• connect
NurbsCurve.BycontrolPoints
(degree )to number slider (1 to 5)
step 4:
follow the same for the rest of the lines
list create> connect all the curves
surface > surface by loft > connect it to the list created
2)AIM:
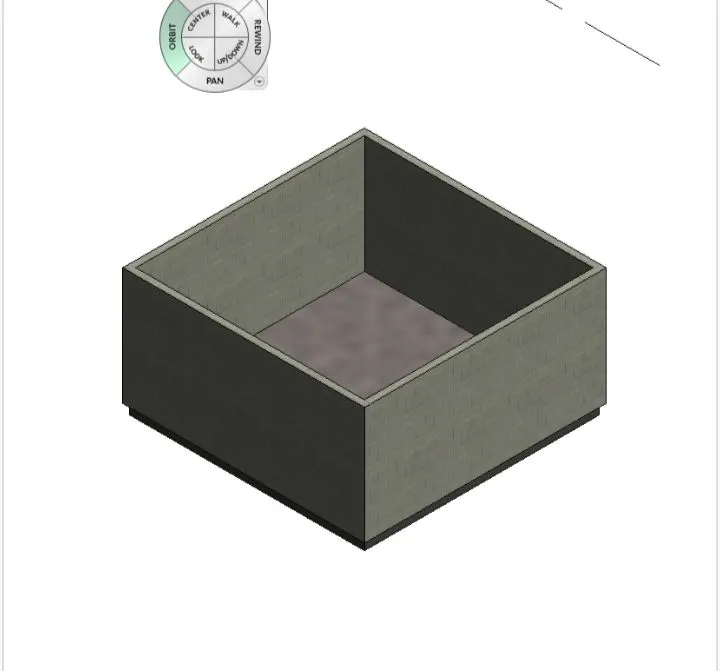
To create a floor, wall layout using dynamo
Procedure:
• open dynamo > New
type points > points by coordinates
• name them x-axsis, y-axsis, xy axsis
• Two integers are added
Type line > by startpoint.end point
• connect the following:
origin - start point & x-axsis - end point
• x-axsis -start point & y-end point
y-axsis -start point & xy -end point
• xy -axsis -start point & x-axsis - end point
• now type floor> byoutline.level
• connect as follows:
• list to outline curves
floor types to floor type
levels to levels
• now type walls >wallbycurveand height
• connect as follow;
• list to curves
height (integer slide) to height
• wall type to wall type
level (level 1) to level.
3)AIM:
To create array of model elements
PROCEDURE:
open revit
click on the created model > array
open dynamo >new project
select model elements > select the elements from revit
type set rotation, integer slider
connect elements to family instance
integer slider to degree

4)AIM:
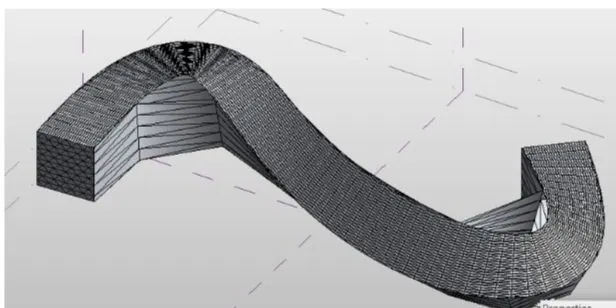
To create conceptual mass in revit
PROCEDURE:
• go level >create height of roof > 10m
• go to height of roof
using spline line create a curve
• at points create workplane > draw circumference polygon > select polygon,spline >create form
• select your form and divide your surface
• click on properties > pattern >triangular bent
5)AIM:
To create a parametric high rise tower PROCEDURE:
• open architectural template in revit > manage tab >dynamo
select integer slider (4)
point by cordinates
point by circle
type polysurface< loft
• connect circle to cross section
• type polysurface< loft
• connect circle to cross section
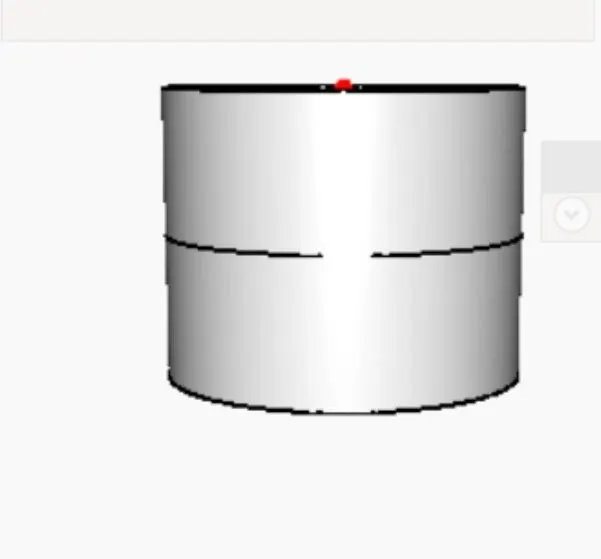
now the same procedure is done for a rectangle
• connect the code block to coordinateSystem .ByOrigin
• connect rectangle to gomentry rotate, connect geometry rotate with the code block which is connected to bottom floor rotation and top roatation.
• Its axsis to z-axsis and connect it to polysurface.