Week 9 - Attachment Feature Creation - Challenge 2
REPORT
AIM
Create the Dog House for the Door Trim considering the design rules mentioned in the video. Consider the thickness of the part to be 2.5 mm.
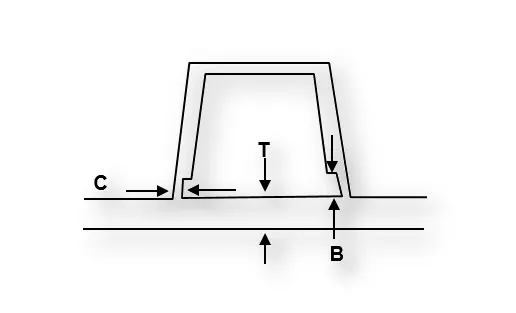
"C" is where the doghouse contacts the backside of the surface
-
Doghouse wall thickness at the intersection of the part wall ( C ) should be 40% or less than the main wall stock ( T ).
-
The height of ( B ) should be between 3.0 – 6.0 mm
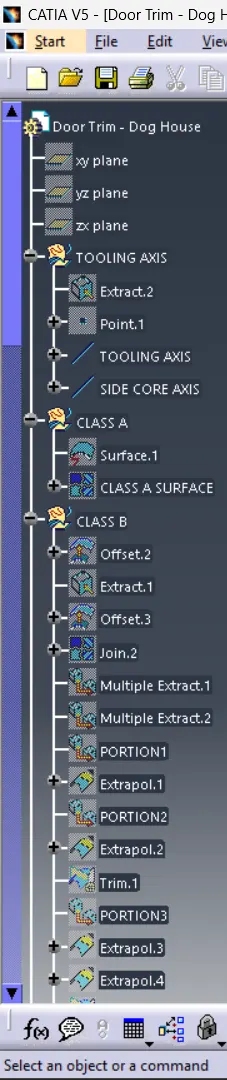
TOOLING AXIS CREATION
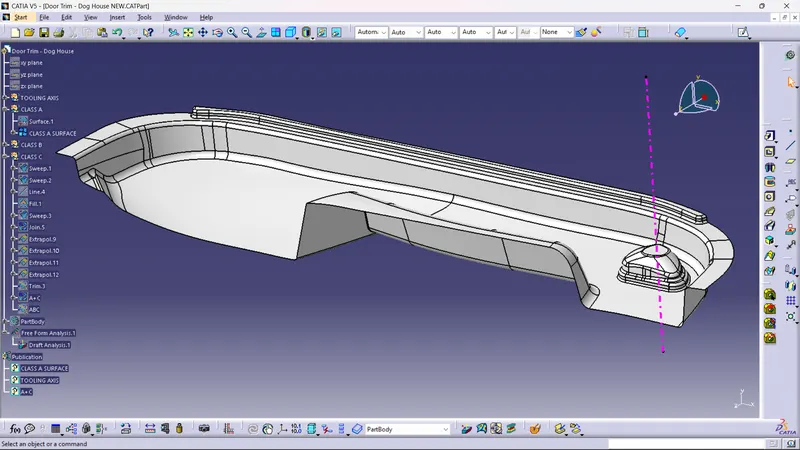
The starting will be from the creation of tooling axis. we need to select the tooling axis so as it is the optimum orientation for the component production in real life. Generally, first we look if its okay for the tooling axis to be in the XYZ directions. If thats not possible, then we will look for large, flat surface and take the tooling axis normal to the surface. If that is also not possible, then we will create tooling axis with bisecting method.
Here what we done is, extracted a flat surface, made a point in the suface and created a line in the y direction.
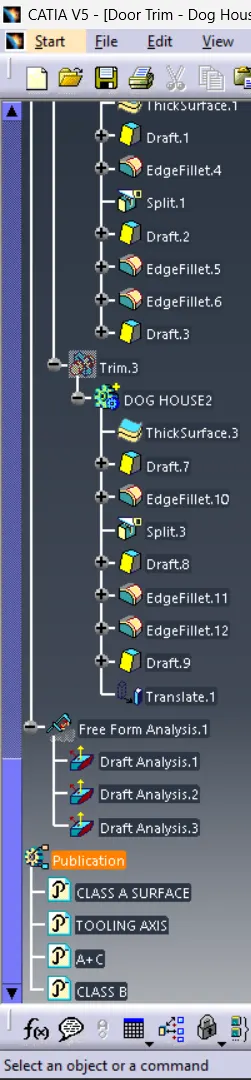
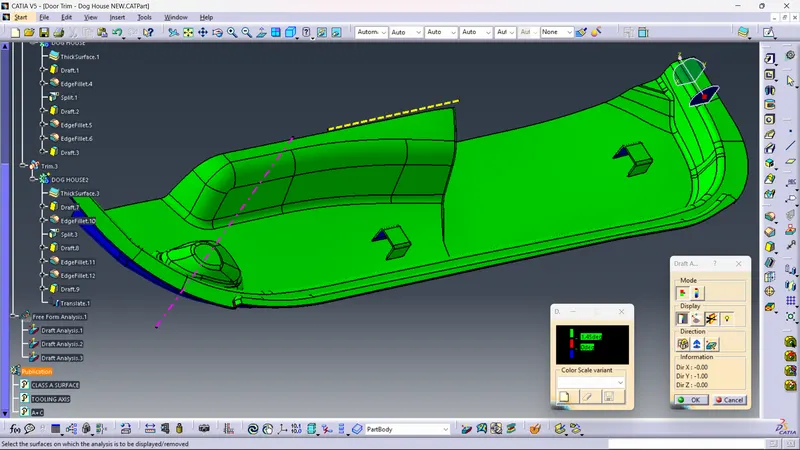
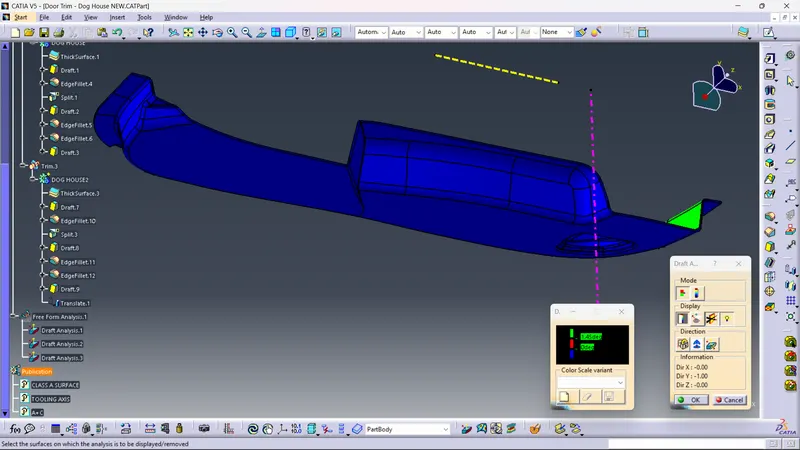
DRAFT ANALYSIS
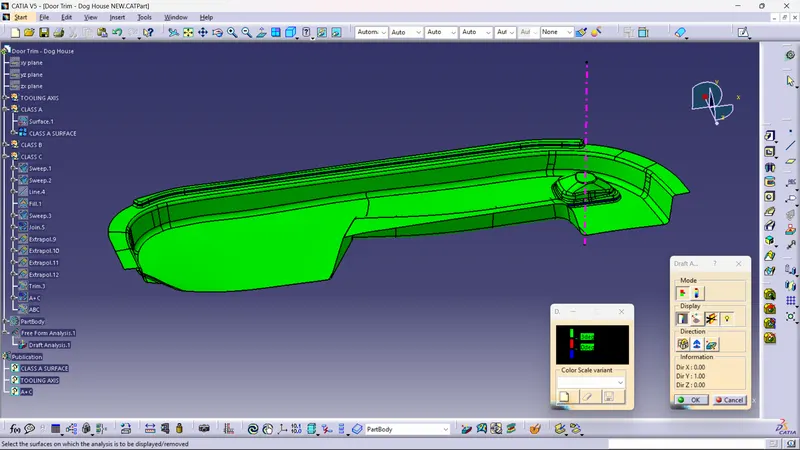
Click on the Feature Draft analysis icon.
Use the compass to Select the tooling axis as the direction.
B Surface Creation
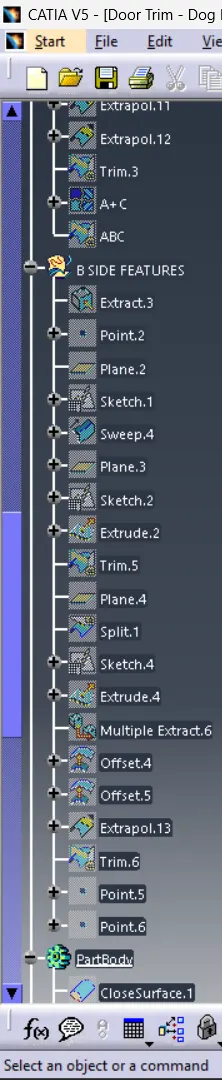
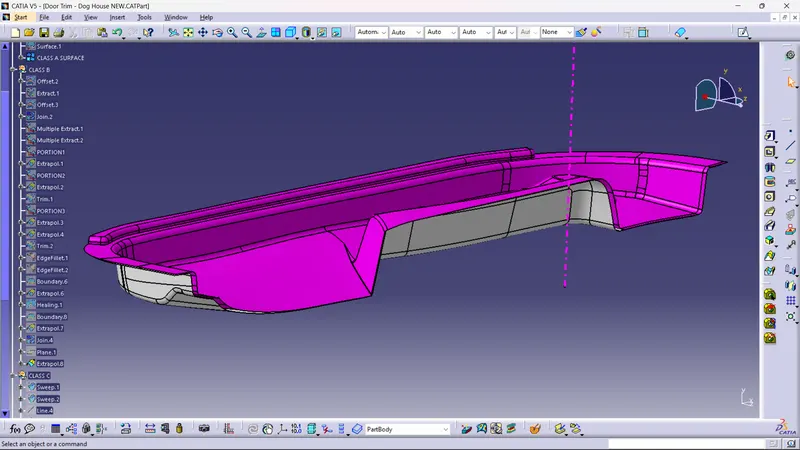
The specified thickness for the component is 2.5mm. Offset the class A surface 2.5mm in the inside direction. Some of the sub elements will not be offsetted very well. Such areas needed to be extracted individually and offsetted.
Class C surface creation
The c surface is made with draft direction with respect to the tooling axis using sweep operation.
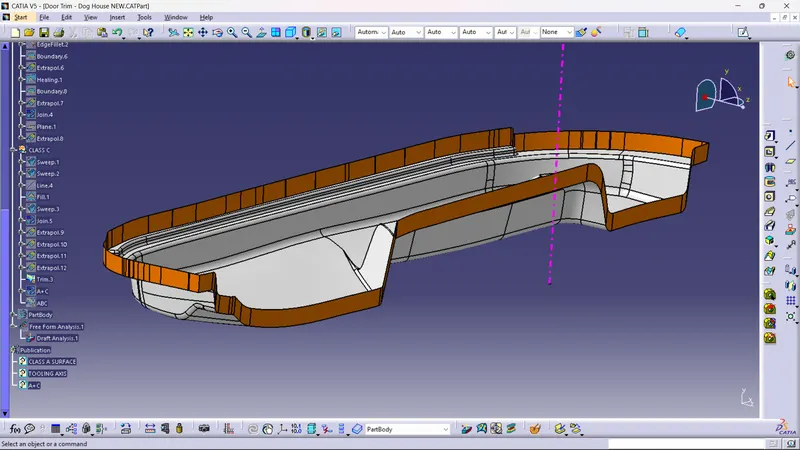
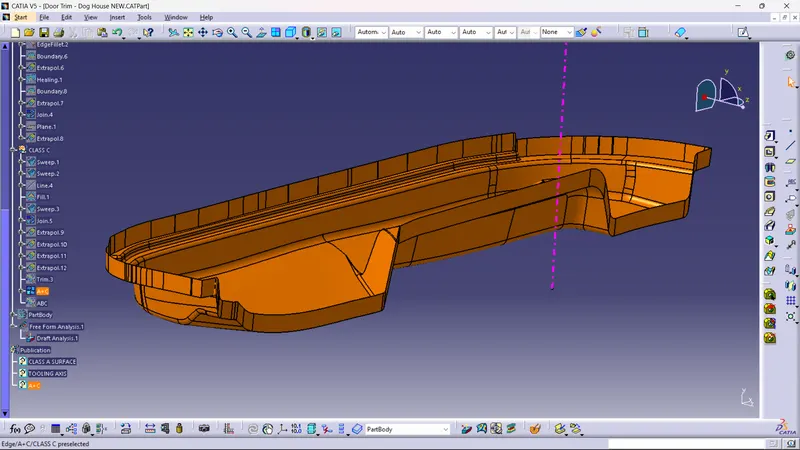
Trimming
The class A surface and class C surface is trimmed and then then it is trimmed with the class B surface to create a closed surface.
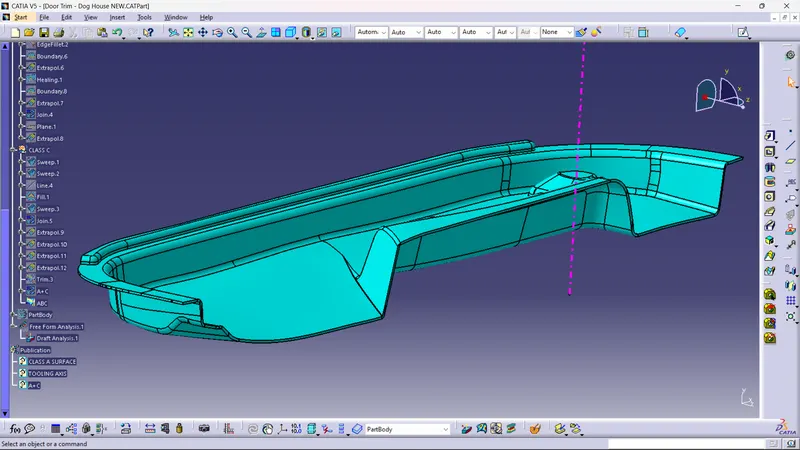
Solid Body Creation
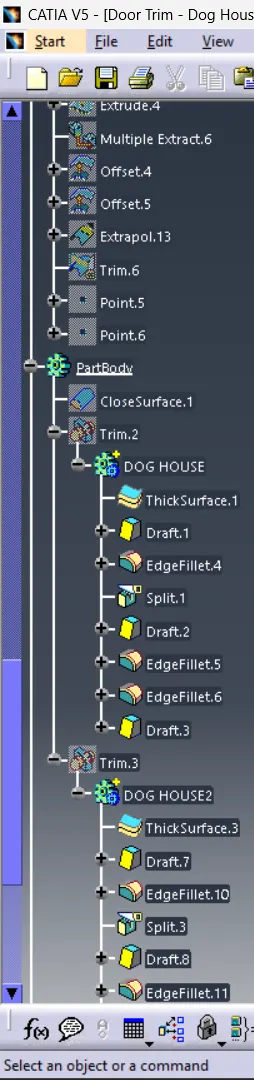
Switch to Mechanical Part Design Workbench and select the closed surface operation in the surface based features. Define the part body and select the closed surface. The solid body wiil be created.
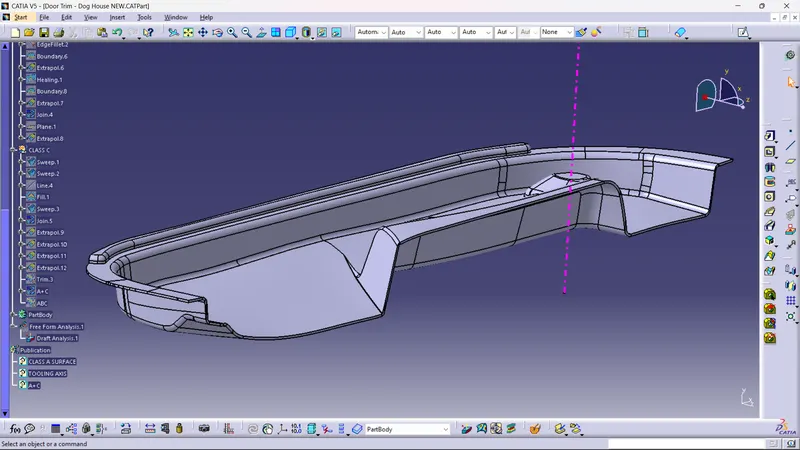
B SIDE FEATURES CREATION
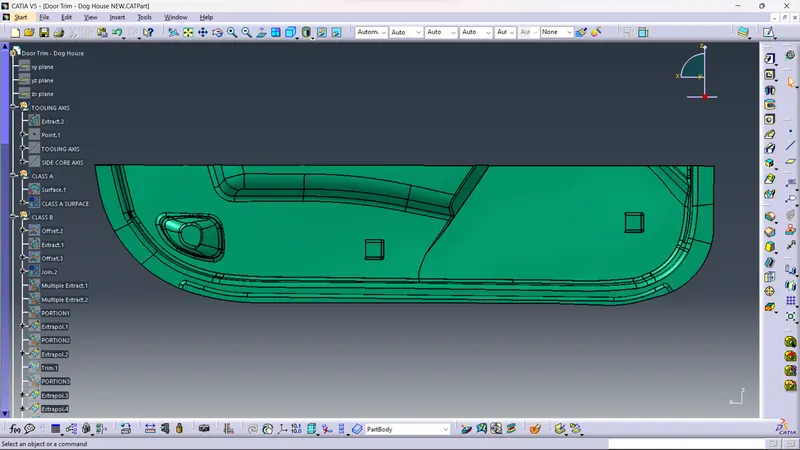
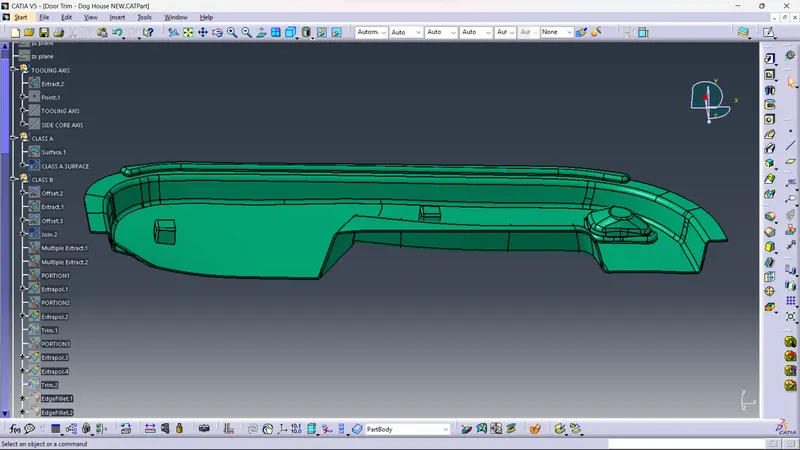
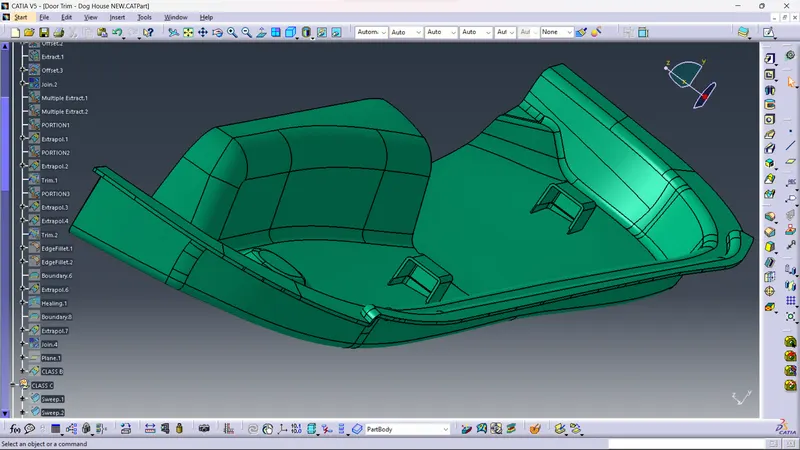
DOG HOUSE
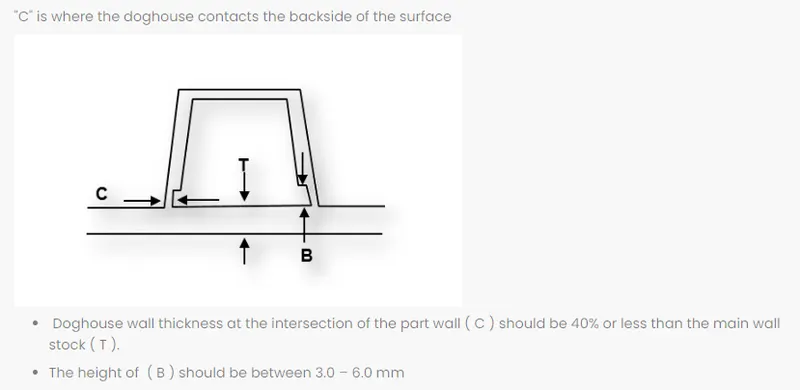
Shown above are the Design consideration for the dog house creation.
SKETCH
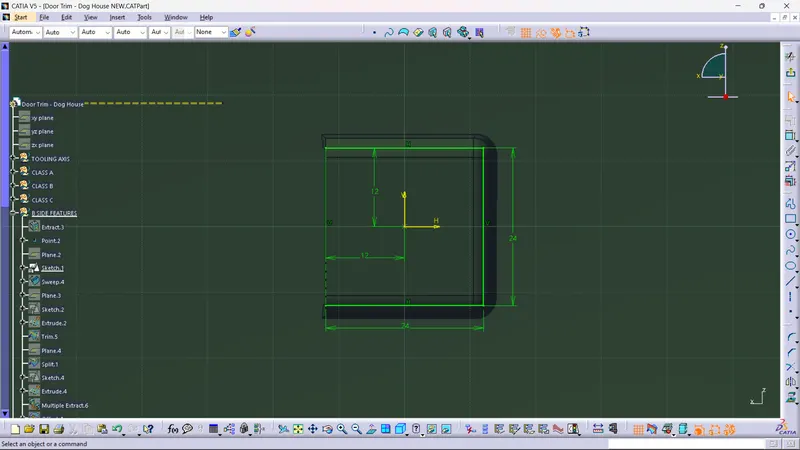
DOG HOUSE
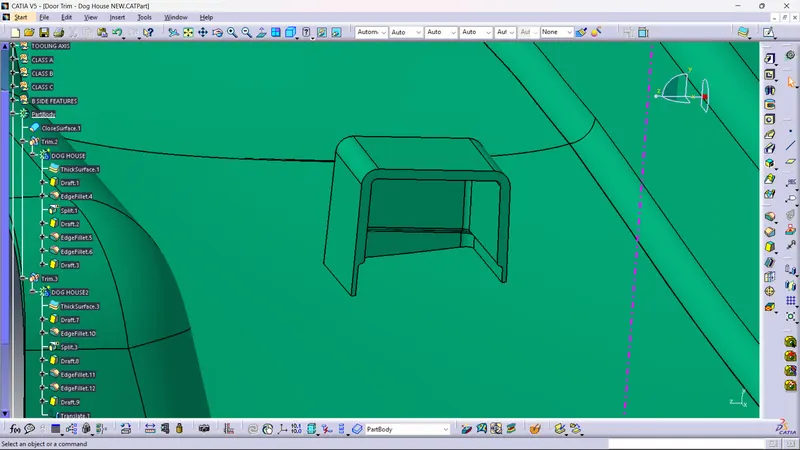
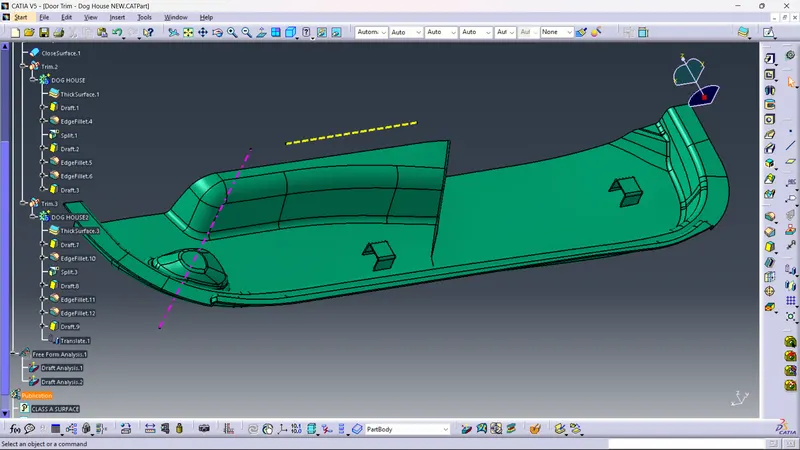
DRAFT ANALYSIS
TREE