Roof Design
REPORT
AIM
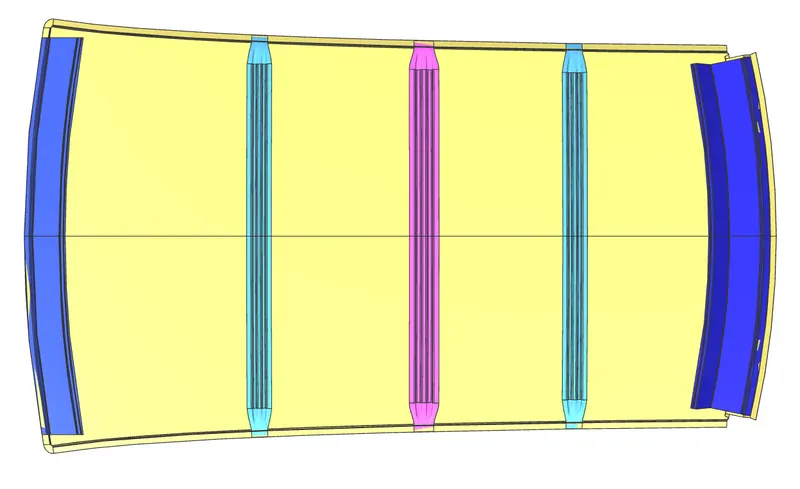
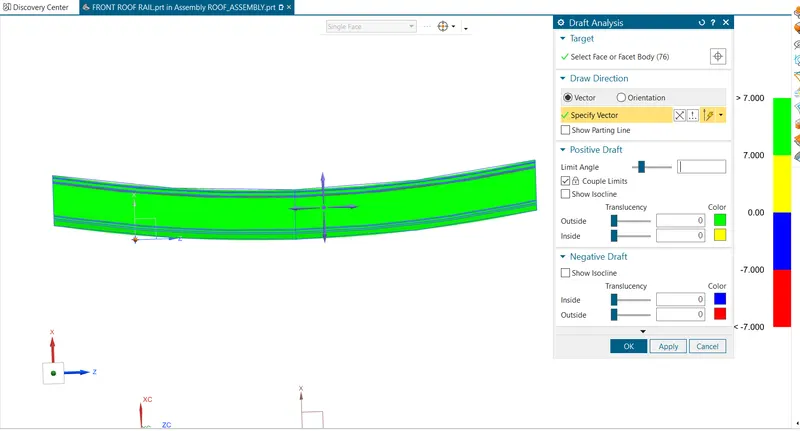
The project aims to design a car roof with essential flanges and reinforcements, including ditch area, front roof rail, bow roofs, central roof rail, and rear roof rail from the given styling surface. The roof's curvature will be studied, and calculations will be performed for heat distortion and snow load criteria to determine the correct bow roof positions. The moment of inertia and section modulus will be found for Bow roofs, central roof rail, front roof rail, and rear roof rail. Finally, draft analysis will be performed for each reinforcement.
METHODOLOGY FOR PART CREATION
Roof Outer Panel creation from the styling surface and the master section as the reference.
Front roof rail creation with respect to the master section.
Rear roof rail creation.
Bow roof rail creation.
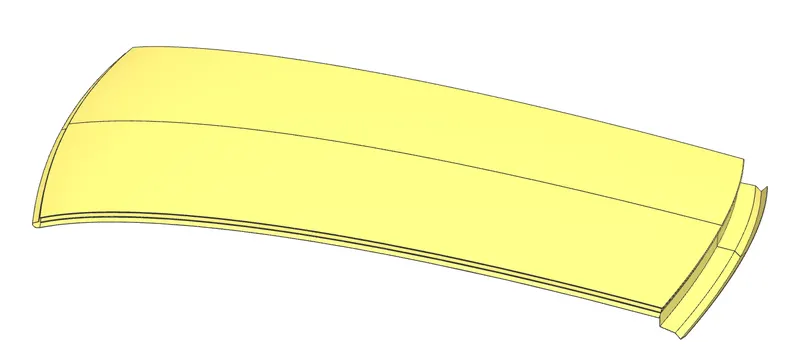
ROOF OUTER PANEL
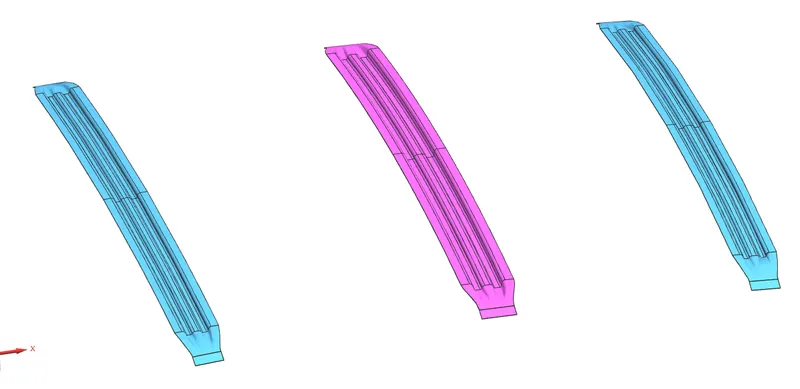
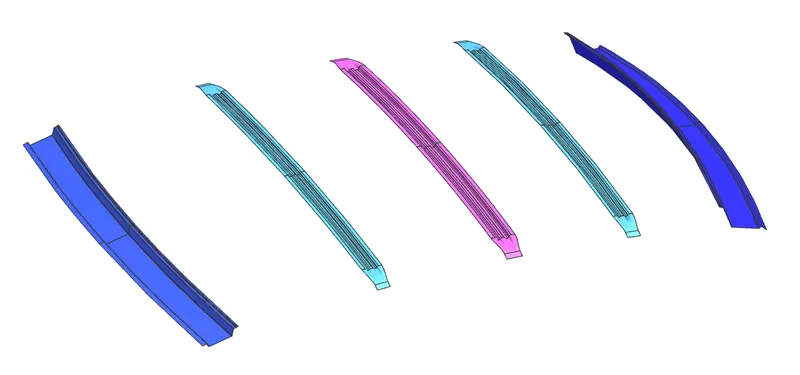
FRONT ROOF RAIL (FR)
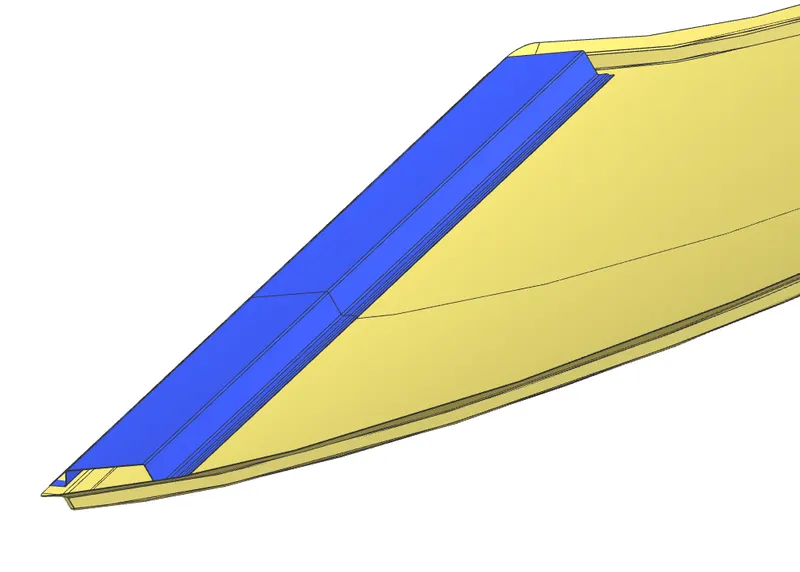
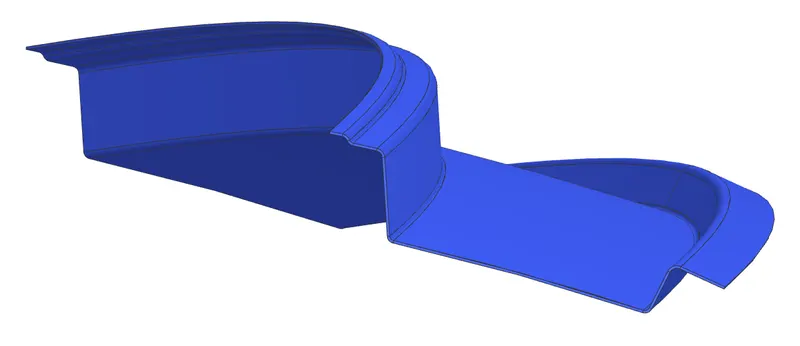
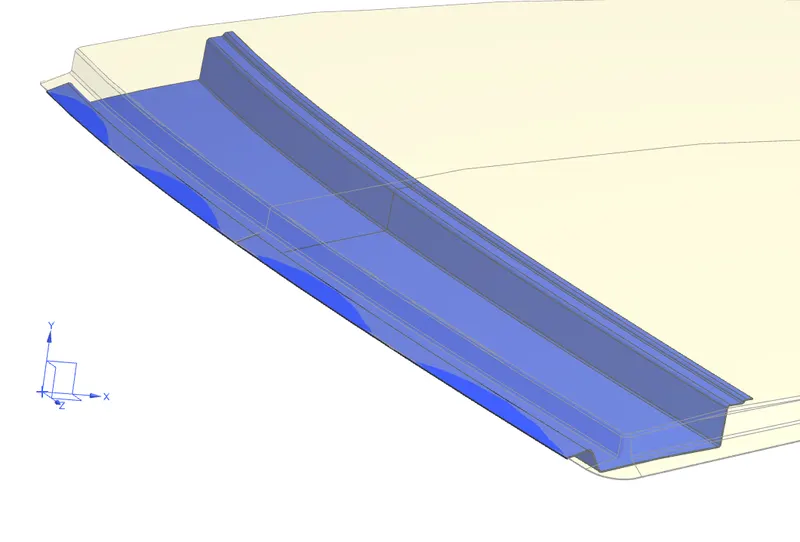
REAR ROOF RAIL (RR)
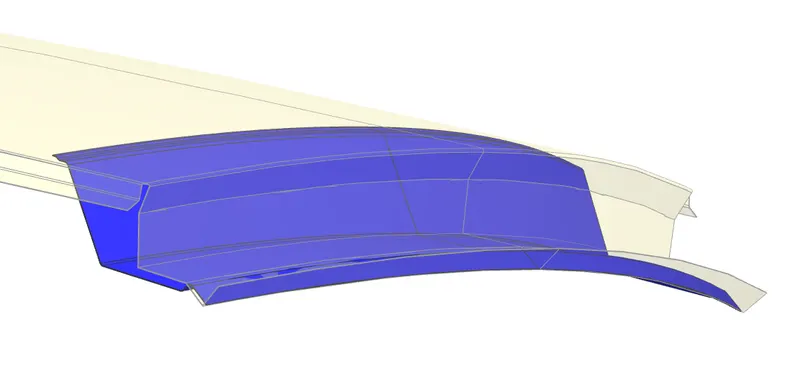
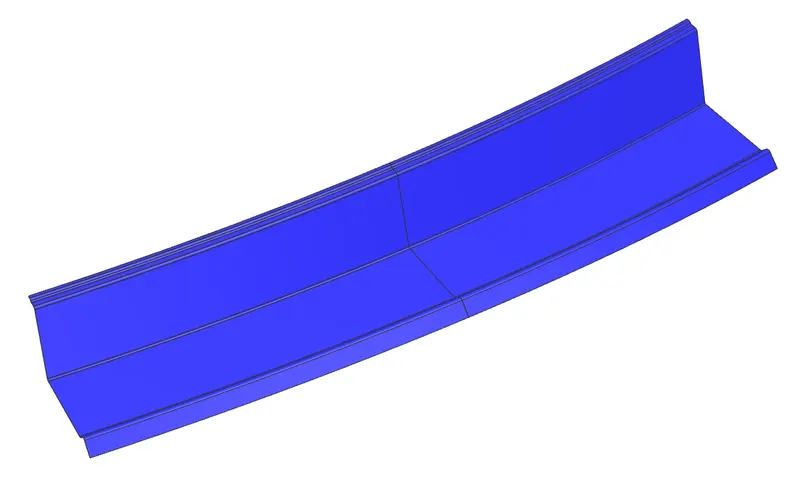
CENTER ROOF RAIL (CR)
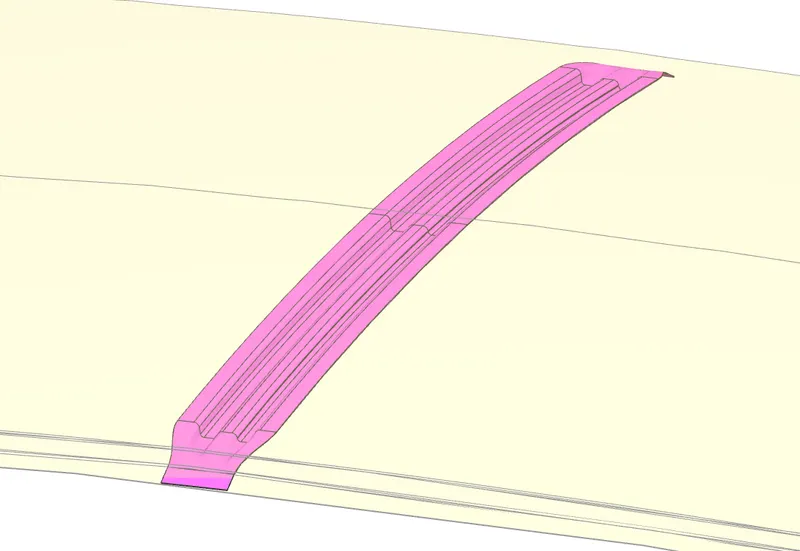
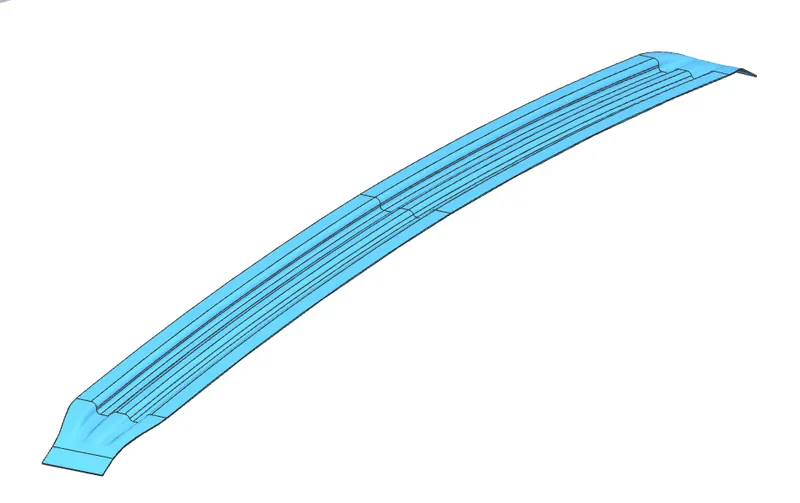
BOW ROOF RAIL 1 AND 2 (BR1 AND BR2)
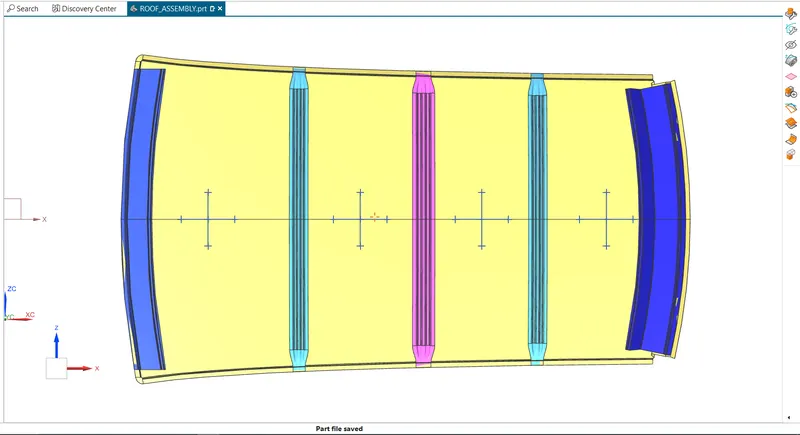
ROOF ASSEMBLY
DRAFT ANALYSIS
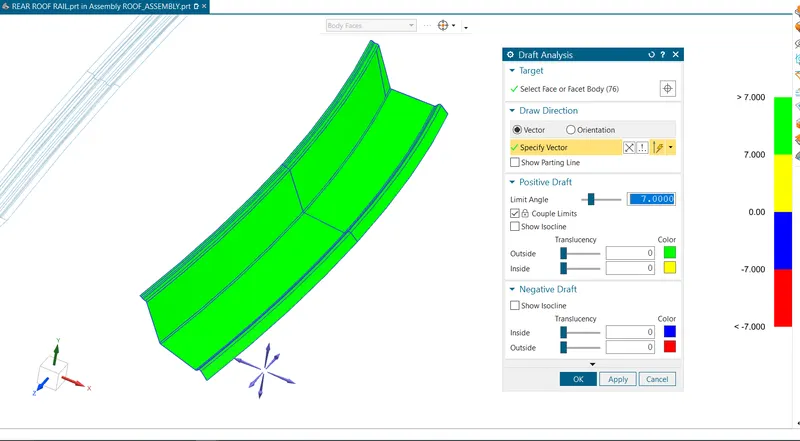
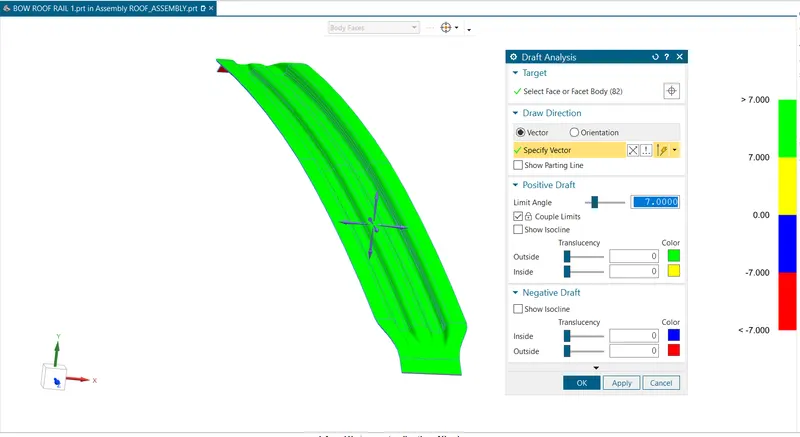
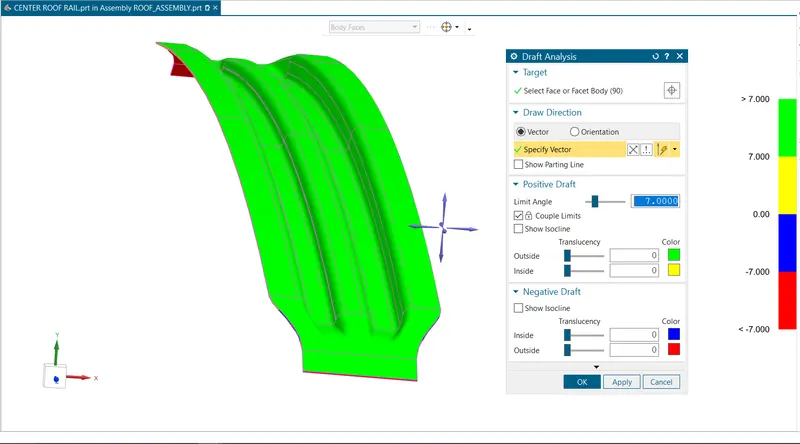
Heat Distortion Criteria
Heat Distortion refers to the point where metal loses its shape and bends under a certain amount of pressure due to high temperature. The purpose of conducting this study is to assess the roof's ability to withstand high temperatures while taking into account the placement of reinforcements that enhance its strength.
Bow–Roof Prediction Formula
W = [1.73 x 10^(-3) x L] + [1.85 x 10^(-8) x (R^2)/t] + [ 1.10x10^(-3) x l] - 2.68
Where,
L = Roof Length in X-Direction[mm](Roof dimension in 0-Y)
R = Roof curvature
R = 2(Rx*Ry)/(Rx+Ry)
Rx = X curvature
Ry = Y curvature
t = Roof plate thickness [mm]
l = Bow Roof Span [mm]
Judgment Condition: OK< 2.7
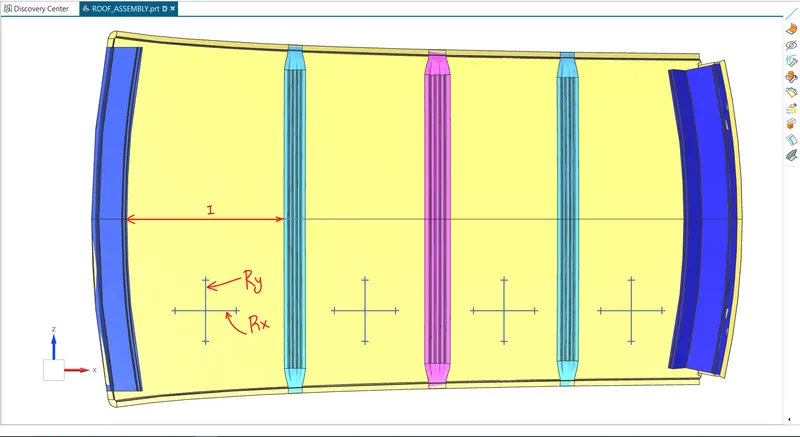
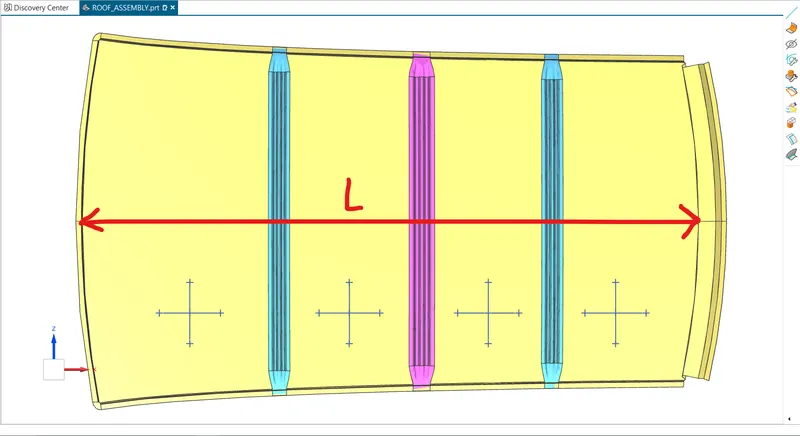
L = Roof Length in X-Direction[mm](Roof dimension in 0-Y) Excluding the ditch area.
L = 2018.1056 mm
t = sheet thickness
t = 0.75 mm
| ROOF RAIL | Rx |
Ry |
R | I | L | t | W | Result |
| FR- BR1 | 3006.72333544 | 5693.81685814 | 3935.3262 | 514.2765 | 2018.1056 | 0.75 | 1.759 | PASS(W<2.7) |
| BR1- CR | 7187.20525652 | 4726.36220241 | 5702.6302 | 391.5177 | 2018.1056 | 0.75 | 2.044 | PASS |
| CR- BR2 | 11094.68218425 | 3878.00560376 | 5747.1631 | 350.6551 | 2018.1056 | 0.75 | 2.011 | PASS |
| BR2- RR | 14717.47012807 | 3260.64315438 | 5338.5377 | 343.7956 | 2018.1056 | 0.75 | 1.892 | PASS |
Snow Load Prediction Formula
Qr = [Iy x t2] / [α x s x [(Rx + Ry)/2]2 x 10-8]
Note: The Qr value given over here is correct. There was a typo error in the formula given in the video.
Where,
α = My x Lx2 x 10-12 , My = Y(Ly-Y)
t = Roof plate thickness [mm]
Ly = Distance between the front and rear roof Rails on the Vehicle along with 0Y[mm]
Length of Roof panel with the center point between Roof rail Front /Rear as the front and rear reference point.
Lx = Distance between the Left and Right end of the roof on the Roof BOW [mm]
The width of the roof panel is exposed on the surface.
Y = Distance front Front Roof Rail to Roof BOW[mm]
s = Distance for which Roof BOW bears divided load [mm]
s = L1/2 + L2/2
Iy = Geometrical moment of inertia of Roof BOW (Y cross-section )[mm4]
Rx = Lateral direction curvature radius of roof panel Y cross-section on Roof BOW [mm]
Roof panel curvature Radius of the Length Lx in Front view
Ry = Longitudinal Direction curvature radius of the Roof panel X cross-section on Roof BOW [mm]
Roof panel X curvature radius of length s in Side view
Judgment condition
Qr ≥ 3.1
250 ≤ s ≤ 380
Section Modulus Analysis
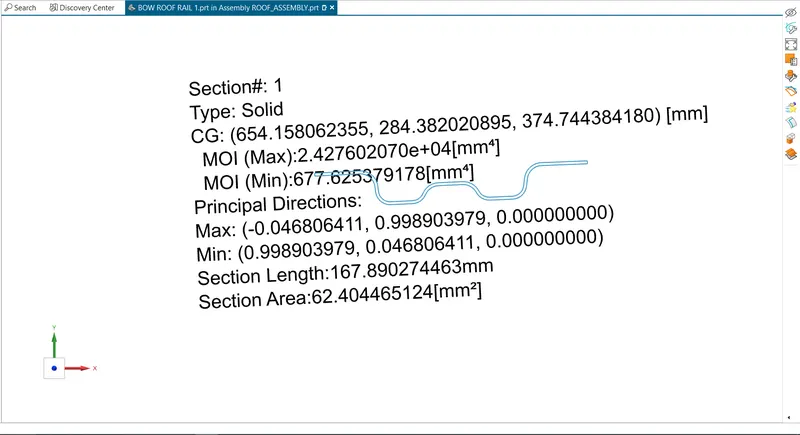
BOW ROOF RAIL 1
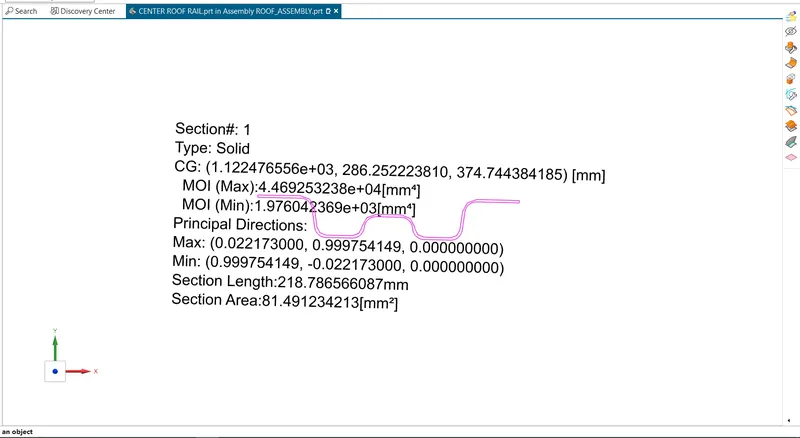
CENTER ROOF RAIL
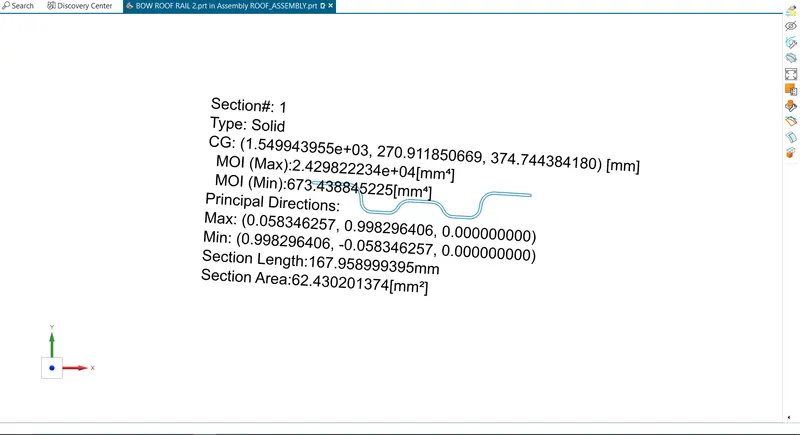
BOW ROOF RAIL 2
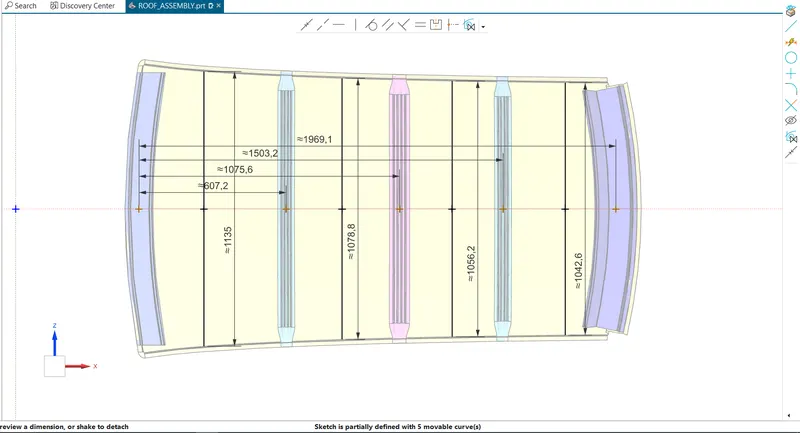
| ROOF RAILS | Iy (mm4) | Lx(mm) | Ly(mm) | L1 | L2 | Rx | Ry | t | Y | s | My | α (alpha) | Qr | RESULT |
| FR-BR1 | 677.625379178 | 1134.993 | 1969.1435 | 607.1722 | 468.4718 | 3389.62690709 | 4453.74173225 | 0.75 | 607.1722 | 537.822 | 731368.2383 | 0.0939693567 | 49.039 | PASS(Qr>3.1) |
| BR1-CR | 1.976042369e+03 | 1078.801 | 1969.1435 | 468.4718 | 427.6052 | 4657.40945413 | 2983.76904107 | 0.75 | 1075.6440 | 448.0385 | 712184.0674 | 0.0864460767 | 196.606 | PASS |
| CR-BR2 | 673.438845225 | 1056.174 | 1969.1435 | 427.6052 | 465.8943 | 6241.12320024 | 6379.66332805 | 0.75 | 1503.2492 | 446.74975 | 558434.2172 | 0.0635975479 | 33.481 | PASS |
| BR2-RR | - | 1042.606 | 1969.1435 | 465.8943 | - | 17194.54512932 | 3862.65510114 | 0.75 | 1969.1435 | - | - | - | - | - |
CONCLUSION
Based on the curvature study conducted on the roof, the results were satisfactory. It was observed that positioning the bow roofs over the flat areas can enhance the roof's strength. Additionally, embossments can be incorporated to improve the roof's strength and aerodynamics, but their inclusion may lead to an increase in manufacturing costs and can be avoided if not deemed necessary.