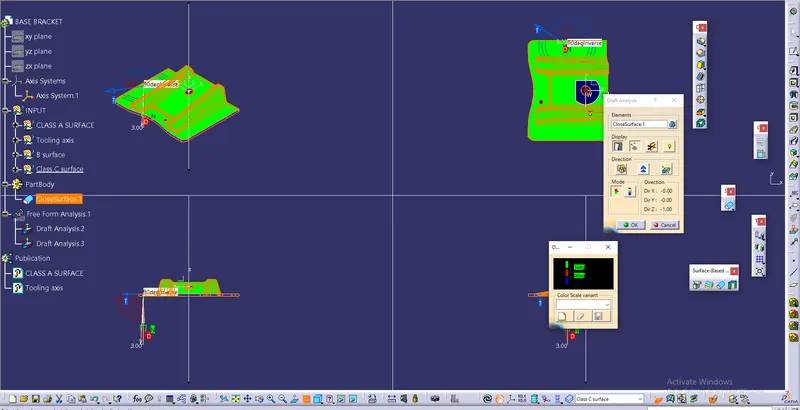
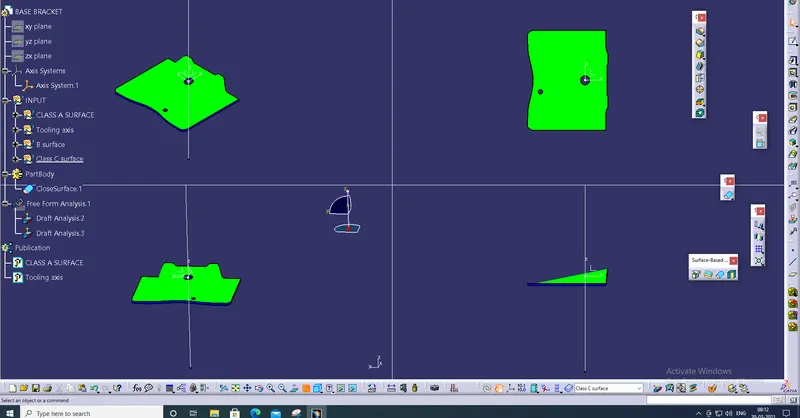
Base Bracket Design
Base bracket
For checking the tooling axis we nwwd to create dummy tooling axis
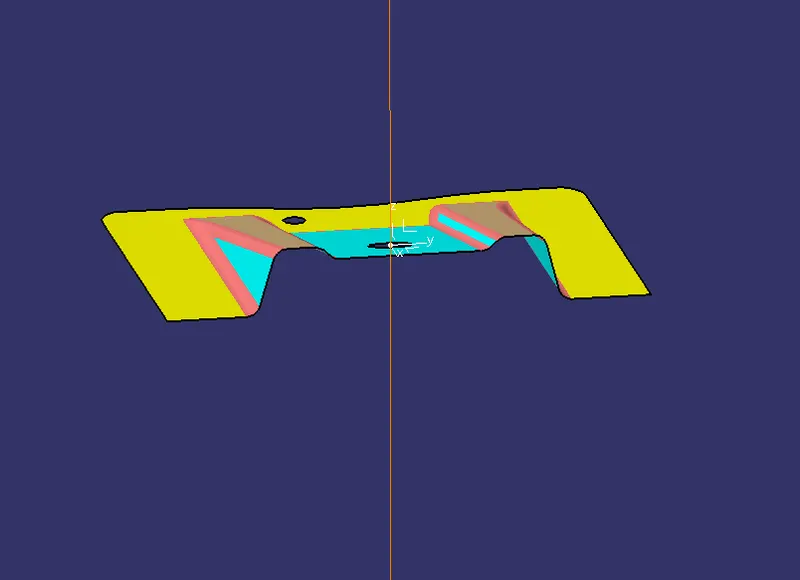
Clearing the Y direction tooling axis
for that creating intersection on Y direction
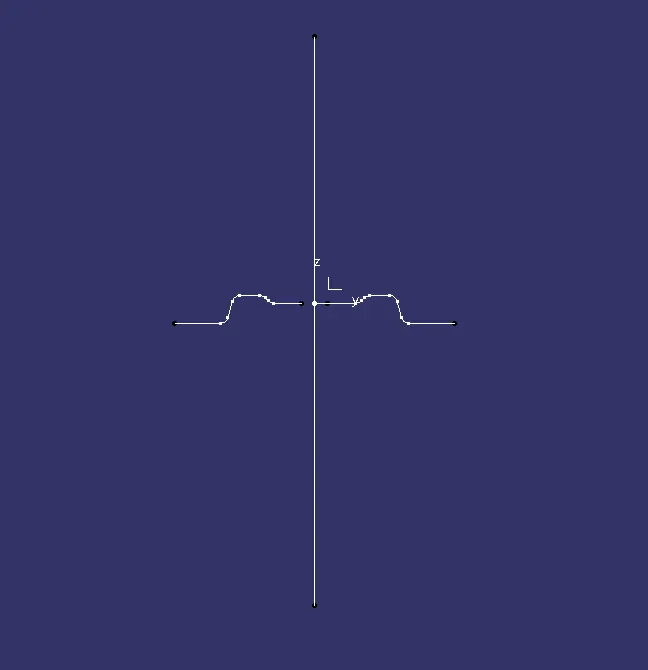
Checking side walls for the draft
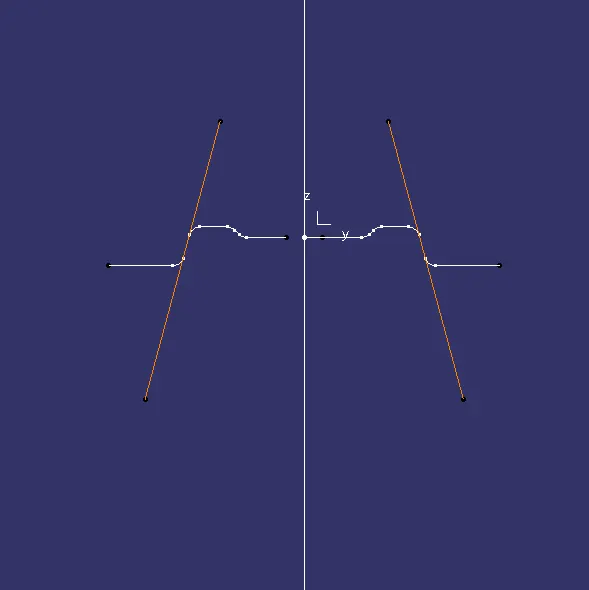
bisect the two side lines and create tooling axis
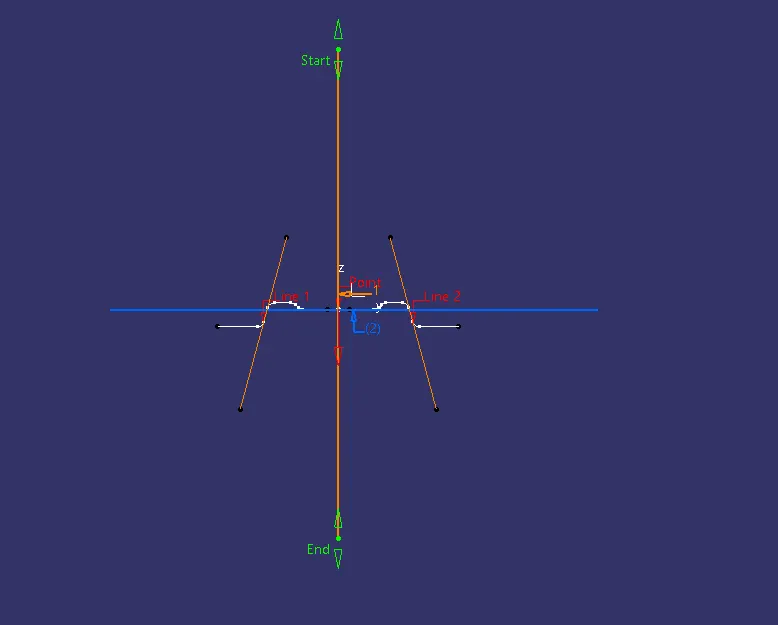
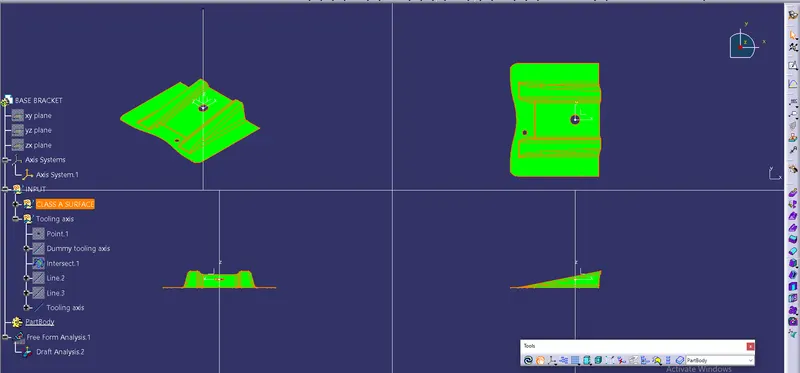
go for draft analysis and use compass for draft direction and select the tooling axis
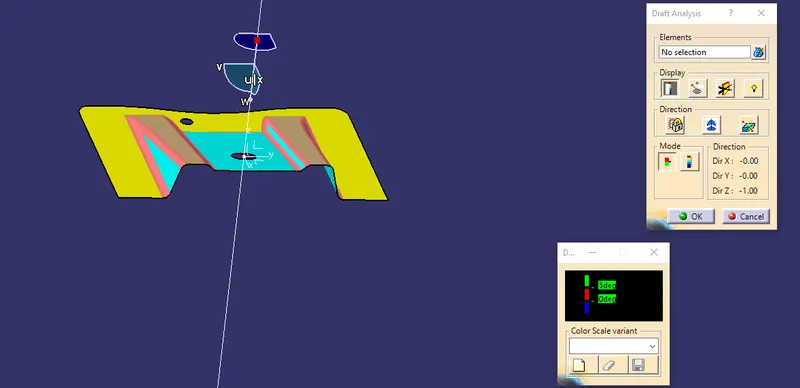
Lock the surce and analysis the running point
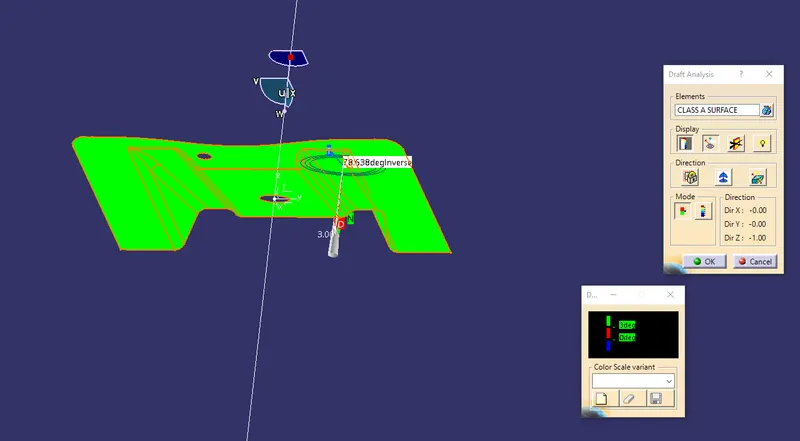
Multi views
After that we have to create class B surface
extract the faces of class A surface
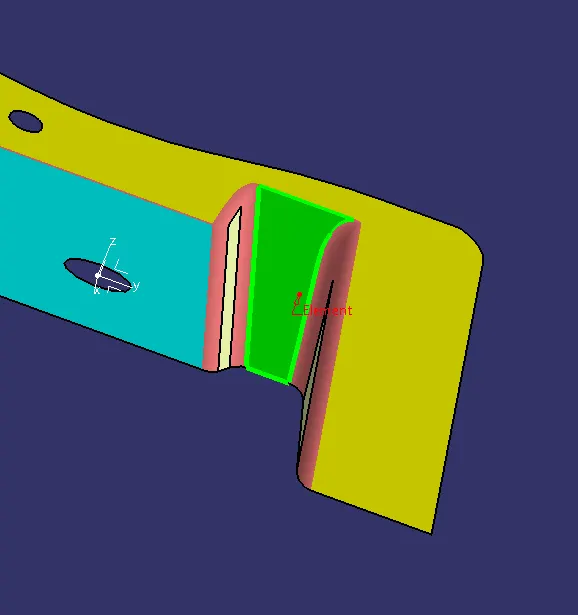
untrimm the extract surface
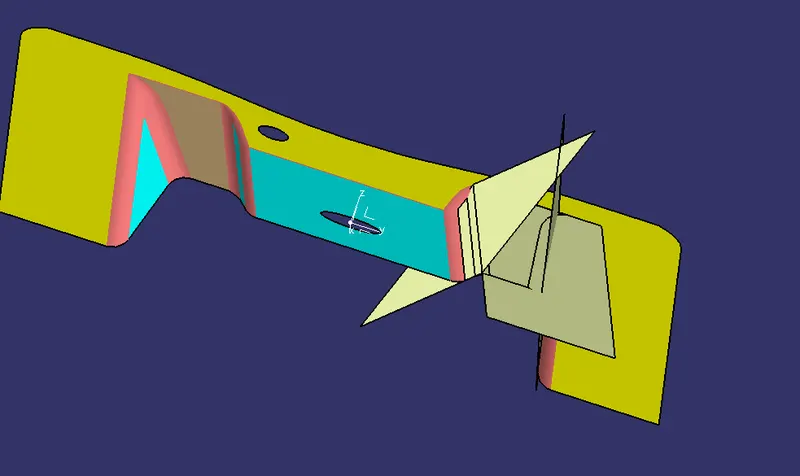
extrapolate the untrimm profiles
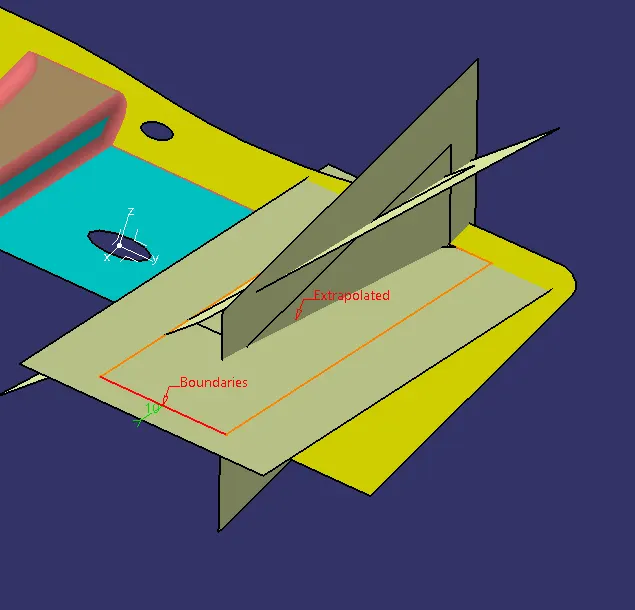
Trimm the extrapolated surfaces
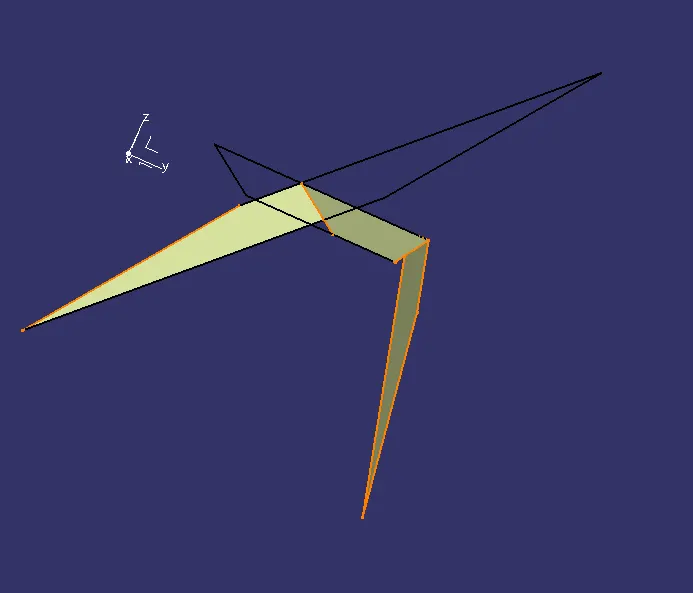
offset the trimmed surface of 2.5mm then hide the trimmed surface
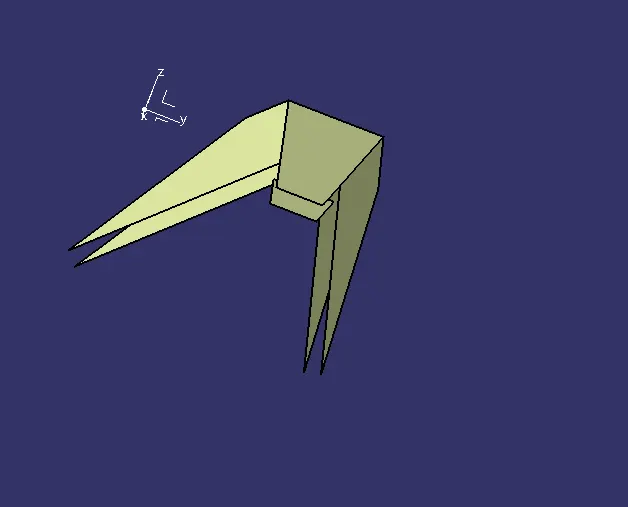
Same procedure for the next surface
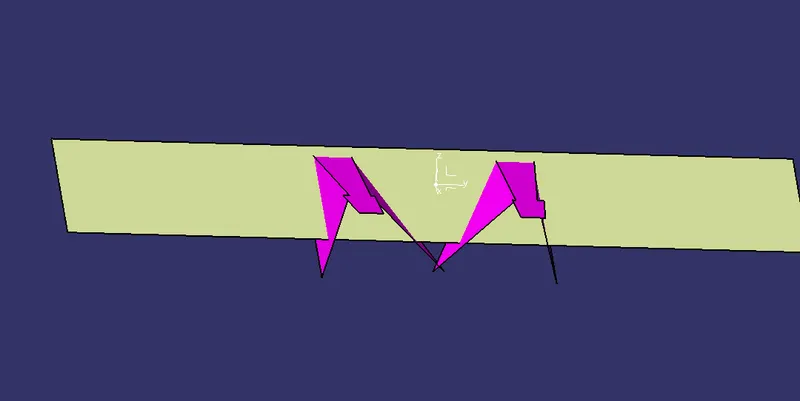
create edge fillet for the class B surface
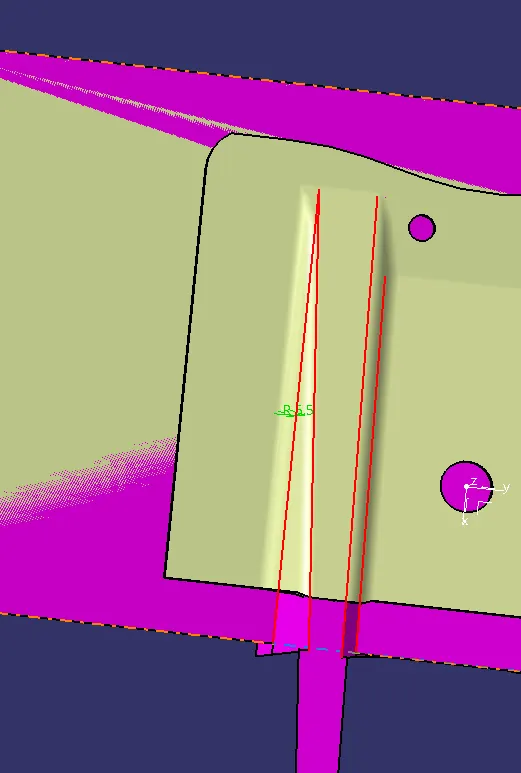
Create boundry for class a surface and also for holes and then draft for 3 deg by using sweep command
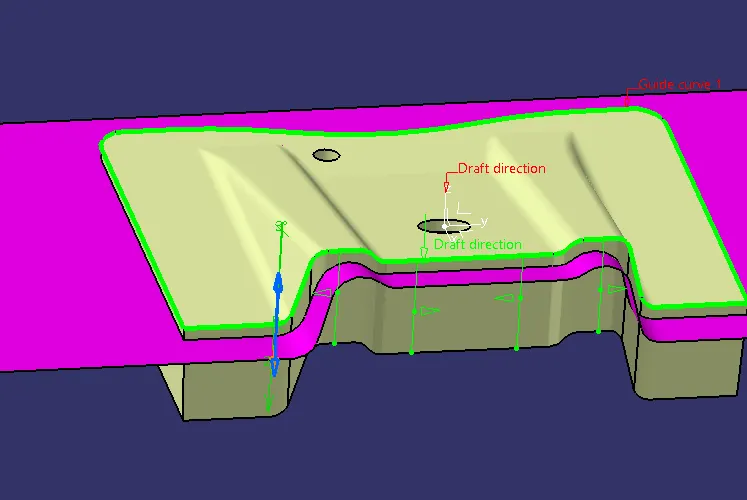
join class A and class C
Then trim with class B
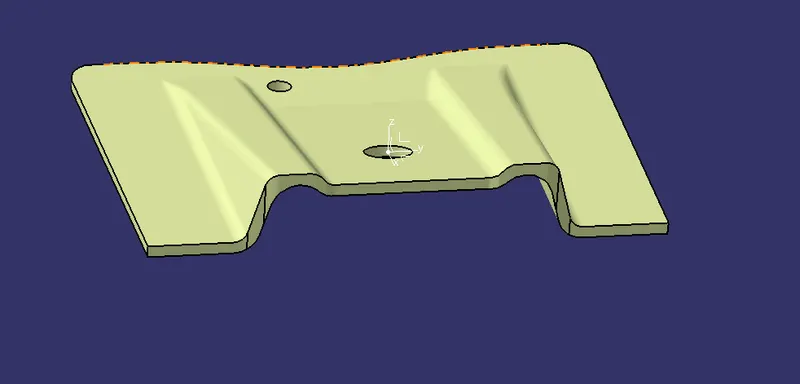
then go for close surface
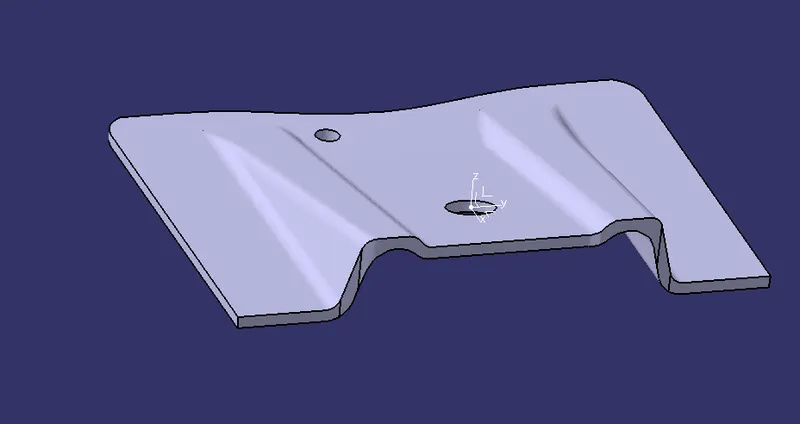
multi views
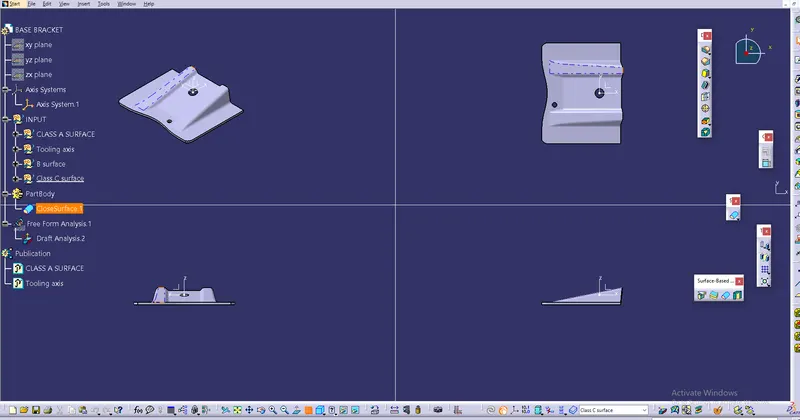
multi views