Structural design courses online
Every Skill-Lync course on RCC, high-rise, steel, connections and bridge design, with fees, projects and the IS code maths behind them.
- 28
- courses and programs
- ₹40,000 to ₹2,75,000
- fees
- 4,567+
- student structural projects
- 378
- civil placements in our records
As of 16 Nov 2026 · Fees are the list price on each course page, inclusive of all charges
Skill-Lync teaches structural design in 28 online courses and programs: 23 short courses on RCC, high-rise buildings, steel and industrial structures, steel connections and bridges, and 5 programs that combine them. Here they all are with fees, duration and projects, the IS code maths they teach, which one fits the job you want, and what our civil learners went on to do.
Every Skill-Lync course that teaches Structural Design
Projects is the number of industry projects listed on the course page. Programs also include the courses' smaller assignments. EMI figures are the lowest monthly plan shown on the course page.
Which one should you pick?
- You are a civil student or fresher starting out. Start with Reinforced Cement Concrete Design (12 weeks, 32 h, ₹40,000) or Mastering Shear Force and Bending Moment Diagrams (27 h): the hand methods every interview asks about. Then one software course on buildings: Analysis and Design of High Rise Buildings using ETABS and Foundation Design using SAFE for Seismic Loads (32 h).
- You want building design (apartments, offices, high-rise). The Post Graduate Program in High-Rise Building Design & Analysis (48 weeks, ₹2,75,000, EMI from ₹14,375 a month, 258 h, 24 projects) is the most complete: 11 courses from civil fundamentals, AutoCAD and Revit through STAAD.Pro, ETABS, SAFE, composite structures, Tekla, steel connections, tensile structures and tanks. 47 placements in our records came from it.
- You want industrial and steel structures (plants, warehouses, pipe racks). The Post Graduate Program in Steel Structures (48 weeks, ₹2,75,000, 152 h) groups the STAAD.Pro industrial course, both connection courses, sheds with gantry, industrial structure basics, RCC design and composite structures. As short courses: Analysis and Design of Industrial Structures using STAAD.Pro (28 h) first, then pipe racks or connections.
- You want bridges. The Post Graduate Program in Bridge Design and Analysis (48 weeks, ₹2,75,000, 89 h, 14 projects) covers bridge loads, foundations, substructures, steel superstructures, a metro viaduct and seismic design of bridges in STAAD.Pro. For concrete decks the LUSAS course on RCC and PSC superstructures is sold separately. Read the bridge caveat under Before you pay.
- You want design plus BIM and site management. The Post Graduate Program in Buildings - Engineering Design and Project management (₹2,75,000, 168 h) and the Pre-Graduate Program in High-rise Building Design (16 weeks, ₹1,50,000, EMI from ₹7,841) mix ETABS and STAAD.Pro with Revit and Primavera P6 (and, in the PG, tensile structures, energy analysis and project management). Pick them if you are not yet sure between design, BIM and planning roles.
What is Structural Design?
Structural design is the part of civil engineering that decides how big every beam, column, slab, wall and foundation must be, and how much steel goes in it, so a building or bridge carries its loads safely. The work has three steps: work out the loads (self-weight, floor loads, wind, earthquake, vehicles on a bridge), analyse the structure to find the forces in each member, and design each member to the code (in India: IS 456 for concrete, IS 800 for steel, IS 875 for loads, IS 1893 for earthquakes, IS 13920 for ductile detailing, IRC codes for road bridges).
In practice the analysis runs in software: ETABS for buildings, STAAD.Pro for industrial structures and bridge parts, Tekla Structural Designer, SAFE for slabs and rafts, RAM Connection for steel joints, LUSAS and RFEM for bridges and special structures. The software does the arithmetic; the engineer chooses the structural system, checks that the output makes sense and signs the drawings. That is why every good course teaches the hand methods next to the tool.
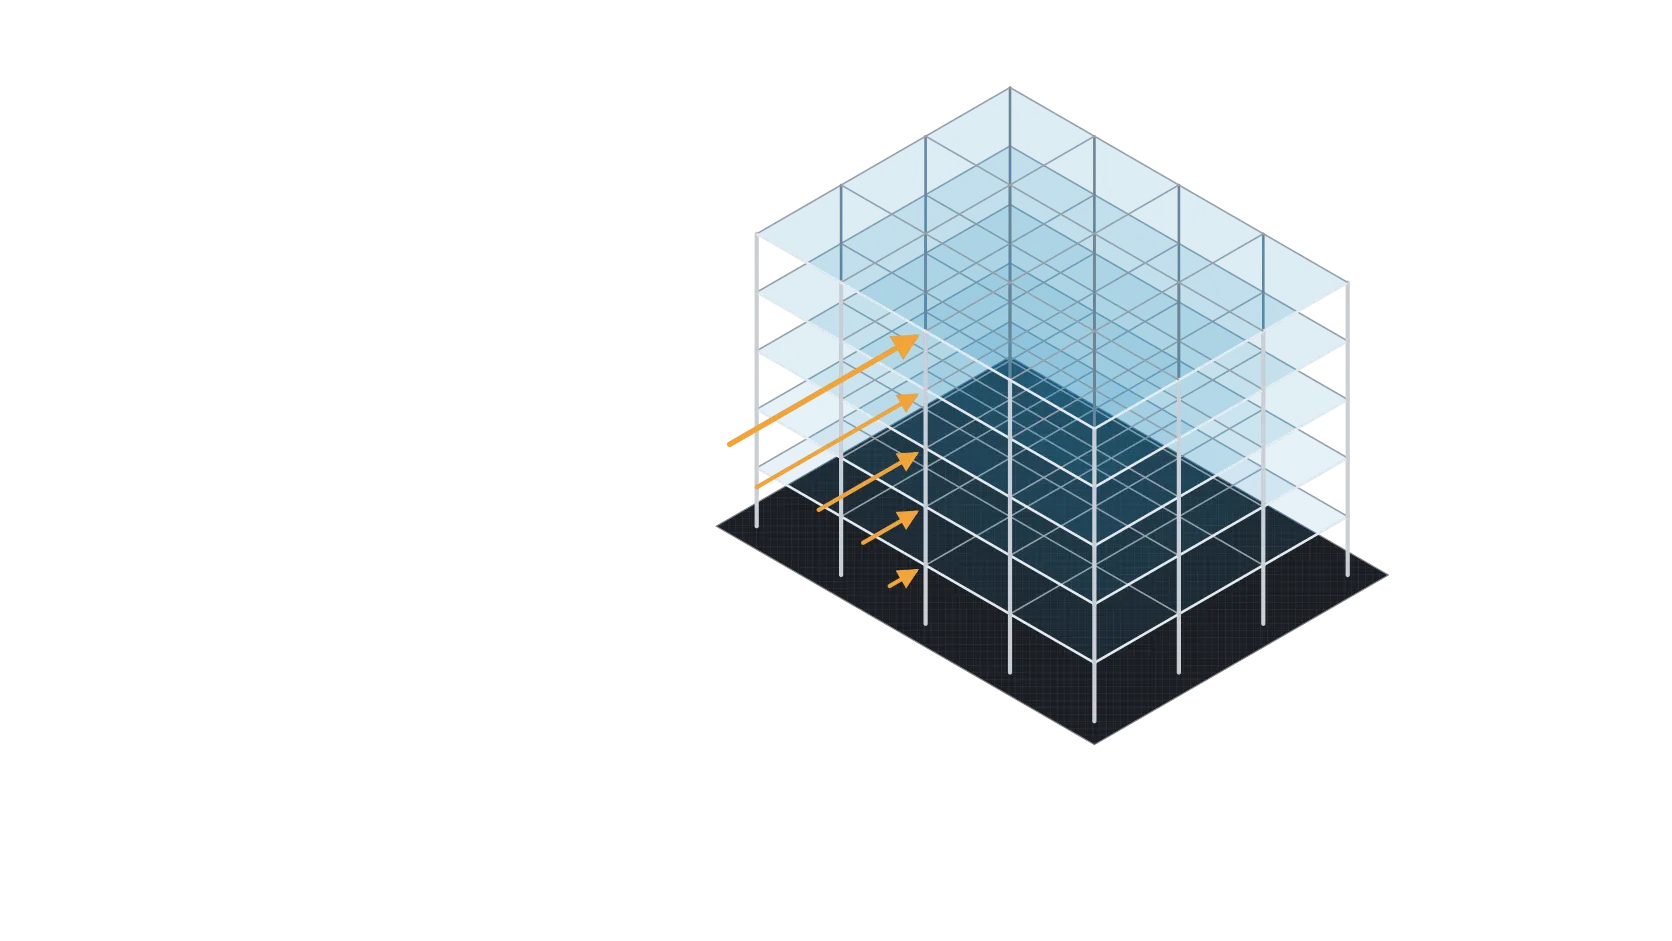
Here is the hand check behind one click in ETABS. Take a five-storey office: 20 m × 15 m plan, 3 m storeys, bare RC moment frame (R = 5), importance factor 1.0, medium soil. Under IS 1893 (Part 1):2016 its seismic weight is 15,000 kN (each floor 3,150 kN: 10 kN/m² dead plus 25% of the 2 kN/m² imposed load; roof 2,400 kN). The code's period formula 0.075 h^0.75 gives 0.572 s, so Sa/g = 1.36/T = 2.379. The design base shear is Ah × W with Ah = (Z/2)(Sa/g)/(R/I), so only the zone factor Z changes with location: 357 kN in Zone II, 571 kN in Zone III, 856 kN in Zone IV and 1,285 kN in Zone V, 3.6 times as much as Zone II for the same building. The code then spreads that force up the height in proportion to weight × height². In Zone V the roof takes 499 kN (38.8%) and the first floor 26 kN; the top two levels carry 71.5% of the total. That is why the upper storeys of the building in the picture at the top of this page get the longest arrows, and why storey drift and column design are checked level by level. Which edition of IS 1893 applies in 2026 (a 2025 revision was reportedly withdrawn), and the drift check for this same building in Zone III, are in the ETABS vs STAAD.Pro article listed under Free lessons below.
Member design works the same way. A 5 m simply supported beam of that building, 300 × 500 mm (effective depth 450 mm), carries a factored load of 30 kN/m, so Mu = wL²/8 = 93.75 kN·m. With M25 concrete and Fe500 steel, IS 456 limits a singly reinforced section to Mu,lim = 0.1336 × fck × b × d² = 203 kN·m, so no compression steel is needed. Solving Mu = 0.87 × fy × Ast × d × (1 − Ast × fy / (b × d × fck)) for the steel area gives Ast = 519 mm² (minimum 230 mm²), so three 16 mm bars (603 mm²). Check: the neutral axis sits 97 mm deep, well under the 207 mm limit, so the steel yields before the concrete crushes, and the beam's capacity is 108 kN·m against the 93.75 kN·m demand. Real design adds shear, deflection, crack width and ductile detailing to IS 13920 in seismic zones, which is what the RCC and high-rise courses spend weeks on.
What a Structural Design course covers
- Theory you use every day. Shear force and bending moment diagrams, internal hinges, influence lines and the Müller-Breslau principle, portal frames and approximate methods; then RCC design by hand to IS 456: slabs, beams in flexure, shear and torsion, columns and foundations.
- Buildings and high-rise. Seismic design and structural dynamics, conceptual and detailed design of concrete buildings, ETABS modelling and SAFE foundations; gravity, wind and seismic actions on tall buildings, lateral stability systems (braced frames, shear walls, cores, tubes), composite steel-concrete floors with ComFlor, and precast buildings (connections, diaphragms, robustness).
- Steel and industrial structures. IS 800 tension, compression and flexural members, plate girders, industrial buildings with cranes, sheds with gantry girders and roof trusses, IS 875 wind loads, base plates, open and closed pipe racks, equipment structures and pre-engineered buildings, mostly in STAAD.Pro and Tekla Structural Designer.
- Steel connections. Bolted and welded connection theory, shear, moment and axial-force connections, gusset plates and tubular joints by hand, then the same joints, base plates and splices in RAM Connection and the STAAD.Pro connection module.
- Bridges. IRC loads one by one (dead, live, earth pressure, wind, seismic, water current, braking, temperature) and their combinations; open, raft, pile and well foundations; piers, pier caps and corbels; truss, plate-girder and composite steel superstructures; RCC and PSC slab, I-girder and box-girder decks in LUSAS; and a complete elevated metro viaduct.
- Special structures. Underground water tanks by plate finite element analysis in STAAD.Pro (Wood-Armer moments, crack width), and tensile membrane and cable structures in RFEM (form finding, patterning).
The courses in detail
Basic Structural Engineering Concepts of Industrial Structures
6-week online course using STAAD.Pro, with 1 industry project. Types of buildings and provision for Industrial structure.
Projects include: Design of a control building, considering all aspects of other engineering disciplines (electrical, mechanical, and piping).
Tools: STAAD.Pro
Design of Bridge Substructures / Piers using STAAD.Pro
Get to know more about the Design of Bridge Substructures / Piers using STAAD.Pro is an 11-week online course. It will teach you how to design a bridge using STAAD.Pro.
Projects include: Portal Pier Analysis; Analysis and Design of Substructure of 5 - spans Box girder bridge..
Tools: STAAD.Pro, Autodesk Structural Bridge Design
Structural Steel Connection Design
Learn all about steel construction, from designing steel structures to structural steel courses. Explore the fundamentals of steel construction and get the skills you need to create stronger, safer and more efficient buildings. Get started today with our comprehensive learning resources.
Projects include: Beam to Beam Shear Connection; Design of Connections for a Factory Building.
Analysis and Design of Buildings using STAAD.Pro - A Professional Approach
12-week online course using STAAD.Pro, with 2 industry projects. Master the theoretical concepts and get trained by industry experts to design and analyse…
Projects include: Design of Multistorey RCC Building according to Given Specifications using STAAD.Pro; Design of an Industrial Building using STAAD.Pro.
Tools: STAAD.Pro
Analysis and Design of High Rise Buildings using ETABS and Foundation Design using SAFE for Seismic Loads
Enroll in the best Foundation Design using SAFE for Seismic Loads on Skill-Lync & Get hired in the world top companies.
Projects include: Comparative Study of Different Storey Buildings for Various Seismic Parameters using ETABS Software; Analyze and Design a Hostel Building in Guwahati, Assam (Zone V).
Tools: ETABS, SAFE
Analysis and Design of Industrial Structures using STAAD.Pro
In this program, you will get to know more about the Analysis and Design of Industrial Structures using STAAD.Pro with Skill-Lync's Course.
Projects include: Proposed Coil Center (Industrial Building) with Crane Load at Chennai using STAAD. Pro; Proposed PEB warehouse (Industrial Building) at Coimbatore using STAAD. Pro.
Tools: STAAD.Pro
Analysis and Design of RCC & Steel Structures using Tekla Structural Designer
Learn how to design a steel & RCC structure with the help of skill-lync's Analysis and Design of RCC & Steel Structures using the Tekla Structural Designer course.
Projects include: Modeling, Analysis and Design of an Industrial Steel Building Supporting 10 Ton Crane Capacity as per IS Code using Tekla Structural Designer; Modeling, Analysis and Design of a RCC Office Building as per IS code using Tekla Structural Designer.
Tools: Tekla Structural Designer
Design and Analysis of Piperack Structures using STAAD.Pro
In this course, you will get to know more about how to design and analysing of a piperack structure using staad-pro.
Projects include: Modelling of a closed pipe rack situated in Ahmedabad; Modelling of an open pipe rack situated in Chennai.
Tools: STAAD.Pro
Design loads considered on bridges
12-week online course using STAAD.Pro, with 2 industry projects. Covers Dead Load, Live Load, Earth Pressure Load, Wind Load, Seismic Loads, Water Current…
Projects include: Calculate the Design Load for a Single Long-span Bridge in Mumbai; Calculate the Design Load for a Double Long-span Bridge in Manali.
Tools: STAAD.Pro
Design of Bridge Foundations using STAAD.Pro
Memorize how to design the bridge foundation with Skill-Lync's Design of Bridge Foundations using STAAD.Pro Course.
Projects include: Design a Raft Foundation for a Box Bridge with Specific Dimensions and Safe Bearing Capacity ; Design a Pile Foundation for an RCC Slab Bridge with Specific Dimensions and Safe Bearing Capacity.
Tools: STAAD.Pro
Design of Elevated Metro Viaducts using STAAD.Pro
12-week online course using STAAD.Pro, with 2 industry projects. A course which discusses the fundamentals of designing elevated metro structures using the…
Projects include: Design of I-girder Superstructure; Design of Substructure & Foundation.
Tools: STAAD.Pro
Design of RCC and PSC Superstructures using LUSAS
12-week online course using LUSAS, with 2 industry projects. A comprehensive course on Design of RCC and PSC Superstructures using LUSAS.
Projects include: Analysis of Concrete Bridge proposed across a river based on given site details; Detailed Analysis and Design of Bridge proposed across a industrial site.
Tools: LUSAS
Design of Sheds with Gantry
Discover more about the shed design using gantry with skill-lync's civil engineering course.
Projects include: Modelling a shelter as per the given architectural drawing using STAAD.Pro; Modelling of a Shelter with Truss and Frame Elements using STAAD.Pro.
Tools: STAAD.Pro
Design of Steel Superstructure in Bridges
12-week online course using STAAD.Pro, with 2 industry projects. Covers Introduction to Bridges, Introduction to Steel Bridges and a Short Review of Loads…
Projects include: Design a Truss Bridge and its Detailed Drawings; Design a Steel Composite Bridge Structure.
Tools: STAAD.Pro
Design of Tanks by Finite Element Analysis
12-week online course using STAAD.Pro, AutoCAD, with 2 industry projects. Design of Tanks by Finite Element Analysis using Ansys.
Projects include: Analysis and design of an underground water tank using STAAD.Pro; Post processing of results from analysis and design of an underground water tank using STAAD.Pro.
Tools: STAAD.Pro, AutoCAD
Design of Tensile Structures
12-week online course using RFEM, with 2 industry projects. A course to show you how to design tensile structures using RFEM.
Projects include: Perform Form-finding and Structural Analysis Structure of Multiple Masts; Model a Membrane Roof with Cables.
Tools: RFEM
Mastering Shear Force and Bending Moment Diagrams
12-week online course using ETABS, with 2 industry projects. Become an industry-level expert in creating shear force and bending moment diagrams.
Projects include: Analyze the Beam and Draw Bending Moment and Shear force Diagrams; Modeling of Four-Storey Three-Bay Frames using ETABS.
Tools: ETABS
Reinforced Cement Concrete Design
Know More about the Reinforced Cement Concrete Design postgraduate course in India. 100% placement guaranteed! Contact us for more enquiries- Skill-Lync
Projects include: Analysis and design of slab and beam system using IS 456-2000; Design of beams and slabs for shear and Design of columns for compression and uniaxial bending using SP16 charts.
Tools: STAAD.Pro
Structural Actions on Tall Buildings using International Codes
12-week online course using ETABS, SAFE, with 2 industry projects. Covers Introduction to Tall Buildings And Gravity Loads, Gravity Loads And Seismic Loads…
Projects include: Design of a Structural System for a Building; Design of a Structural System for a Building using ETABS and SAFE.
Tools: ETABS, SAFE
Structural Design of Highrise Precast Buildings using ETABS
12-week online course using ETABS, with 2 industry projects. Get specialised in designing precast concrete structures adhering to Indian codes with our…
Projects include: Structural system of building; Precast design for a sample building with slight complexities .
Tools: ETABS
Structural Stability of Lateral Forces
Looking to advance your skills as a structural engineer? Our online courses offer the latest insights and best practices in civil and structural engineering. Get the knowledge you need to succeed from engineering fundamentals to advanced design applications.
Projects include: Analysis and Design of a Braced (non-sway) Frame ; Design and Analysis of Moment Resisting (sway) Frame.
Tools: STAAD.Pro
Structural steel connections using RAM Connections
12-week online course using STAAD.Pro, RAM Connections, with 2 industry projects. Master the industry-level design and analysis software, RAM connections with…
Projects include: Design and Optimize Base Plate Connections; Design and Optimize a Typical Shear, Moment, and Splice Joint Connection in STAAD Connection Module.
Tools: STAAD.Pro, RAM Connections
Structural Analysis and Design of Composite Structures using ETABS
14-week online course using ETABS, ComFlor, with 2 industry projects. Become an expert in the design and analysis of composite structures using ETABS.
Projects include: Modelling, Analysis, & Design of Tall Buildings in ETABS; Modelling, Analysis & Design Of Composite Structures in ComFlor & ETABS.
Tools: ETABS, ComFlor
Pre-Graduate Program in High-rise Building Design
16-week online course, with 10 industry projects. A comprehensive program extensively designed for final year and pre-final year civil engineering students…
Projects include: Building 3D Model from Concept Stage to Design using Revit; Creating Architectural and Structural Models, Detecting Clashes using Naviswork; Integrating Dynamo and Autodesk Revit to Design a 3D Model; Preparing a Schedule and Cost Estimation Report using Revit.
Tools: ETABS, SAFE, Revit, STAAD.Pro, Primavera P6
Post Graduate Program in Bridge Design and Analysis
Become the best bridge design engineer with a skill-lyncs post-graduate program in bridge design and analysis and get placed in the top industry-relevant companies.
Projects include: Design a Raft Foundation for a Box Bridge with Specific Dimensions and Safe Bearing Capacity ; Design a Pile Foundation for an RCC Slab Bridge with Specific Dimensions and Safe Bearing Capacity; Design of I-girder Superstructure; Design of substructure & foundation.
Tools: STAAD.Pro, Autodesk Structural Bridge Design
Post Graduate Program in Buildings - Engineering Design and Project management
Want to Learn the design of building engineering using steel? Skill-Lync is providing the Post Graduate Program in Buildings - Engineering Design and Project management with job assistance.
Projects include: Building 3D Model from Concept Stage to Design using Revit; Creating Architectural and Structural Models, Detecting Clashes using Naviswork; Integrating Dynamo and Autodesk Revit to Design a 3D Model; Preparing a Schedule and Cost Estimation Report using Revit.
Tools: ETABS, SAFE, RFEM, Revit, STAAD.Pro, Rhino, Grasshopper, Primavera P6
Post Graduate Program in High-Rise Building Design & Analysis
The Structures of Buildings course is an online course that teaches you the fundamentals of structural engineering. Learn how buildings stand up, what causes them to fail, and how to design them to withstand almost anything.
Projects include: Calculation of Concrete Mix Design with and without Fly Ash for Both M35 and M50 Grade Concrete; Sketching a G+1 Residential Plan according to Vaastu Shastra and Calculation of Basic Loads; Design and Draft the Layout of a Residential Building and Prepare Architectural Floor Plans and Structural Drawings; Designing the 3D Model of a Building using AutoCAD 3D.
Tools: AutoCAD, ETABS, SAFE, Tekla Structural Designer, ComFlor, RFEM, STAAD.Pro, Revit, RAM Connections
Post Graduate Program in Steel Structures
48-week PG program in steel structure design: ETABS, STAAD.Pro, RAM Connection and ComFlor to IS codes, 15 projects and placement support.
Projects include: Proposed Coil Center (Industrial Building) with Crane Load at Chennai using STAAD. Pro; Proposed PEB warehouse (Industrial Building) at Coimbatore using STAAD. Pro; Beam to Beam Shear Connection; Design of Connections for a Factory Building.
Tools: ETABS, ComFlor, STAAD.Pro, RAM Connections
Jobs after a Structural Design course
Typical job titles: structural design engineer, design engineer (civil), structural detailer (steel or rebar), BIM modeller or engineer, and graduate engineer trainee at consultancies, steel fabricators, precast and PEB makers, construction companies and engineering services firms that design for overseas clients. Structural design roles at consultancies usually expect an M.Tech or a few years of detailing or site experience first.
From Skill-Lync's own placement records (as of 16 Nov 2026): 378 placements in the Civil domain, 367 with a salary, recorded 2021 to 2026. Median salary 2.4 LPA (upper quartile 3.5 LPA); for freshers alone the median is 2.4 LPA (n = 234). Full breakdown: civil engineer salaries.
Be clear about what these jobs are. 65 job titles say detailer and 70 say BIM or modeller; only 28 say structural, with a median of 4.1 LPA. Employers with the most placements: DGS Technical Services (63), Eversendai (11), Ebenus Design Solutions (10), MIPL (7), SrinSoft Technologies (6), Ramky Group (6), Casagrand (6), Ovation Engineering Services (5). DGS Technical Services, by far the largest, hires trainee detailers. Detailing and BIM are common first jobs on the way to design roles, not the same thing.
Timing matters: 295 of the 378 placements were in 2022 and 2023, and 65 in 2024 or later. 325 came from the earlier Master's in Civil Engineering program, 47 from the PG High-Rise program and 4 from PG Bridge Design. These are learners who told us they were placed, so treat the numbers as a starting point, not as today's market rate.
Projects students built
Skill-Lync learners have published at least 4,567 structural project reports (507 students, as of 16 Nov 2026). We count only reports whose title names a structural task (Revit and architectural models are left out). The most common:
industrial steel and RC buildings step by step in Tekla Structural Designer (1,108), RC shear walls in ETABS (743), reinforcement detailing of beams and columns from ETABS output (700), seismic comparison of buildings of different heights (431), a 25-storey building modelled in ETABS (386), a hostel building in Guwahati (seismic Zone V) (303), foundation design in SAFE (286), building analysis in Robot Structural Analysis (211).
Almost all of them are building projects; we found no published bridge design report, so ask for sample bridge projects before choosing a bridge course. Browse ETABS student projects, and for your own final-year or portfolio project see civil engineering project ideas.
Structural software, course by course
Each tool has its own page listing every Skill-Lync course that uses it, with fees and syllabus notes:
Free structural lessons before you pay
Strength of materials and structural analysis are the base of every course here. These are free:
Free Structural Design tutorials
Start here before you pay for anything. These are written by Skill-Lync learners and engineers:
- Introduction to Structural Engineering: Fundamentals and Career Insights
- Mastering Structural Analysis: A Guide for Beginners
- ETABS vs STAAD.Pro: Versions, Indian Codes and an IS 1893 Worked Example
- A Complete Guide on ETABS Software for Civil Engineering Students
- What are stiffness modifiers in the ETABS tool?
- What is STAAD.Pro and Its Uses in Civil Engineering
- APPLICATION OF SOIL LOAD ON TOP OF FOOTING USING PARTIAL PRESSURE ON PLATES IN STAAD.PRO
- High Rise Building Design: Key Principles and Best Practices
- Structural Engineering in High-Rise Buildings: Design Principles and Innovations
- Role of Earthquake Engineering in Predicting the Impact of Seismic Activity on Infrastructure
- Precast Building Construction: What Is It and How It Works?
- What Are the Methods for Steel Structure Design?
- Bridge Design in Civil Engineering: What You Need to Know
- Automation in Structural Analysis and Design
- Most Asked ETABS Interview Questions
- Frequently Asked STAAD.Pro & AutoCAD Interview Questions and Answers
- Career Progression in Structural Engineering: From Beginner to Leader
- Top Jobs for Civil Engineers Based On ETABS
Before you pay
Not every program is all structural design. The Post Graduate Program in Buildings - Engineering Design and Project management has 3 structural courses (ETABS with SAFE, STAAD.Pro industrial, tensile structures) among its six listed; the rest is Revit, Primavera, energy analysis and project management. The Pre-Graduate Program in High-rise Building Design has 2 of 4. The Post Graduate Program in High-Rise Building Design & Analysis has 8 structural courses out of 11 (the other three are civil fundamentals, AutoCAD and Revit).
Do the bundle maths. The 11 PG High-Rise courses cost ₹4,40,000 one by one, against ₹2,75,000 for the program. The 7 listed PG Steel courses cost ₹2,80,000 one by one, only ₹5,000 more than the program, which adds an eighth syllabus course (structural optimisation by pre-engineering) and career services. If you need only two or three courses, buy them separately.
Check what the bridge program contains. The Post Graduate Program in Bridge Design and Analysis page lists three program courses, but its syllabus has six (loads, foundations, metro viaduct, substructures, steel superstructure, seismic design of bridges). Ask which ones you get. We have only 4 placement records from it, and no published bridge design report among the student projects.
Compare hours, not weeks. Every short course costs ₹40,000, but Reinforced Cement Concrete Design has 32 h of video and Design loads considered on bridges has 10 h over 12 weeks. Basic Structural Engineering Concepts of Industrial Structures is a 4 h overview (6 weeks) at the same price; take it inside PG Steel rather than on its own.
Most first jobs are detailing and BIM. In our records 135 of 378 civil placements have detailer, BIM or modeller titles and the fresher median is 2.4 LPA. A course gets you the software and a portfolio; a structural design job at a consultancy usually also needs strong IS-code basics, often an M.Tech, or experience. Ask the counsellor for recent structural design placements before you pay.
Check the software licence and the code edition. ETABS, SAFE, Tekla, LUSAS, RFEM and RAM Connection are commercial; Bentley offers free STAAD access to students. Ask how long you keep access after the course. Courses teach IS 1893 (Part 1):2016; confirm with the approving authority which edition applies to a real project.
Structural Design course FAQs
What is the fee for a structural design course at Skill-Lync?
As of 16 Nov 2026: each of the 23 structural short courses is ₹40,000. The PG programs in High-Rise Building Design, Steel Structures, Bridge Design and Buildings (Engineering Design and Project Management) are ₹2,75,000 each, with EMI from ₹14,375 a month, and the Pre-Graduate Program in High-rise Building Design is ₹1,50,000 (EMI from ₹7,841). Fees are inclusive of all charges.
Which structural design course is best for beginners?
Start with the theory: Reinforced Cement Concrete Design (IS 456 design by hand) or Mastering Shear Force and Bending Moment Diagrams. Then learn one analysis tool on a real building, such as Analysis and Design of High Rise Buildings using ETABS and Foundation Design using SAFE for Seismic Loads. If you want one program, the Post Graduate Program in High-Rise Building Design & Analysis starts from civil fundamentals.
Should I learn ETABS or STAAD.Pro first?
Pick by the work you want. ETABS is built for buildings and high-rises, with SAFE for slabs and foundations. STAAD.Pro handles any geometry, so it is the usual choice for industrial structures, pipe racks, towers and bridge parts. Both compute the same IS 1893 loads; once you understand the theory, switching takes days.
What is taught in a structural design course?
Loads (dead, imposed, wind to IS 875, earthquake to IS 1893), structural analysis by hand and in software, RCC design to IS 456 and ductile detailing to IS 13920, steel design to IS 800 and connections, foundations, and for bridges the IRC loads and bridge components. Projects are full buildings or structures modelled, analysed and designed in ETABS, STAAD.Pro, Tekla or SAFE.
How is seismic base shear calculated under IS 1893?
Base shear Vb = Ah × W, where W is the seismic weight (dead load plus a share of imposed load) and Ah = (Z/2)(Sa/g)/(R/I). For a five-storey RC frame office weighing 15,000 kN with a period of 0.572 s on medium soil, Vb is 357 kN in Zone II and 1,285 kN in Zone V. The force is then distributed up the height in proportion to weight × height², so the roof takes the largest share.
What is the salary of a structural engineer in India?
In Skill-Lync's placement records (Civil domain, 2021 to 2026, as of 16 Nov 2026) the median is 2.4 LPA (n = 367) and the fresher median 2.4 LPA. The 28 placements with "structural" in the job title had a median of 4.1 LPA. Most civil placements were detailing and BIM roles, which pay less than design roles at the start.
Can a civil engineer become a structural engineer through an online course?
A course gives you the software skills, IS-code practice and a portfolio of designed buildings, which is what detailing, BIM and junior design roles look for. Many structural design posts at consultancies also ask for an M.Tech in structural engineering or two to three years of experience. Use the course to get in, and keep building your theory.
Can I learn structural design for free?
Yes, the basics. Start with strength of materials and structural analysis (the free Strength of Materials with Python course and the beam deflection and section modulus calculators on resources.skill-lync.com), read IS 456 and IS 875 alongside a textbook, and use Bentley's free STAAD student access to model simple frames. A paid course adds reviewed projects on full buildings, mentor feedback and career support.