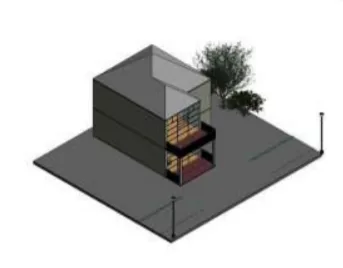
Drafting and Design Using Revit
Building 3D Model from Concept Stage to Design using Revit
Learners will be required to create a model of a simple structure using the drafting concepts learned in this course.
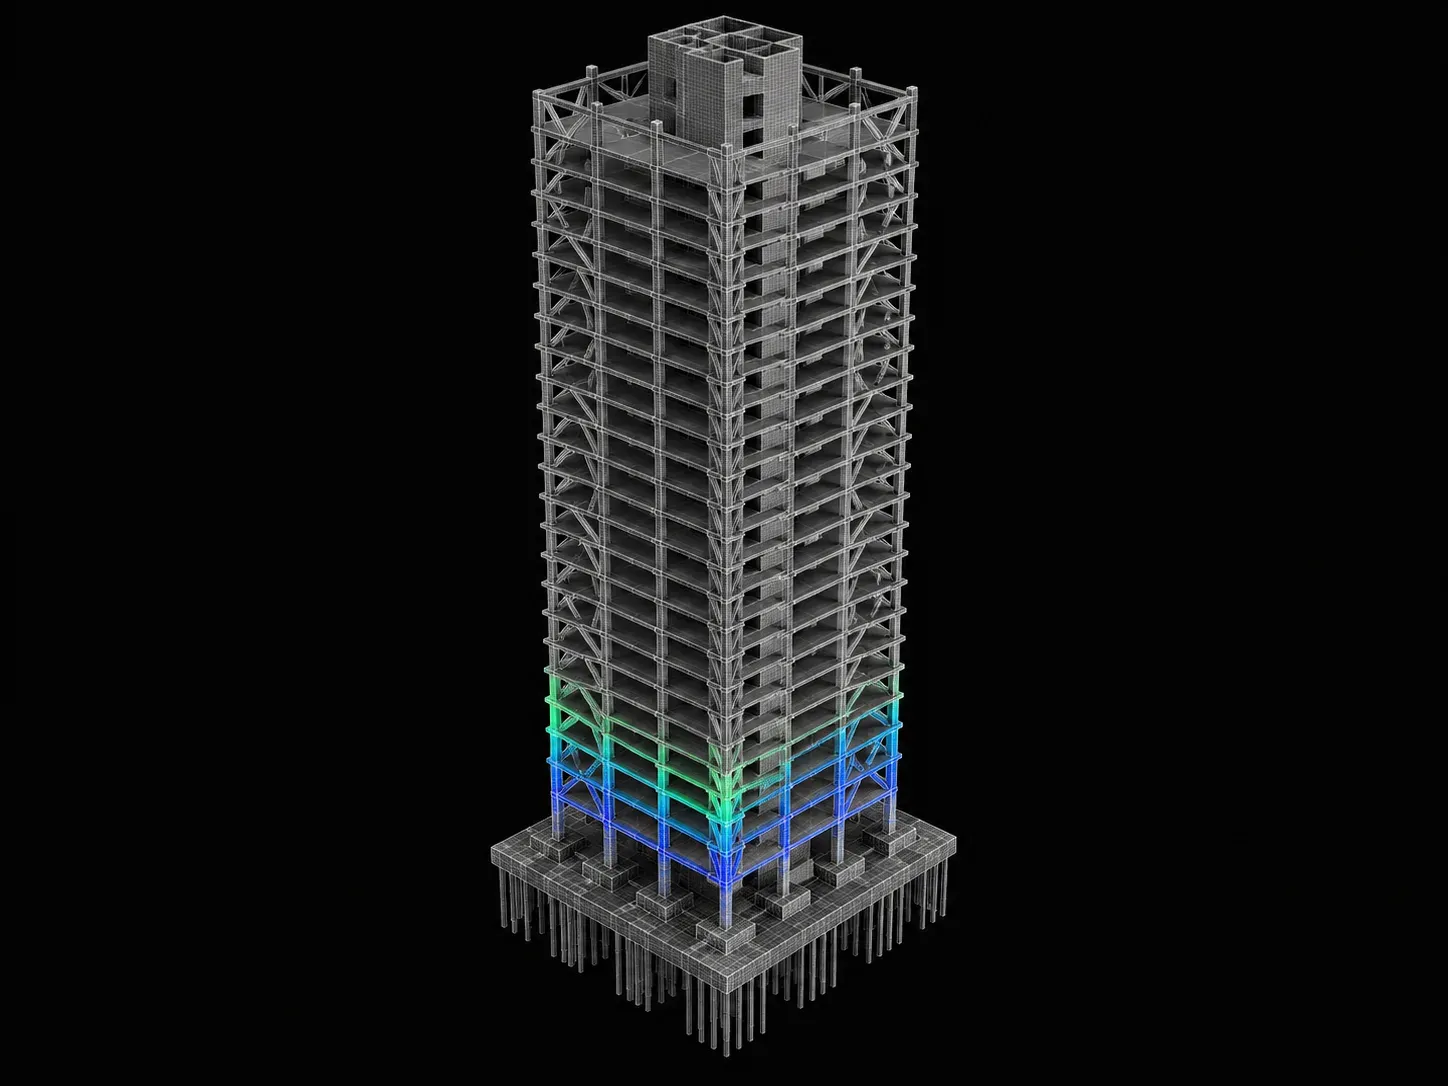
A comprehensive program extensively designed for final year and pre-final year civil engineering students focusing on high-rise building design
By enrolling in this program, students will...
After completing this program, students can apply for the following roles in companies:
Students can also opt for higher education in the following fields:
Coming up with an executable and a defect-free design plan is a crucial step in the process of building structures. Autodesk Revit is a design and modeling tool that can efficiently generate 3D models of proposed structures. It is important for learners to understand the fundamentals of modeling using Autodesk Revit.
This week will cover
Building Information Modeling (BIM) is the virtual procss of planning, designing, and overseeing data throughout the course of a construction project. This uses a wide array of tools and technologies. An optimized design plan for buildings is modeled via BIM. This is one of the primary areas in which Autodesk Revit is used. It is important for learners to know the basics of BIM and its workflow in Autodesk Revit.
This week will cover
Modeling of a residential unit, is essentially the process of digitally representing all the features and facilities that the building will have. This includes the windows, stairs, doors and other minor details. It is essential for learners to understand how these models are generated in Autodesk Revit.
This week will cover
Autodesk Revit offers an array of options that help generate a 3D model with intricate details. There are several ways of representing the details of a model. It is important for learners to understand how models can be rendered with different views and styles.
This week will cover
Following design codes is essential in ensuring the quality and safety of buildings. Buildings are to strictly adhere to the standards given. It is therefore important for learners to know the requirements stated under the National Building Codes of India when remodeling residential structures.
This week will cover
Cloud-based 3D modeling is an efficient and reliable way of generating models. It allows for collaboration between engineers and designers while drafting the project plan. It is important for learners to know the basics of cloud-based 3D modeling.
This week will cover
Cloud-based 3D modeling integrates BIM, data management systems, collaborations, and analytical tools on a single online platform. Since Autodesk Revit is a cloud-based software, it is essential for learners to understand the features and functionalities of cloud-based modeling.
This week will cover
An optimal design of a residential unit involves a series of considerations. To ensure that all of these have been included, integrity and strength of the modeled structure is analyzed through structural analysis. It is therefore a fundamental requirement for learners to understand structural analysis in this process.
This week will cover
To assess the energy performance of a building, also called its relative energy efficiency, the model is subjected to energy analysis. It is important for learners to know the shortcuts in Autodesk Revit in order to effectively use it during analysis.
This week will cover
Dynamo is an open source platform that allows us to write the codes for rendering the visual output of the model. It is essential for learners to understand the basics of visual programming, the parameters involved and how this is integrated with Autodesk Revit for generating 3D models.
This week will cover
Autodesk Navisworks is a review package that facilitates real-time navigation through 3D models for analytical purposes. Reviewing the models using this tool requires learners to understand the features, functionalities and workflow in Autodesk Navisworks.
This week will cover
Autodesk BIM 360, is a cloud-based platform for managing construction projects. This platform helps in enhancing the results and outcomes of the project. Autodesk Revit can be used to understand the patterns in structural behaviors using predictive analysis. It is therefore important for learners to understand the basics of Autodesk BIM 360 when it comes to industry level construction projects.
This week will cover
Earthquakes generate a seismic load that can be destructive to structures. Seismic design is essential in ensuring that buildings remain functional even after earthquakes. It is important for learners to understand the effects of earthquakes on structures, and the design considerations that go into the development of a high-rise building.
This week will cover
Earthquakes are considered dynamic loads as their force varies overtime. Structural dynamics focuses on the response of structures that experience these dynamic loads. When designing high-rise buildings, structural dynamics and earthquake engineering assess how a structure responds under seismic loads. In order to design high-rise buildings to be earthquake resistant, it is important for learners to understand concepts related to structural dynamics and earthquake engineering.
This week will cover
Civil engineers consider the forces buildings are subjected to during an earthquake in order to reduce associated damage. The system of forces can be represented as a continuous system with partial differential equations. It is important to understand the mathematical models behind the forces acting on buildings during an earthquake to predict their behavior, and effectively design them to withstand these forces.
This week will cover
Buildings are commonly made with concrete because of its ability to absorb strong impacts and withstand large forces. Concrete buildings specifically undergo a seismic design process that makes them resilient to earthquakes. It is important for learners to understand the theory behind the design of concrete buildings in terms of earthquake resistance.
This week will cover
The tensile strength of buildings can be improved by using reinforced concrete (RC) that has metal bars or wires integrated within. This increases the structure’s stiffness, ductility, and strength to make it earthquake resistant. RC frame systems have columns and beams connected together to make the skeleton of a building. These systems are used for their global ductility and deformation capacity that improves their resistance to earthquakes. It is important for learners to understand the RC systems and their properties in the design of earthquake resistant structures.
This week will cover
IS 13920 elaborates on the ductile detailing of RC structures that experience seismic forces. This code focuses on ensuring that buildings are designed to withstand large shocks from earthquakes without collapsing. It is important for learners to understand how RC beams are designed in accordance with IS 13920.
This week will cover
IS 13920 is also applied to the design of RC columns. It is important for learners to understand how both RC columns and beams are designed in accordance with IS 13920.
This week will cover
IS 13920 is also applied to the design of shear walls. It is important for learners to understand how shear walls are designed in accordance with IS 13920.
This week will cover
ETABS is a software tool used to design, analyze, and model whole structures, specifically multistory structures, and their individual parts. By using ETABS, engineers can understand how different buildings respond to varying loads. It is important for learners to understand how to use ETABS in the modeling and analysis of structures.
This week will cover
The foundation of all buildings is essential in supporting and stabilizing the superstructure by transferring its load to the earth. As high-rise buildings are large structures, their foundation is designed to support heavy loads. Pile foundations are commonly used in high-rise buildings as they offer a deep foundation that strongly anchors the structure. It is important for learners how the foundations of high-rise buildings are designed to maximize the safety of the structure.
This week will cover
Liquefaction happens when the stiffness and strength of soil decreases by sudden loading or intense shaking. This is common in the case of earthquakes. When liquefaction happens, the foundation may sink into the ground and collapse. Raft foundations are resistant to liquefaction, and can be designed by SAFE software. This tool is used in the drawing and design of concrete foundations and floors. It is important for learners to understand what liquefaction is, and how foundations are designed to resist this phenomenon.
This week will cover
Our projects are designed by experts in the industry to reflect industry standards. By working through our projects, Learners will gain a practical understanding of what they will take on at a larger-scale in the industry. In total, there are 10 Projects that are available in this program.
Learners will be required to create a model of a simple structure using the drafting concepts learned in this course.

Learners will have to develop an architecture model by implementing the concepts of collaboration, coordination and parametric designs of BIM software.
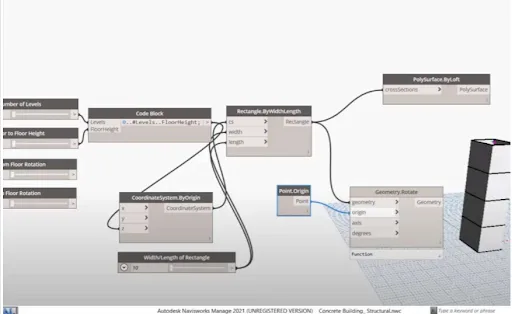
Learners will have to create and design a 3D model by integrating Dynamo and Autodesk Revit.
Learners will have to generate a schedule report of the project, and render its construction staging progress using Autodesk Navisworks.
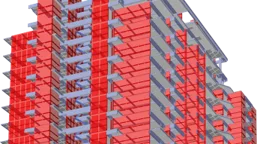
Learners are required to analyze structural systems using ETABS software and extract the output. They are also required to study the effect of seismic loads on multistory buildings…
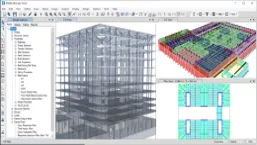
Learners are required to design and analyze a multi storey RCC building in the seismic zone V area using ETABS software. They will also have to design the substructure and superstr…

In this project, A trussed roof structure of 30m span is analyzed and designed including crane load using STAAD.Pro and the complete project report should be created for the same.
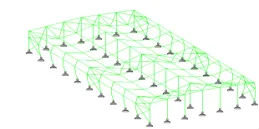
In this project, the student is asked to design a PEB for a proposed warehouse using STAAD.Pro along with the complete project report. From the above two projects, students come to…

During this projectwork, the learners will prepare a plan for bridge construction with a 6-day working calendar and with WBS for identifying the problem, determining constraints, a…

In this project, the learners will prepare a plan for XYZ company for a cable-laying project. This project involves several work packages and activities. So, it requires resource o…
Become job ready with our comprehensive industry focused curriculum for freshers & early career professionals
A counsellor will walk you through the syllabus, projects and fee options — and tell you honestly if another course suits you better.