DussehraFestive scholarship on Skill-Lync courses, this week onlyFestive scholarship is openOffer ends Wed, 21 Oct, 11:59 pm IST.
Dussehra 2026

Start your next chapter this Dussehra

Tell us where you want to work. A counsellor will match you to the right course and confirm the festive scholarship you qualify for.

  • Festive scholarship on course fees, confirmed on your call
  • Free 20-minute call to map the right course to your goal
  • Real industry projects and placement support with every course

Offer ends Wed, 21 Oct, 11:59 pm IST

3,905 engineers placed since 2019 · 1,277 hiring companies

By submitting you agree to our Terms and Privacy Policy.

You're on the list

Browse courses
Civil · Course

Structural Design of Highrise Precast Buildings using ETABS

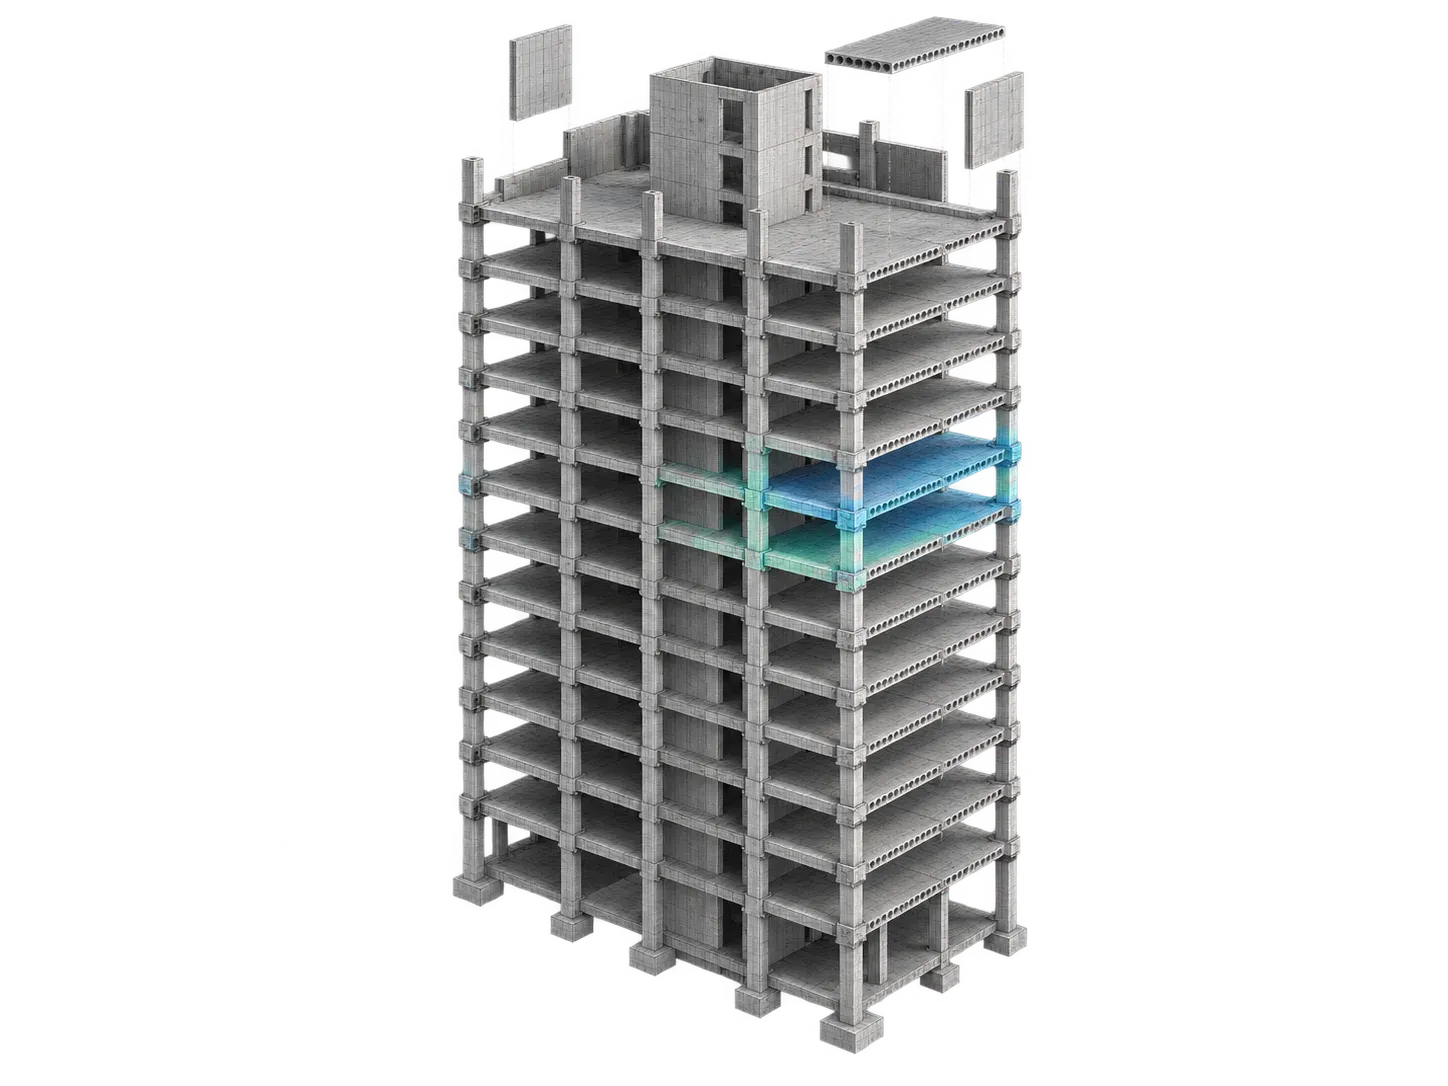
Get specialised in designing precast concrete structures adhering to Indian codes with our building design courses online. With this mentor-led structural engineering course, you can gain skills to develop an analytical model of a complex building using ETABS.

Duration
12 weeks
Content
23 hours
Projects
2
Mode
Online
Overview

What you'll
be able to do.

  • This course focuses on the structural analysis and design of a sample precast building as per Indian codes.
  • The course emphasises the use of the precast scheme in the structure and develops the element and connection assemblies accordingly.
  • The course covers everything from the concept design stage to the detailed design stage, developing the structural system from the ground up to the final comprehensive design.
  • The course also covers the criterion of element sizes and lifting, as well as the transport mechanisms and constraints of various precast elements.
Tools you'll use
ETABS
Curriculum

12 modules,
built with industry.

  1. 01Structural Design of Highrise Precast Buildings using ETABS12 modules
    1. Basic Intro: Codes, Inputs, softwareW01
      • In this session, you will learn about
        • Precast concrete structures are distinguished from cast-in-place structures by their essential differences.
        • Structural design of G+15 precast building
        • Inputs required
          • Architectural plan of the buildings
          • Location of the building
          • Usage of the building
          • Substructure Information (soil capacity, subgrade modulus)
        • Slight brief about the structural codes to be used IS 456, IS 1893, IS 13920, IS 15916, PCI reference
        • Slight brief about the software to be used during the course
    2. Concept DesignW02
      • In this session, you will learn
        • At a different level, work with the architectural plan and prepare the structural framing.
        • Recognize and establish the building's vertical load path.
        • Understand and establish the building's lateral load resisting system/stability system.
        • Understanding the structure's grounding of forces
        • Freeze the building's structural system's quality.
        • Prepare the structural frame drawings for all levels in order to prepare the analytical model.
    3. Concept Design - PrecastW03
      • In this session, you will learn about
        • Breaking down the structural parts into precast members that are possible
        • Understanding the fundamentals of various precast elements
        • The size criteria for various precast members
        • An overview of the different types of precast elements
        • Developing new structural plans in accordance with the precast structural scheme
        • Developing some rudimentary connection sketches at this stage
    4. Force CalculationW04
      • In this session, you will learn about
        • Identifying all the forces considered for the analysis
        • Calculation of all the forces
        • The calculation for wind, snow, & earthquake loads
        • Basic understanding of IS 1893 (Static & Dynamic method)
        • Hand calculations showing seismic base shear
        • Additional stages to be taken for precast members: demolding, transportation, and erection
    5. Load combinations, Strength & Serviceability parameters, Progressive collapseW05
      • In this session, you will learn
        • Load combination as per IS 456 & IS 1893
        • Strength parameters for precast members
        • Serviceability parameters & checks for precast building
        • Introduction to Progressive collapse
        • Progressive collapse prevention system for the building
        • Introduction to horizontal & vertical ties
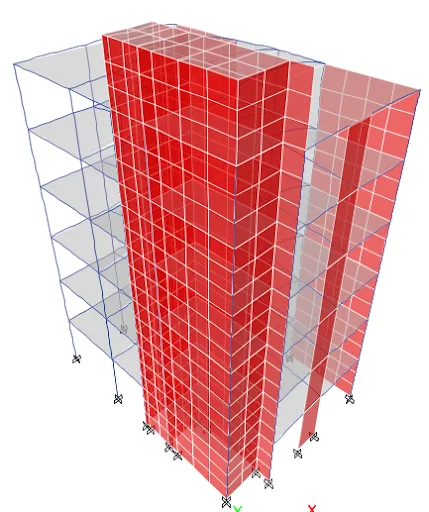
    6. Analytical model of the precast building in ETABSW06
      • In this session, you will learn
        • Setting up the analytical model
        • The geometry of the analytical model as per framing plans
        • Preliminary sizing of the structural members
        • Section properties of the structural members
        • Support parameters, connection parameters, and mass source
        • DBR preparation
    7. Analytical model – Loading, connection parameters, foundation properties, and seismic inputsW07
      • In this session, you will learn
        • Load application on the analytical model
        • Seismic load application on the analytical model
        • Wind load application
        • Mass source
        • Load combination
        • Limit state of strength & serviceability
    8. Behavior of the analytical modelW08
      • In this session, you will learn
        • Checking the behaviour of the analytical model
        • The deflected shape under various load cases (dead, lateral)
        • Base reactions & uplifts
        • Story drifts & deflections
        • Connection forces in FEM design
        • The mode shapes & governing modes
        • The mode participation factors
        • Preliminary system run design of the members
    9. Foundation design of the building & Precast element designW09
      • In this session, you will learn about
        • Detailed analysis for base reaction forces
        • Based on base reactions and soil qualities, a form of foundation is suggested
        • Create a foundation utilising SAFE and a raft reinforcement design
        • Additional checks for the foundation
        • Verifying the initially assumed sizes of the members
        • Detailed design of the precast elements
        • Design for reinforcement precast slabs (solid slabs, Hollow core slabs)
        • Design for precast reinforced beams & Columns
        • Design for precast concrete walls
    10. Design of various precast elementsW10
      • In this session, you will learn
        • Additional inspections will be carried out during the lifting and transportation stages
        • Other design stages require connection and strengthening
        • Information on many sorts of structural elements in general
        • Slabs with hollow cores, filigree slabs, and balcony slabs, as well as their connections
        • Introduction to Prestressed structural members
        • Types of precast walls
          • Sandwich walls
          • Double walls
          • Battery walls
          • Cavity walls
    11. Design of precast connectionsW11
      • In this session, you will learn about
        • Identifying & computing connection forces from the analytical model
        • Schematic design of a precast connection
        • Connection sketches
        • Detailed connection design for various connections
          • Wall – Wall horizontal
          • Wall – Wall vertical
          • Wall – Foundation
          • Wall – Slabs
          • Beam – Slab
          • Beam – Column connections
          • Balcony slab – Beam connection
        • General information about various types of connections
    12. Diaphragm design and RobustnessW12
      • In this session, you will learn
        • Design for the semi-rigid diaphragm of the precast deck
        • Cast on-site reinforcement required for diaphragm action
        • Details for cast-on-site reinforcing are being prepared
        • Robustness system of the building
        • Provision of horizontal and vertical ties in the building
        • Computing Tie forces
        • Changed connection forces
Industry projects

2 projects
you'll ship.

Our projects are designed by experts in the industry to reflect industry standards. By working through our projects, Learners will gain a practical understanding of what they will take on at a larger-scale in the industry. In total, there are 2 Projects that are available in this program.

Structural system of building

Structural system of building

A small building architectural plan with some plan and vertical irregularities will be given to the students. The task is to develop the qualitative structural system for the build…
Precast design for a sample building with slight complexities  

Precast design for a sample building with slight complexities  

A sample building given in the previous project will be continued here for detailed analysis & design using an analytical model. Students are asked to develop the analytical model …

Fee

One fee.
Everything included.

Become job ready with our comprehensive industry focused curriculum for freshers & early career professionals

Premium
₹40,000
Inclusive of all charges
  • 1 Year Access
  • Personalized Page
  • Live Individual & Group Sessions
  • Personalized & Hands-On
  • Job-Oriented Industry Relevant Curriculum
Check eligibility →
FAQ

Questions,
answered.

Will I get a chance to work across any projects during this course?

Yes, you will be working on projects during the course. These include structural systems for buildings and precast designs for sample buildings with slight complexities.
Which software will be used during the course?

You will be working on two software during the course, including CSI ETABS 2019 and CSI SAFE 2016.
Is there any pre-requisite for joining this course?

It is recommended that students joining this course shall belong to an engineering background in the field of civil and structural engineering.
Will I be able to get an e-verification after completing the course?

Yes, you will get an e-verified profile after completing the course, which they can share on relevant websites such as LinkedIn.
Will I get any support if I have doubts?

Yes, you can approach a skilled expert through email support, group video support, forum support, and telephone support to get your doubts cleared.
What will be the mode of delivery of the course?

The course will be delivered to you through online mode.
Does Skill-Lync offer any community forums where I can get support?

Yes, you can join community forums to communicate with experts and batchmates from Skill-Lync.
Is this course useful for me if I want to get a job?

Yes, after completing this course, you will gain a complete understanding of the work expected in a civil engineering firm, which will make you capable of taking up a job.
Next step

Not sure it's
the right fit?

A counsellor will walk you through the syllabus, projects and fee options — and tell you honestly if another course suits you better.

Get the syllabus + a call back

We'll email the full syllabus and call within one working day.

By submitting you agree to our Terms and Privacy Policy.

Call usEnquire

Talk to a career counsellor

Free 20-minute call. We'll map the right course to where you want to work.

By submitting you agree to our Terms and Privacy Policy.