DussehraFestive scholarship on Skill-Lync courses, this week onlyFestive scholarship is openOffer ends Wed, 21 Oct, 11:59 pm IST.
Dussehra 2026

Start your next chapter this Dussehra

Tell us where you want to work. A counsellor will match you to the right course and confirm the festive scholarship you qualify for.

  • Festive scholarship on course fees, confirmed on your call
  • Free 20-minute call to map the right course to your goal
  • Real industry projects and placement support with every course

Offer ends Wed, 21 Oct, 11:59 pm IST

3,905 engineers placed since 2019 · 1,277 hiring companies

By submitting you agree to our Terms and Privacy Policy.

You're on the list

Browse courses
Civil · Course

Reinforced Cement Concrete Design

A comprehensive course on Reinforced cement concrete design using practical examples. This course is highly suited for beginners

Duration
12 weeks
Content
32 hours
Projects
2
Mode
Online
Overview

What you'll
be able to do.

  • This course primarily talks about reinforced concrete structural elements and structural systems.
  • The basics of analyzing an RCC frame using analysis software like STAAD.Pro and designing the component elements of the frame with the help of MS Excel (or any other spreadsheet program) will be covered in this course.
  • These skills are basic requirements for a budding structural engineer and design firms continuously look for talents who possess these fundamental skillsets.
  • The fundamentals covered in the course help the students to understand complex topics like the non-linear and inelastic responses of RCC structures easier.
Tools you'll use
STAAD.Pro
Curriculum

12 modules,
built with industry.

  1. 01Reinforced Cement Concrete Design12 modules
    1. Structural systems, Properties of concrete & Properties of reinforcing steelW01
      • Objectives of structural design
      • Example of structural systems (different types of floor systems, vertical and lateral framing systems etc.)
      • Design codes
      • Basics of concrete mix proportions and unit weight.
      • Unconfined compressive strength of concrete (cylinder & cube)
      • Stress-strain curve for concrete and its characteristics modified Hognestad parabola)
      • Concrete stress-strain curve per IS 456:2000
      • Confined strength of concrete (overview)
      • Characteristic strength of concrete, the tensile strength of concrete
      • Shrinkage & creep
      • Properties of steel (stress v/s strain, Fe250/Fe415/Fe500)
    2. Design Philosophies & Beam in Flexure (analysis) W02
      • Preview into WSM, Strength Design (ULM) and Limit State Design (LSD)
      • Two Limit States (serviceability & strength)
      • Characteristic loads and load safety factor
      • Design material strength
      • Building frame example [Load distribution from slab – beam-column – foundation]
      • Slabs in building
      • One-way slabs (behaviour and structural analysis)
      • Theory of flexure
      • Concept of the neutral axis
      • Failure modes of RC section (under-reinforced, over-reinforced & balanced section)
      • Moment of resistance
    3. One-way slabs & Two-way slabsW03
      • Structural analysis and design of one-way slab
      • Reinforcement detailing for one-way slabs
      • Introduction to two-way slabs
      • Difference between one-way & two-way slabs
      • Analysis of two-way slabs
      • Effective span for two-way slabs
      • Design example (two-way slabs)
      • Reinforcement detailing in two-way slabs
    4. Beams in FlexureW04
      • Introduction to reinforced concrete beams
      • Moment of resistance
      • Concept of flanged beams in buildings
      • Analysis of under-reinforced rectangular beams
      • Analysis of over-reinforced rectangular beams
      • Flanged beams (effective width and other
      • characteristics)
      • Analysis of flanged beams in flexure
      • Limiting percentage of steel in beams
    5. Beams in FlexureW05
      • Analysis of T-Beam (design example)
      • Concept of doubly reinforced rectangular beam
      • Analysis of doubly reinforced beam
    6. Beams in Flexure, Bond, development length and anchorage lengthW06
      • Structural analysis of beam in the building frame
      • Design of singly reinforced beam in the building frame
      • Reinforcement detailing of beams
      • Bond strength of concrete
      • Development length and anchorage length
    7. ShearW07
      • Principal stress in beams
      • Modes of cracking
      • Shear transfer mechanism
      • Effect of reinforcement on shear failure
      • Nominal shear stress in the beam
      • Critical section for one-way shear
      • Shear strength without shear reinforcement
      • Shear strength of the slab
      • Shear strength with shear reinforcement
      • Reinforcement detailing of shear reinforcement
      • Design example
    8. Torsion & Deep BeamsW08
      • Torsion in structural members (compatibility torsion and equilibrium torsion)
      • Torsional reinforcement provisions per IS code
      • Torsional reinforcement detailing
      • Design example
      • Introduction to deep beams and design example
    9. ColumnsW09
      • Tied columns and spiral column
      • Loading on columns
      • The effective length of the column (braced & unbraced length)
      • Effective length per IS 456
      • Slender and short columns, slenderness limits
      • Reinforcement detailing of columns
      • The design strength of short column under pure axial load
    10. ColumnsW10
      • Short column subjected to axial load and uniaxial moment
      • Strain profile under axial load and varying eccentricities
      • Introduction to P-M interaction curve
      • Possible modes of failure of column
      • Generating P-M interaction curve (equations and design example)
      • Design of column subjected to axial load and uniaxial moment
      • Design of column subjected to axial load and biaxial moment
      • Use of design aids (SP 16) for column design
    11. FoundationsW11
      • Types of foundation (isolated, raft, combined, wall)
      • Bearing pressure under footing (due to axial load, axial load and uniaxial moment)
      • Design considerations (Bearing pressure, one-way shear, two-way shear and flexure)
      • Transfer of forces at column base: Bearing of concrete
      • Reinforcement detailing
      • Design example: Isolated, concentrically loaded footing
      • Design example: Isolated, eccentrically loaded footing
    12. FoundationsW12
      • Combined foundation (introduction and need for combined foundation)
      • Analysis of combined foundation
      • Design example: Combined foundation
Industry projects

2 projects
you'll ship.

Our projects are designed by experts in the industry to reflect industry standards. By working through our projects, Learners will gain a practical understanding of what they will take on at a larger-scale in the industry. In total, there are 2 Projects that are available in this program.

Analysis and design of slab and beam system using IS 456-2000

Analysis and design of slab and beam system using IS 456-2000

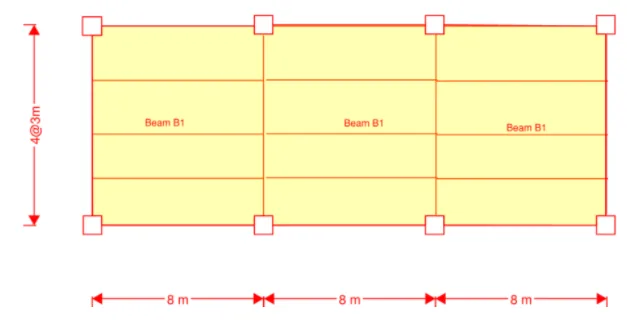
In this project, the students will be asked to design and analyse a slab and beam using IS 456-2000. They will also design and detail the reinforcement in the slab and beam.
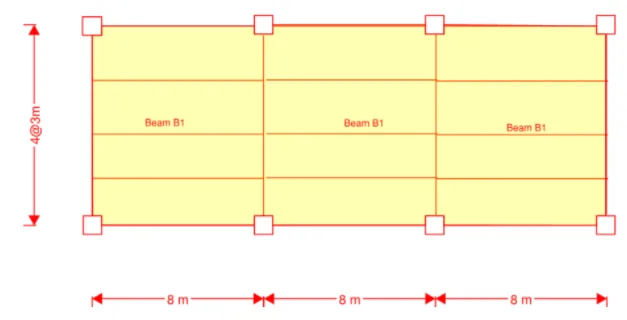
Design of beams and slabs for shear and Design of columns for compression and uniaxial bending using SP16 charts

Design of beams and slabs for shear and Design of columns for compression and uniaxial bending using SP16 charts

In this project, the same framing layout of project 1 is considered. It includes the design of beams and slabs for shear, the design of columns for compression and uniaxial bending…

Fee

One fee.
Everything included.

Become job ready with our comprehensive industry focused curriculum for freshers & early career professionals

Premium
₹40,000
Inclusive of all charges
  • 1 Year Access
  • Personalized Page
  • Live Individual & Group Sessions
  • Personalized & Hands-On
  • Job-Oriented Industry Relevant Curriculum
Check eligibility →
FAQ

Questions,
answered.

Who can take up this concrete design course?

Students and graduates of civil and related engineering streams can take up the Reinforced Cement Concrete Design course. If your area of interest lies in the design and analysis of RCC structures, you can pursue this structural design course.

Is this course for the design of concrete structures an online program?

Yes, the Reinforced Cement Concrete Design is a 100% online course.

What is the duration of the Reinforced Cement Concrete Design?

This concrete design course is a 12-week course.

How much can a Structural Engineer earn?

According to Glassdoor, the average salary of a Civil Structural Engineer is ₹ 6 lakhs per annum. However, it primarily depends on your experience and expertise.

Is there any certificate for completing the concrete design course?

Yes, After completing the Reinforced Cement Concrete Design course, you shall be given a course completion certificate. The top 5% of the scorers will be given a merit certificate alongside the course completion certificate.

How can I clear my queries if I got doubts while studying the design of concrete structures?

You can clear your queries with email and forum support.

Who has designed the structural design course?

Industry experts in this domain have designed the Reinforced Cement Concrete Design course to make this course industry-relevant.

Do I need to work on projects for completing the concrete design course?

Yes, You have to work on projects for completing the Reinforced Cement Concrete Design course.

Next step

Not sure it's
the right fit?

A counsellor will walk you through the syllabus, projects and fee options — and tell you honestly if another course suits you better.

Get the syllabus + a call back

We'll email the full syllabus and call within one working day.

By submitting you agree to our Terms and Privacy Policy.

Call usEnquire

Talk to a career counsellor

Free 20-minute call. We'll map the right course to where you want to work.

By submitting you agree to our Terms and Privacy Policy.