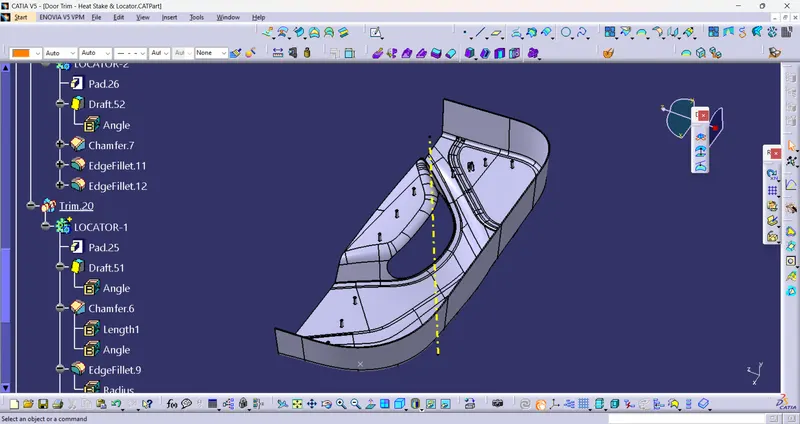
Week 9 - Project_1 - Door Trim Lower with Engineering Features
Dear sir,
Title:- Door Trim Engineering Feature Creation of Heat stakes and Fourway Locators
Tools:- 1) Input class A feature
2) Thickness of part
3) Heatstake & Locator Feature Details (Thickness, and approx Size)
4) CAD Software (Catia V5)
Procedure:- 1) Create a Tree Flow chart for making a Complete solid Part
I) Get Input as Class A surface
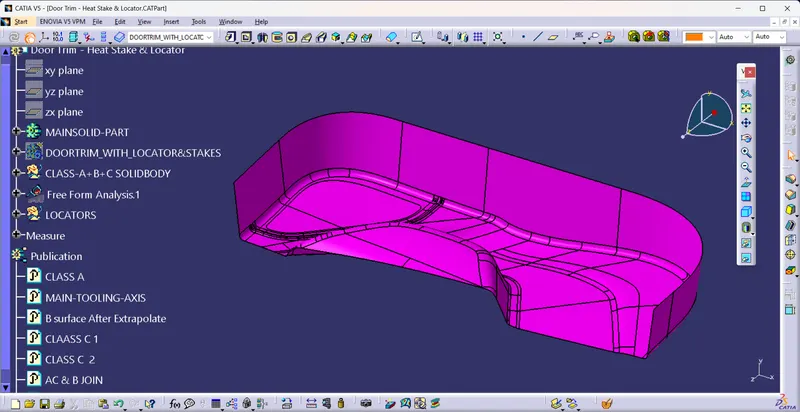
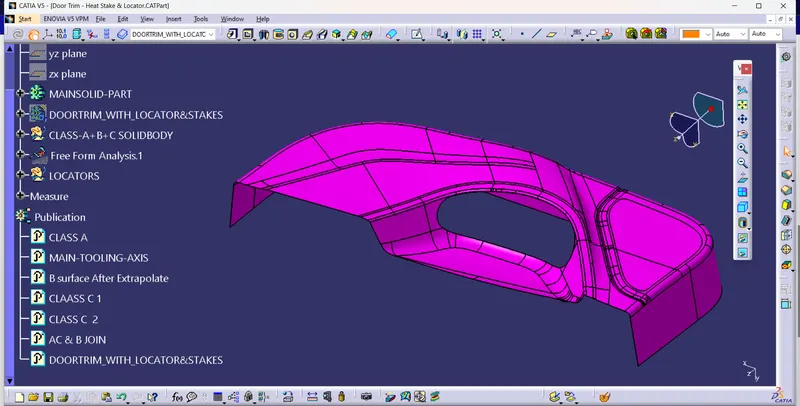
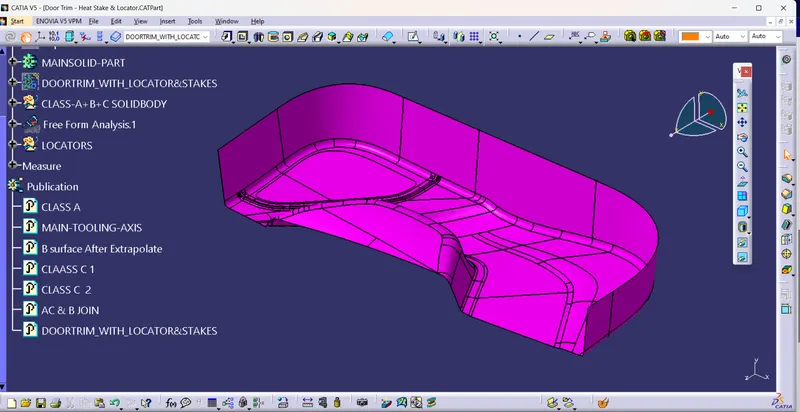
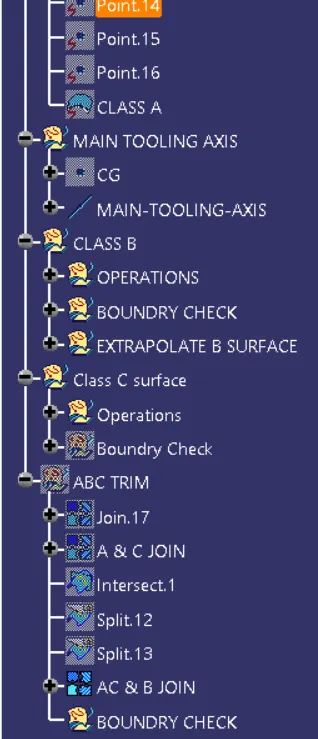
II) Create the Main tooling axis By using the appropriate Method
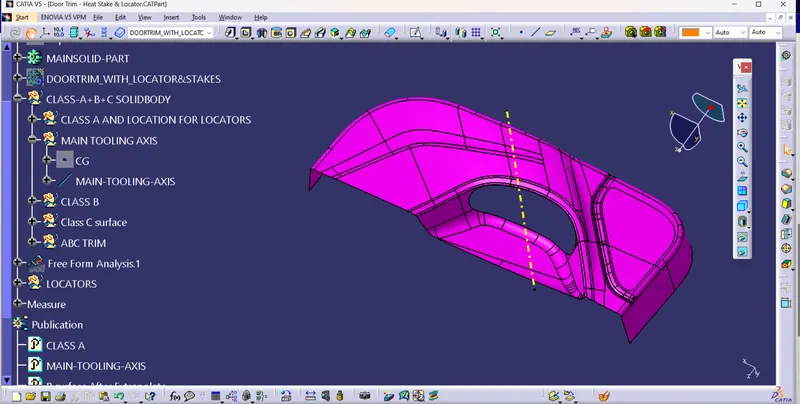
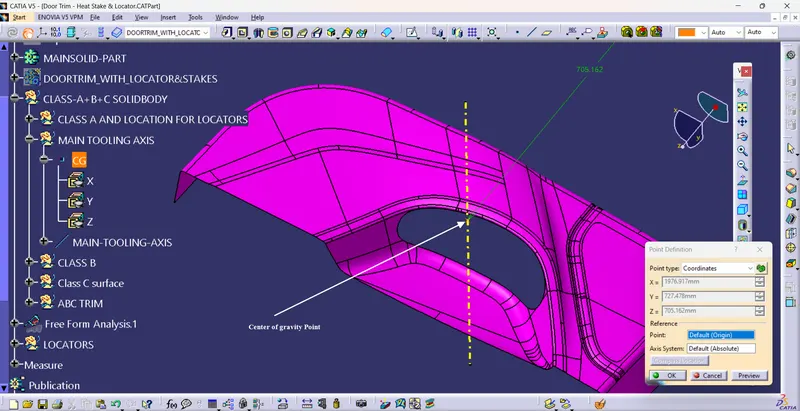
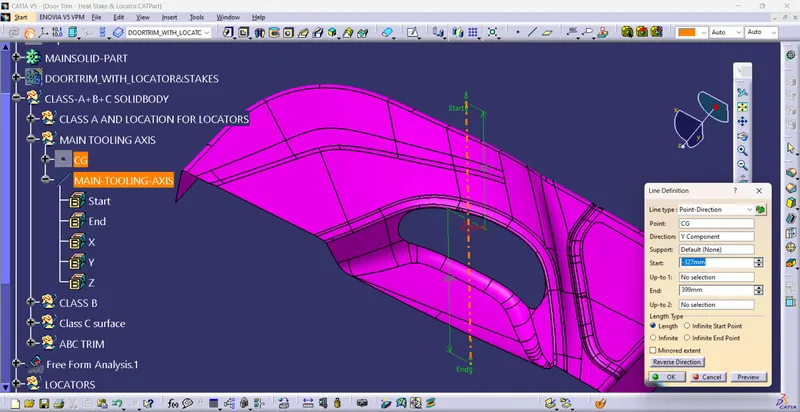
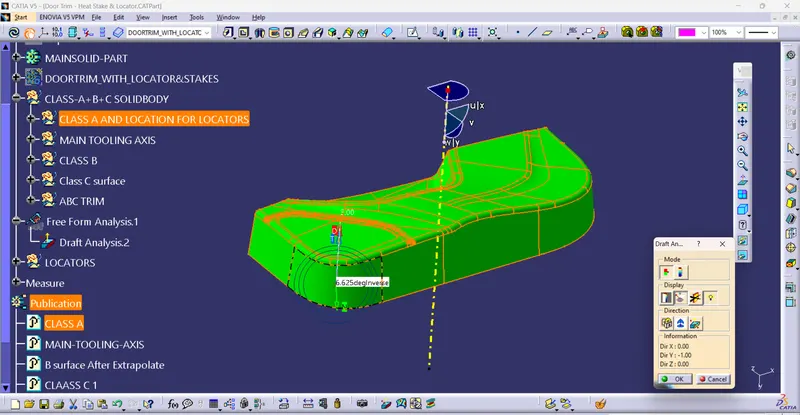
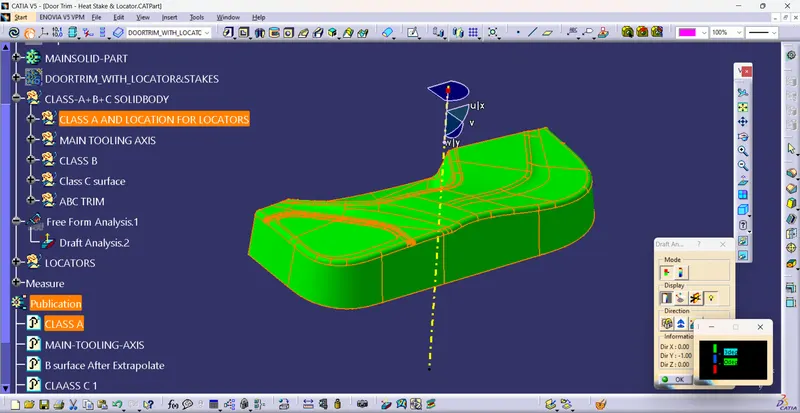
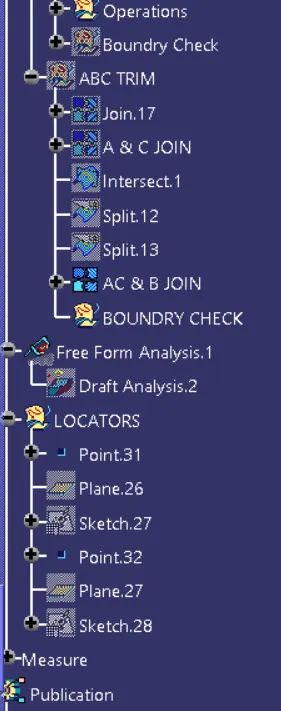
III) Perform Draft analysis on Class A surface
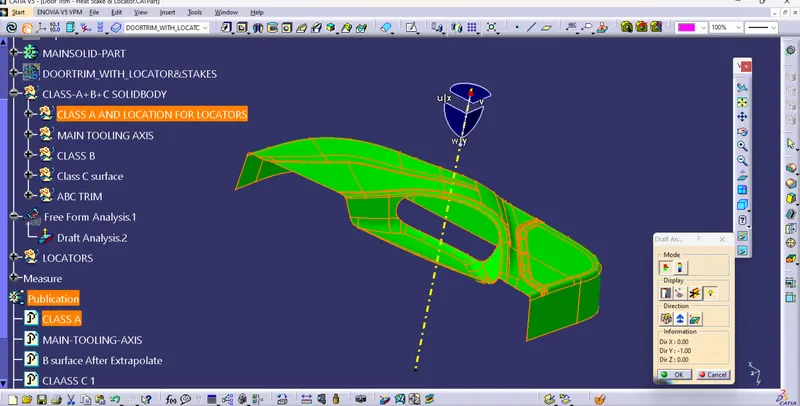
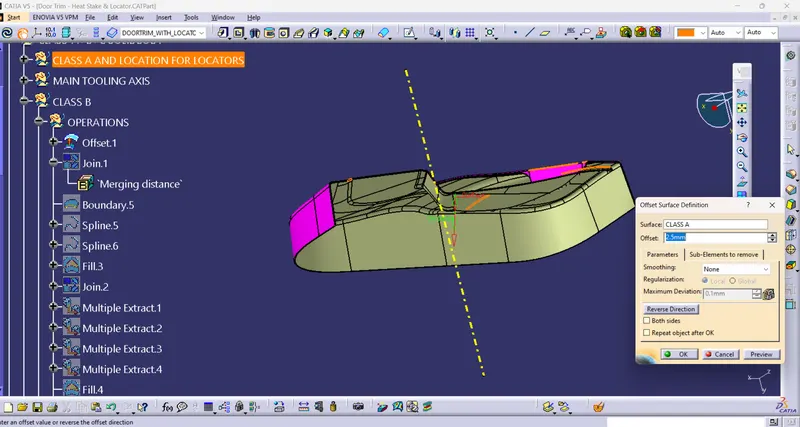
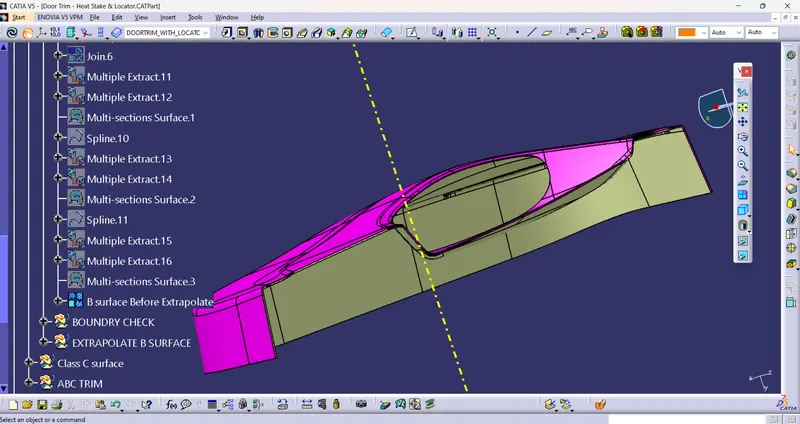
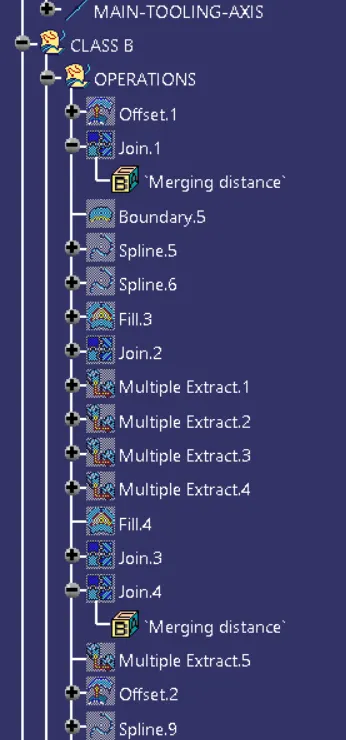
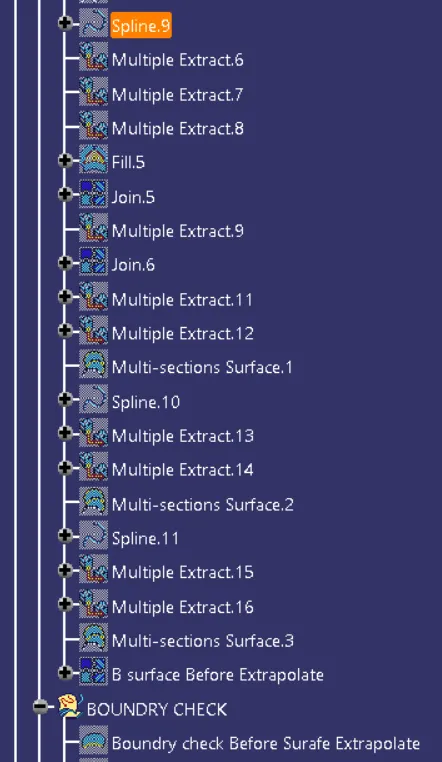
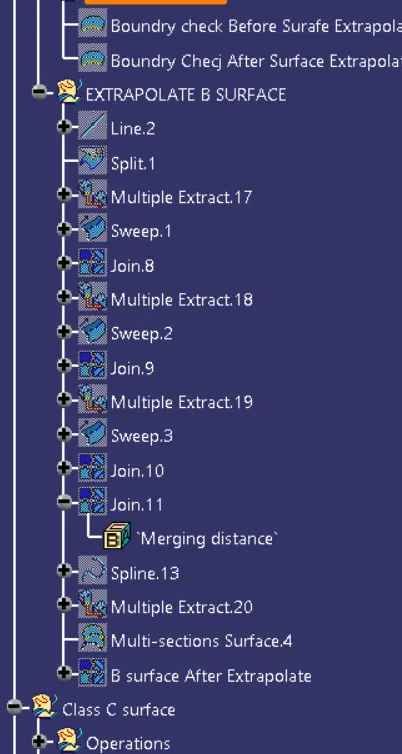
IV) Create a Class B surface
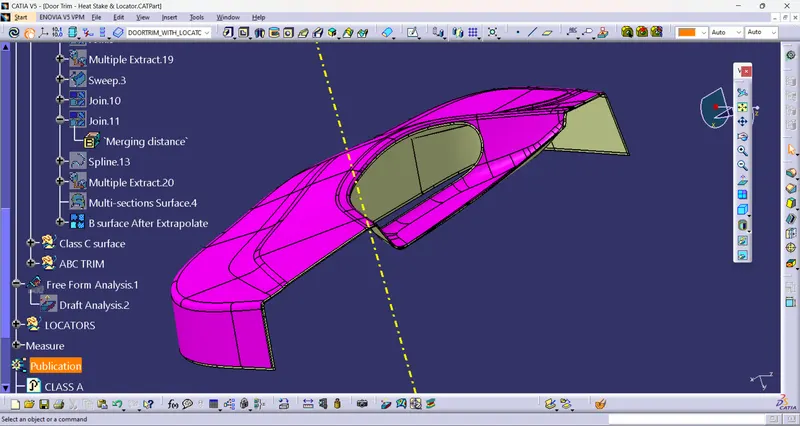
V) Create a Class C surface
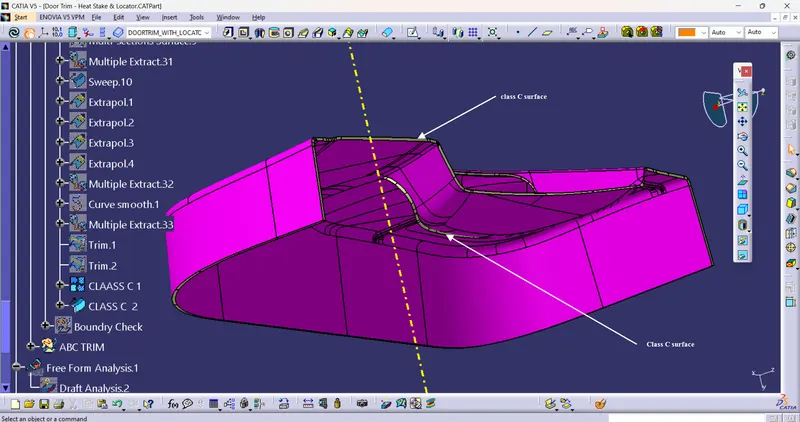
VI) Close all A, B, and C surfaces and make a Close Surface Feature
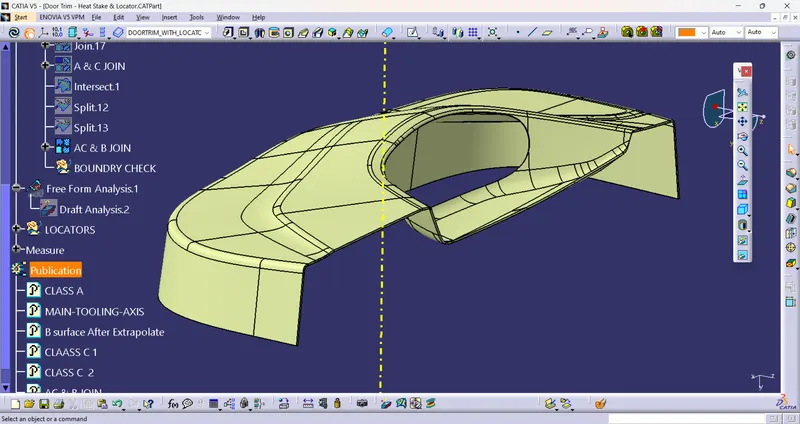
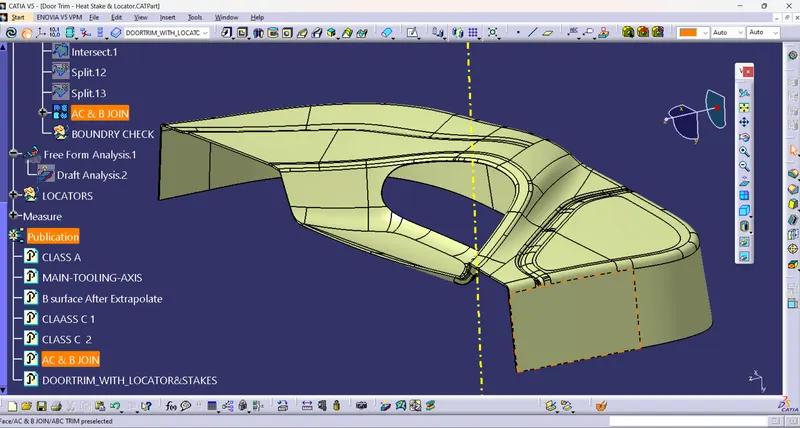
VII) Create solid Feature From Close surfaces
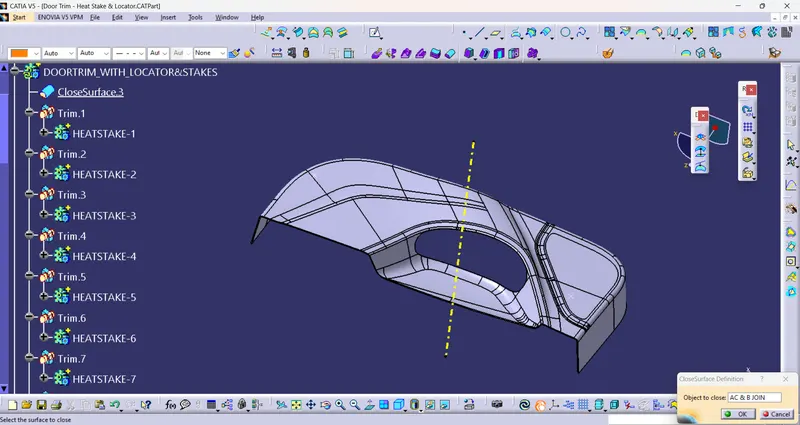
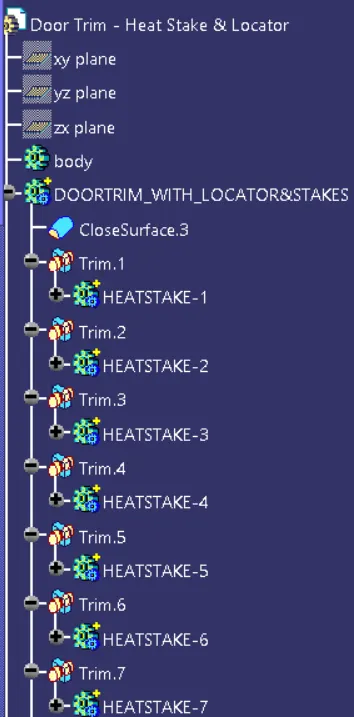
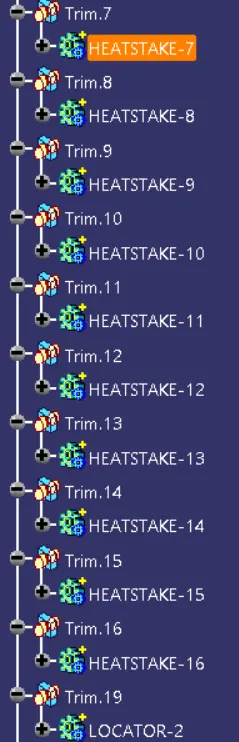
VIII) Create Heat Stakes and Locator Features
A) Base Sketch
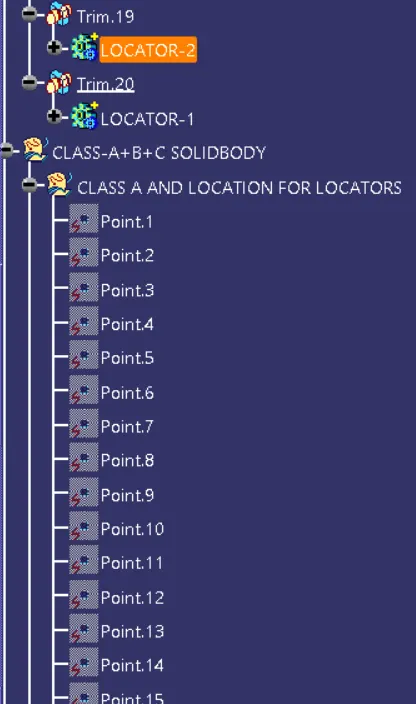
a) choose or create a Plane where, points Located
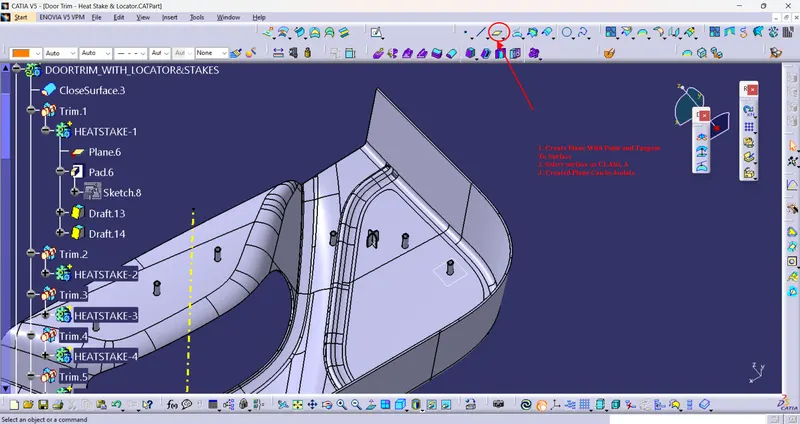
b) Create a Base Sketch For Heat stakes and locator and use the PAD command Draft with the central tooling axis
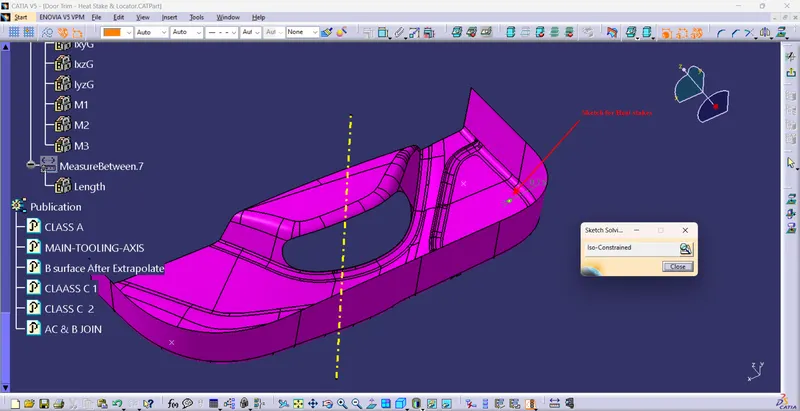
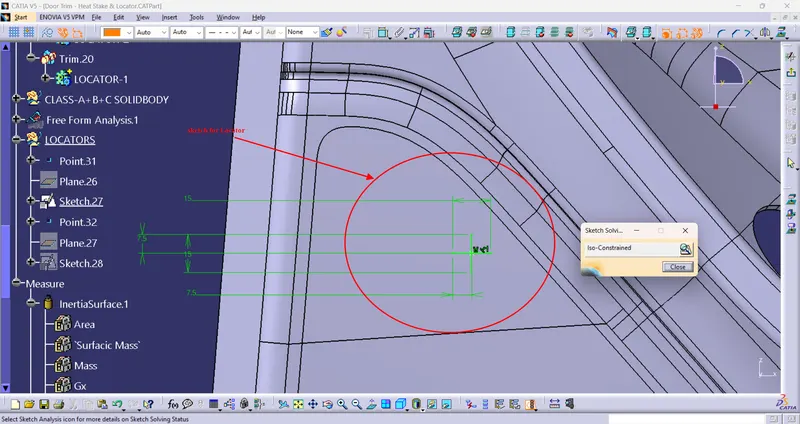
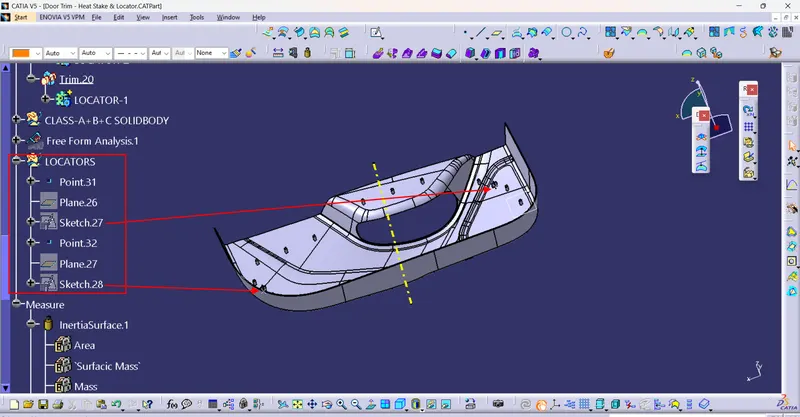
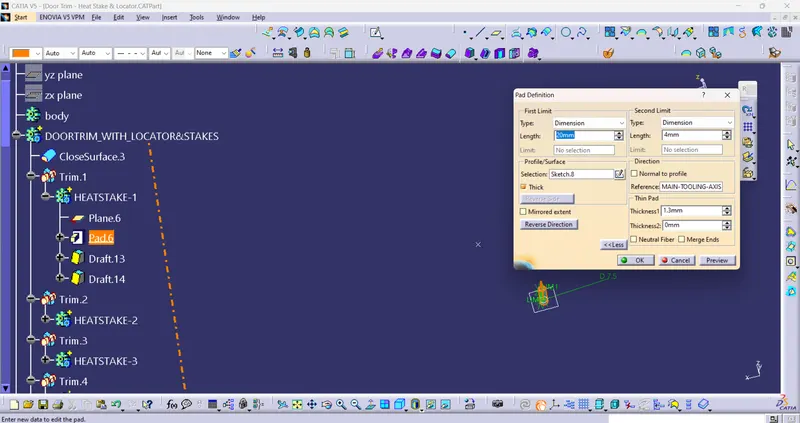
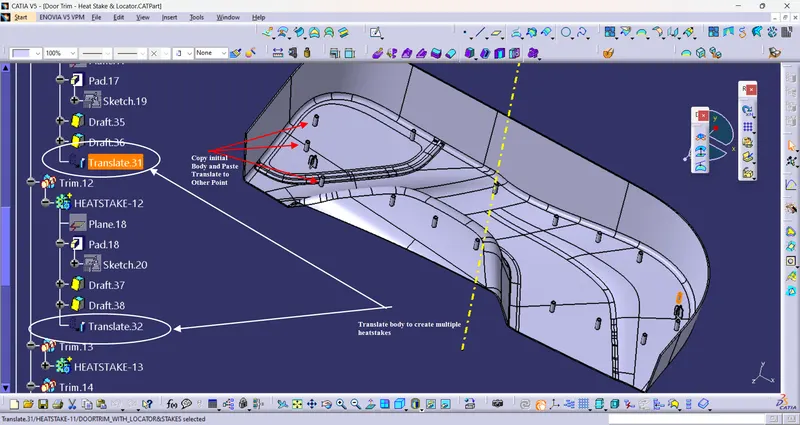
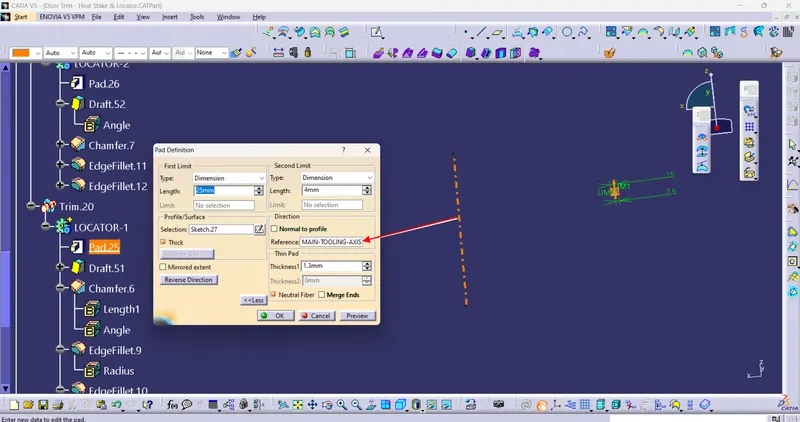
c) Perform Draft Operation if required
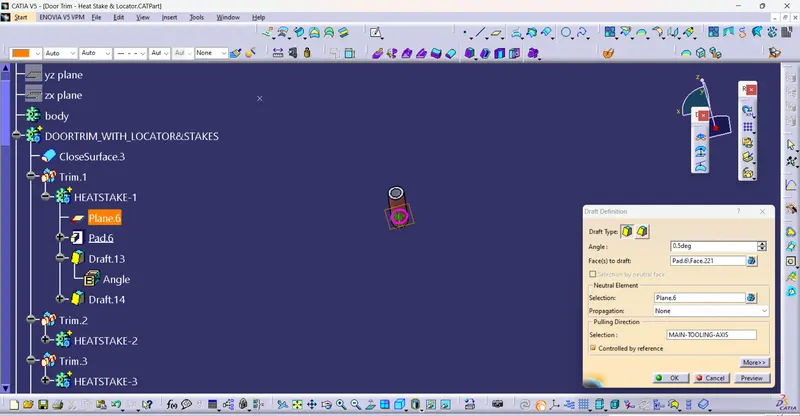
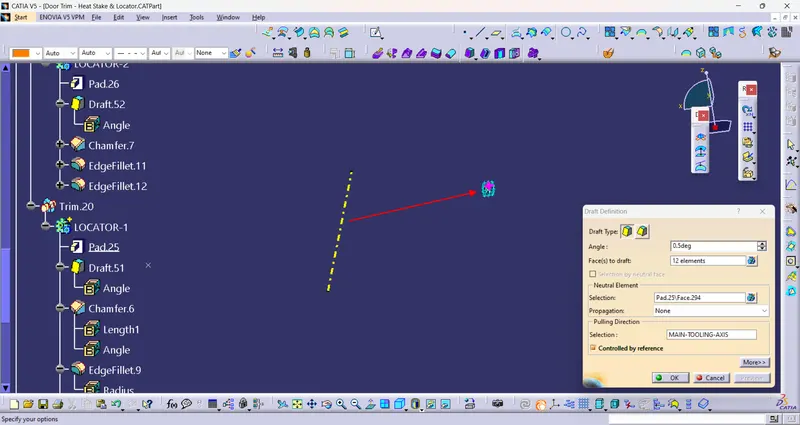
d) Perform Champher and Fillet Operations
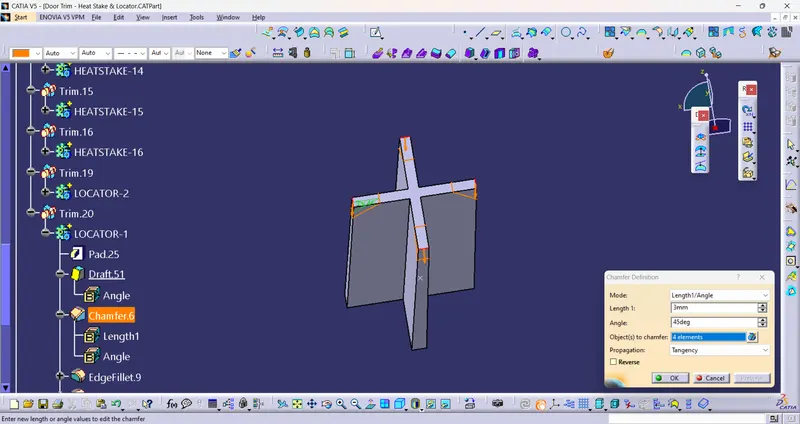
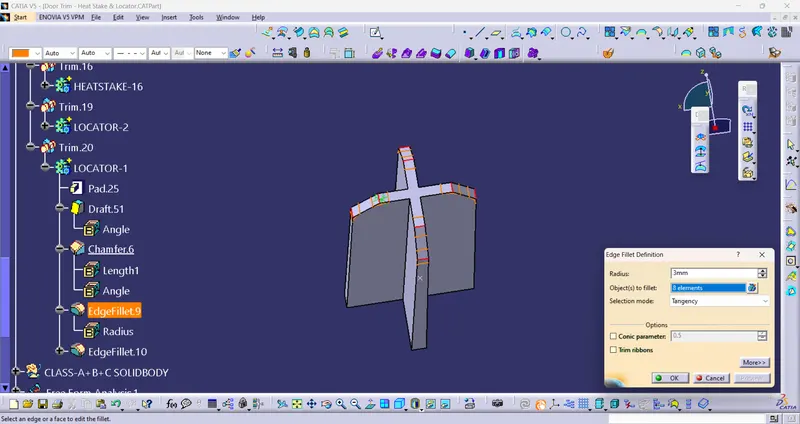
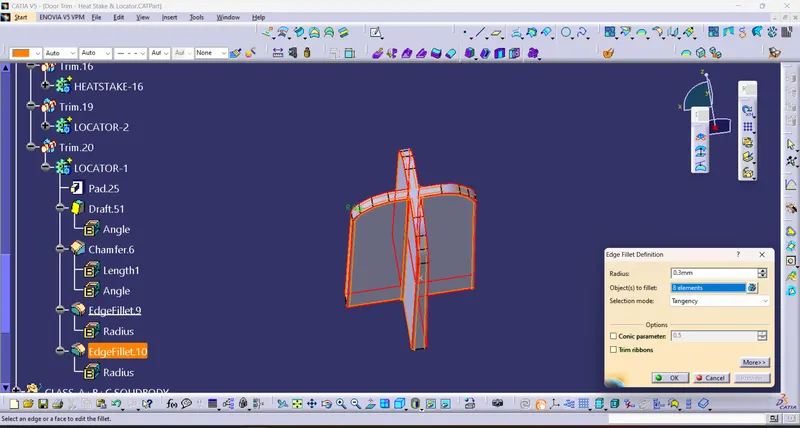
e) Perform Trim operations to create one single solid body
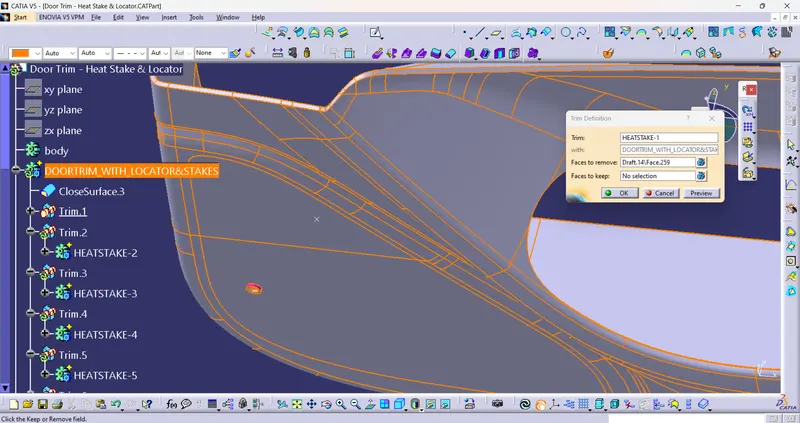
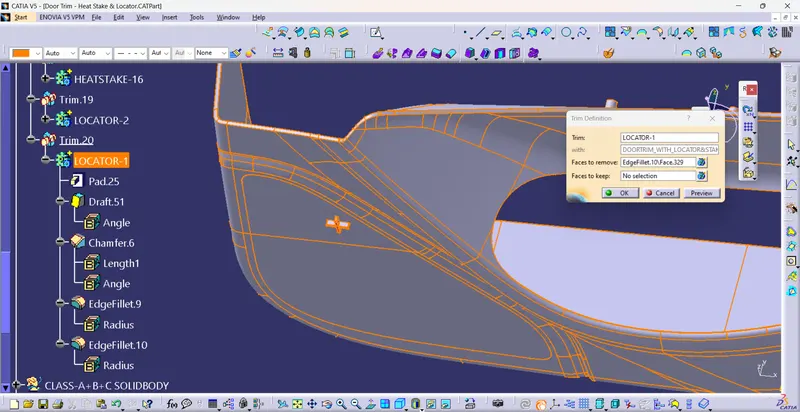
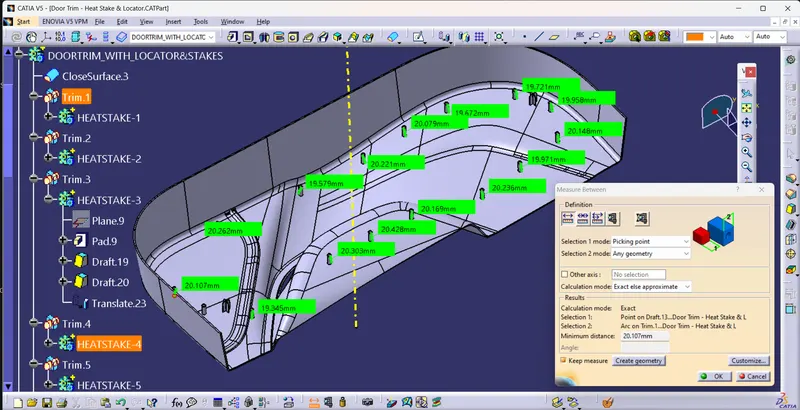
f) Check the Height of heat skates and locators From the base face -Class B
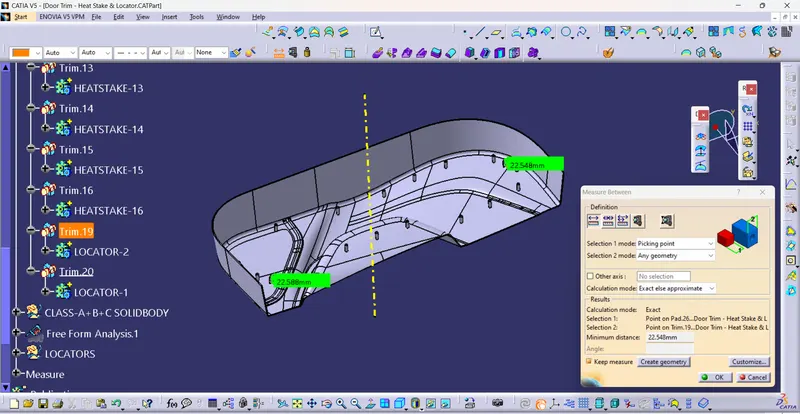
B) Perform Draft analysis on the Body
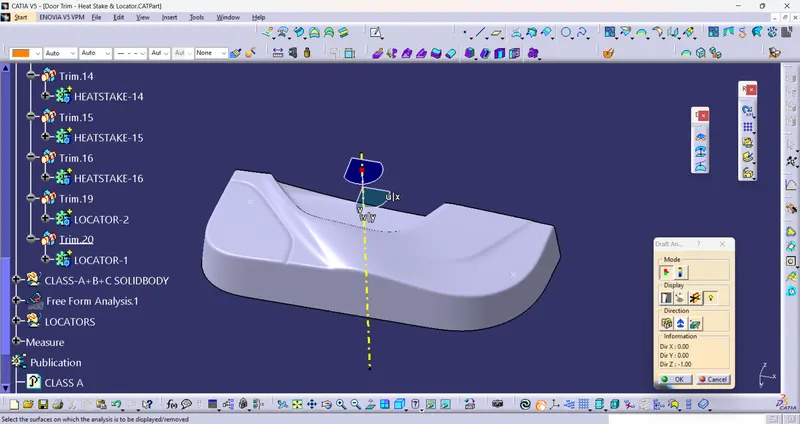
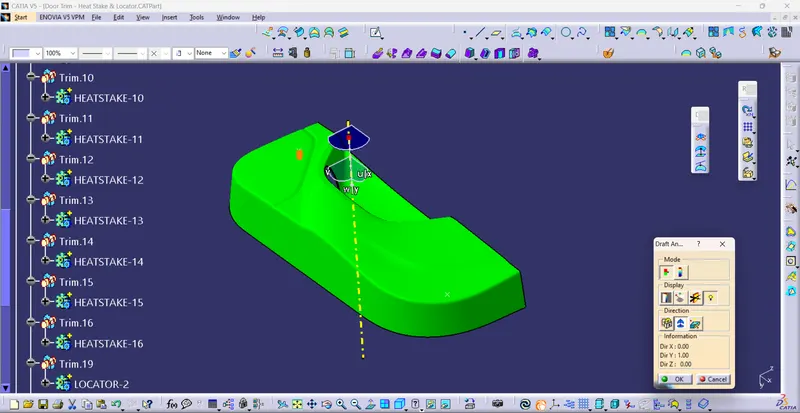
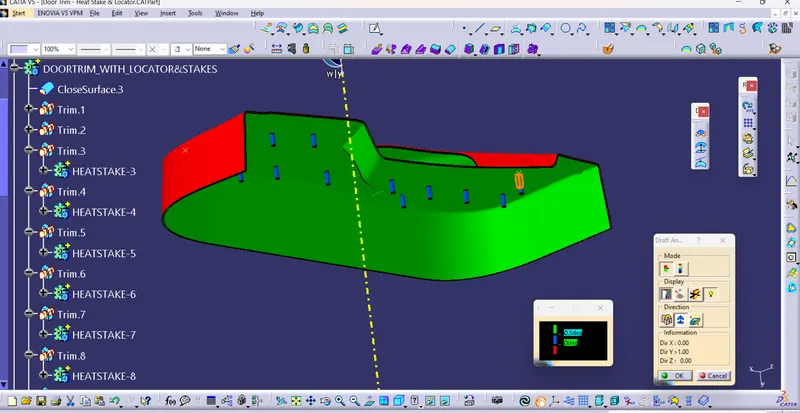
CATIA Part File Details
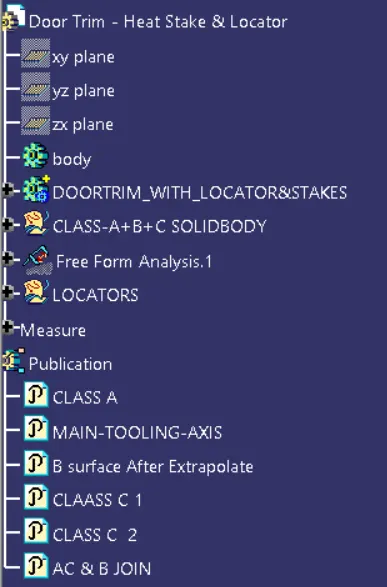
1) Feature tree
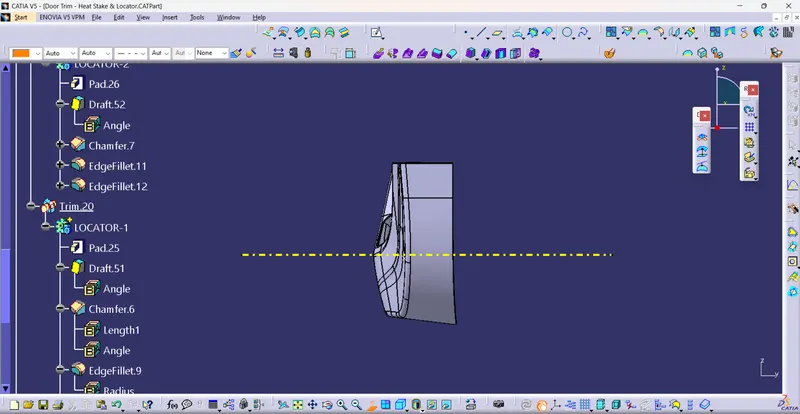
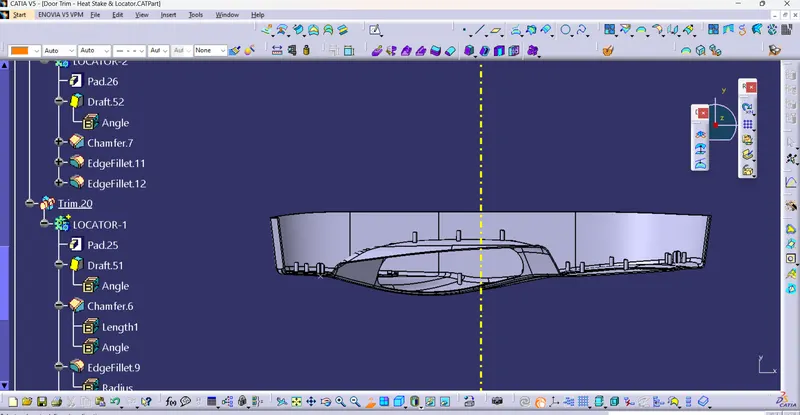
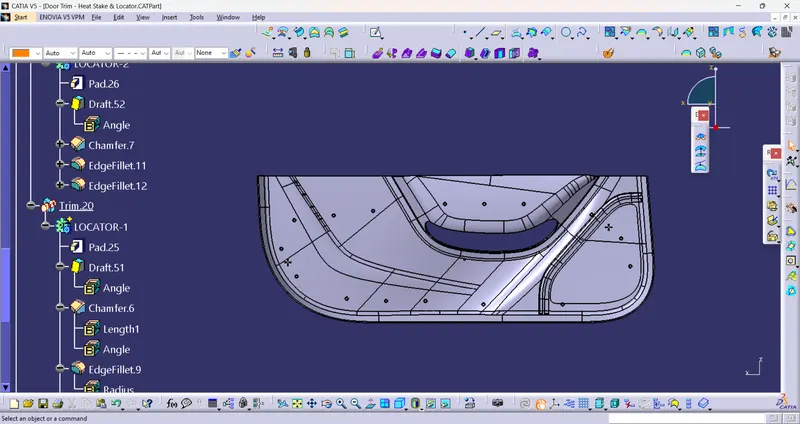
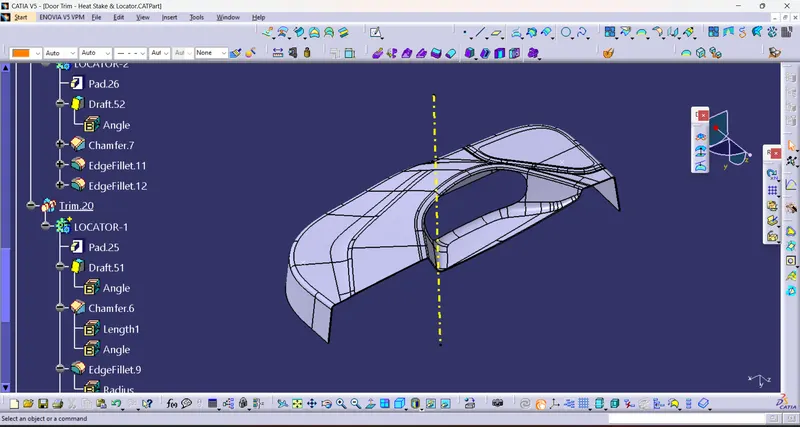
2) FV, ISO, and SV