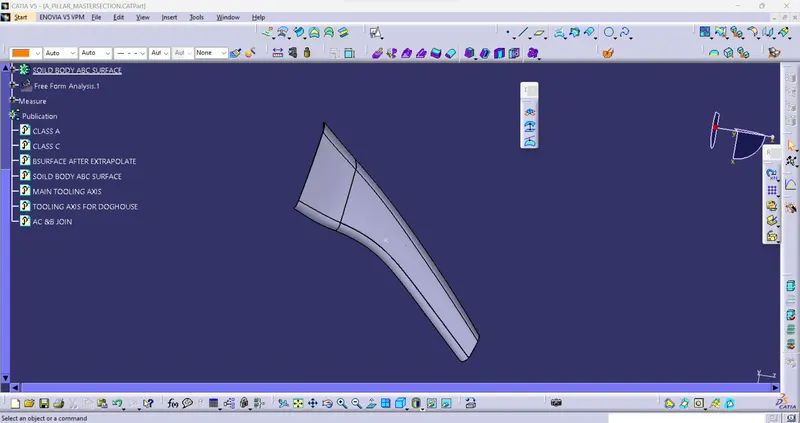
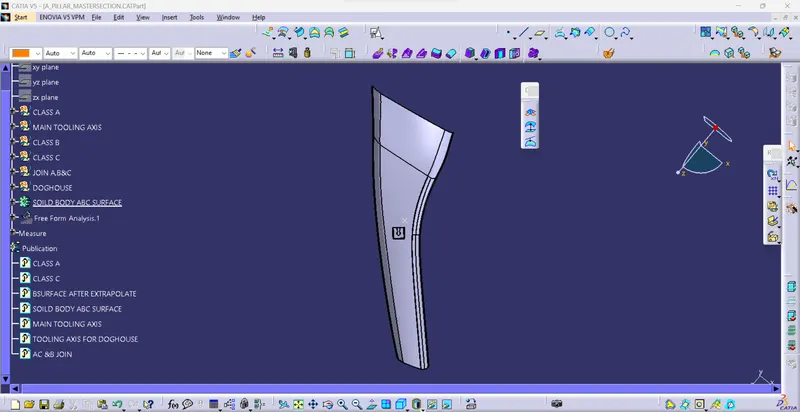
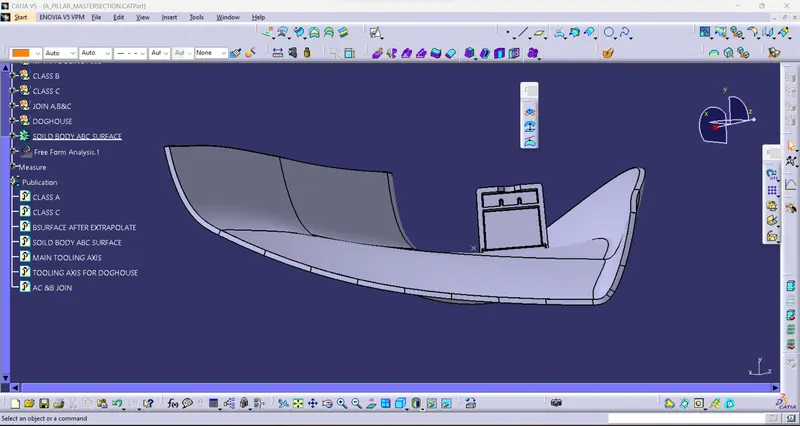
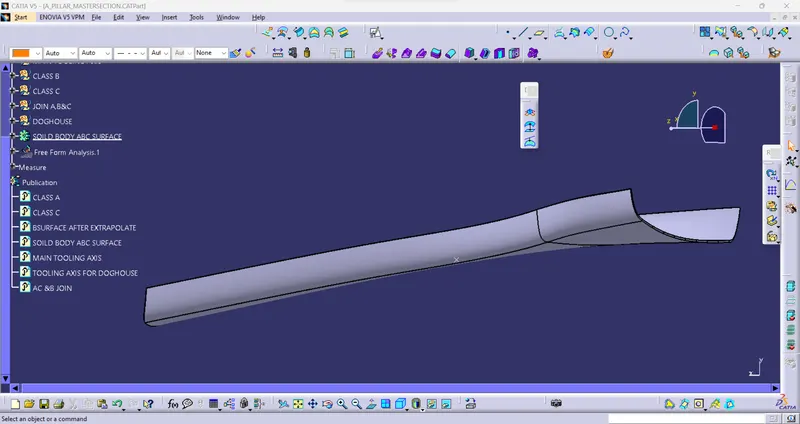
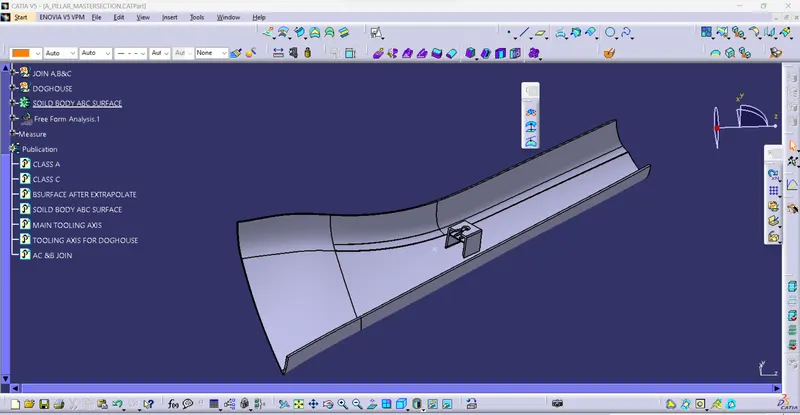
Week 11 - Project - A pillar Design with Master Section
Dear sir,
Title:- Door Trim Engineering Feature Creation of Heat stakes and Fourway Locators
Tools:- 1) Input class A feature and Master Section
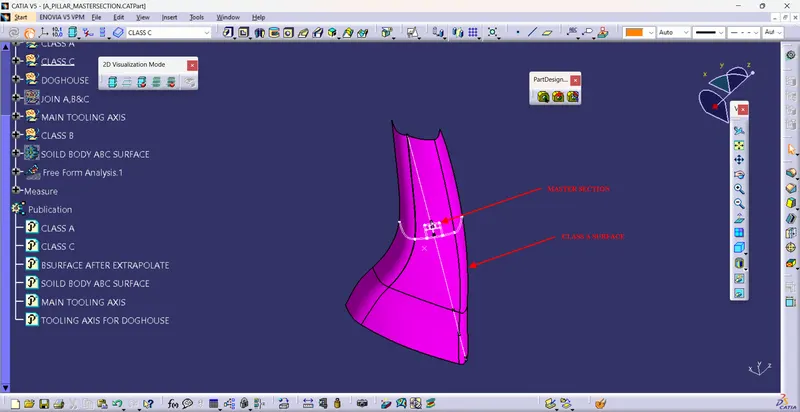
2) Thickness of part = 2.5 mm thk.
3) Doghouse Dimensions and drawing (Thickness, and approx Size)
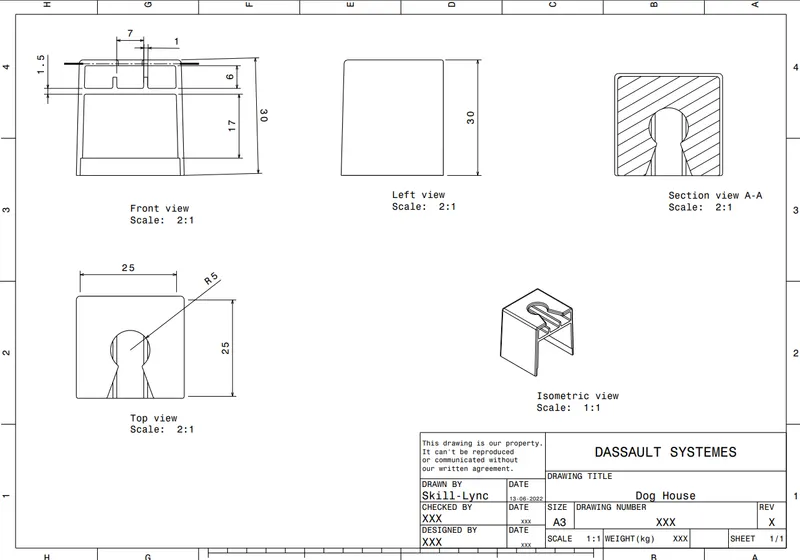
4) CAD Software (Catia V5)
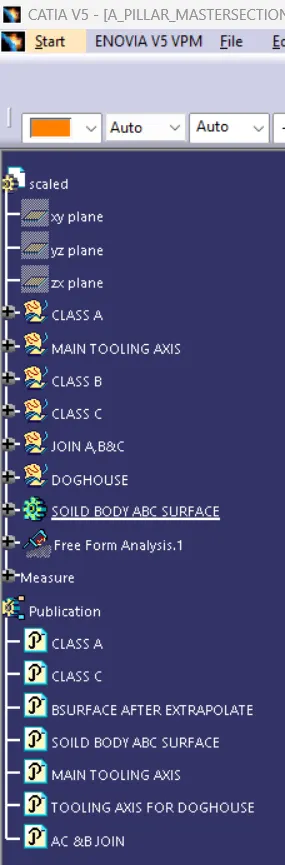
Procedure:- 1) Create a Tree Flow chart for making a Complete solid Part
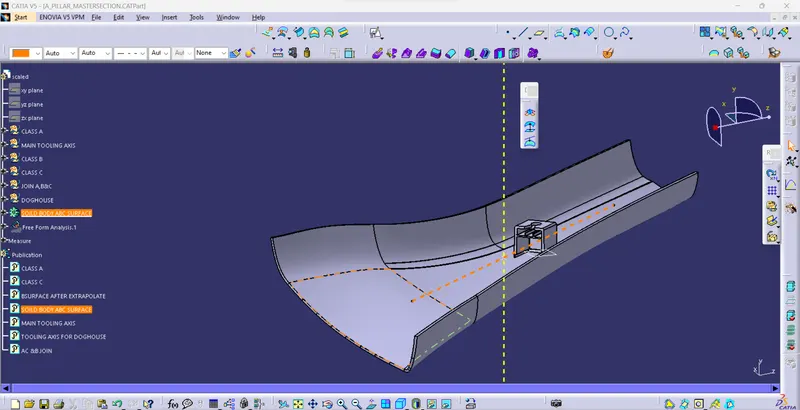
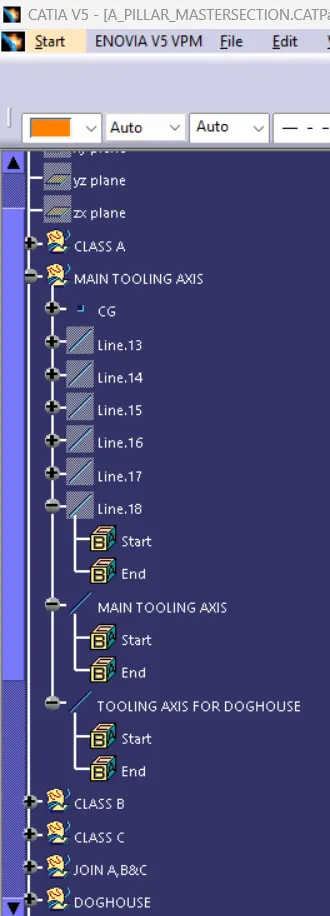
I) Create the Main tooling axis By using the appropriate Method
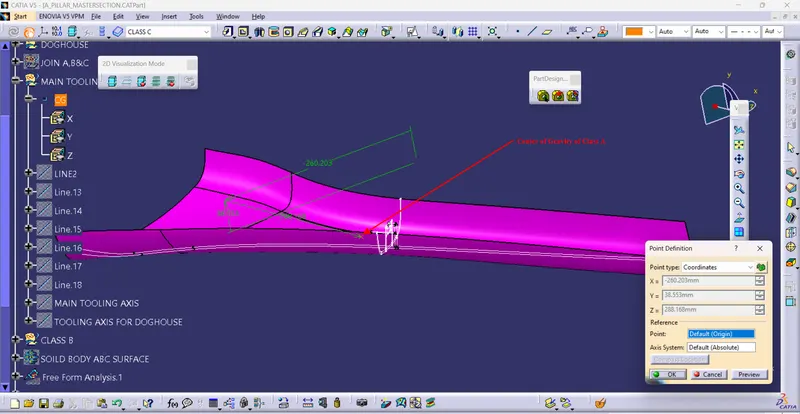
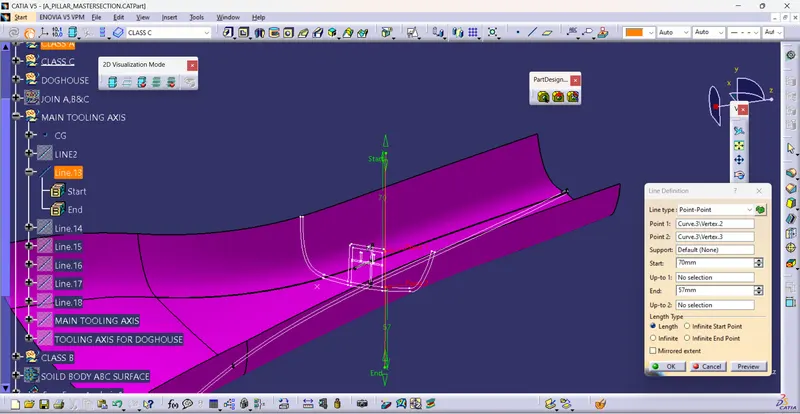
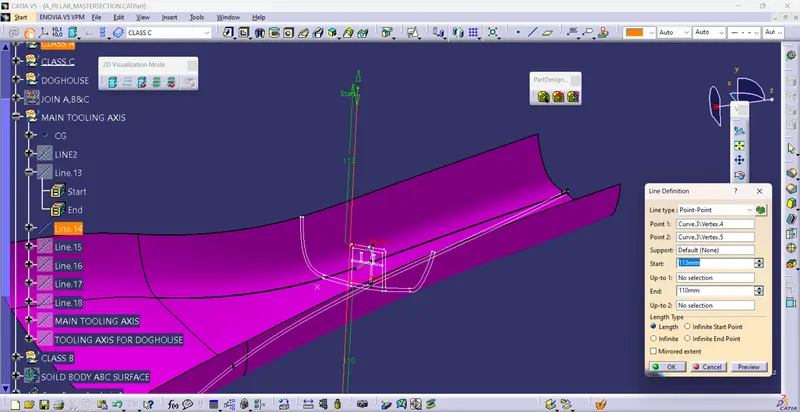
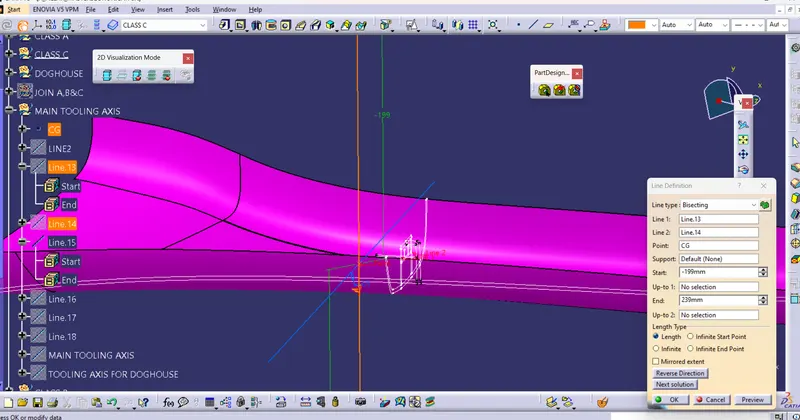
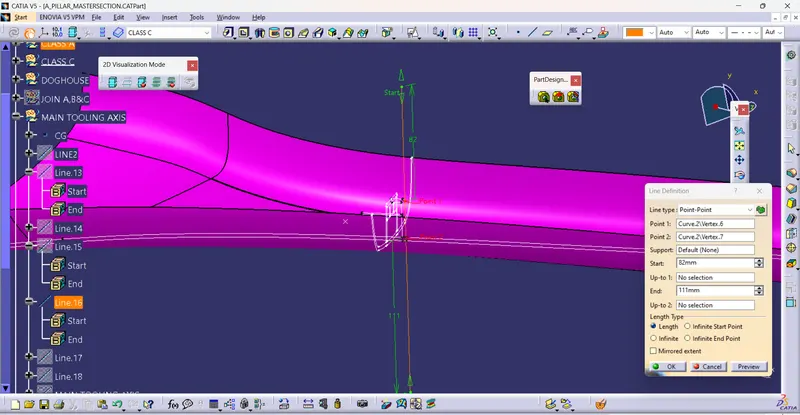
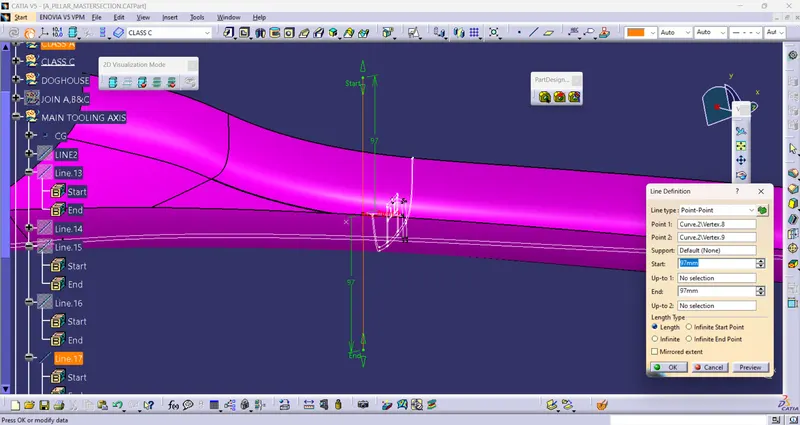
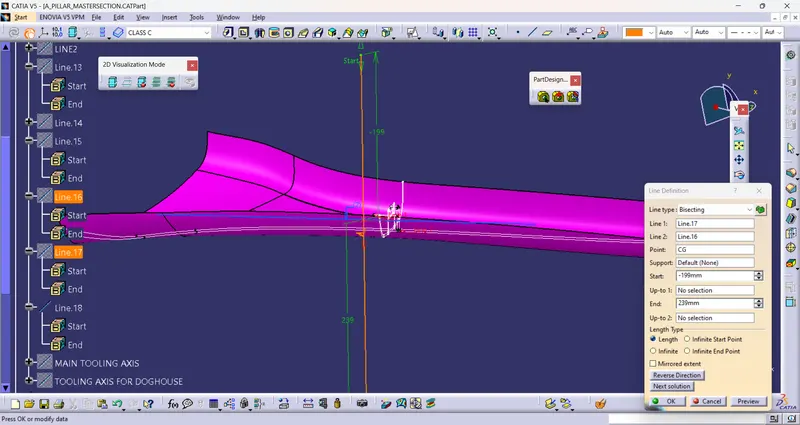
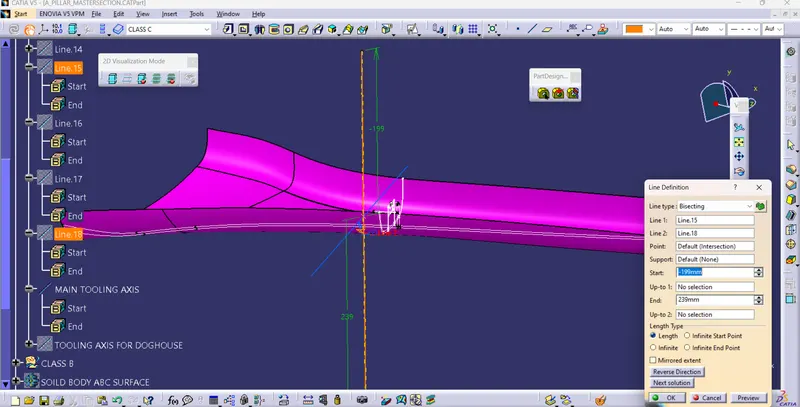
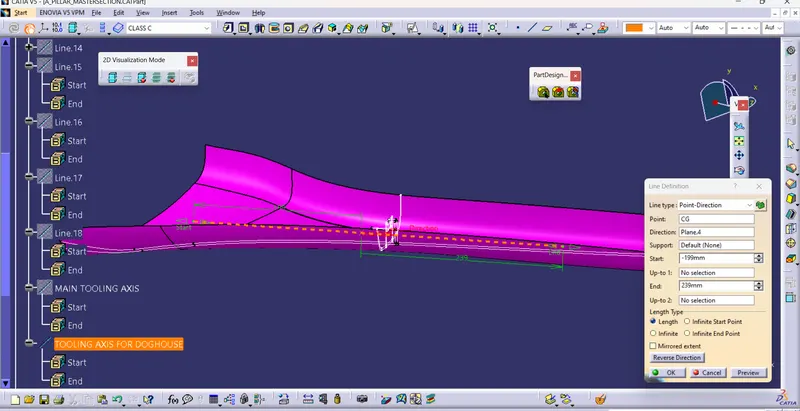
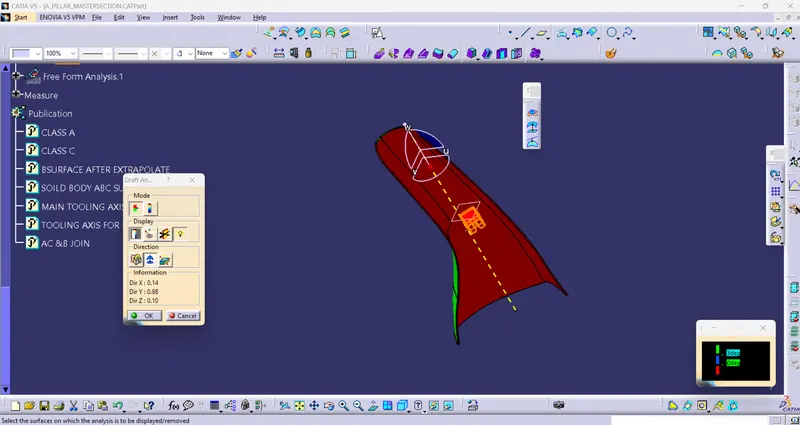
The tooling Axis is Used for the Analysis of Draft parameters, Which is Responsible to Help the Creation of mold and cavity. Mold and Cavity Move along in this direction.
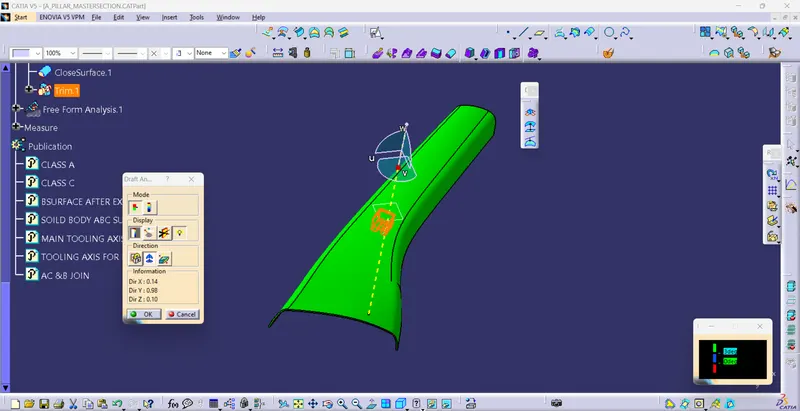
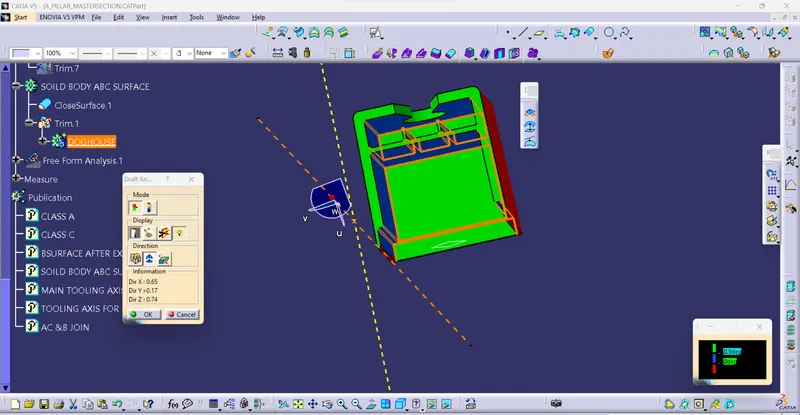
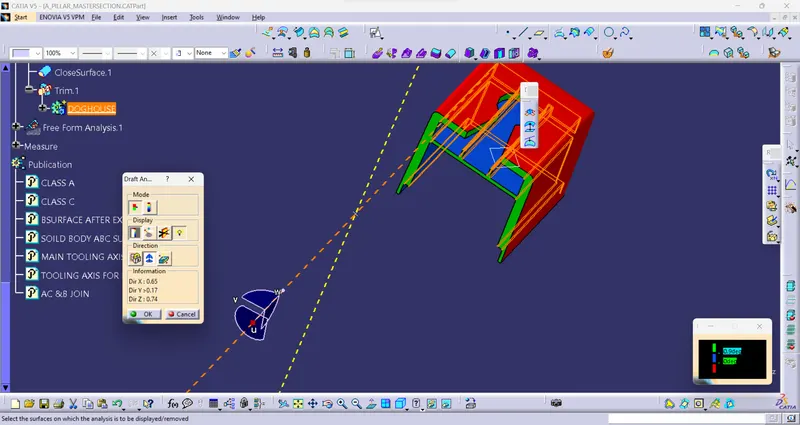
II) Perform Draft analysis on Class A surface using the main tooling axis
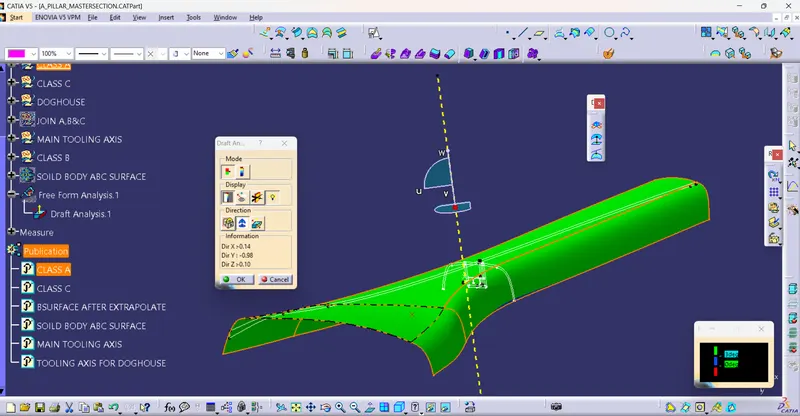
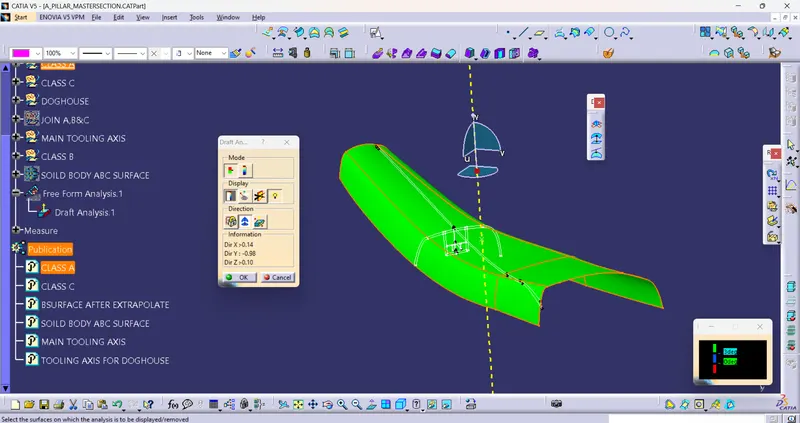
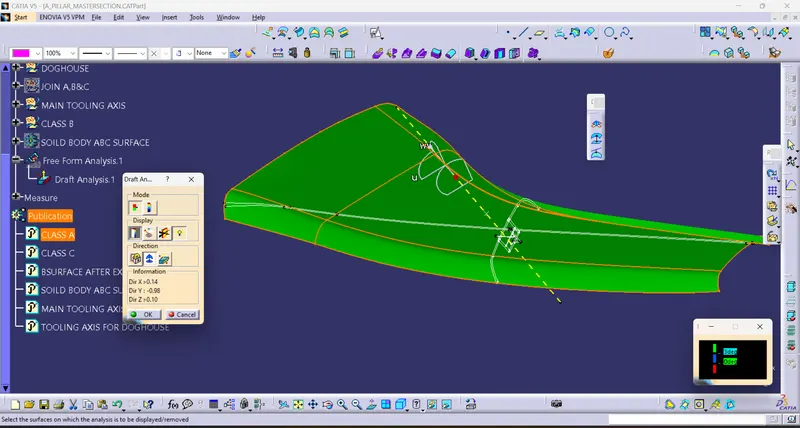
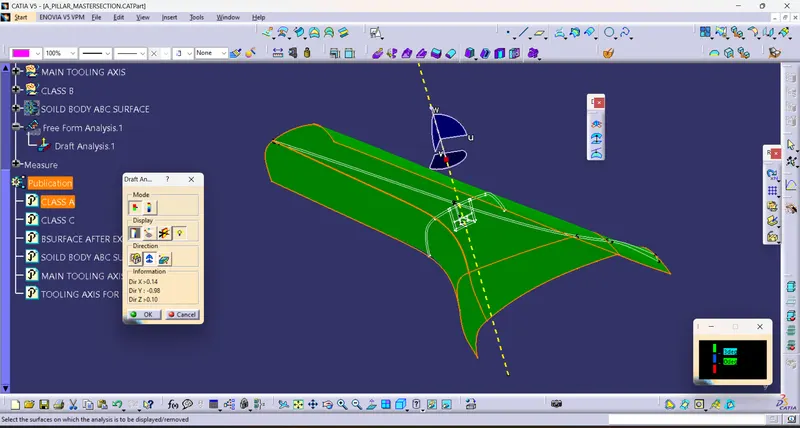
Draft analysis Is helpful to manage tooling axis direction, Part creation should be done without any Failure.
All green Color part in the above images shows Created Tooling axis is Okay for the Input Class A surface.
III) Create a Class B surface
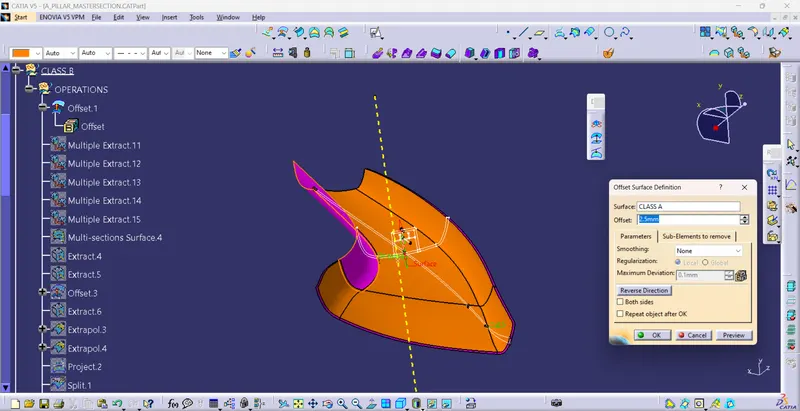
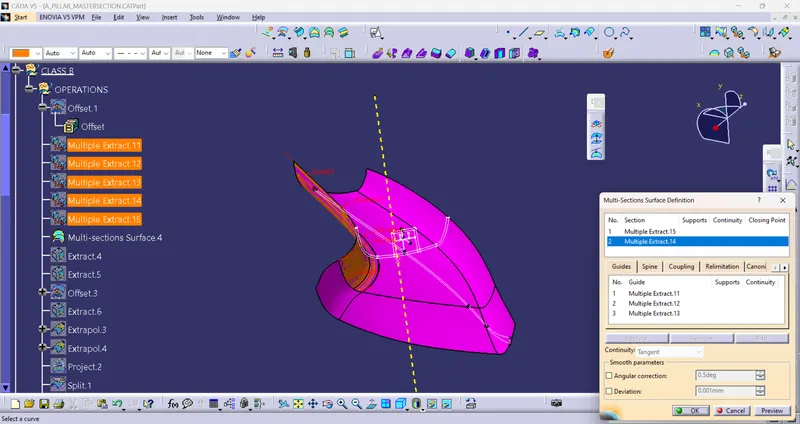
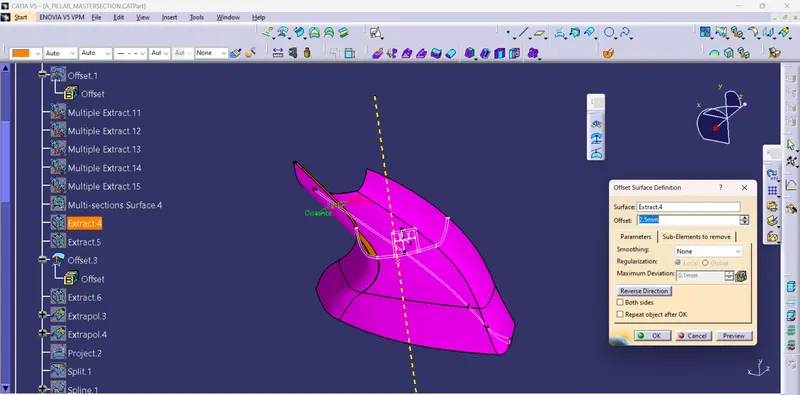
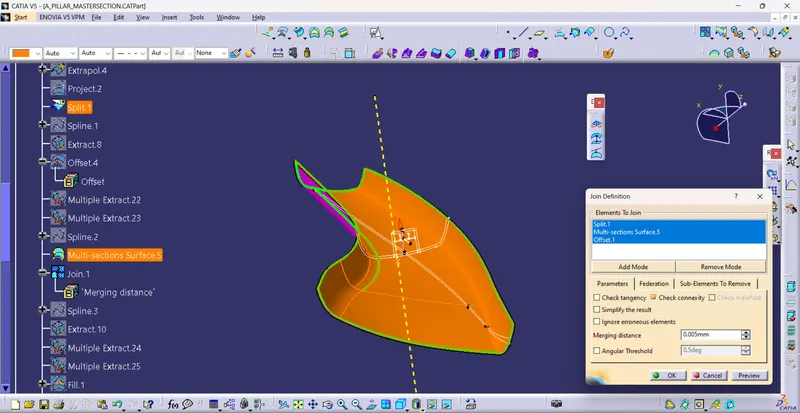
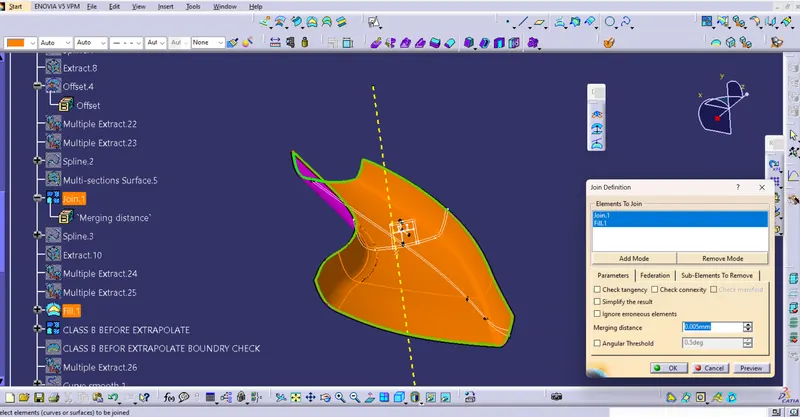
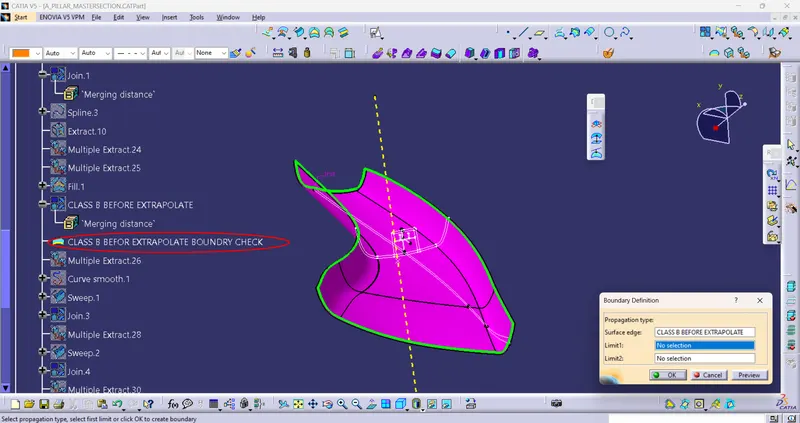
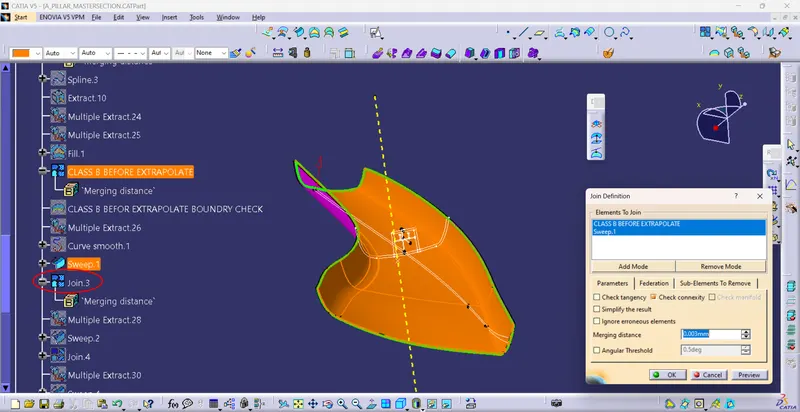
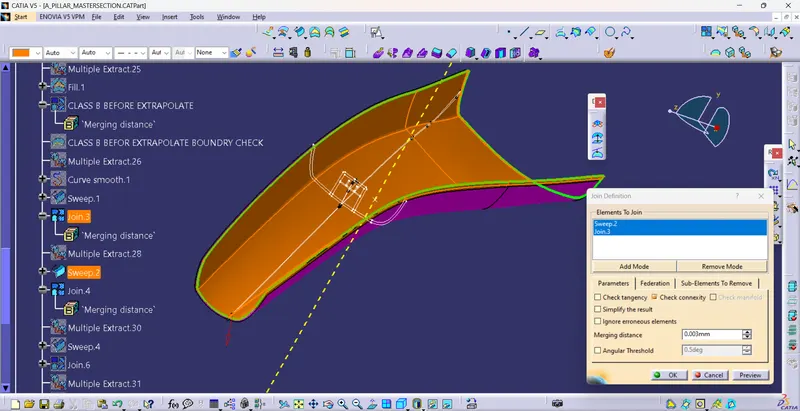
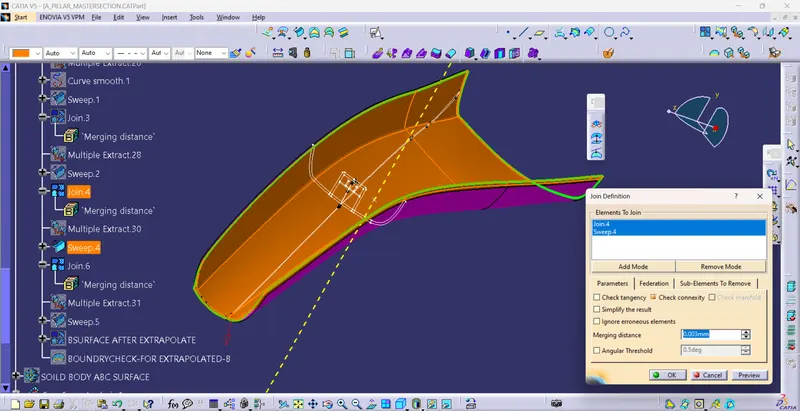
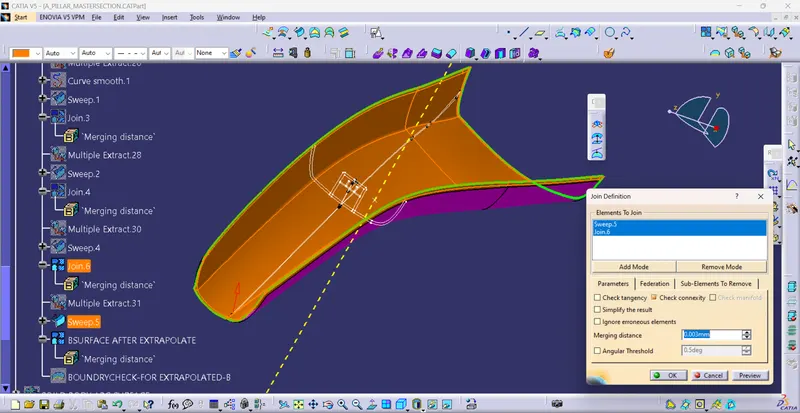
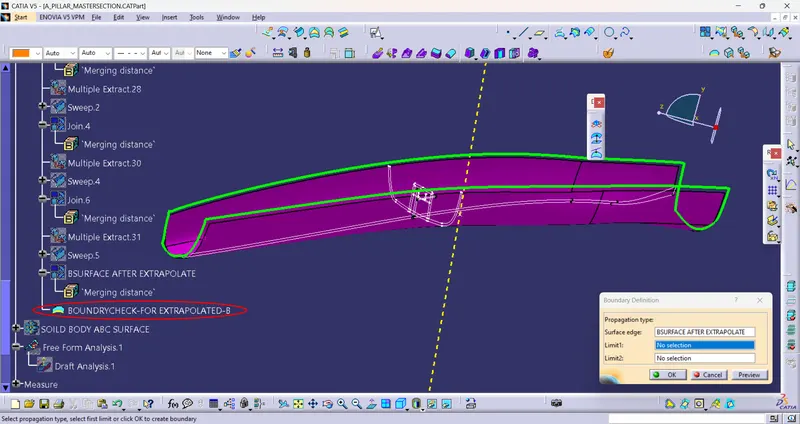
IV) Create a Class C surface
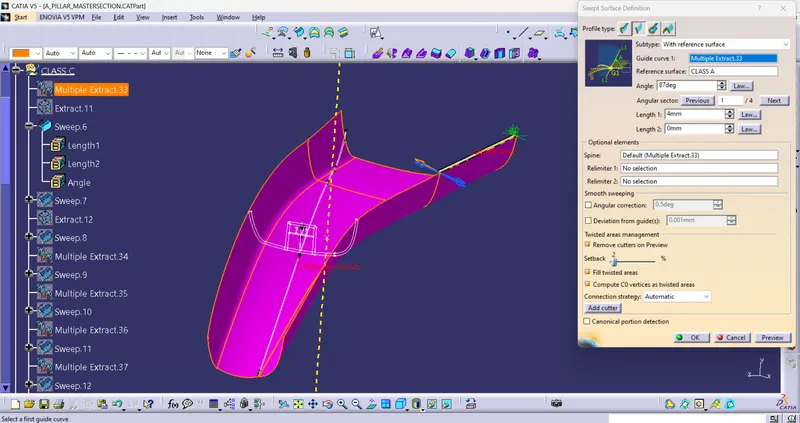
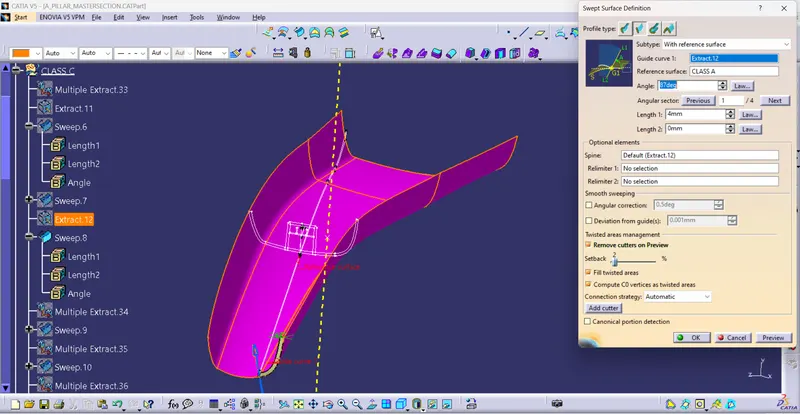
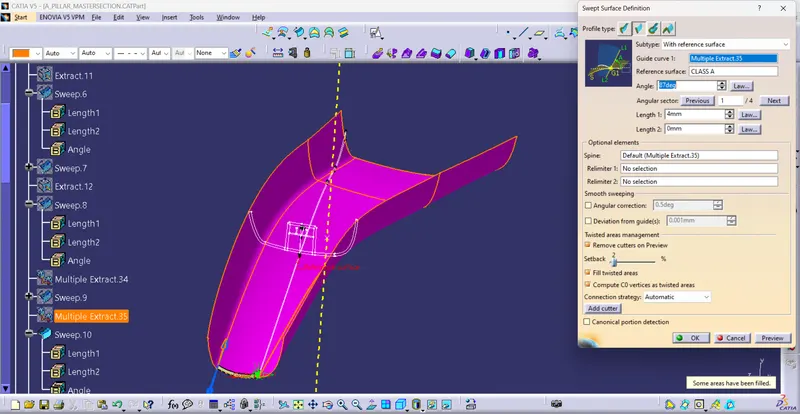
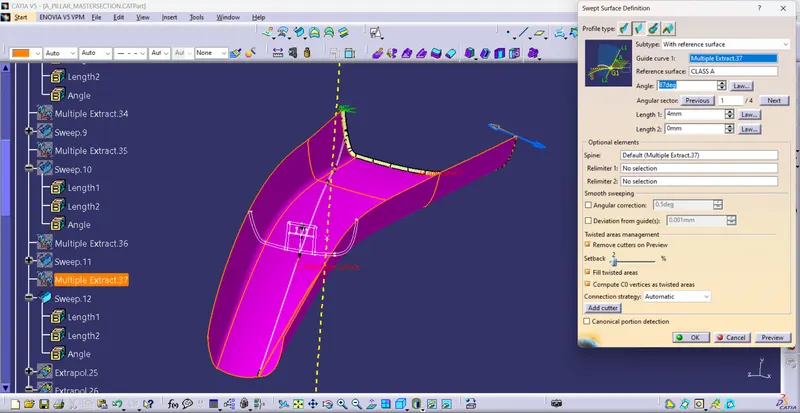
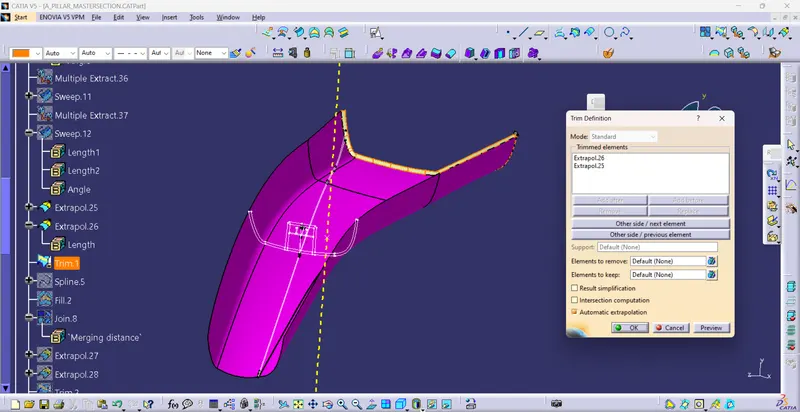
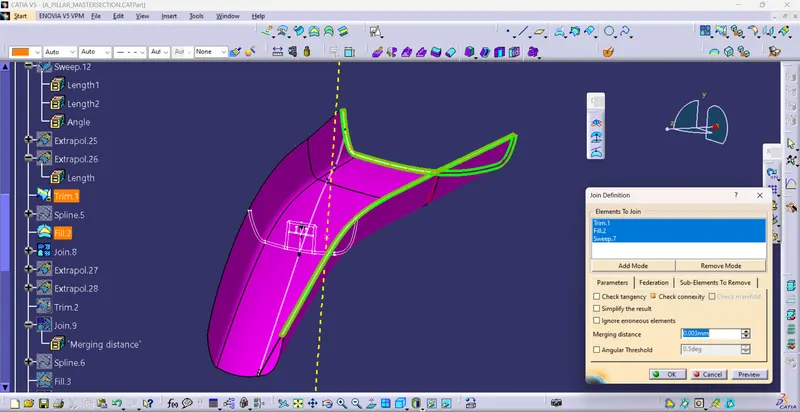
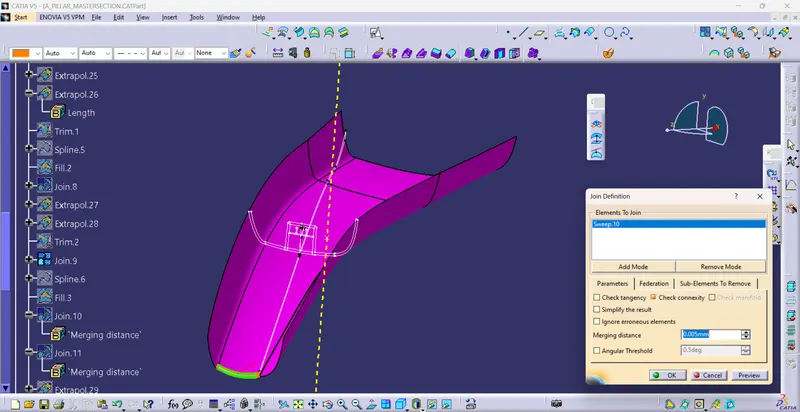
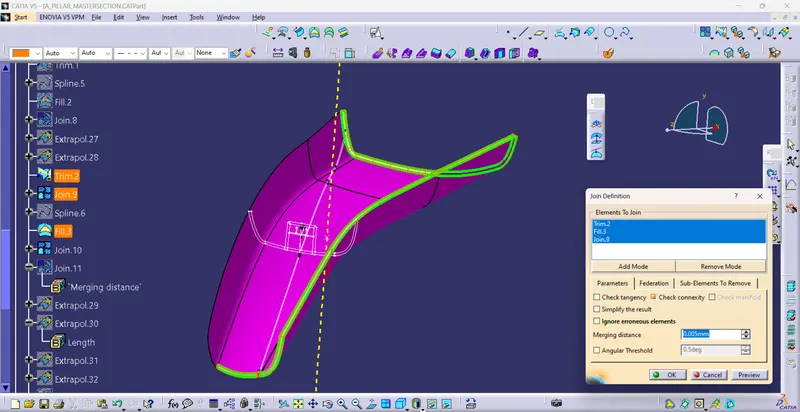
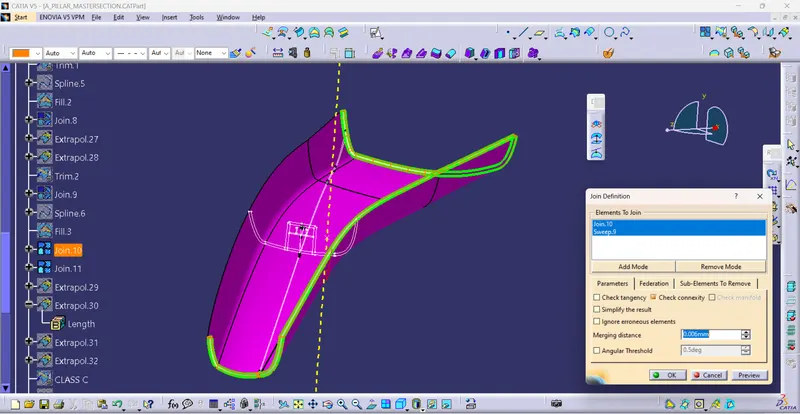
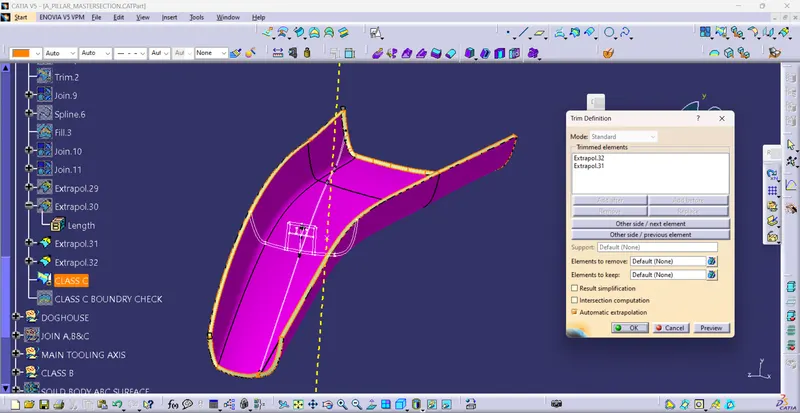
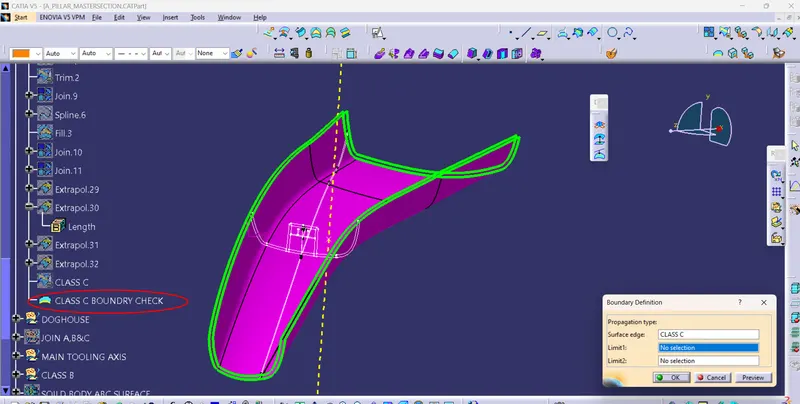
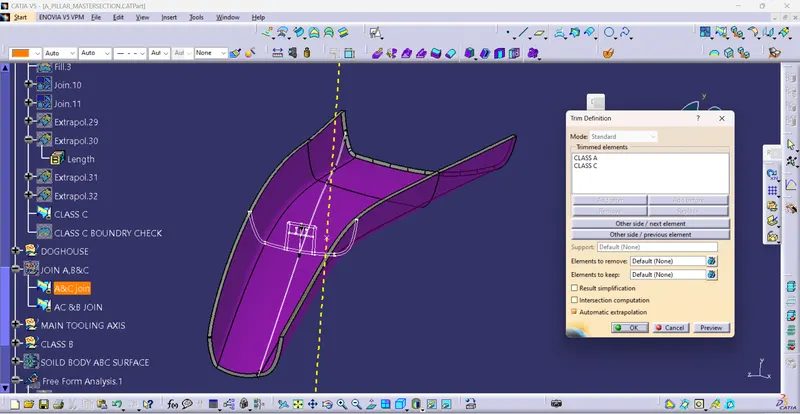
V) Close all A, B, and C surfaces and make a Close Surface Feature
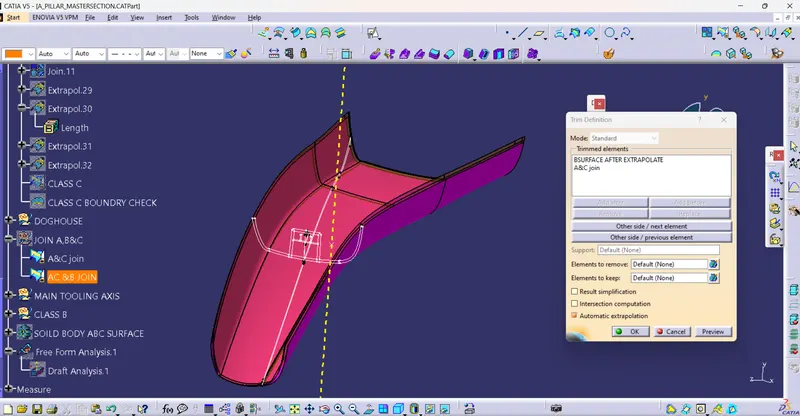
VI) Create solid Feature From Close surfaces
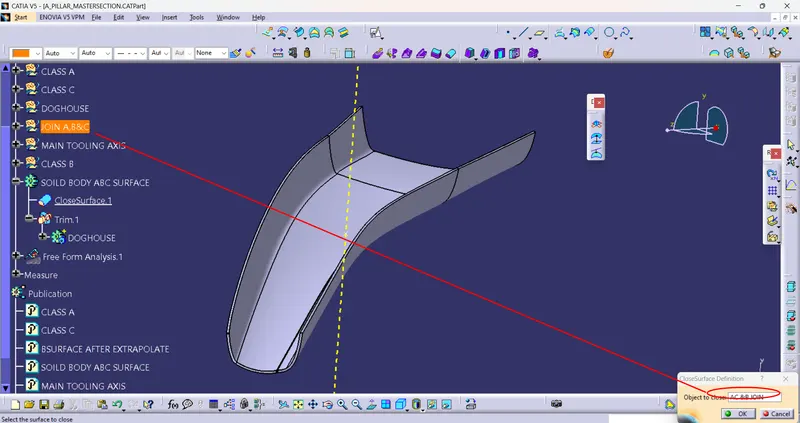
VII) Create Doghouse Features
A) Base Sketch
a) choose or create a Plane
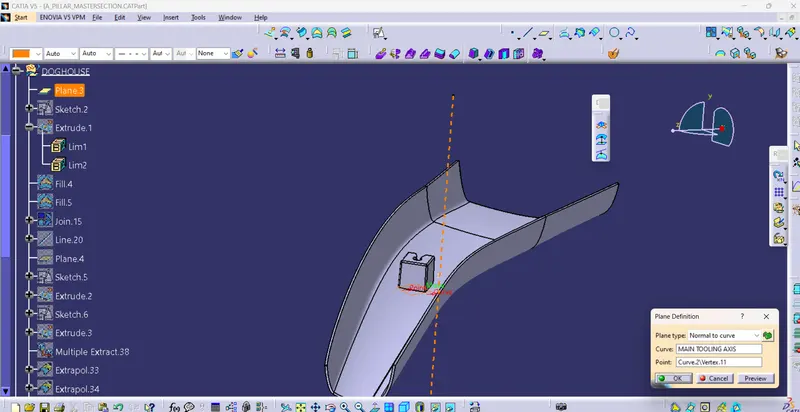
b) Create a Base Sketch For Doghouse
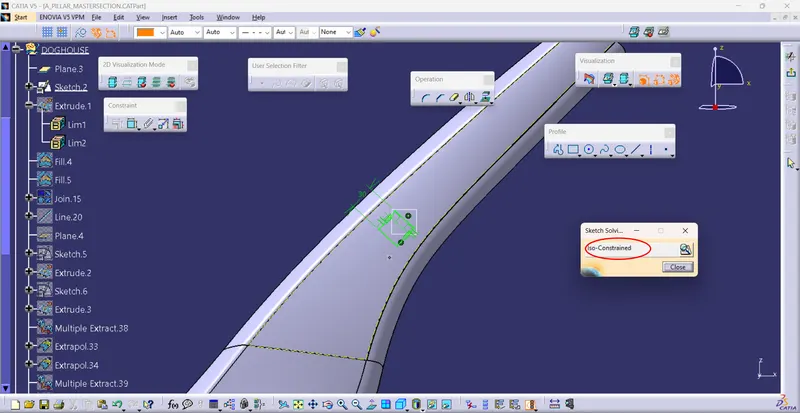
c) Perform Extrude Surface and then Thick surface to create a solid body
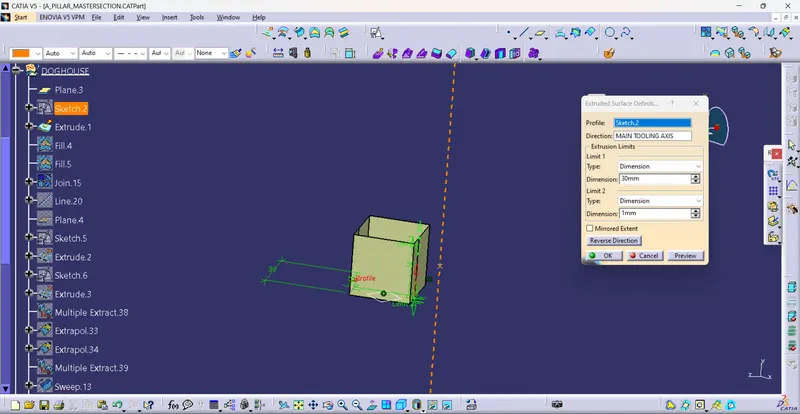
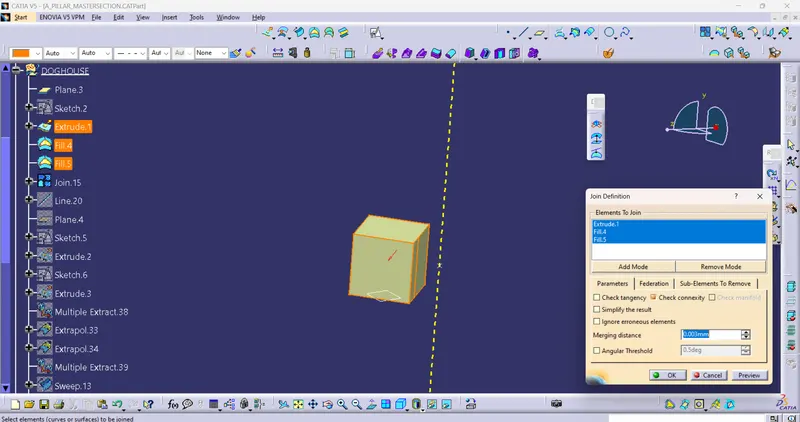
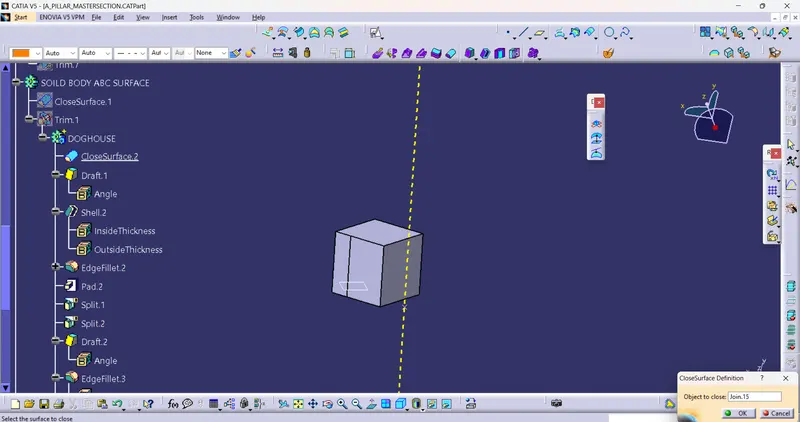
d) Perform Draft Operations along with the Main tooling axis
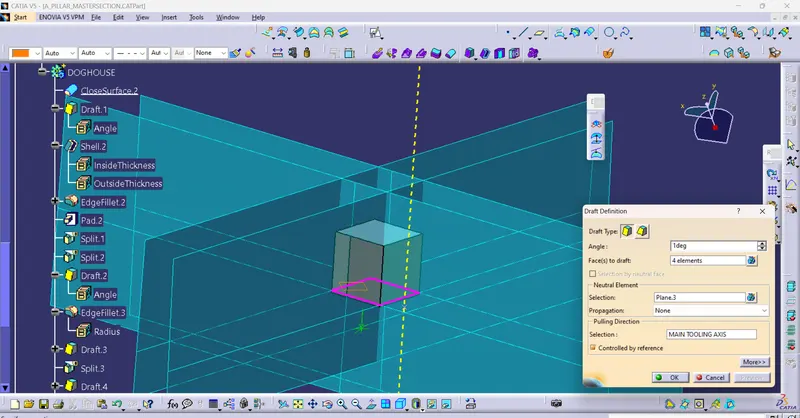
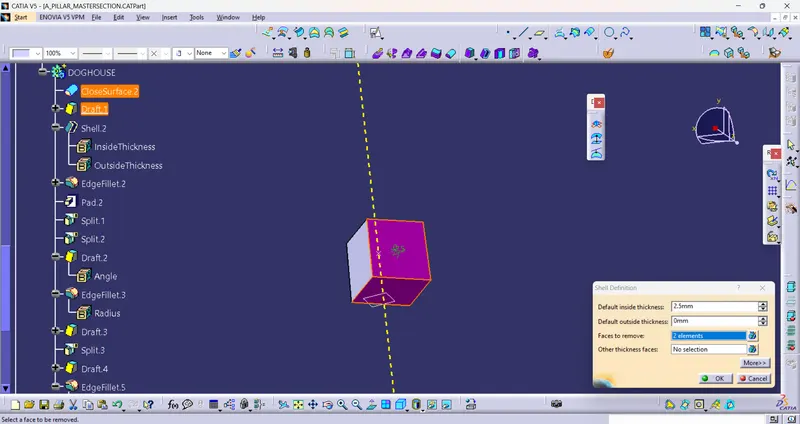
e) Perform Fillet Operations
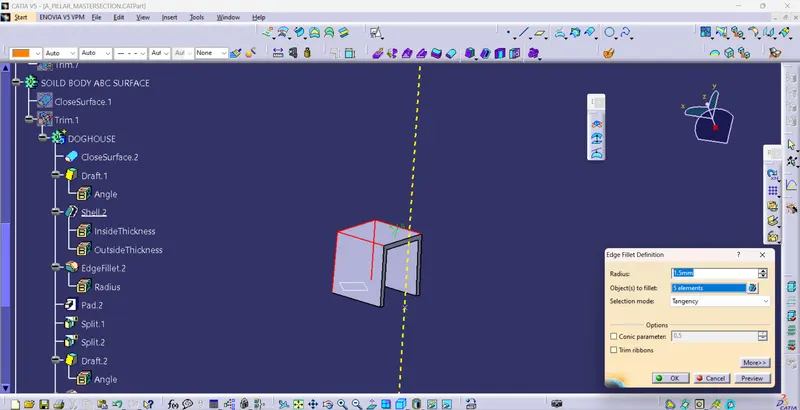
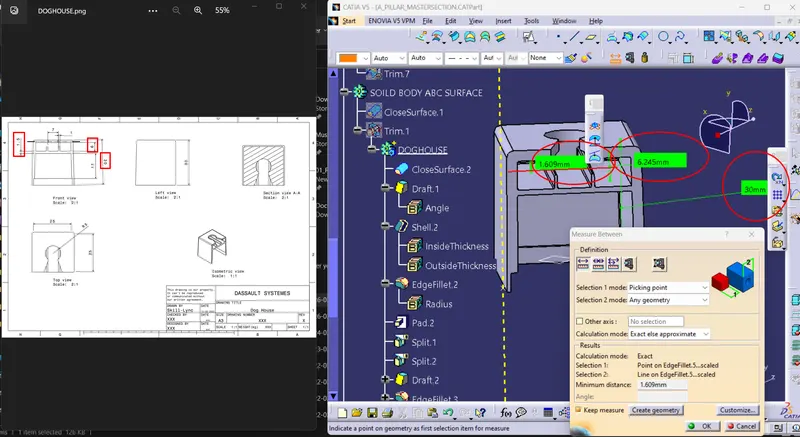
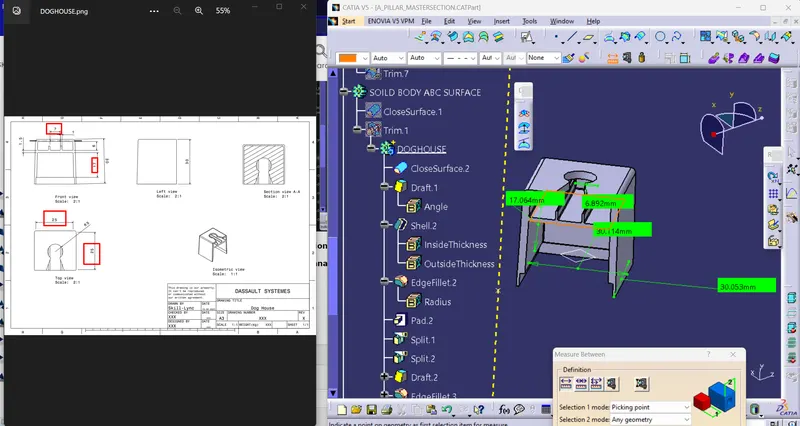
f) Create engineering features of doghouse as per provided drawing
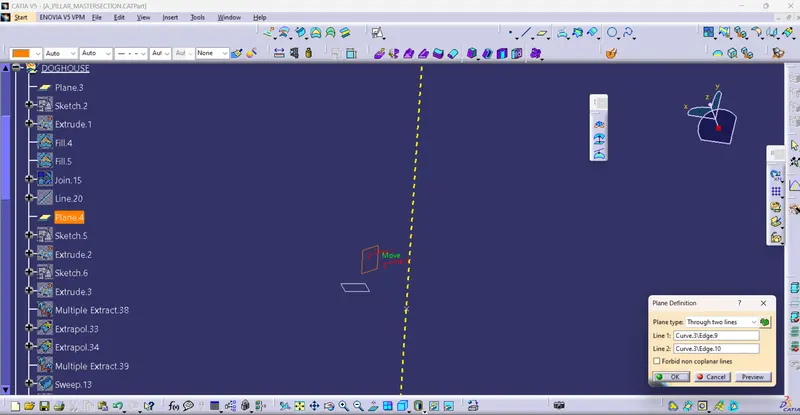
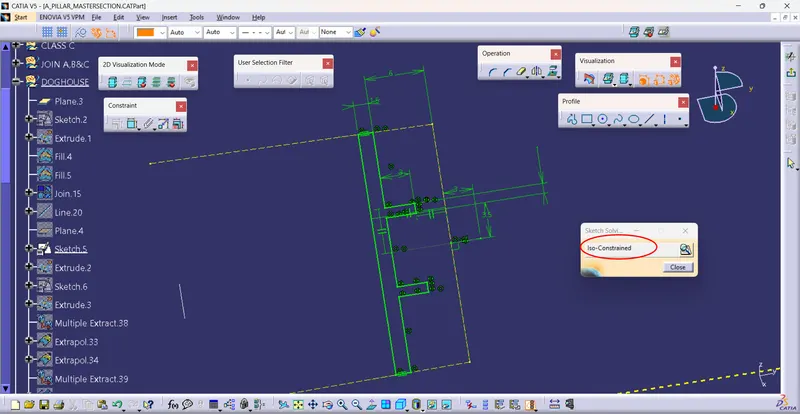
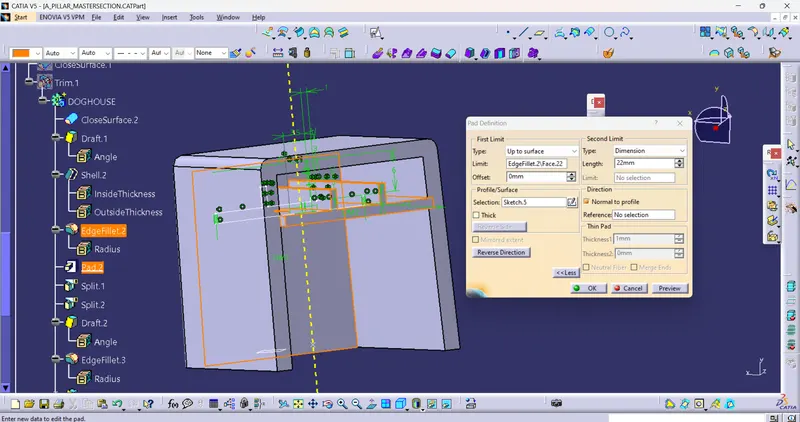
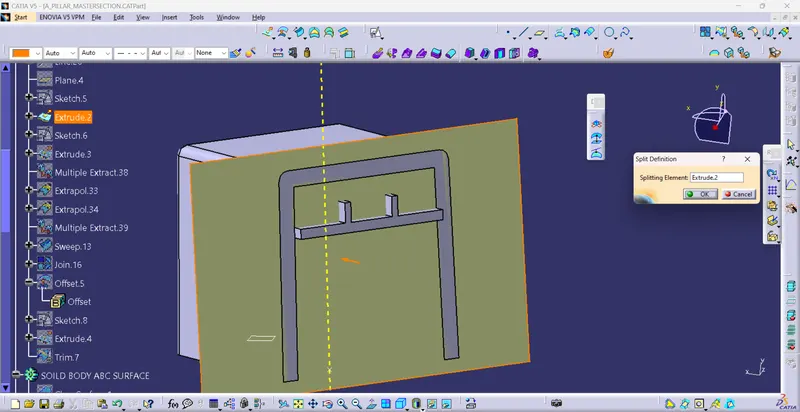
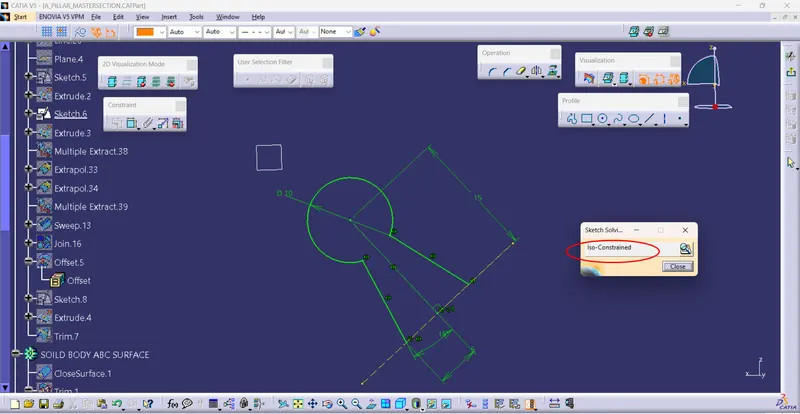
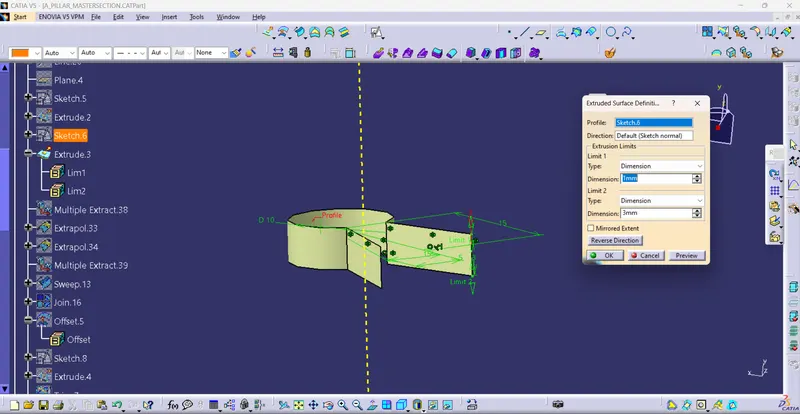
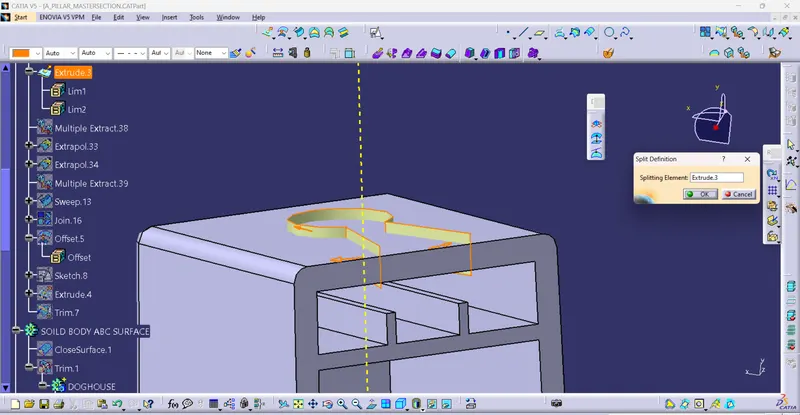
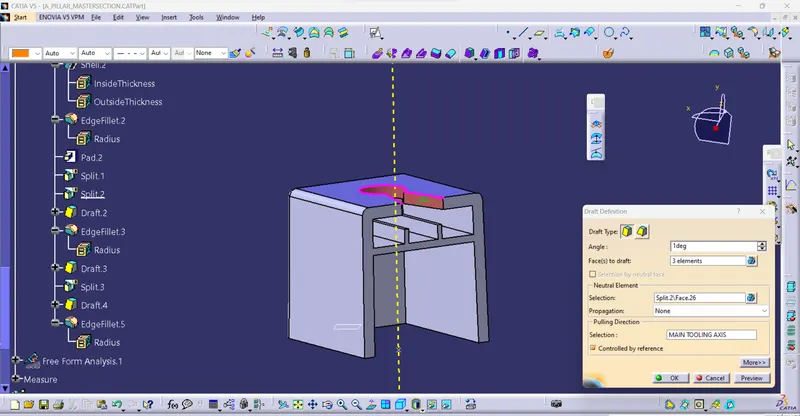
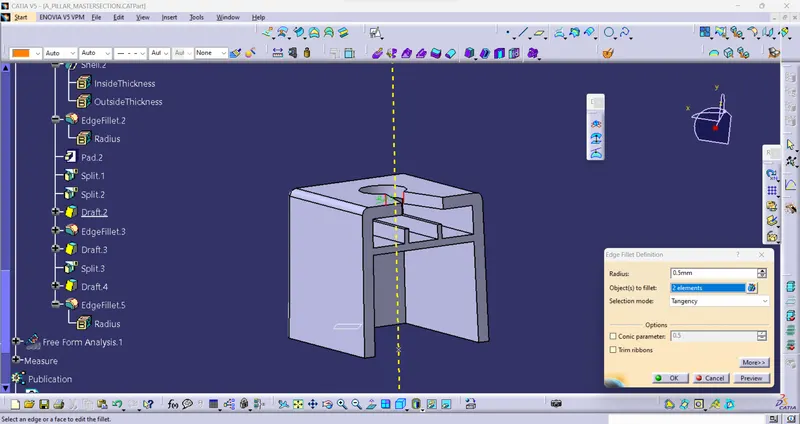
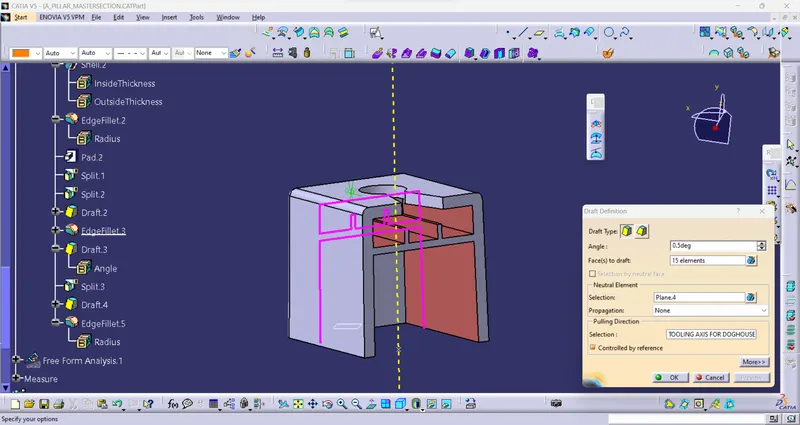
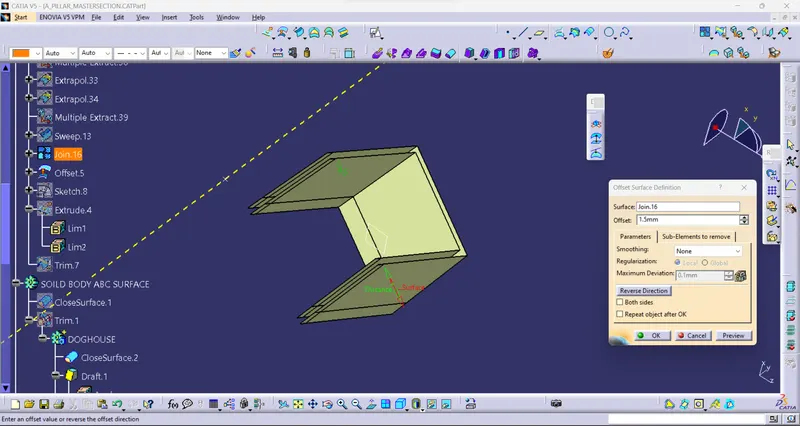
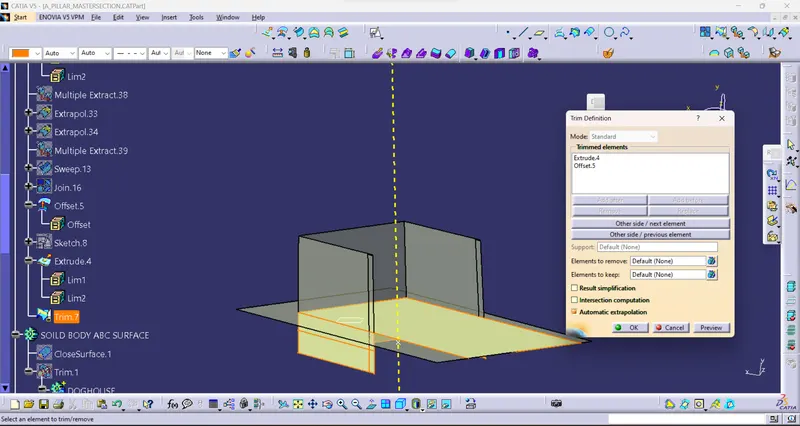
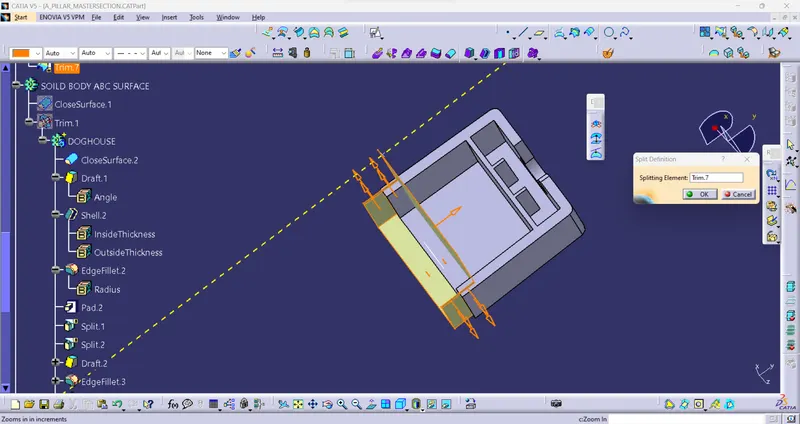
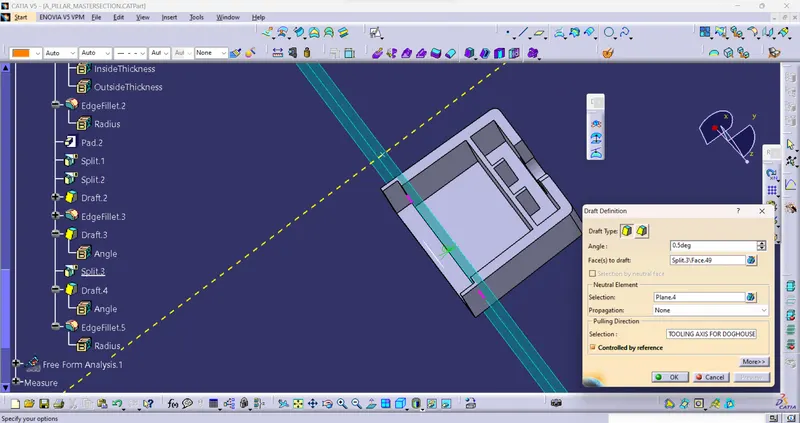
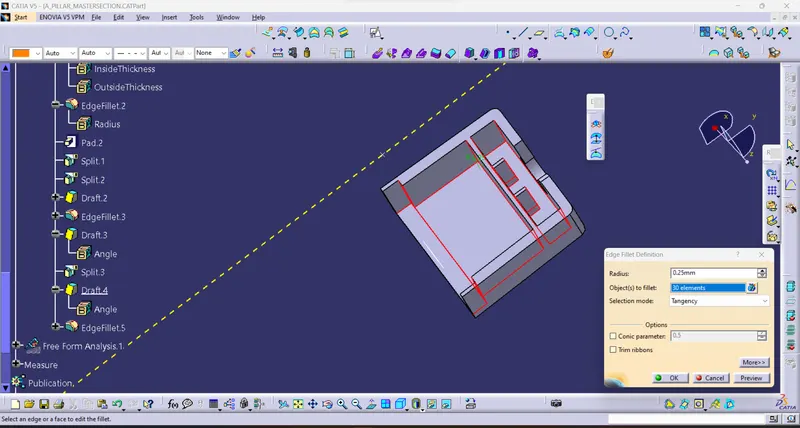
Doghouse Feature is Helpful to Fix this Part of to assembly using Fixture. This Feature Help to Locate Part in assembly and Fixing into the appropriate location.
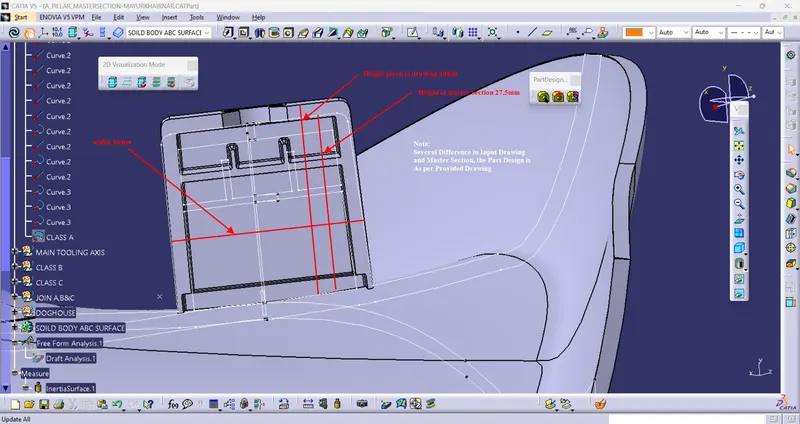
c) Check the doghouse as Per the Drawing
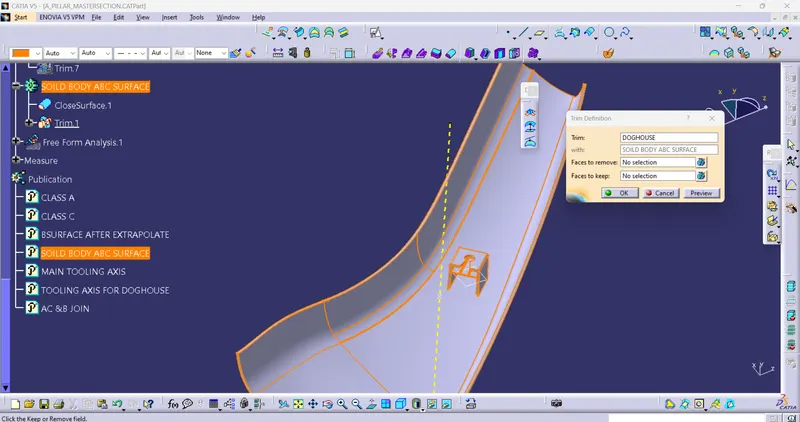
g) Perform Union Trim to merge the Doghouse feature into a main solid body
B) Perform Draft analysis on the main solid Body
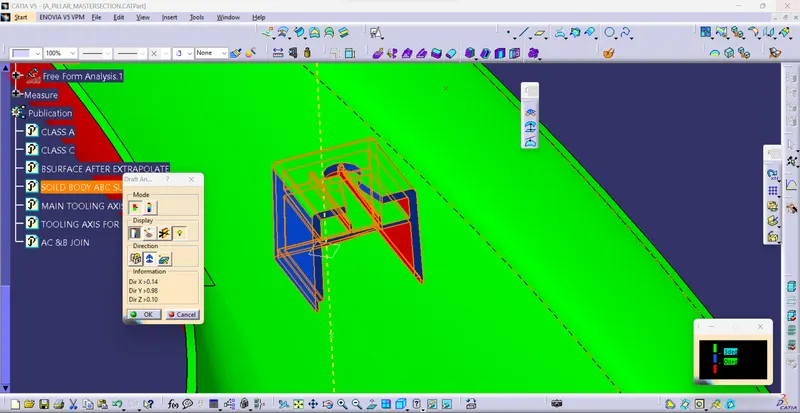
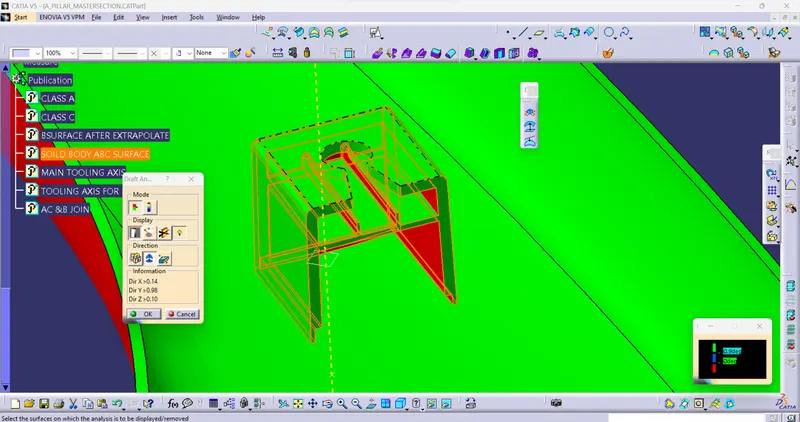
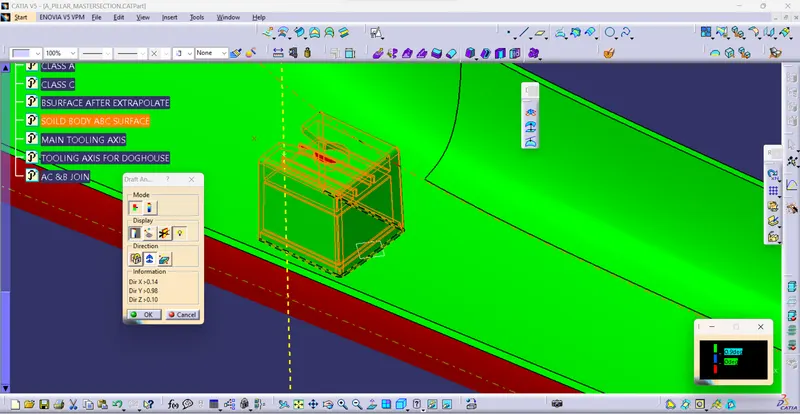
C) Solidbody with Master section
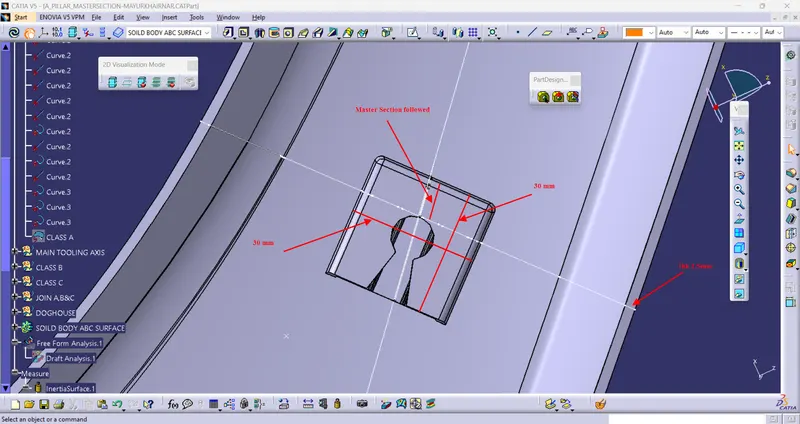
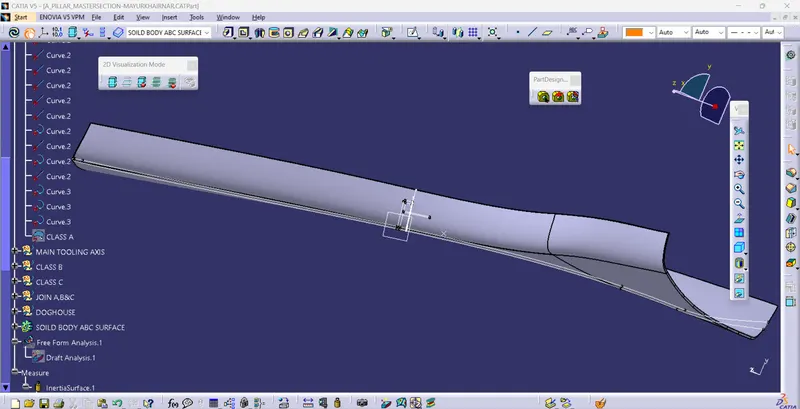
CATIA Part File Details
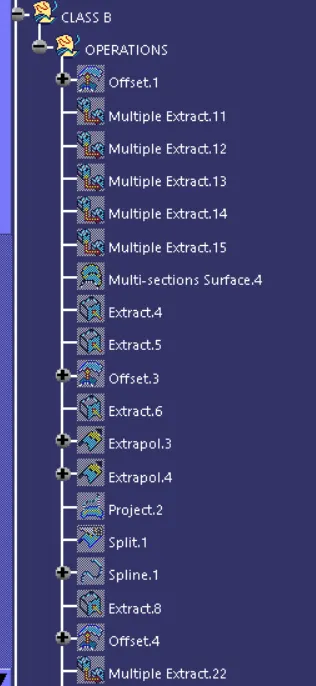
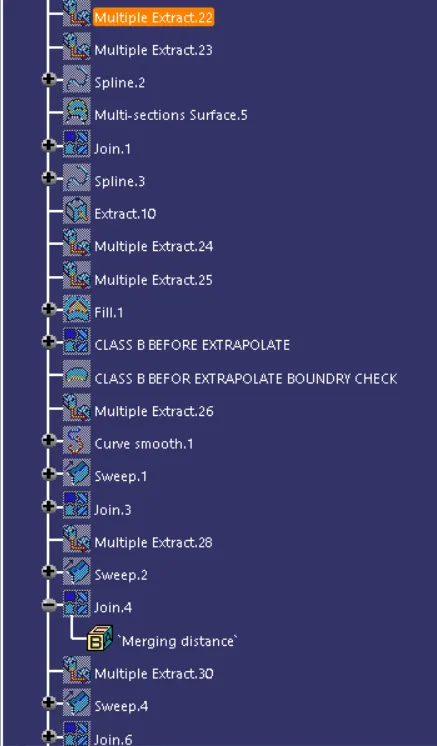
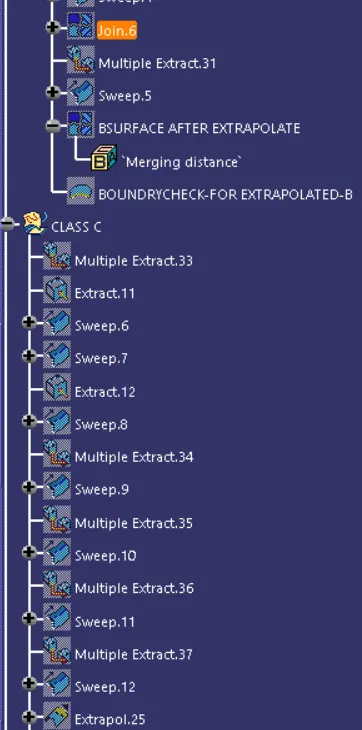
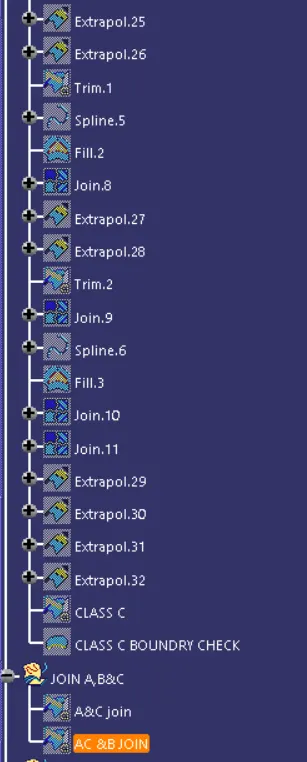
1) Feature tree
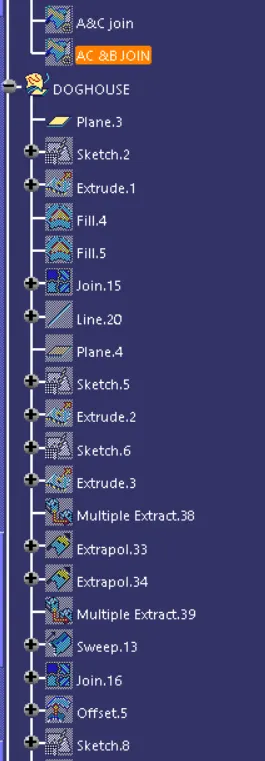
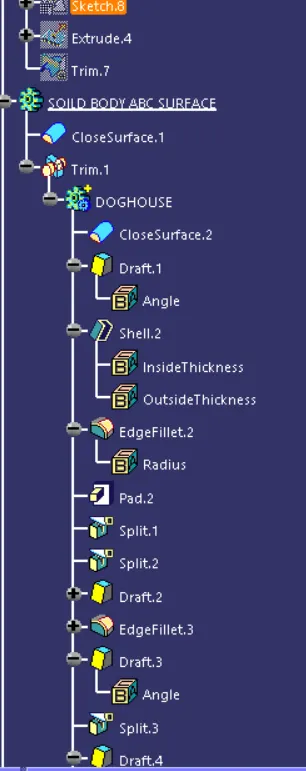
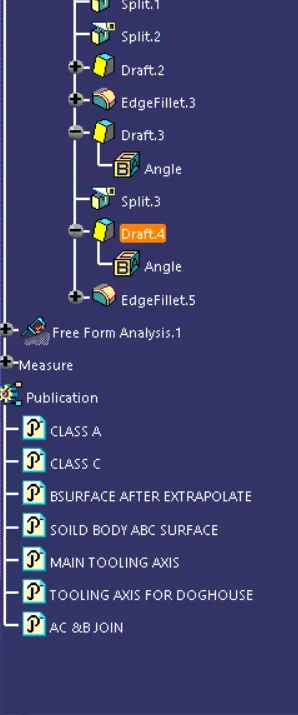
2) FV, ISO, and SV