Fender Design - Wheel Arch Challenge
TITLE:- Validation for Front Fender Design As per Europian Standards
INPUT: -
1. Wheel and Fender 3d File'
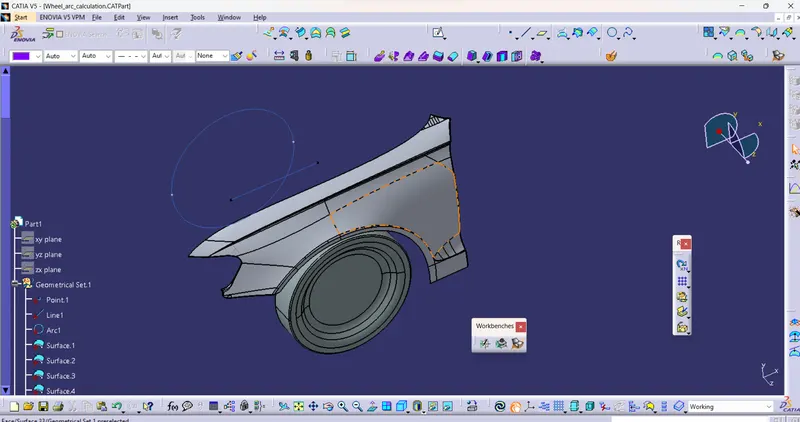
STANDARDS: -
1. There are several Standards made for Fender Design Validation
Japan Standards, European Standards, US standards
2. Japan's standards
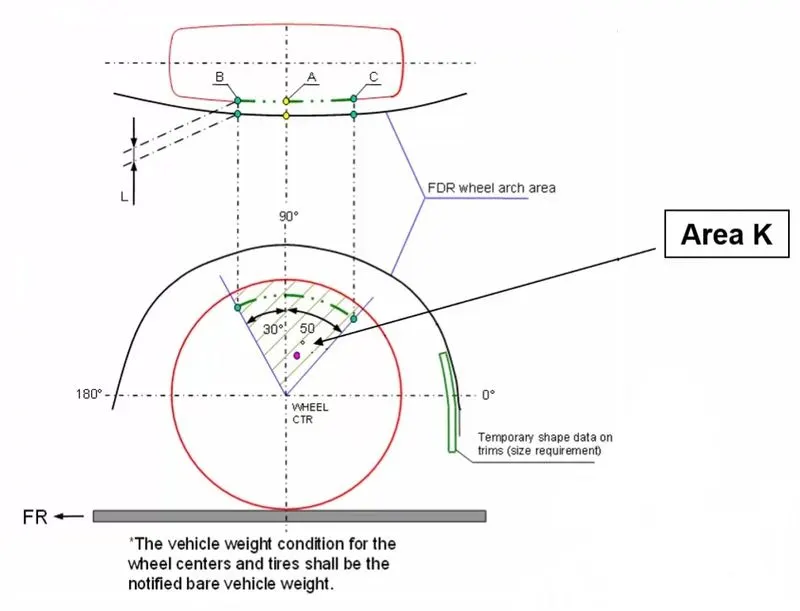
- Measure clearance L of the tire, hub, cap & fender in three positions within area K.
- Clearance must be greater than 5 mm in all three positions Shown in the following Image
- L should > 5mm At Sec B, Sec A, and Sec K
3. US Standard
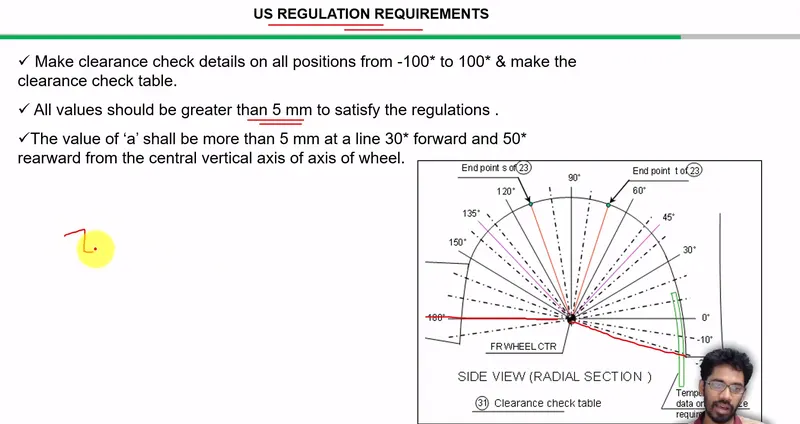
- From Horizontal X axis Make line at every 10 deg, and measure value should be more than 5mm,
- at Line 30 Deg Foreword and 50 Deg rareword Value of L should be More than 5 mm
4. European standards
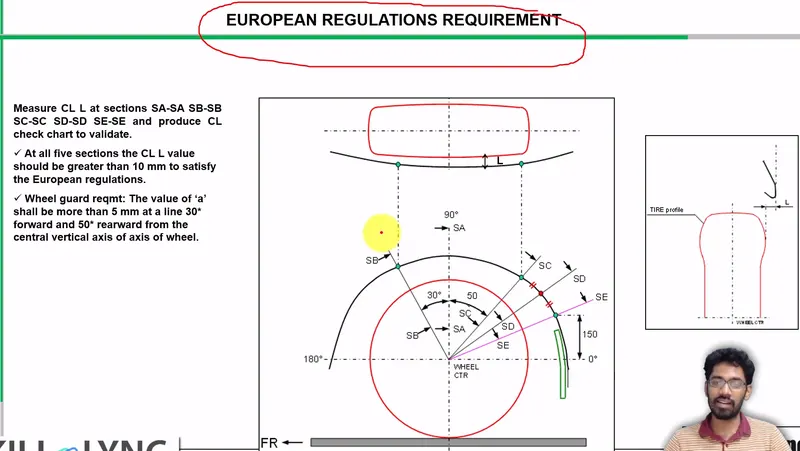
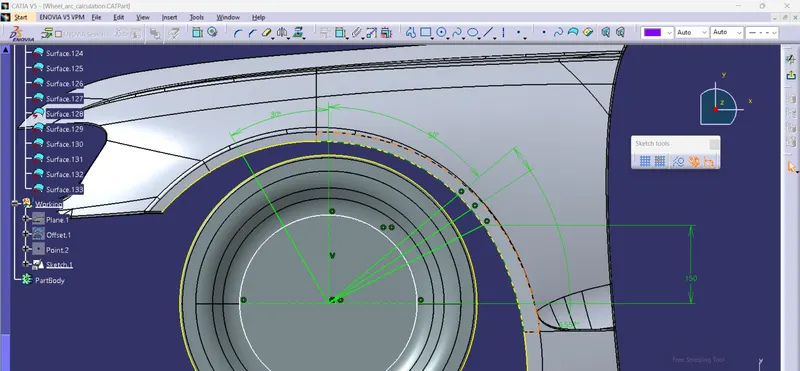
- Measure CL L at sections SA-SA SB-SB SC-SC SD-SD SE-SE.
- At all five sections, the CL L value should be more than 10 mm to satisfy European regulations.
- Wheel guard requirement: The value of "a" shall be more than 5 mm at line 30* forward and 50* rearward from the central vertical axis of the wheel's axis.
VALIDATION AS PER EUROPEAN STANDARDS
1. Sketch as per European standard
2. Measurement of Distance "L" At Sec SB_SB, SA-SA, SC-SC, SE-SE, SD-SD.
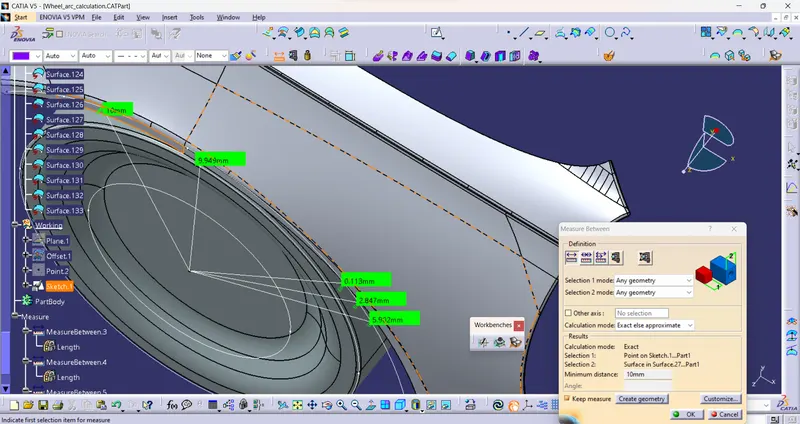
Table 1.0 Measurement for Value of L
| Sr no. | Section | Value of "L" in mm | Remarks (> 10) |
| 1 | SB_SB | 10 | Pass |
| 2 | SA_SA | 9.494 | OK (acceptable) |
| 3 | SC_SC | 0.113 | Fail |
| 4 | SD_SD | 2.847 | Fail |
| 5 | SE_SE | 5.902 | Fail |
3. Measurement of Distance "a" At Sec SB_SB & SC-SC
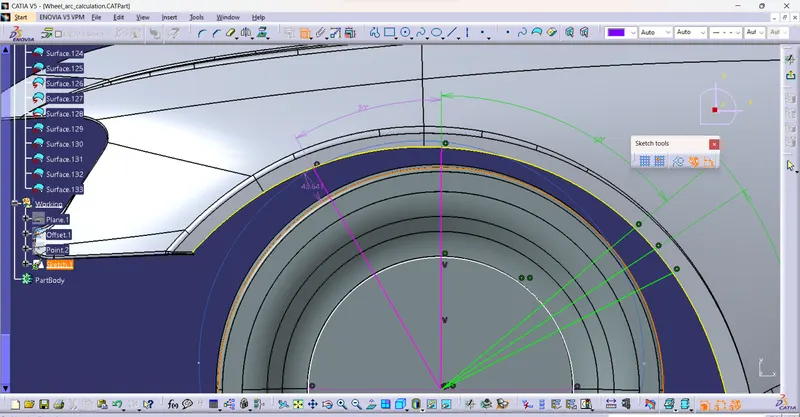
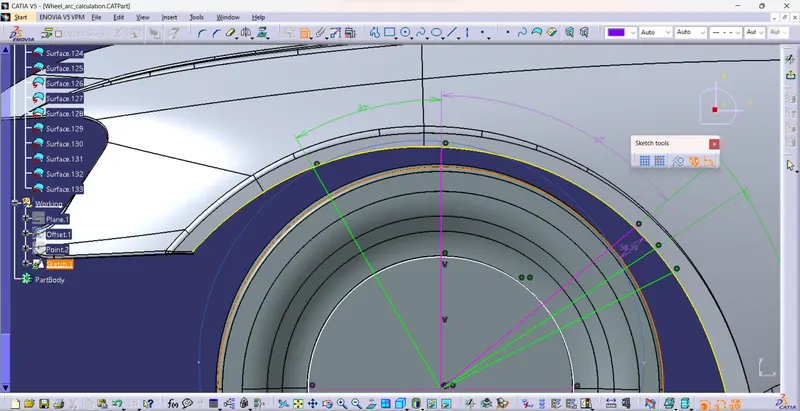
Table 2.0:- Table for Measurement of "a"
| Sr. No. | Section | Value of "a" in mm | Remarks (> 5) |
| 1 | SB_SB | 43.64 | Pass |
| 2 | SC_SC | 38.36 | Pass |
CONCLUSION:-
1. As per Observation Table 1.0 Value of "L" is satisfied only at SB_SB and SA_SA, Remaining all values are less than 10mm.
2. As per Table 2.0 Value of "a" is Satisfied at 30 deg and 50 deg lines.
3. Hence, Given Design is not as per European standards, the Design should send back to the CLASS A designer to correction at Failed Areas in the fender.