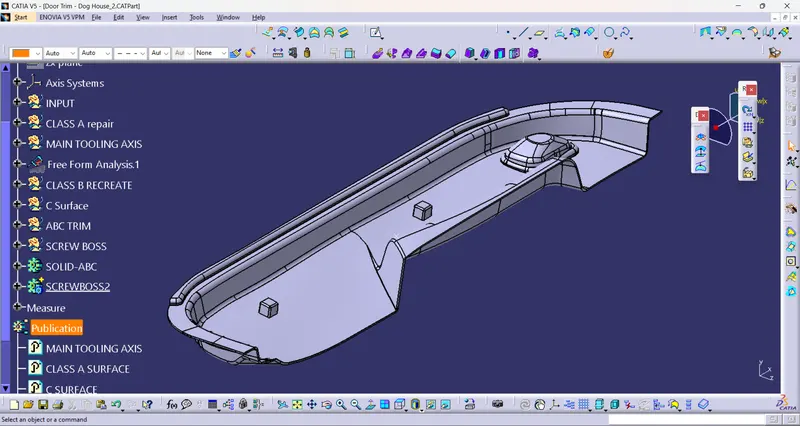
Week 9 - Attachment Feature Creation - Challenge 2
Dear sir,
Please Find the Attached Work file For Week 9 (Door Trim Dog house Creation)
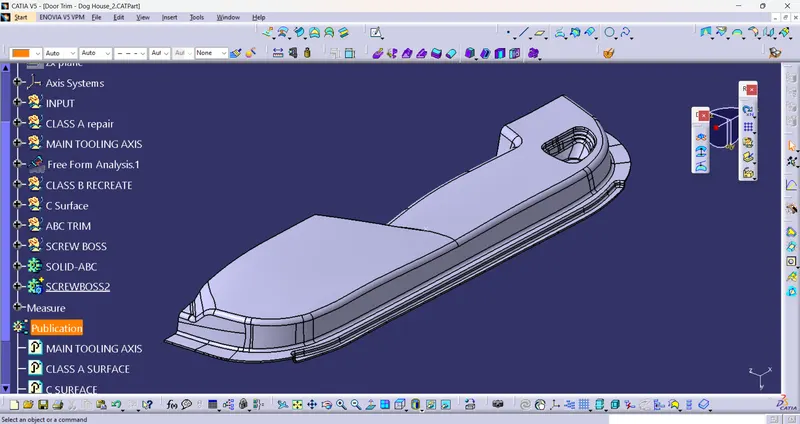
Title:- Creation of Door Trim With Doghouse Creation
Tools:- 1) Input class A feature
2) Thickness of part
3) Doghouse Feature Details (Thickness, and approx Size)
4) CAD Software (Catia V5)
Procedure:- 1) Create a Tree Flow chart for making a Complete solid Part
I) Get Input as Class A surface
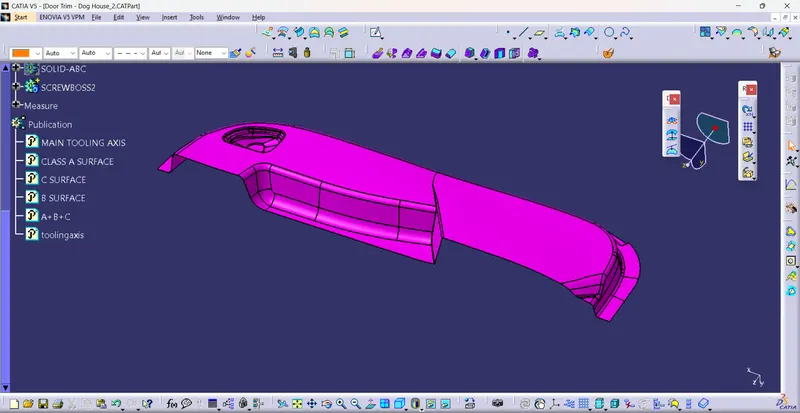
II) Create the Main tooling axis By using the appropriate Method
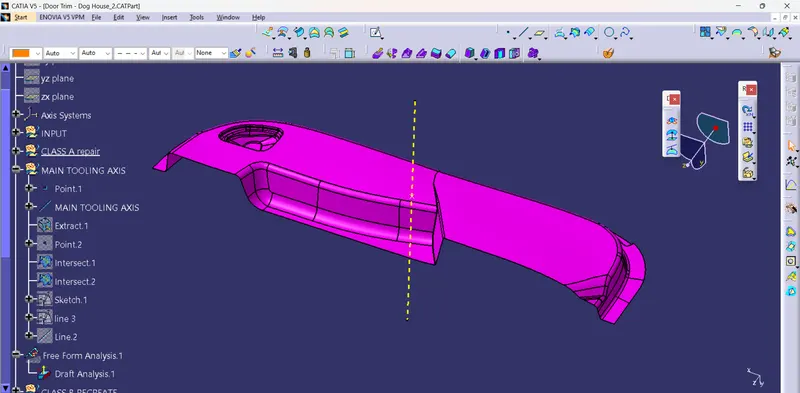
III) Perform Draft analysis on Class A surface
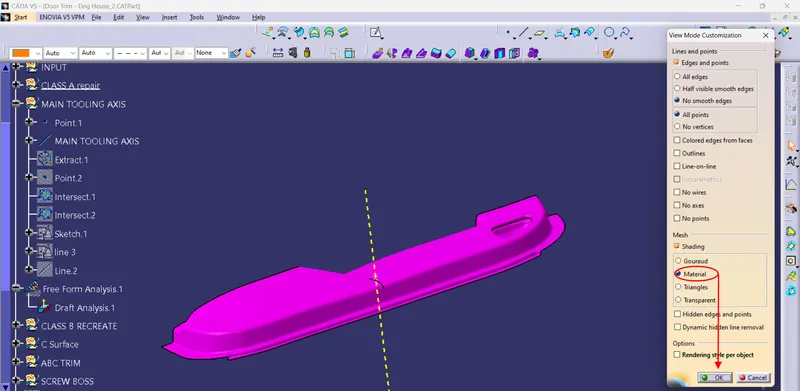
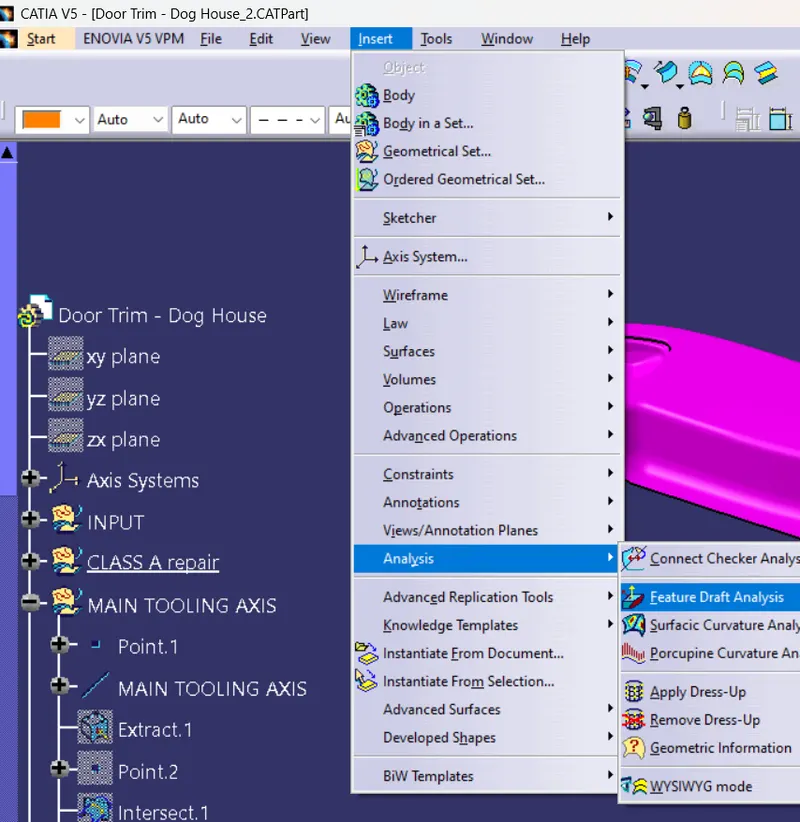
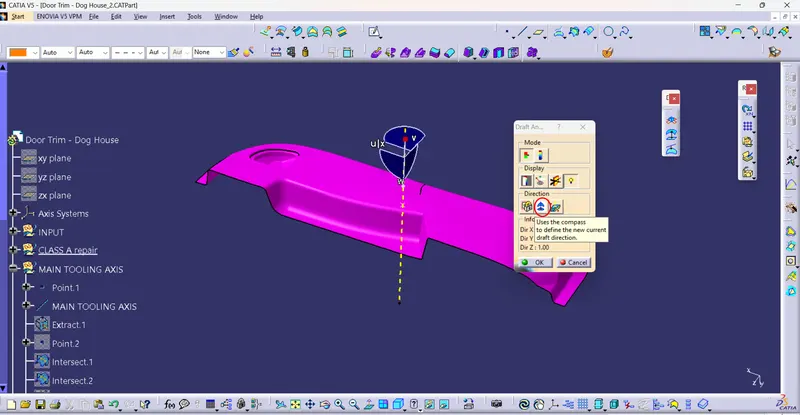
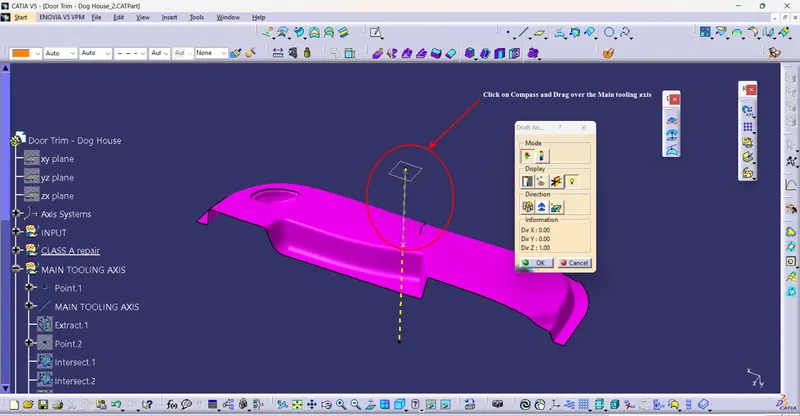
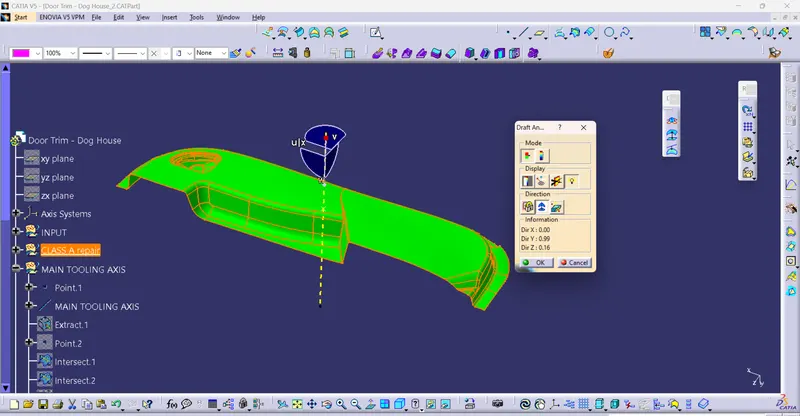
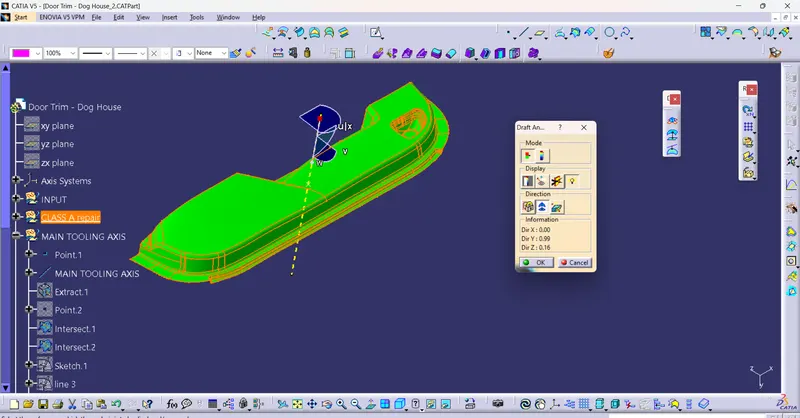
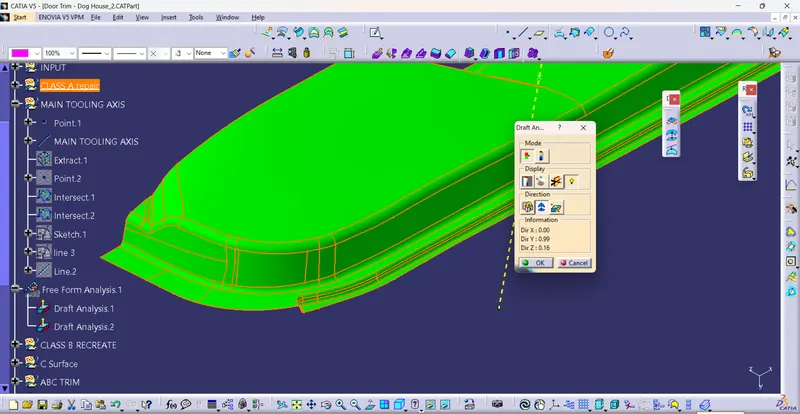
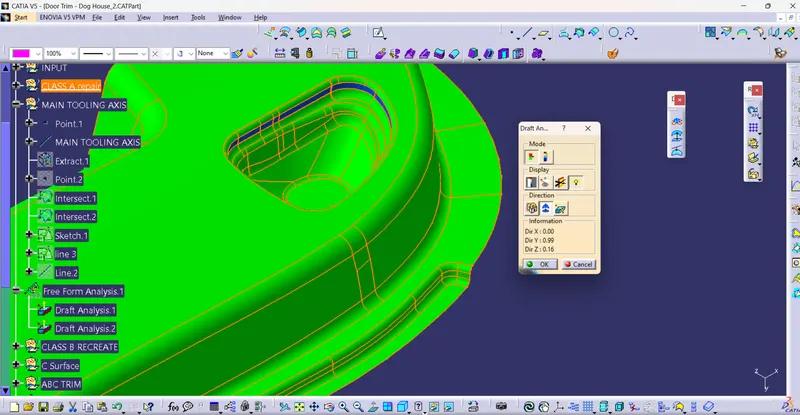
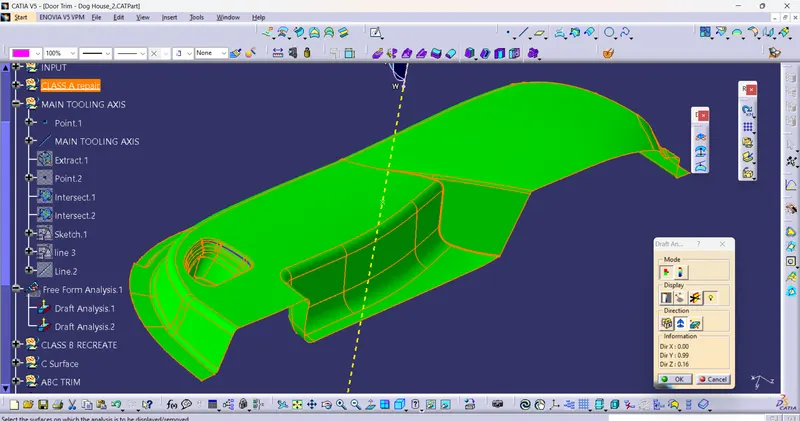
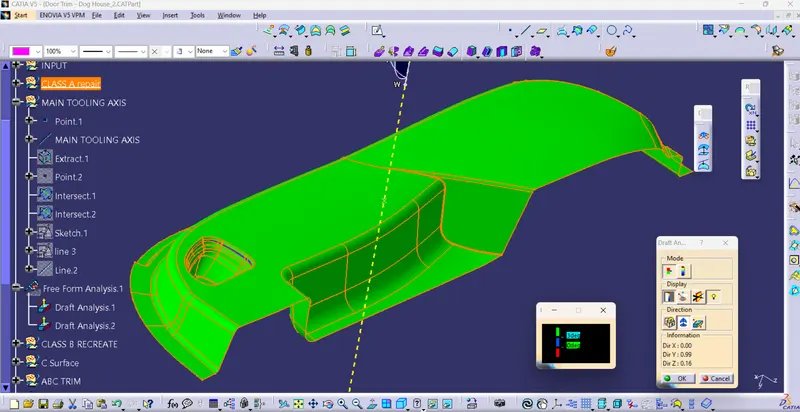
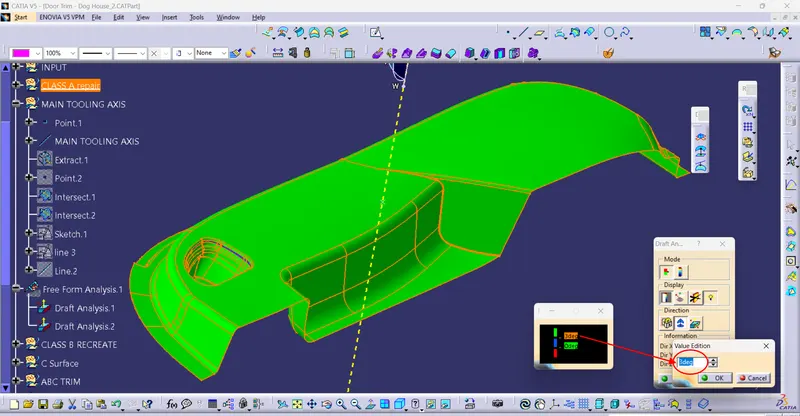
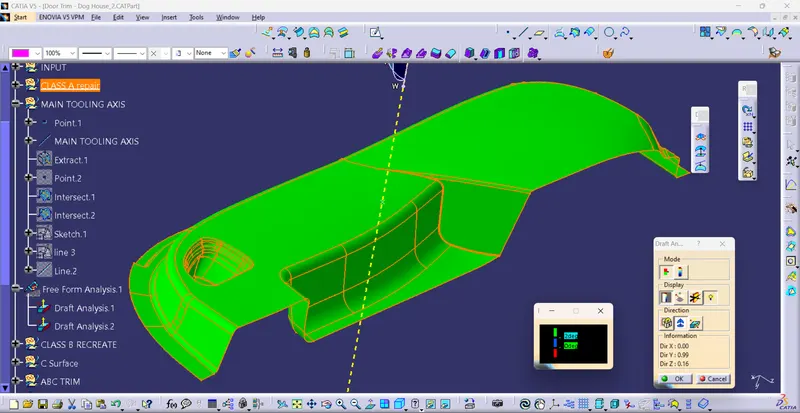
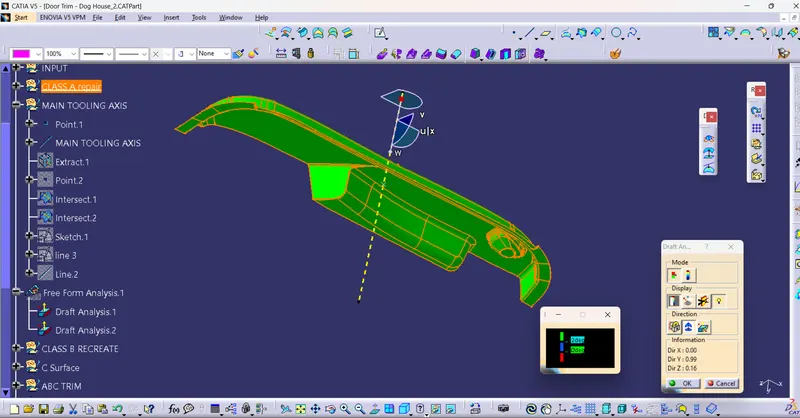
IV) Create a Class B surface
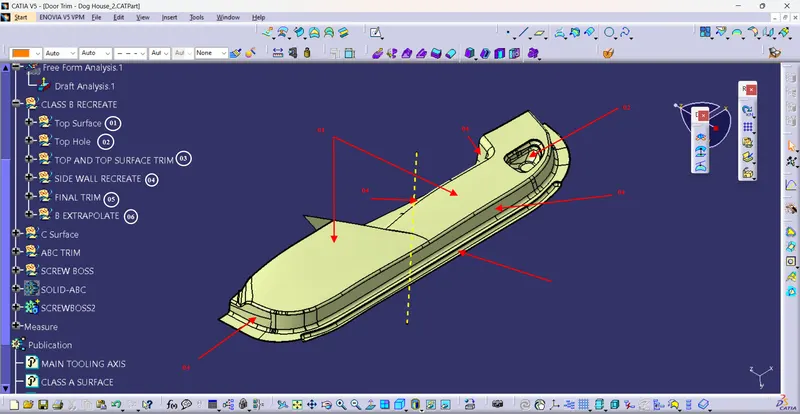
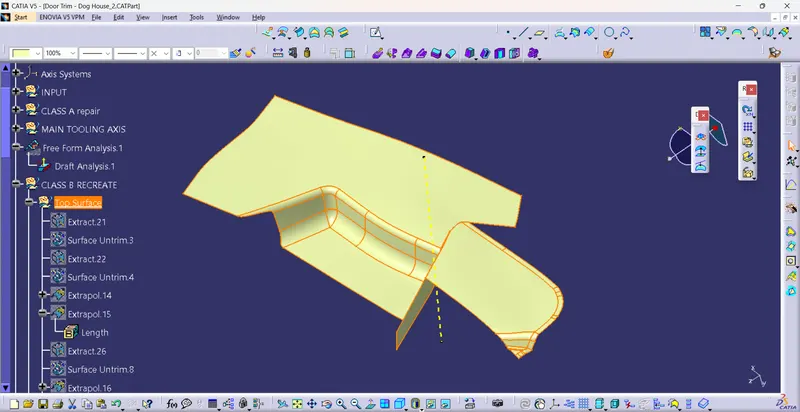
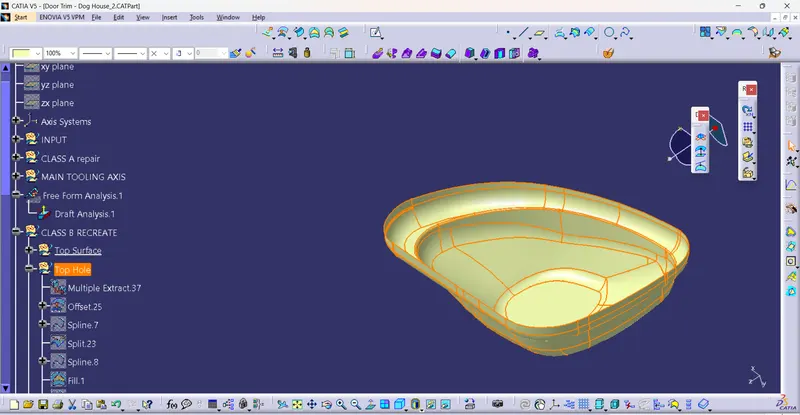
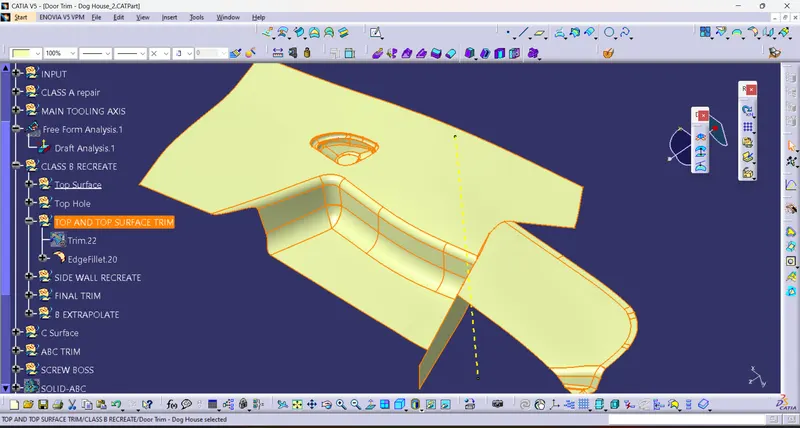
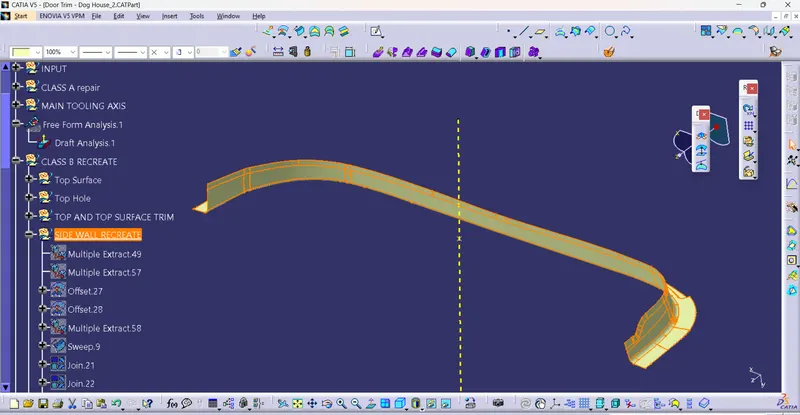
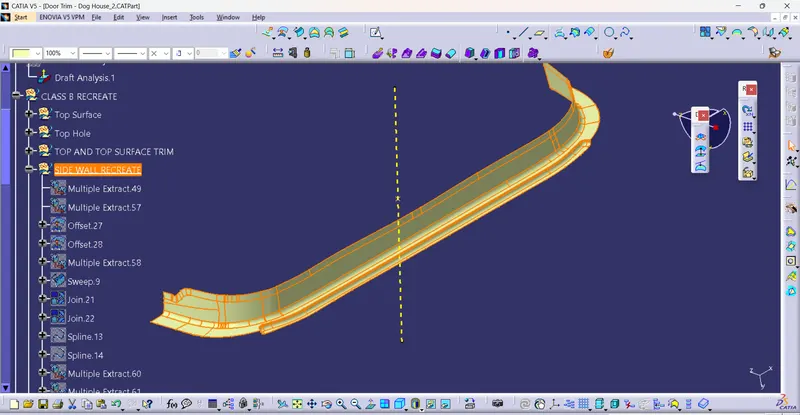
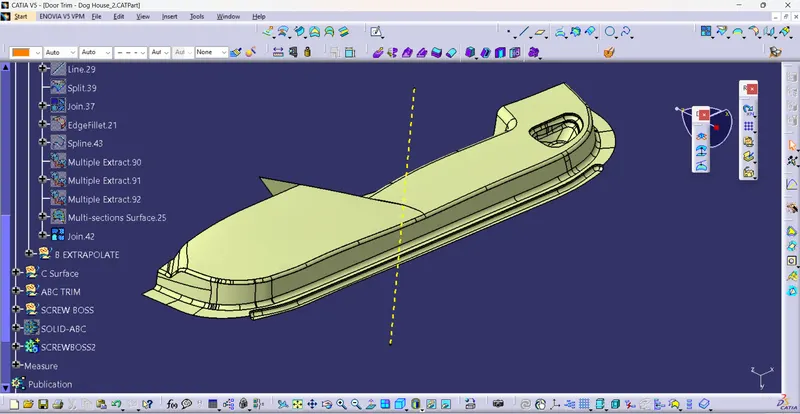
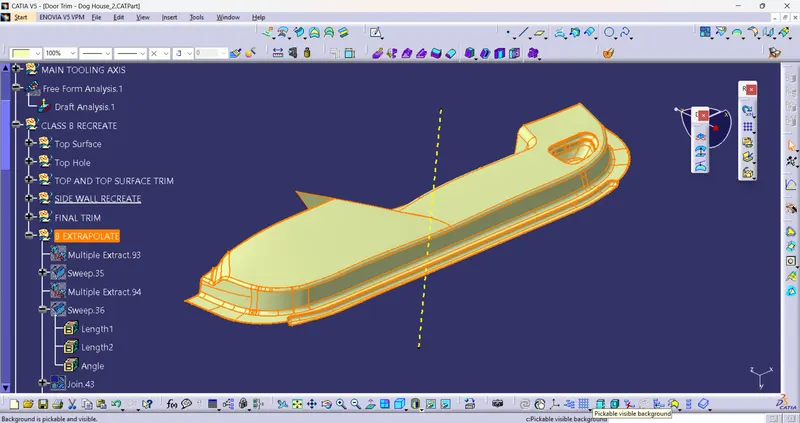
V) Create a Class C surface
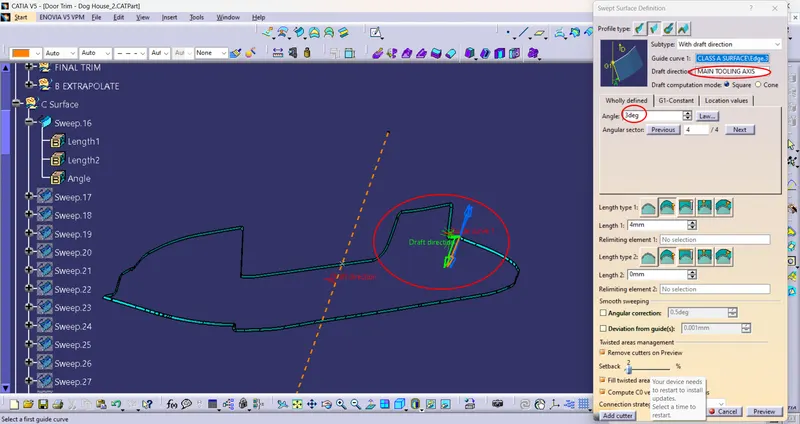
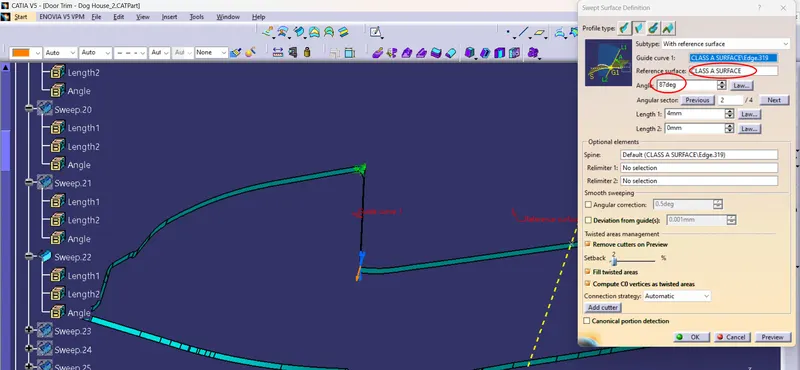
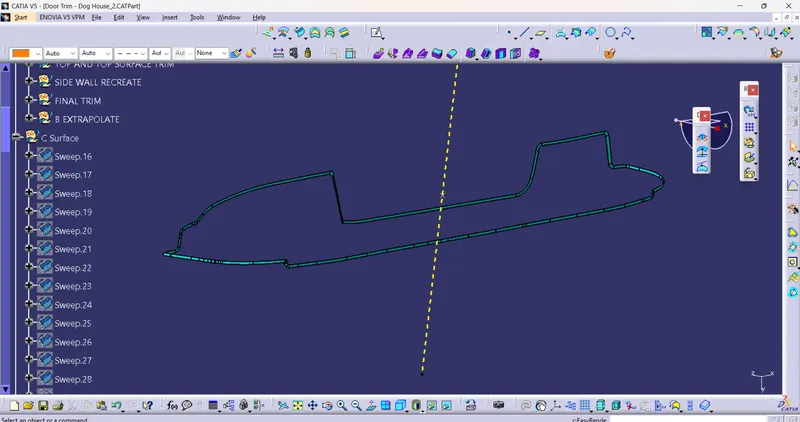
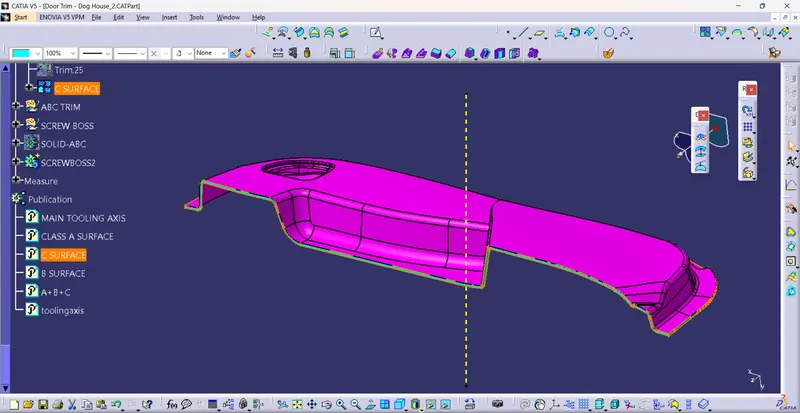
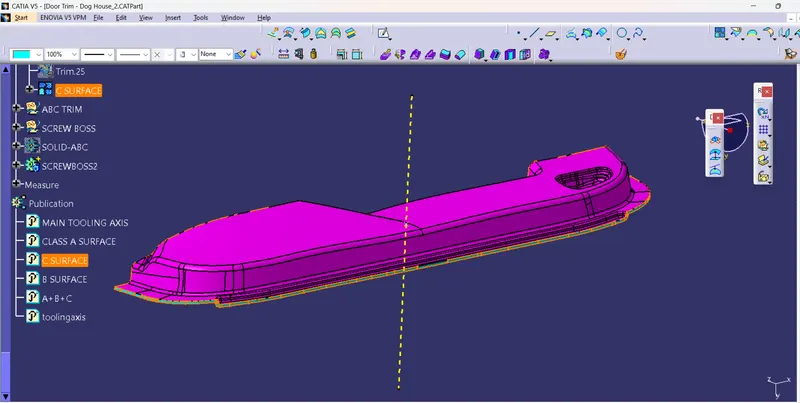
VI) Close all A, B, and C surfaces and make a Close Surface Feature
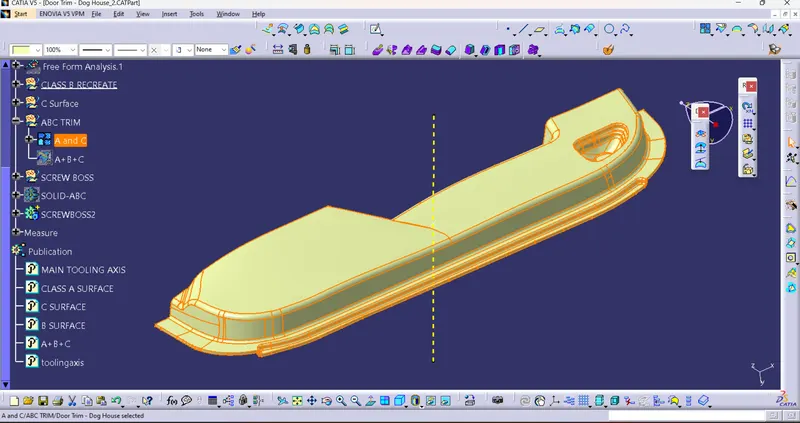
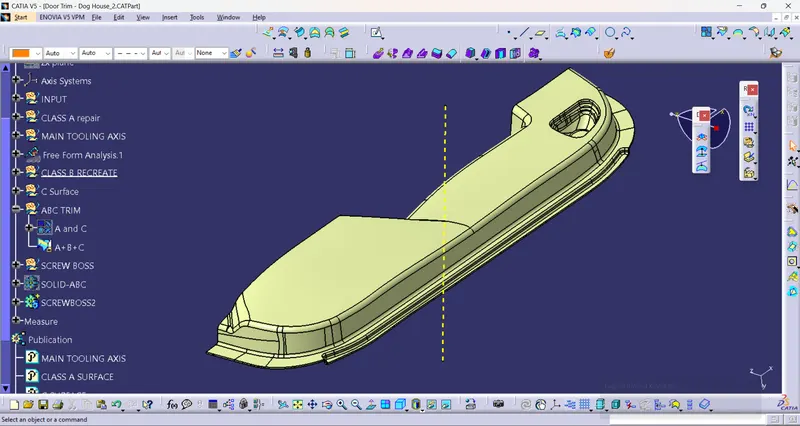
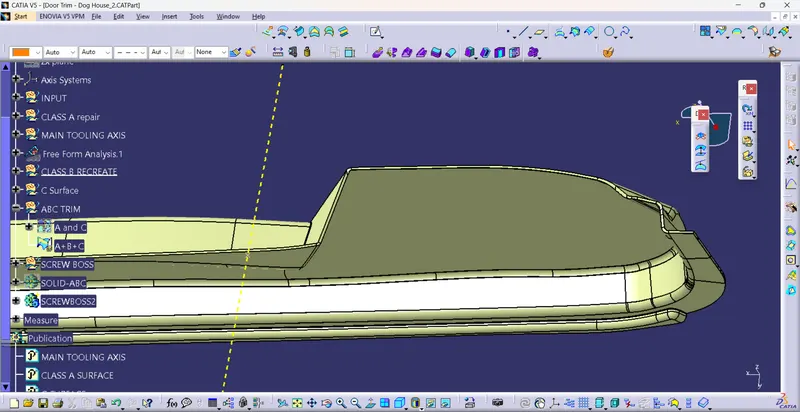
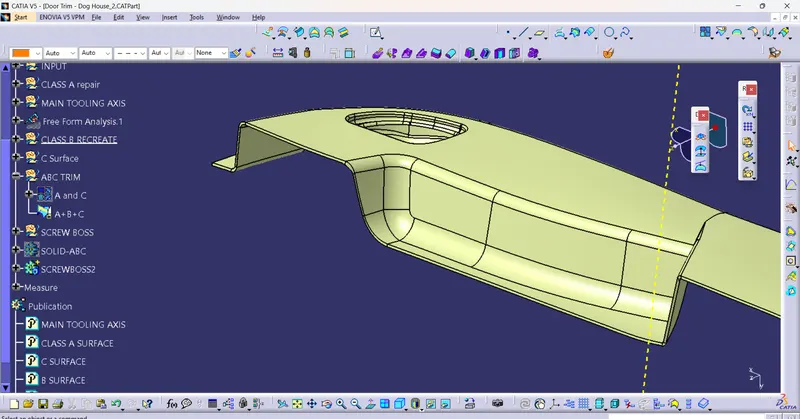
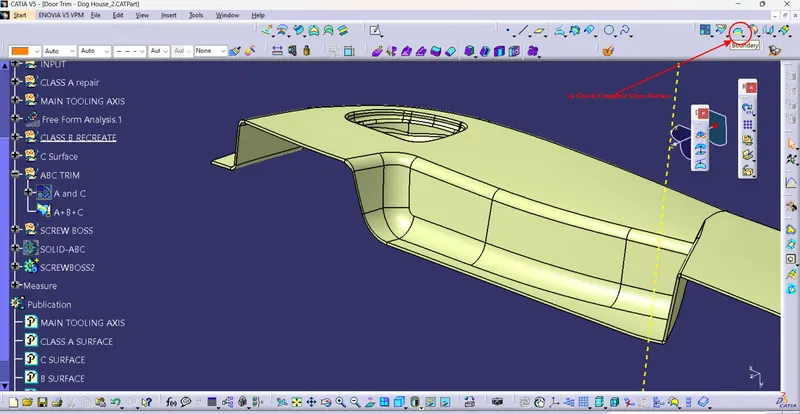
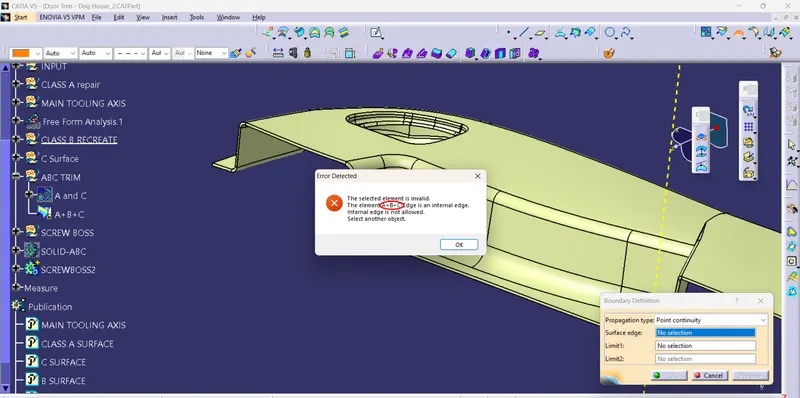
VII) Create solid Feature From Close surfaces
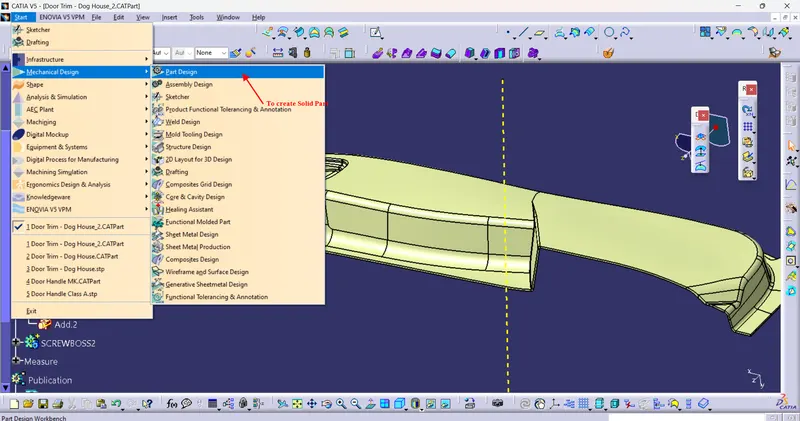
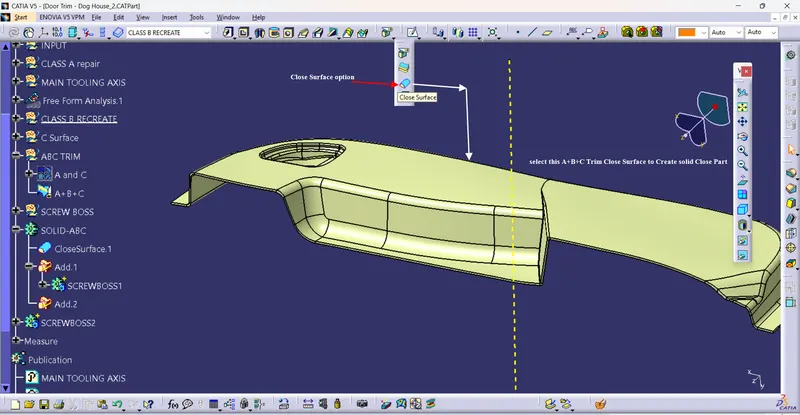
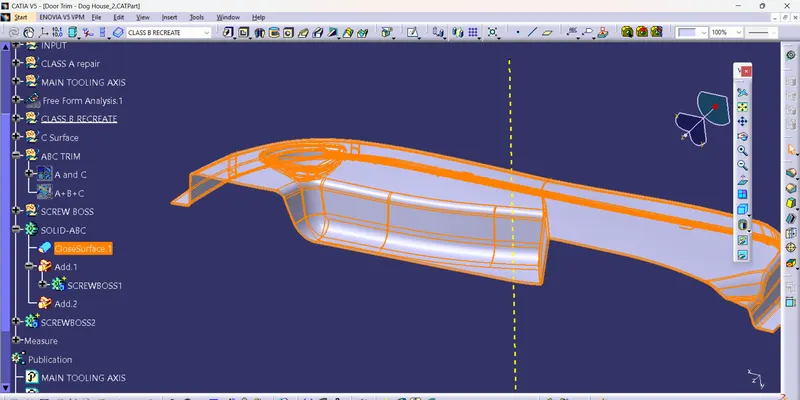
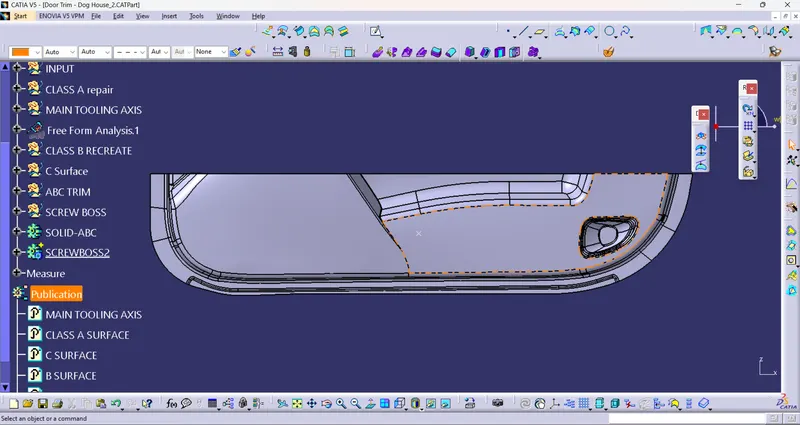
VIII) Create Dog house Features
A) Base Sketch For Dog house
a) choose or create a Plane where the dog house feature Located
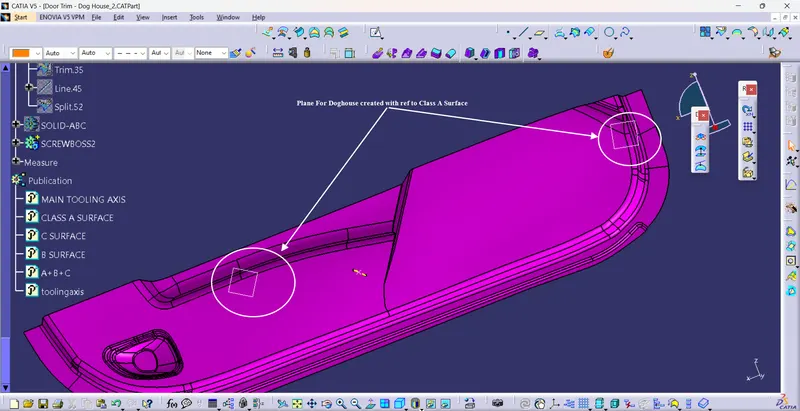
b) Create a Base Sketch For Dog house and use the Sweep command Draft with the main tooling axis
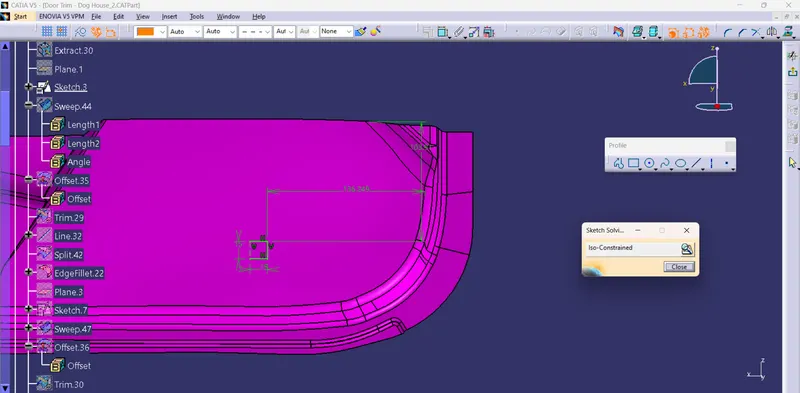
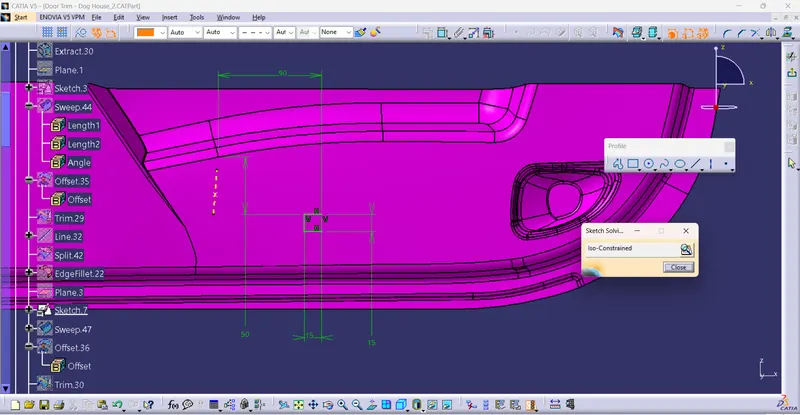
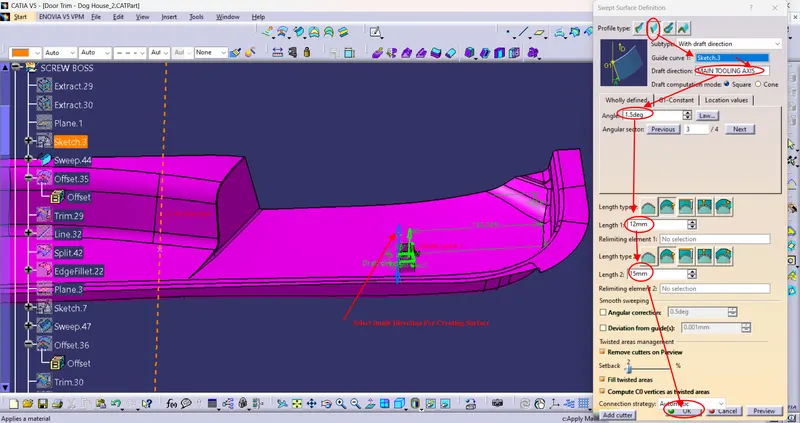
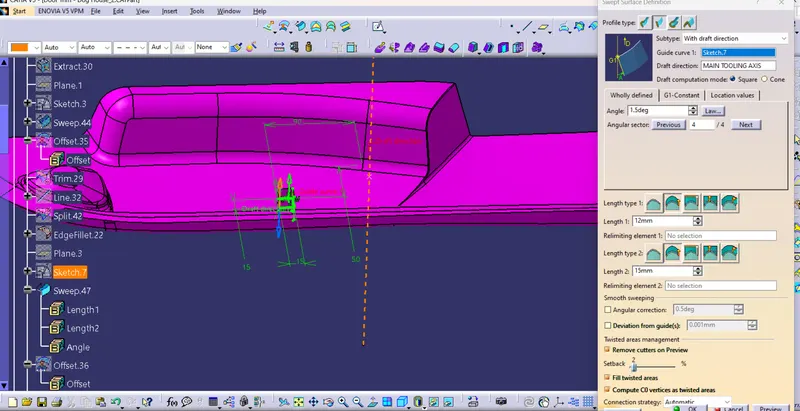
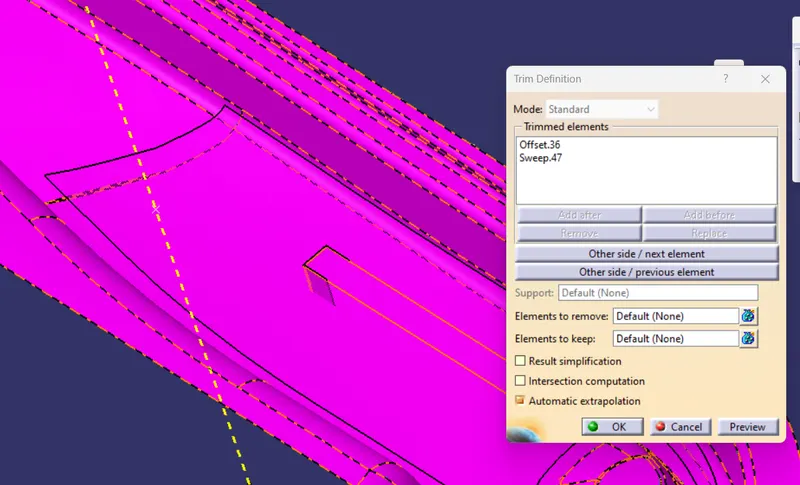
c) Perform trim Operation if required
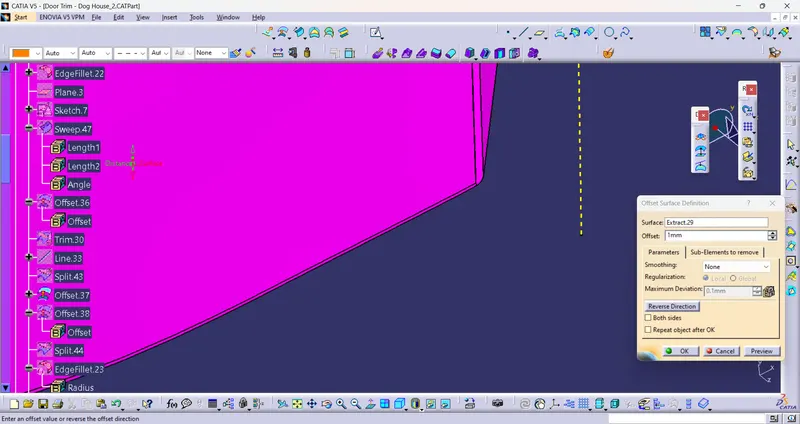
As Created Plane is Above Class A During the Intersection it will create an issue so We trim bodies At 1 mm offset.
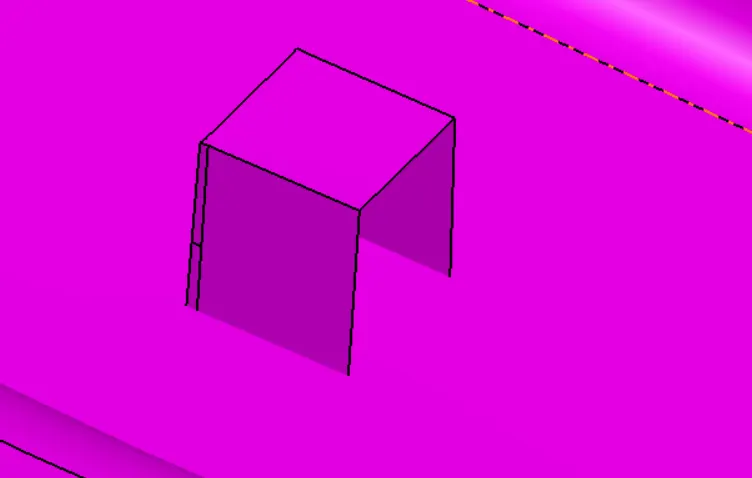
d) Create a Solid feature from the Thicksurface feature from Part design in Catia
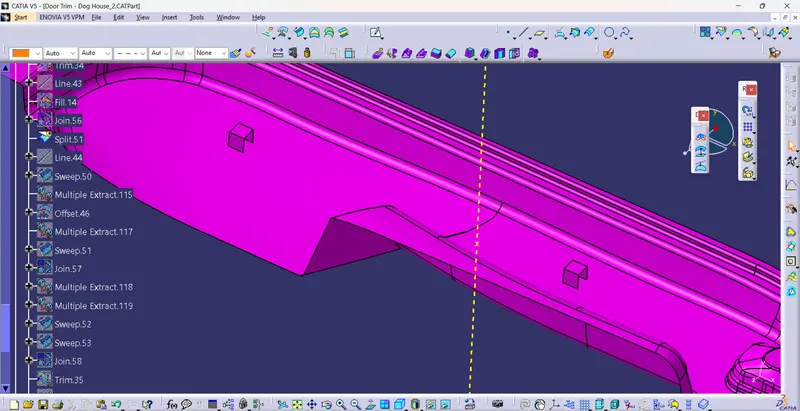
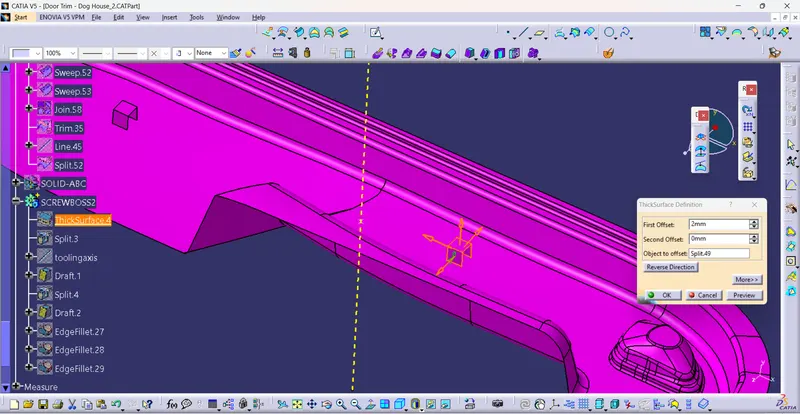
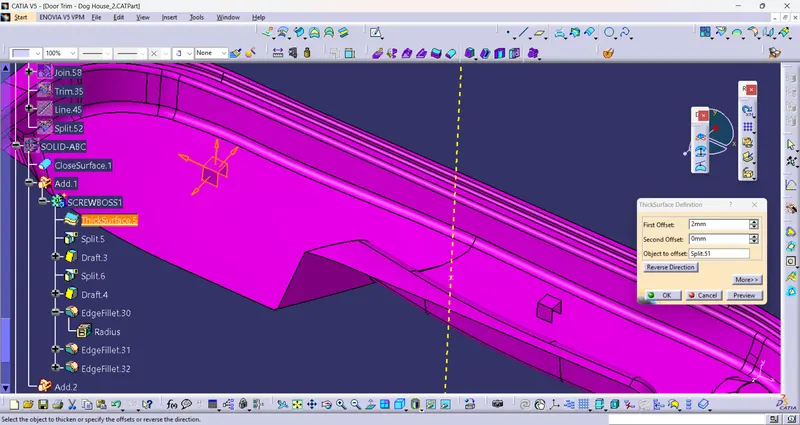
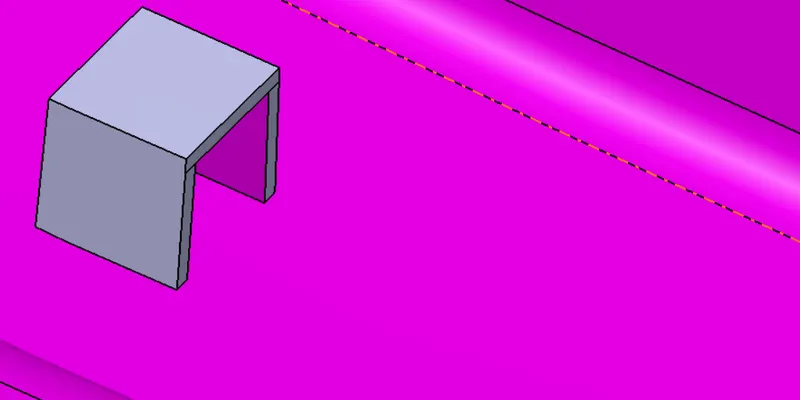
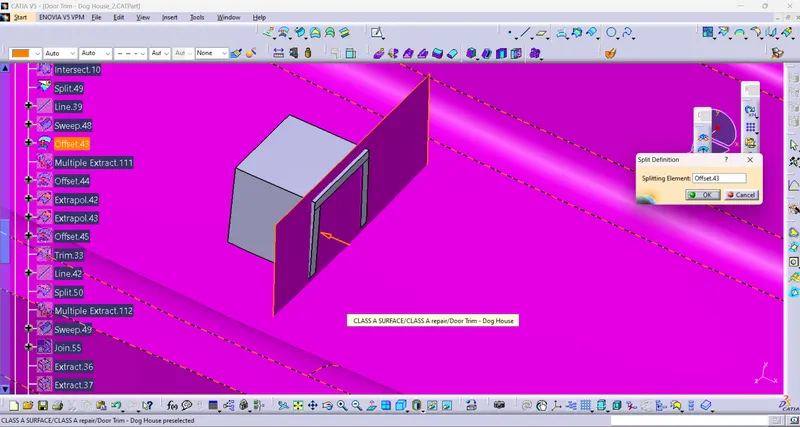
e) Create a Tooling axis and Give a Draft To the Required surfaces
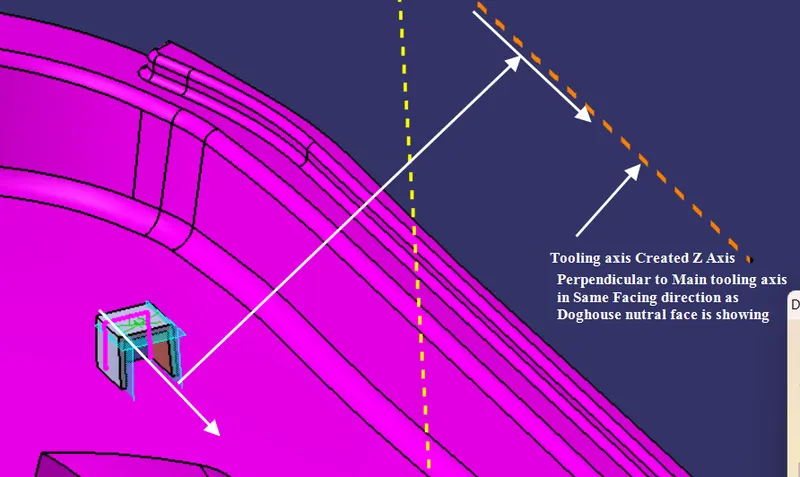
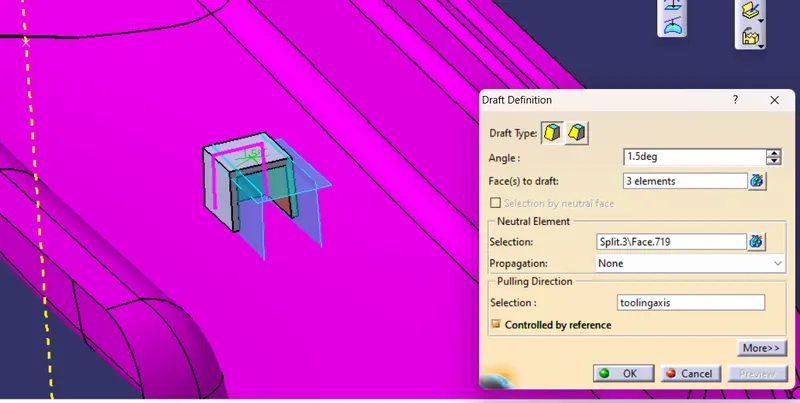
f) Bottom Cut for Screw Boss
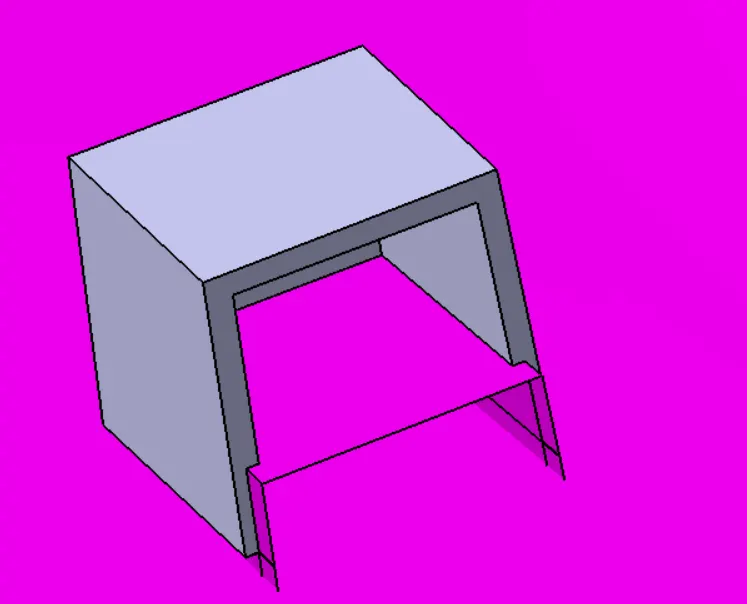
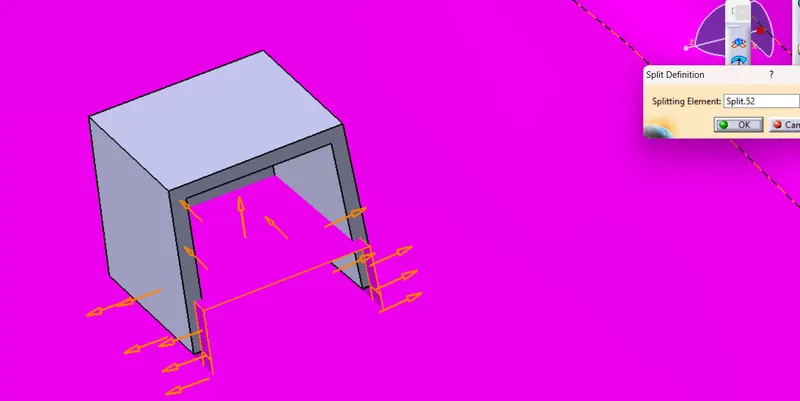
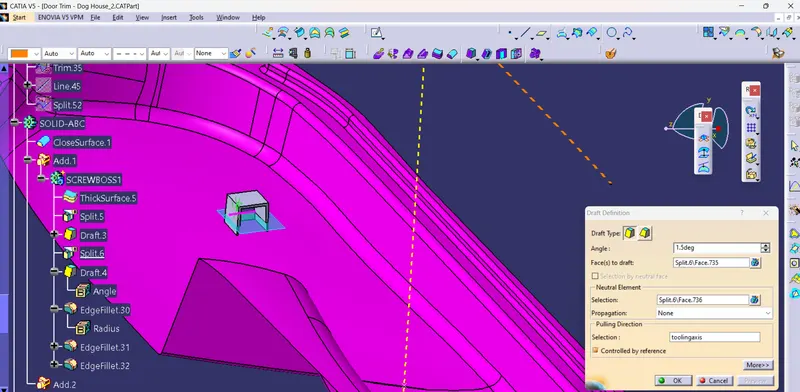
g) Give Fillets (Radius) to Avoid Sharp Corners
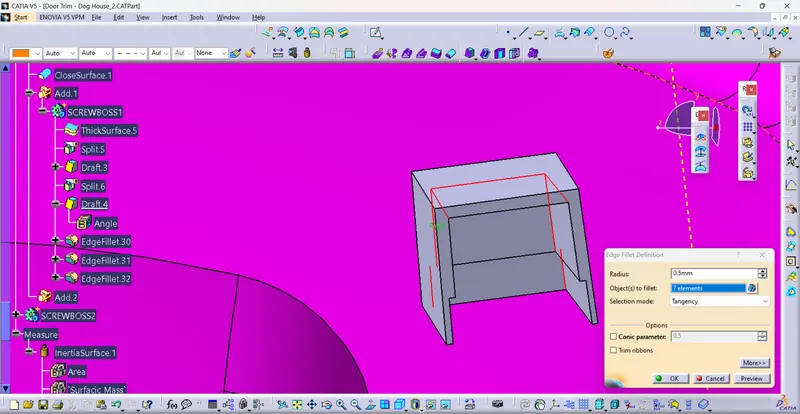
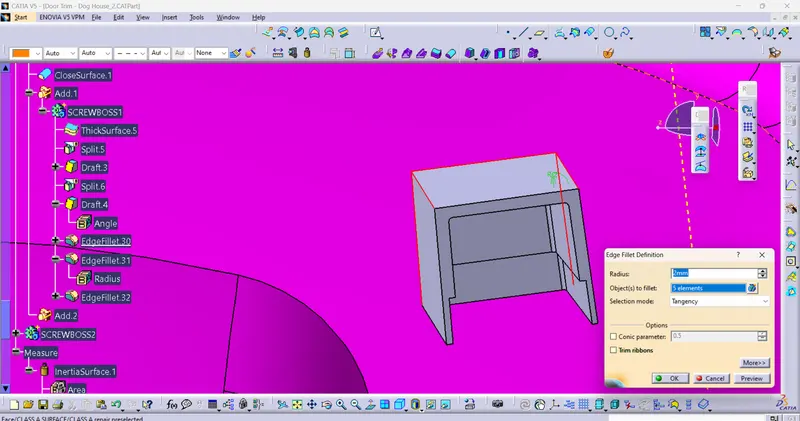
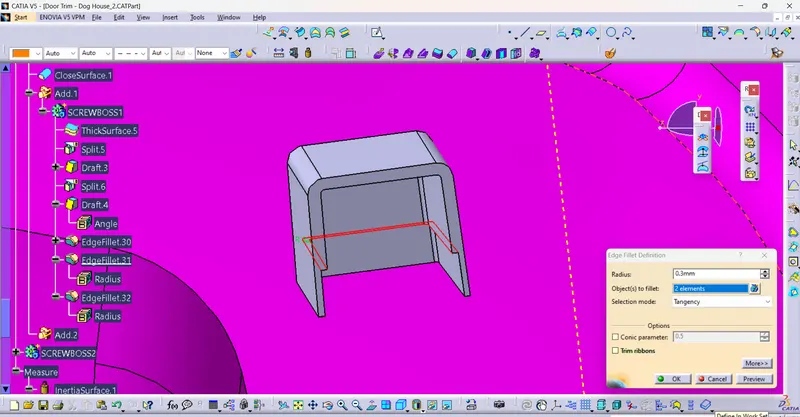
B) Add this Screw boss Feature into a Main solid body
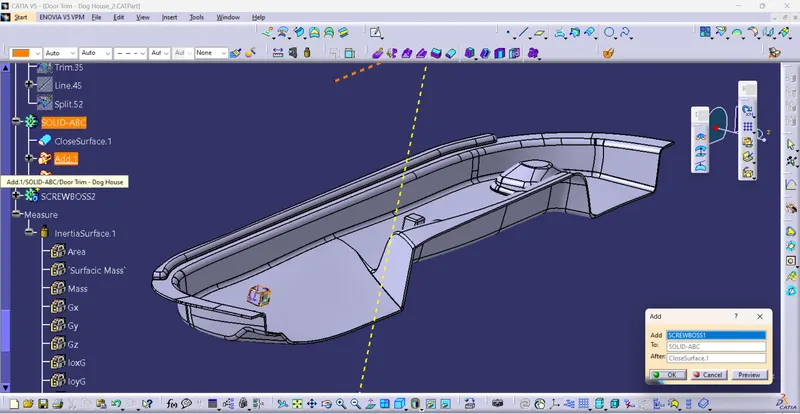
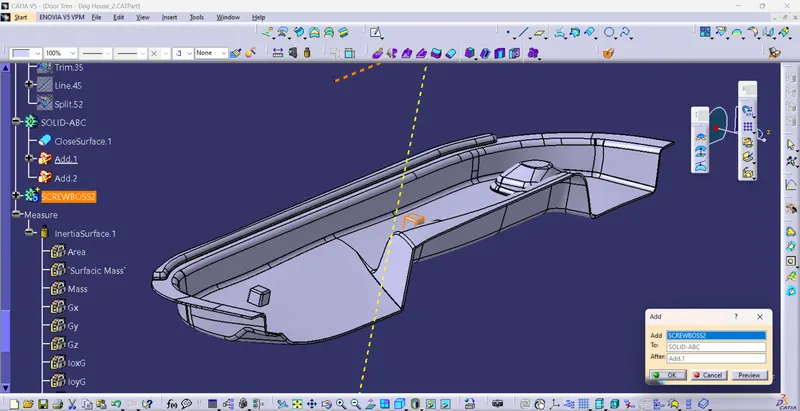
C) Perform Draft analysis on the Body
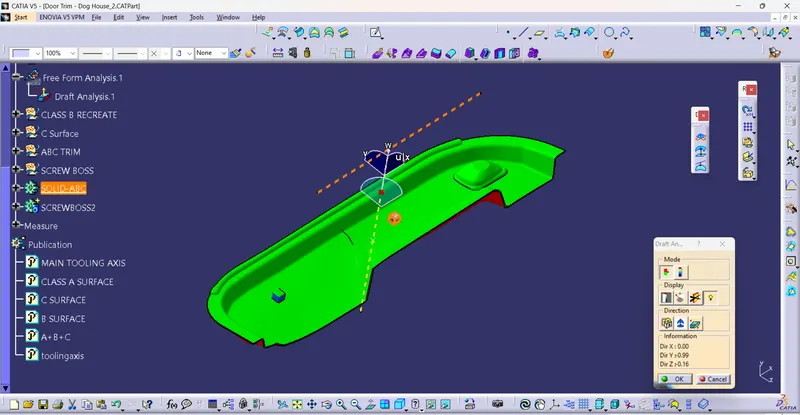
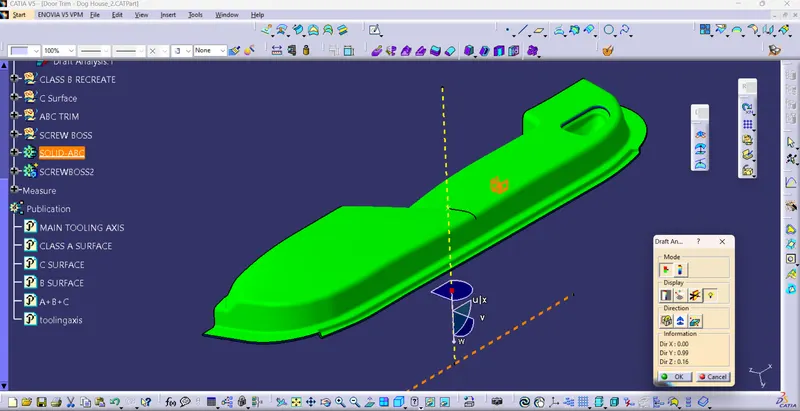
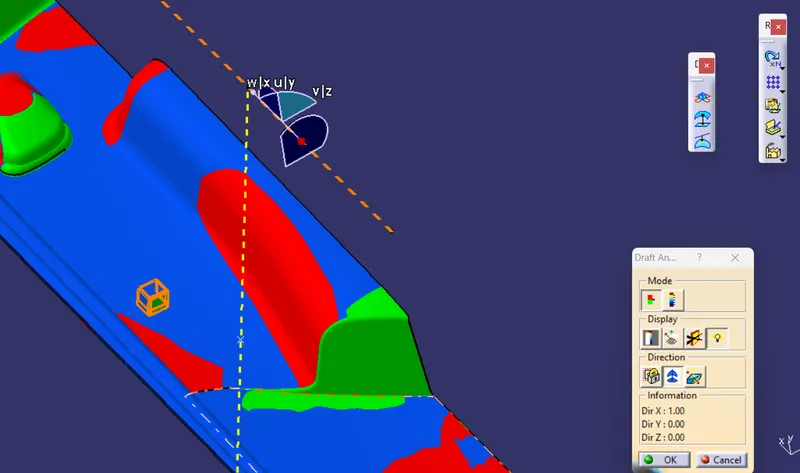
CATIA Part File Details
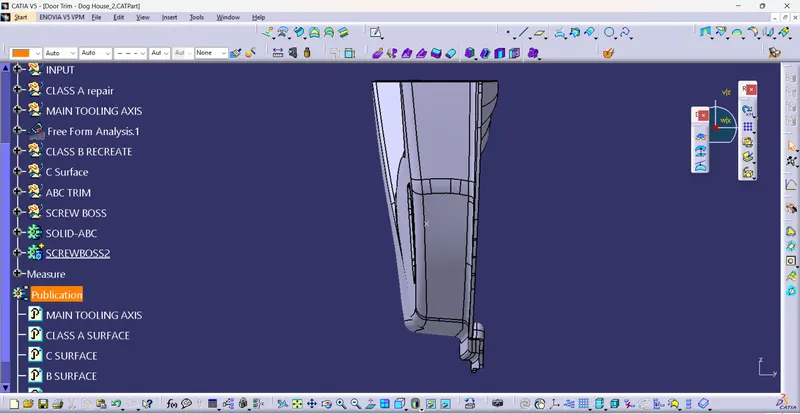
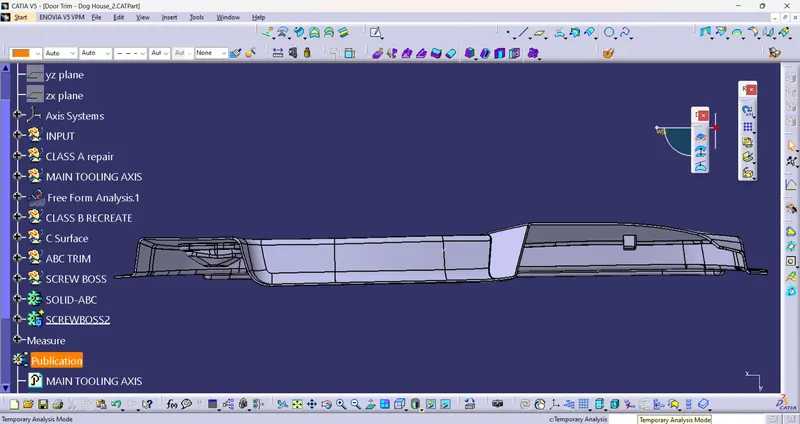
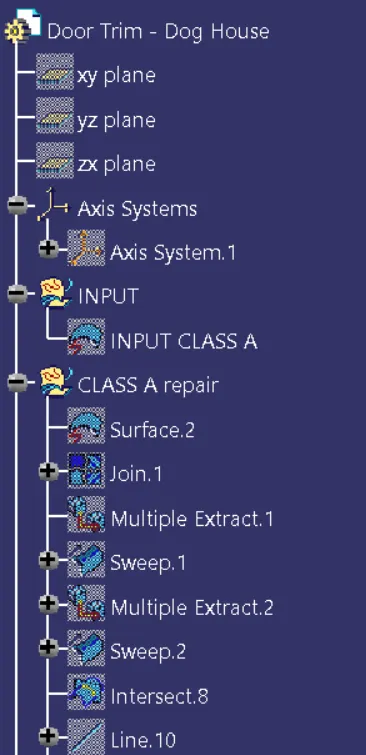
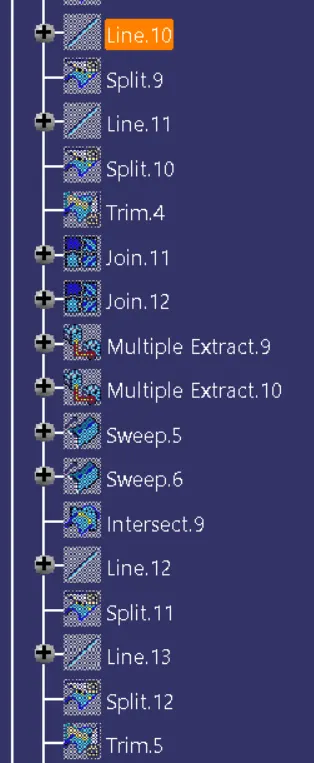
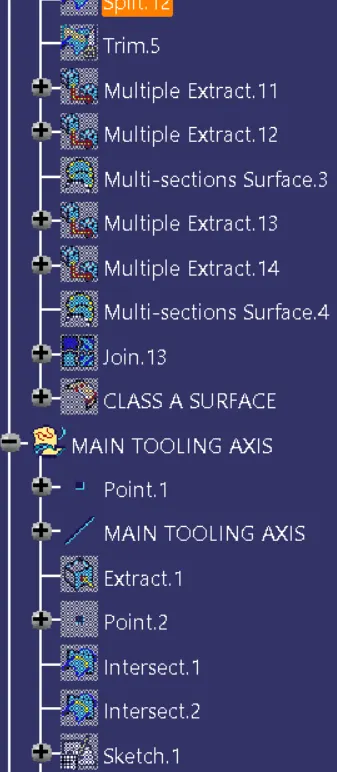
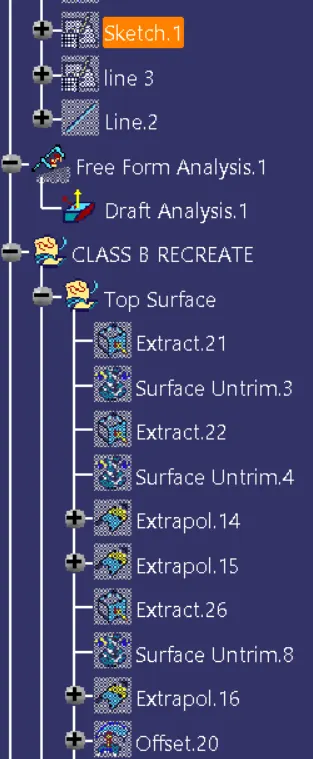
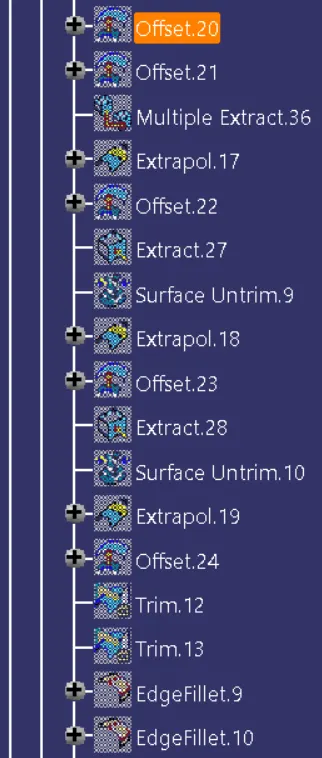
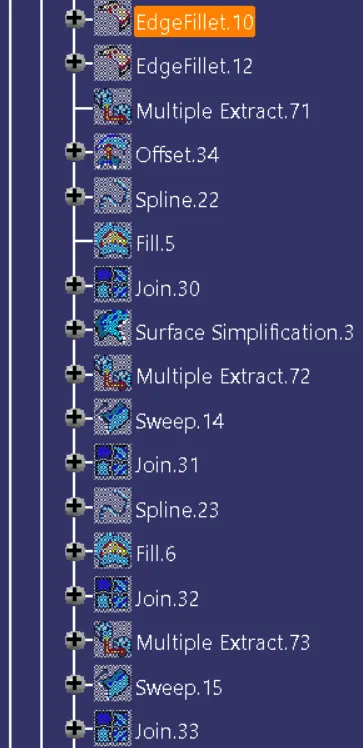
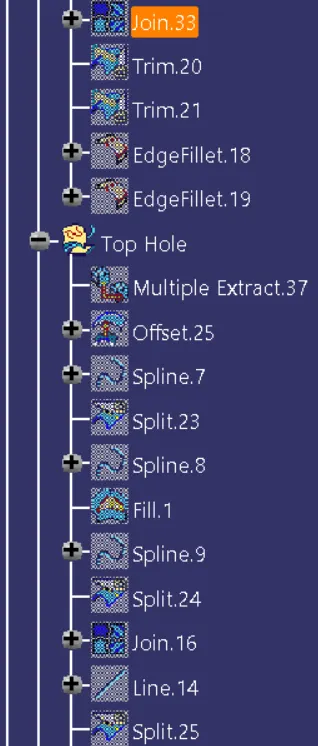
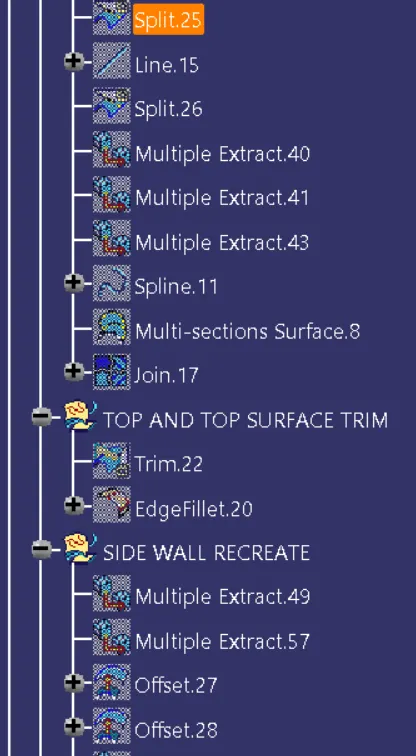
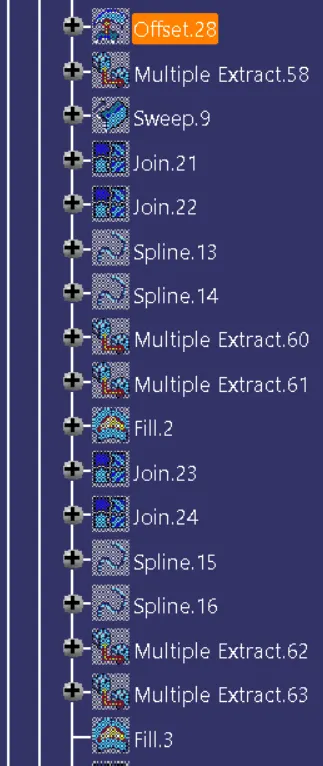
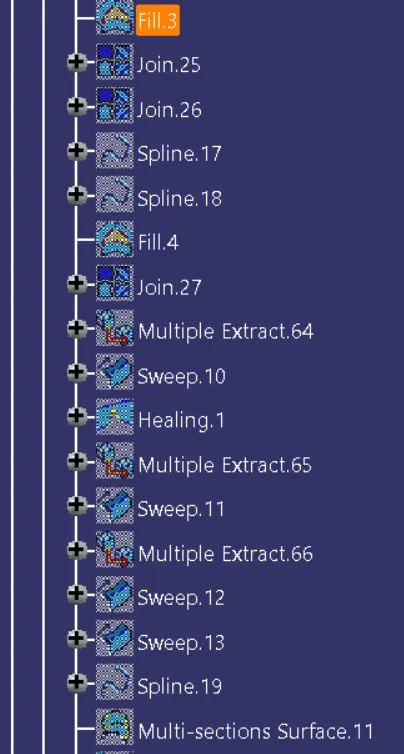
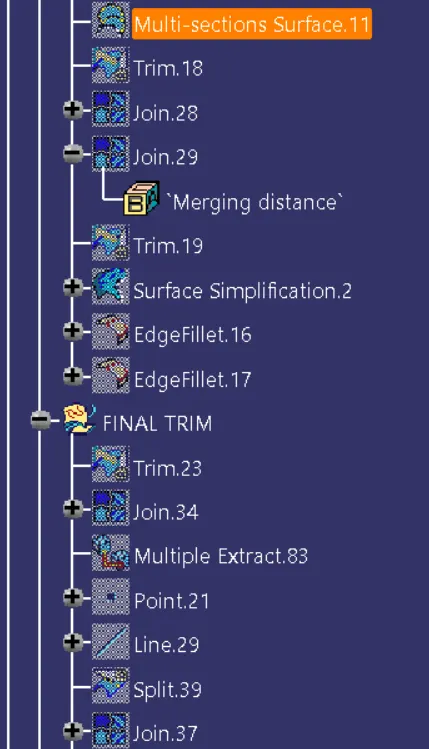
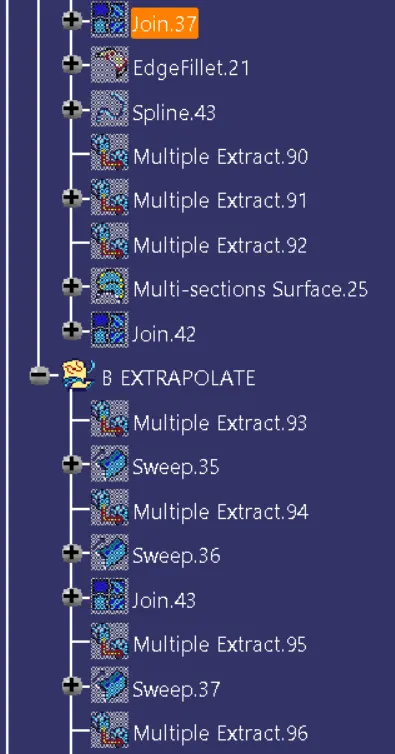
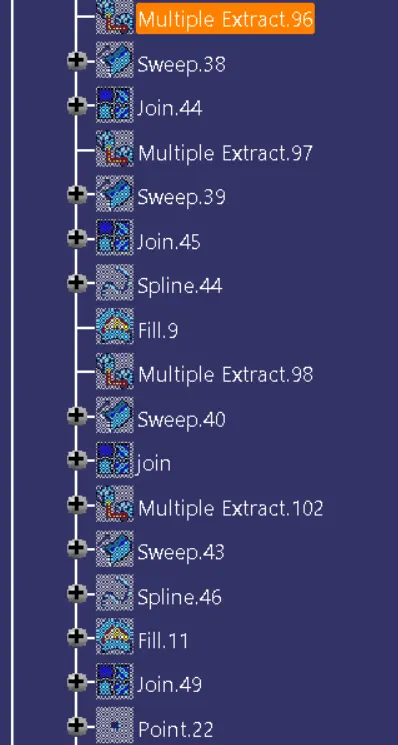
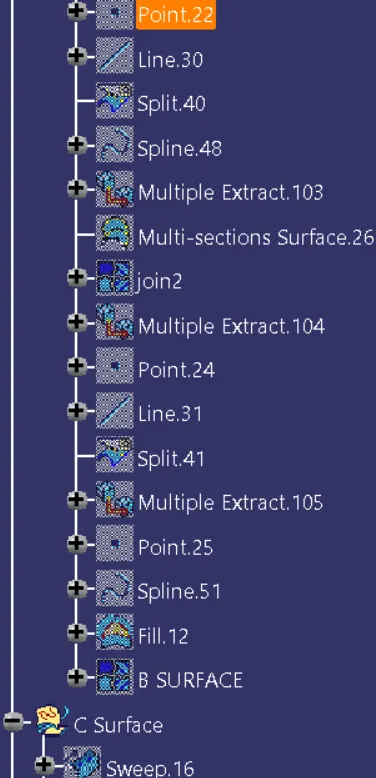
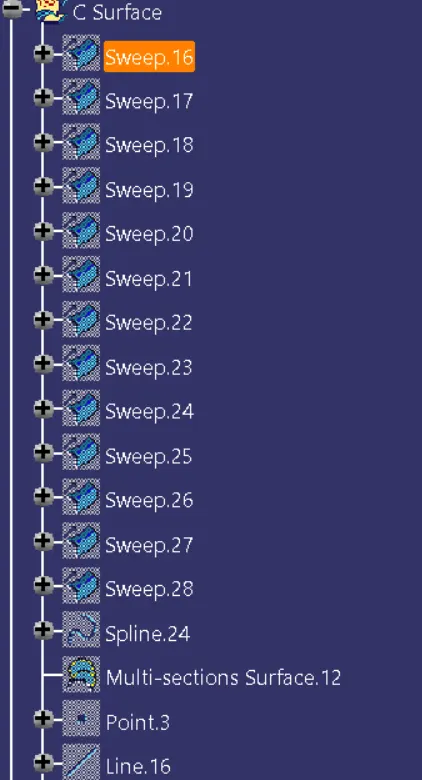
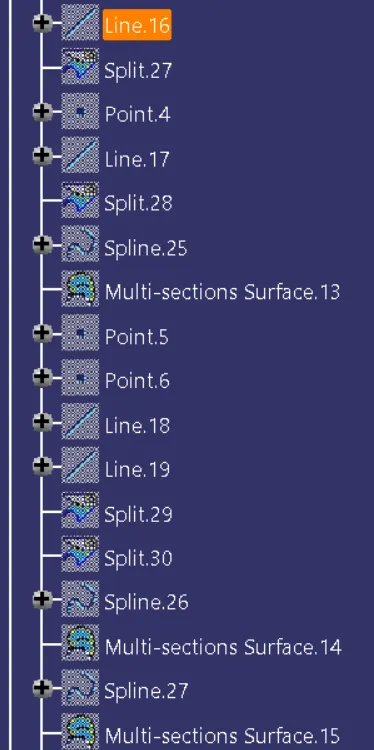
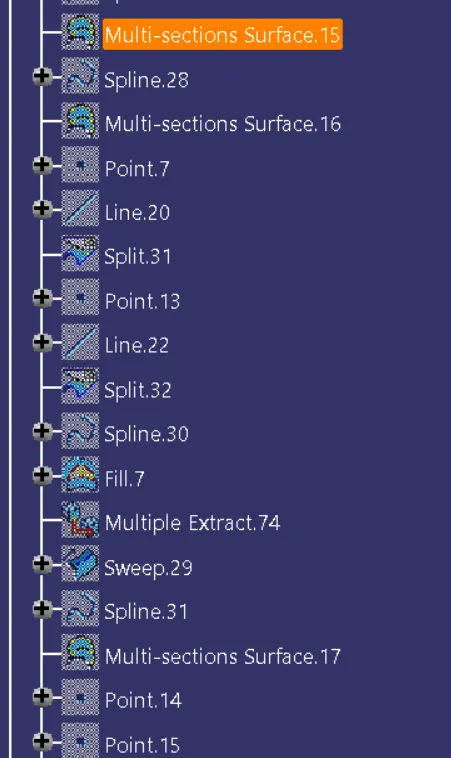
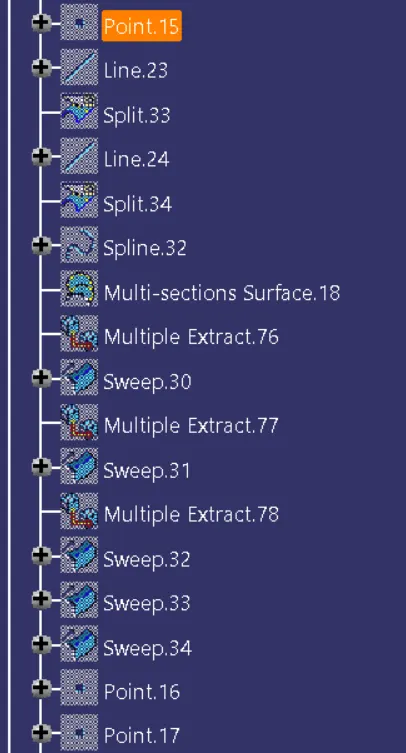
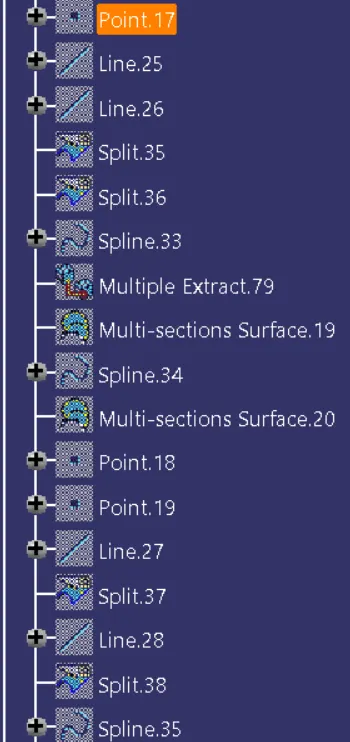
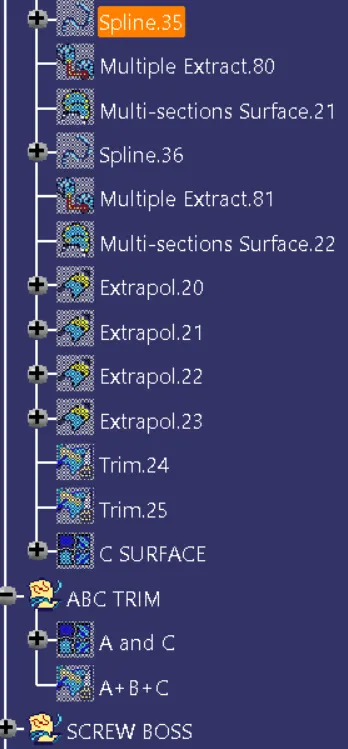
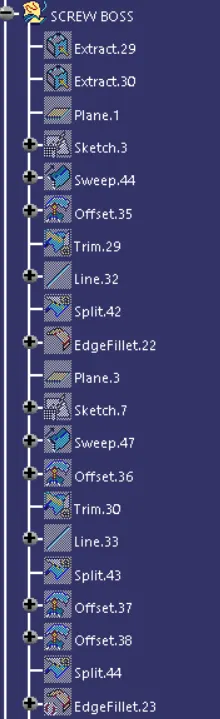
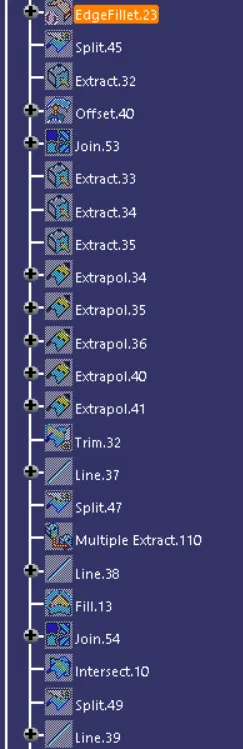
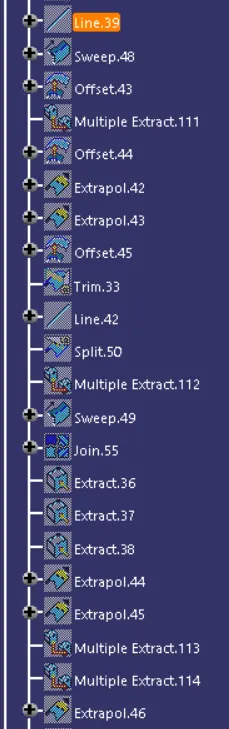
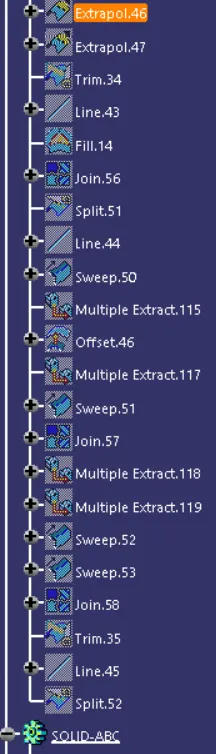
1) Feature tree
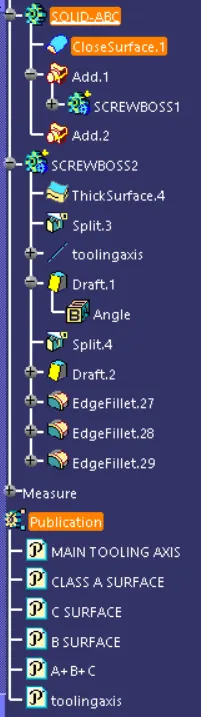
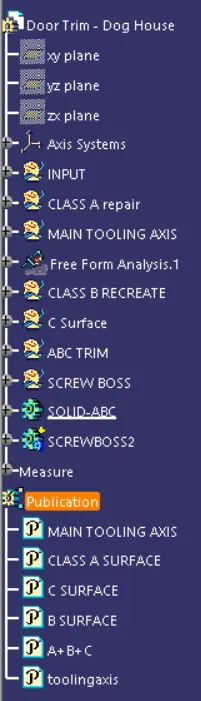
2) FV, ISO, and SV