Week 8 - Challenge 4 - Bumper
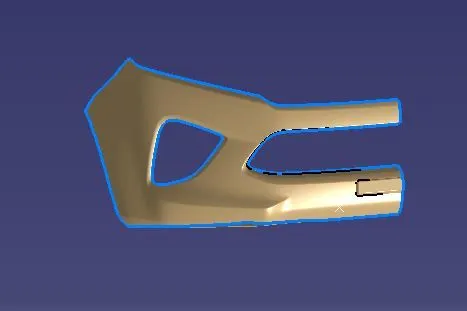
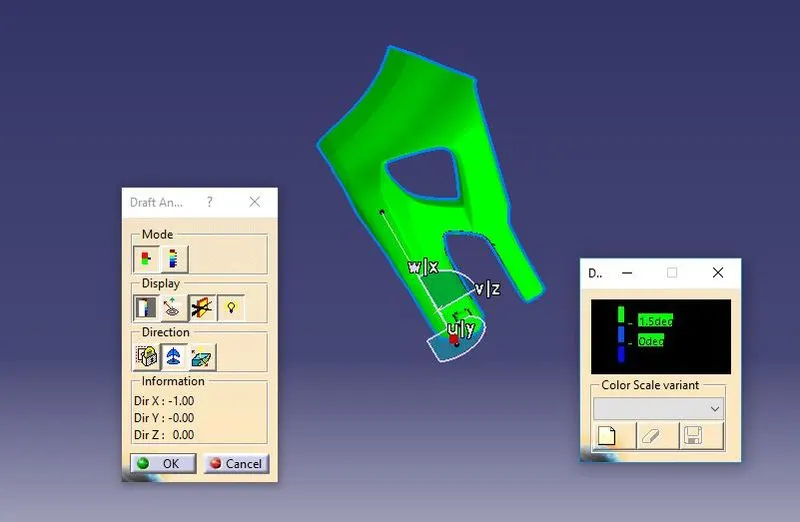
AIM:Create the Bumper Plastic component through the given Class-A surface. To begin with, the tooling axis for the given Class-A Surface should be created meeting the requirements of the draft angle and at the end perform the Draft analysis on the model.
Take the Thickness of the component to be 3 mm
Design Approach:
- Creating the B and C surface
- Creating the tooling axis
- Performing the draft analysis on both A surface and final plastic components.
- Take the Thickness of the component to be 3 mm
Class A SURFACE IS
- Visible surface and aesthetic look
- Surface with textures
- Surfaces provided by Customer (OEM)
- Don’t have any features like (rib, snap, bosses, etc) on class A surface.
- Class A surface is made from scanned data with different software like alias etc.
- Surfaces which are having CURVATURE CONTINUITY IS CALLED class-A.
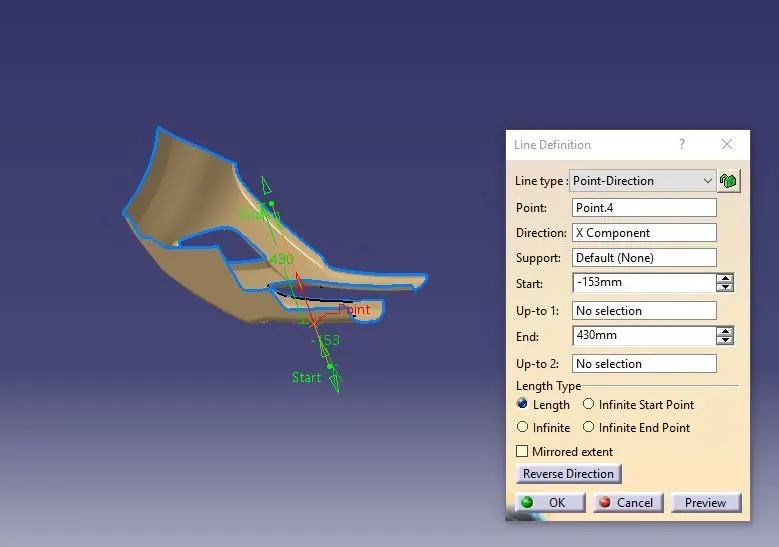
CREATING TOOLING AXIS:
- Intersected the plane on class A
- connected two out points by line.
- Excruded the line by taking the point on the surface
CLASS A DRAFT ANALYSIS:
CLASS B SURFACE IS:
- Invisible Surfaces.
- Surface mostly don't have textures
- Surface needs to be created according to the class-A surface.
- Having all features in B-side surface only.
- Surfaces which is having TANGENT CONTINUITY IS CALLED class-B
Just Offseted the Class A for 3mm & performed some modifications as per requirement.
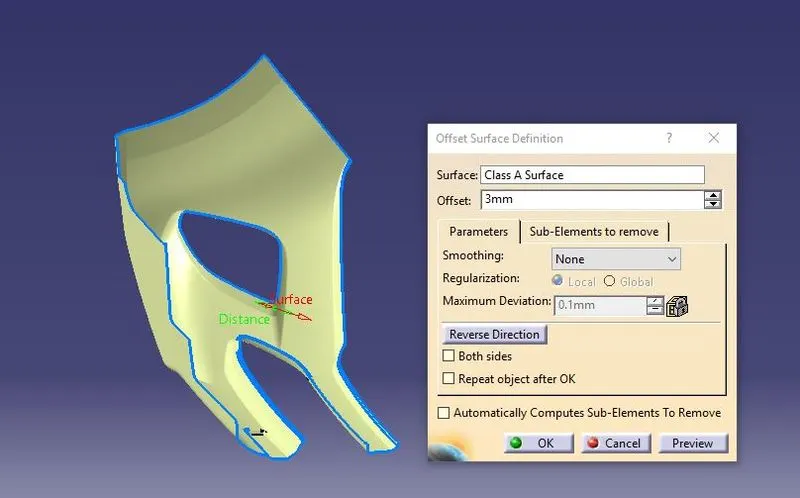
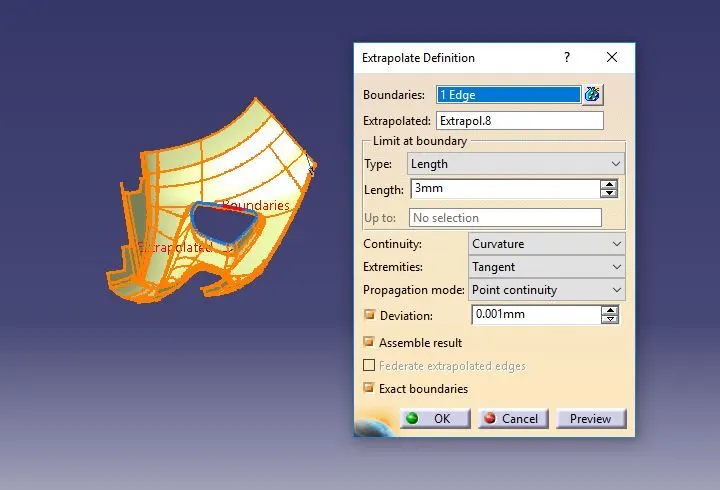
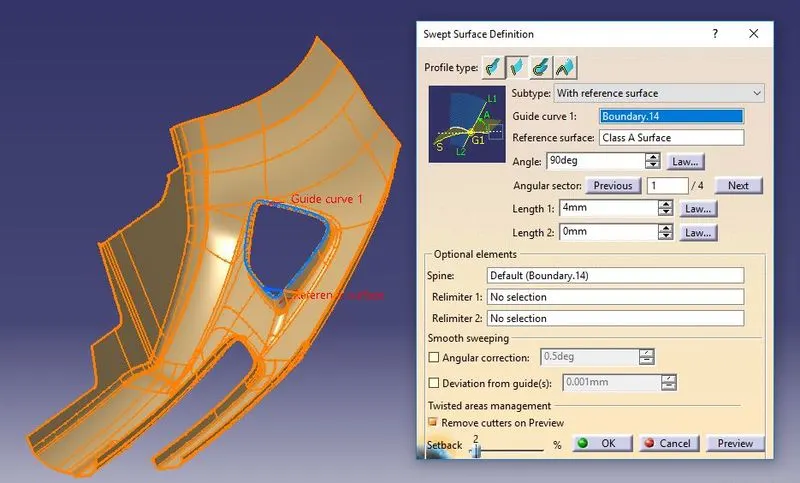
CLASS C SURFACE:
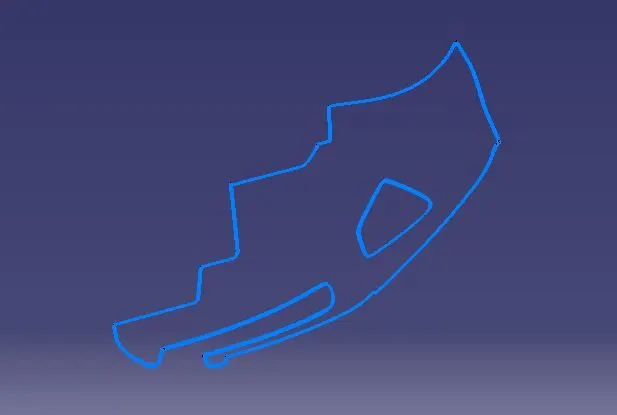
Took a boundry for class A
Sweept using boundry & Reference surface.
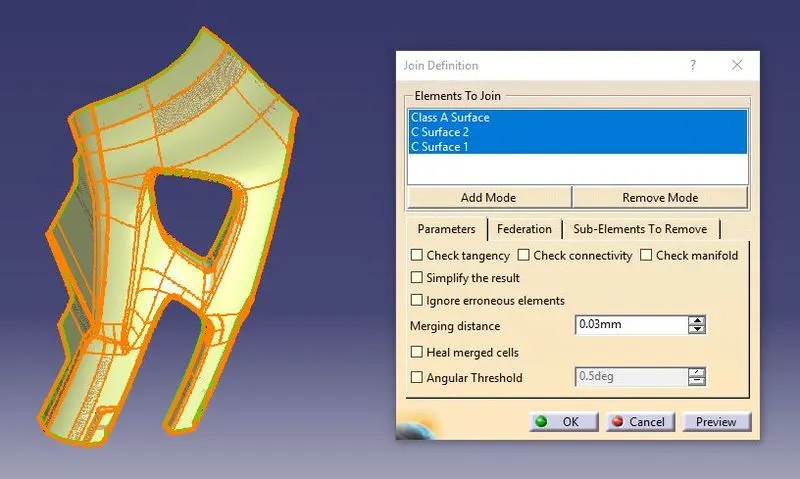
CLASS A+C SURFACE:
Join the class A & c surface together
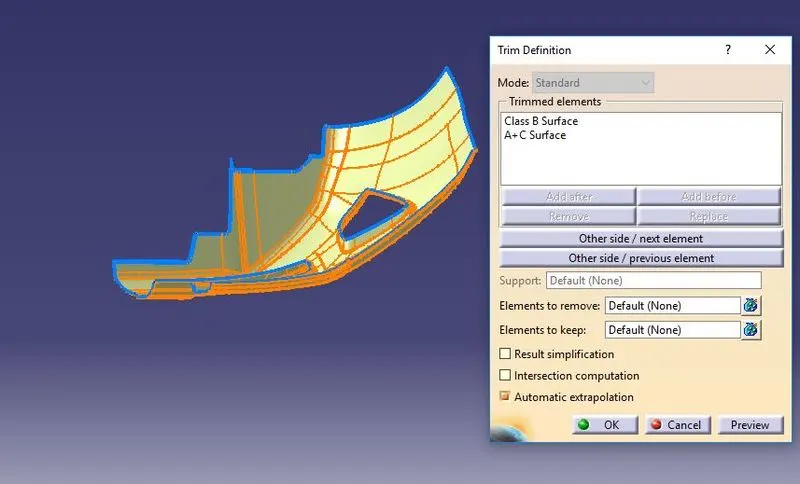
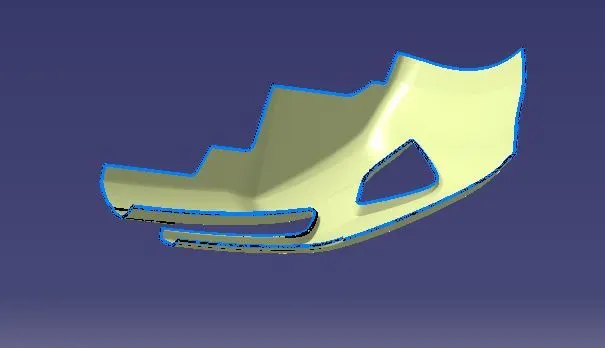
FINAL TRIM SURFACE:
Trimed Class A,Class C with Class B
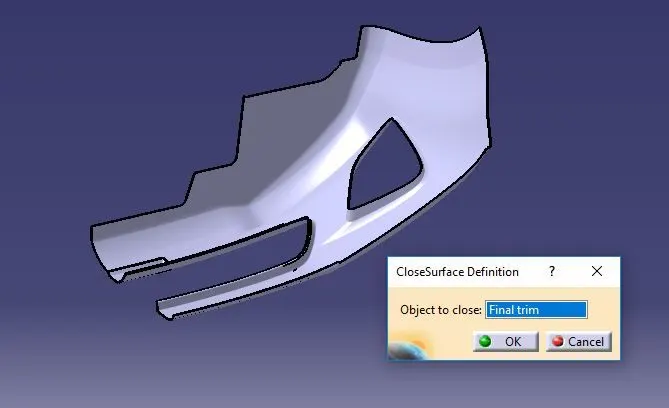
CLOSED SURFACE:
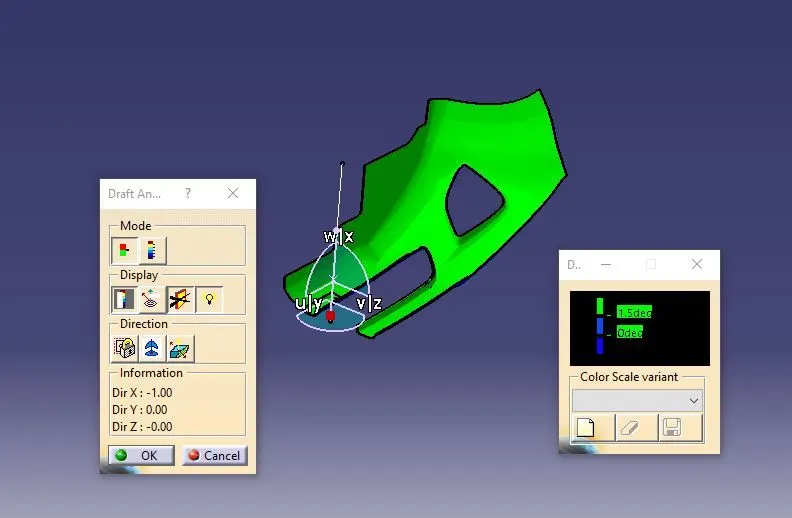
DRAFT ANALYSIS OF FINAL COMPONENT:
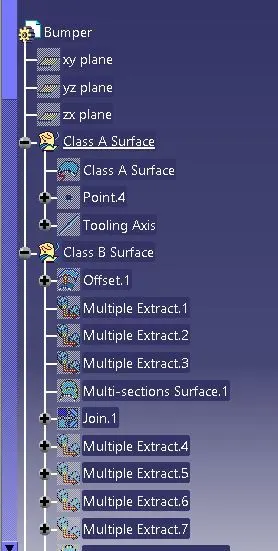
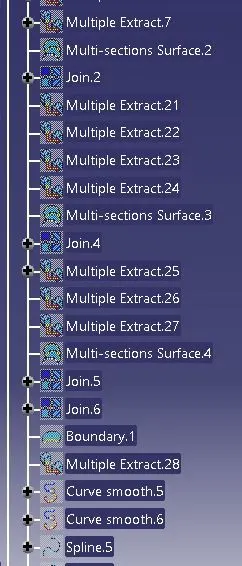
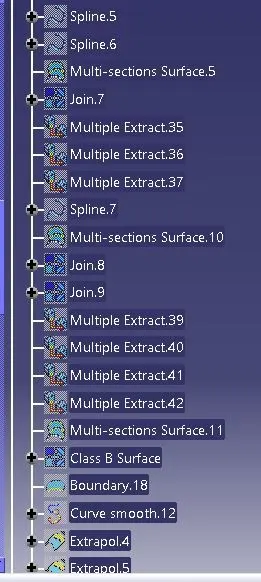
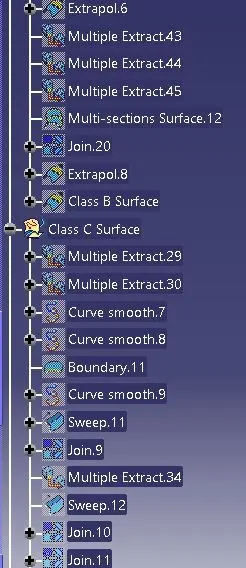
FEATURE TREE:
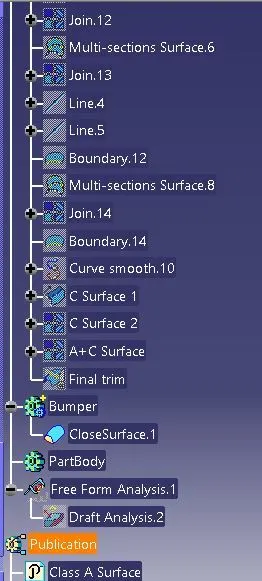
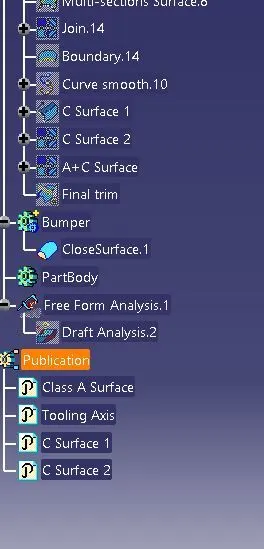
DIFFERENT VIEWS:
1) Isometric View:
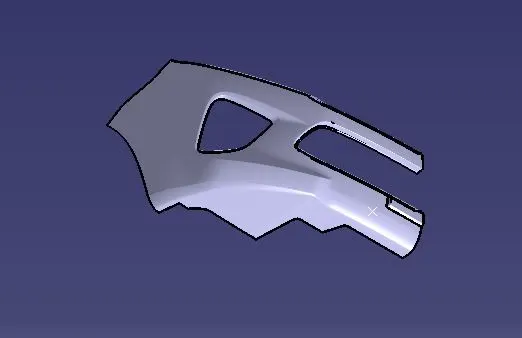
2) Top View:
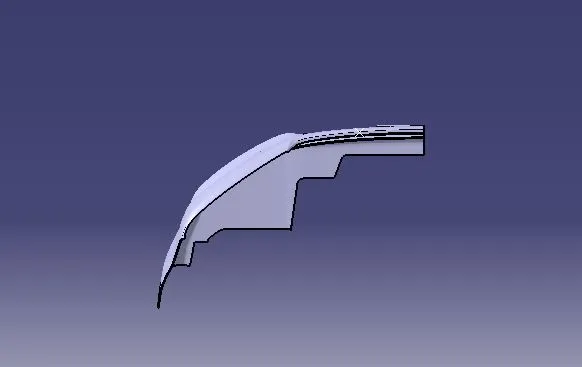
3) Front View:
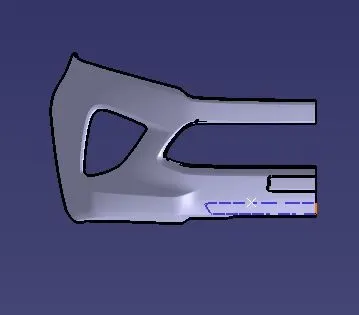
4) Right Side View:
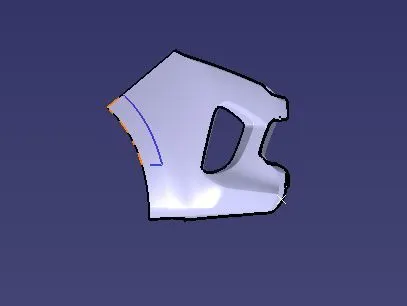
CONCLUSION: Thus I have created the Bumper model using Class A Surface