Week 10 - Challenge 1- Attachment Feature Creation (Ribs & Screw Boss)
Ribs and Screw Boss creation
Tooling Axis :
Class-A surface is first analyzed to create the tooling axis or tooling direction that molds pull apart in injection molding. Tooling direction is important for plastic product design as it decides the direction for mold separation. 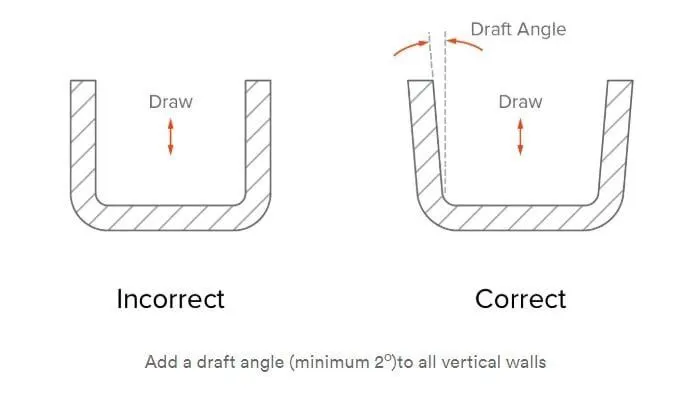
Draft Analysis :
The Draft angle is the amount of taper for molded or cast parts perpendicular to the parting line. It can be measured in degrees. A functional part for injection molding has to have Drafts facing both cavity and core sides to reduce the risk of damage to the parts and ensure ejection. And also important is to overcome the vacuum forces by letting air between the metal and the plastic for the part to release properly. Adding maintaining a decent cosmetic finish.
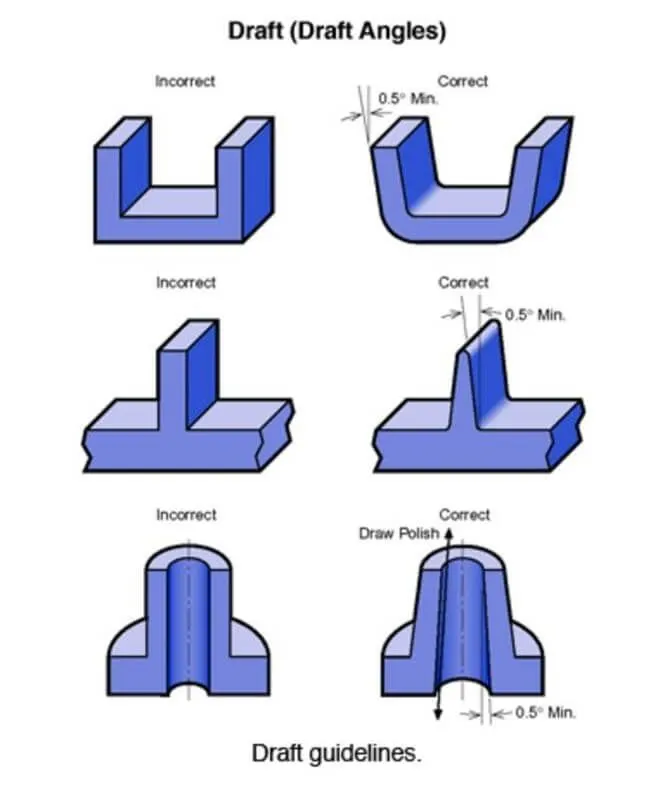
The draft should be a part of the design for manufacturing and the plastic product Designer should be aware of its need at the outset of the design process. This allows considerations for design requirement's to be taken into account.
Nominal values for Draft angle :
- 3 Degrees is the nominal Draft angle.
- 7 Degrees of r textured surface.
- A minimum of 0.5 Degrees can be manufactured with special tools. But it will increase the manufacturing cost.
Given Class-A Surface
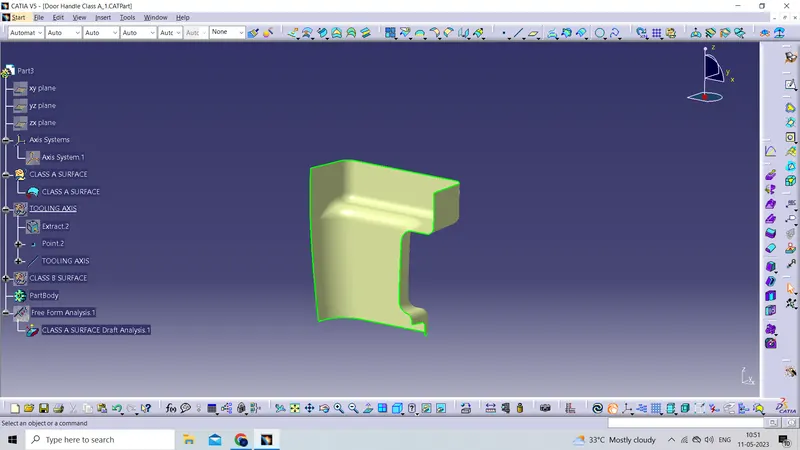
Tooling axis creation :
To create the tooling axis first, we have to check the best suitable direction for tooling by using the compass. the y direction is suitable for creating the tolling axis because, in the y direction, most of the surfaces are clearing while performing draft analysis. Generally tooling axis is created using bisecting line method but here A line normal to the surface is created in the y direction and considered the tooling axis.
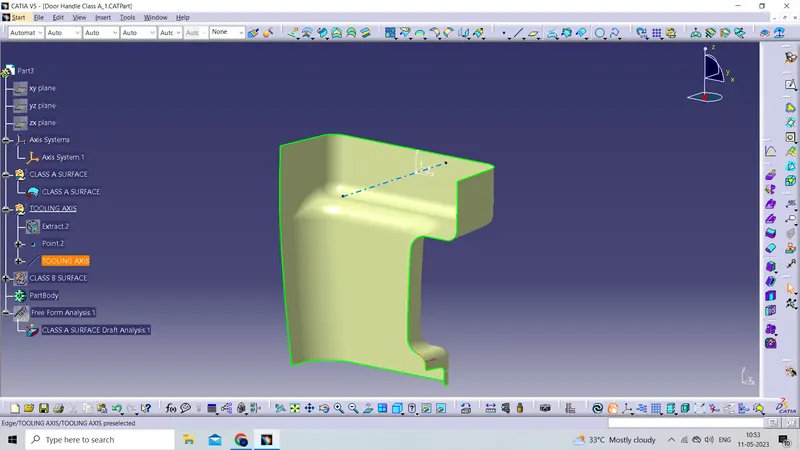
DRAFT ANALYSIS OF CLASS A SURFACE
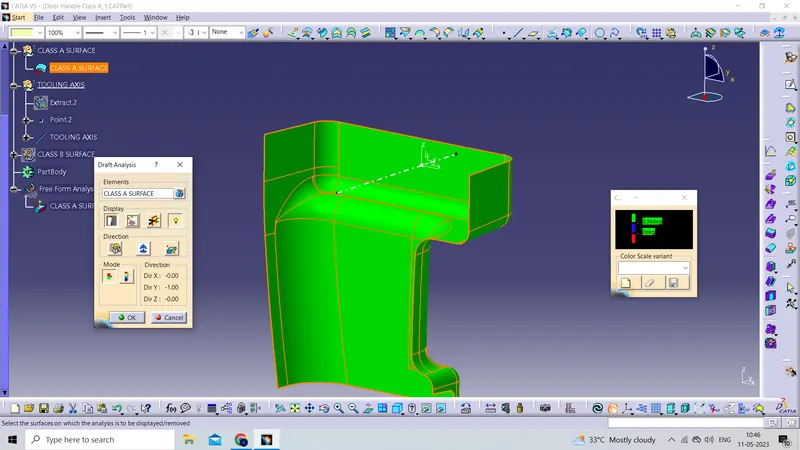
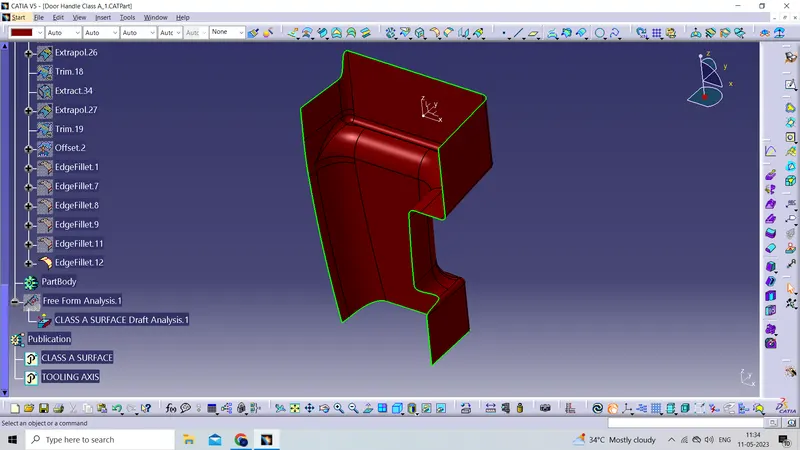
Creating class-B surface from A-Surface as follows
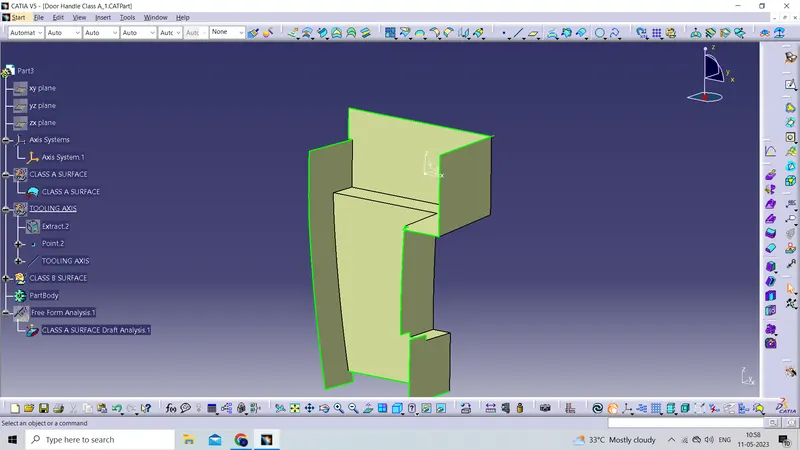
for better understanding, I changed the color
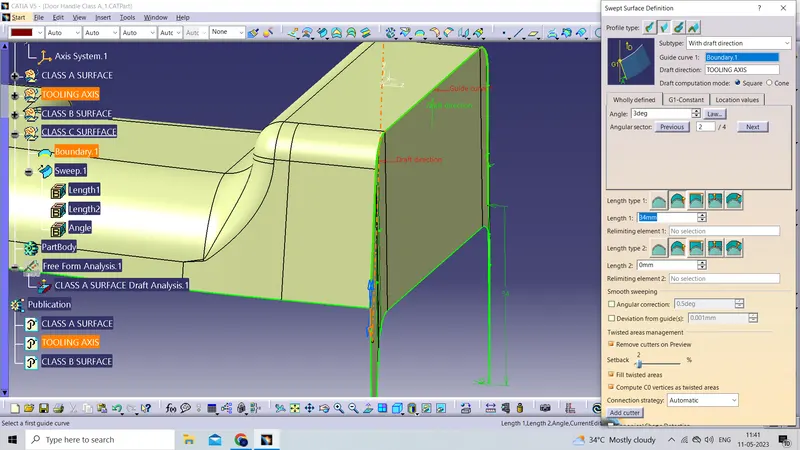
Let us create CLASS-C from the Class-A surface boundary as follows
THEN JOIN THEM TOGETHER
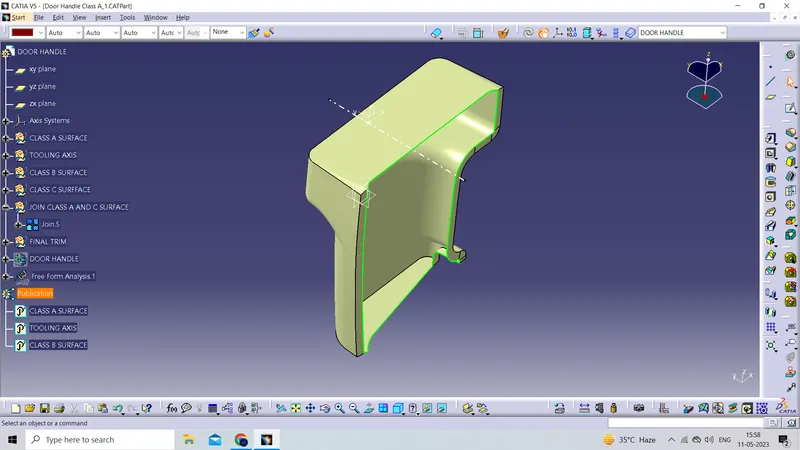
then trim above join with CLASS B SURFACE
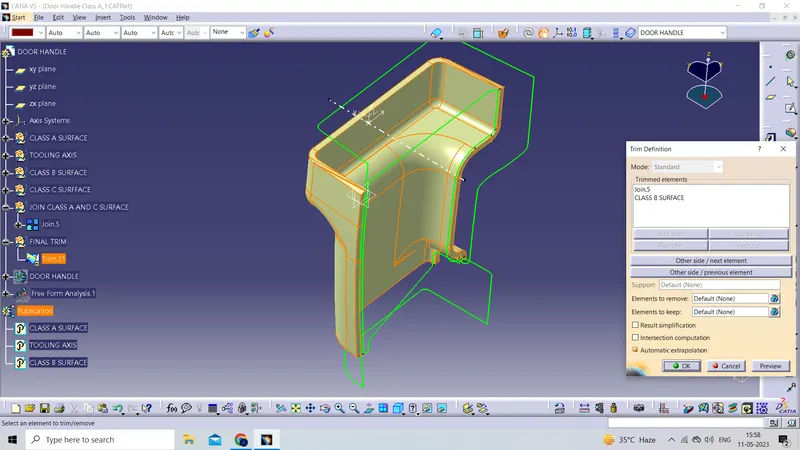
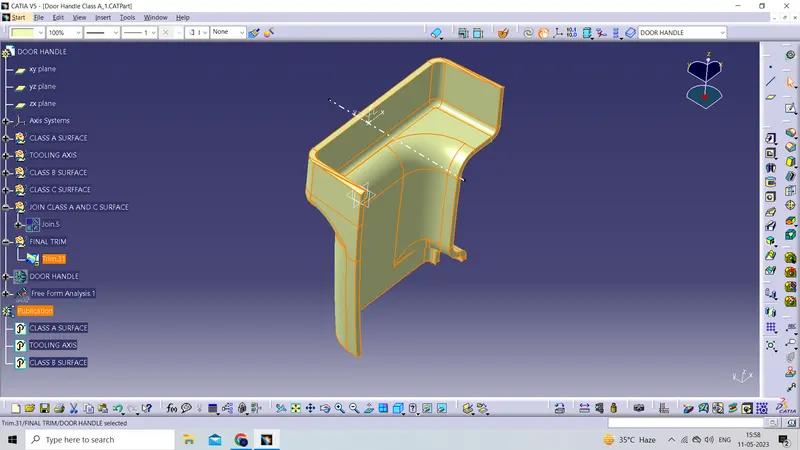
Now go to the part workbench and make the above trim a close surface by using the close surface command
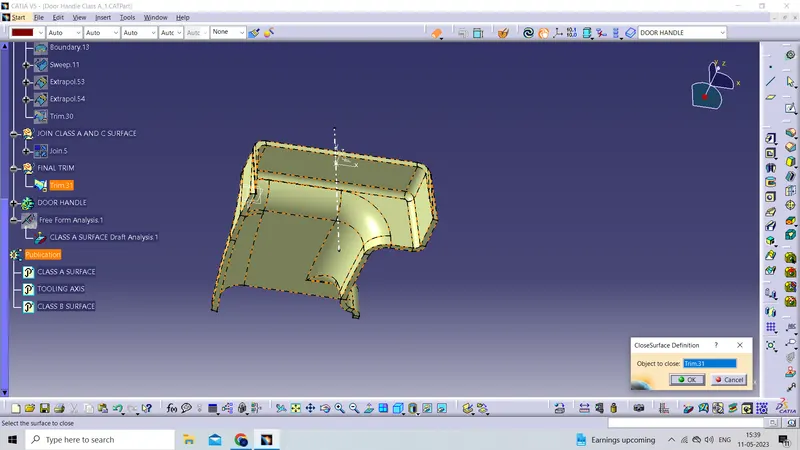
our solid body part
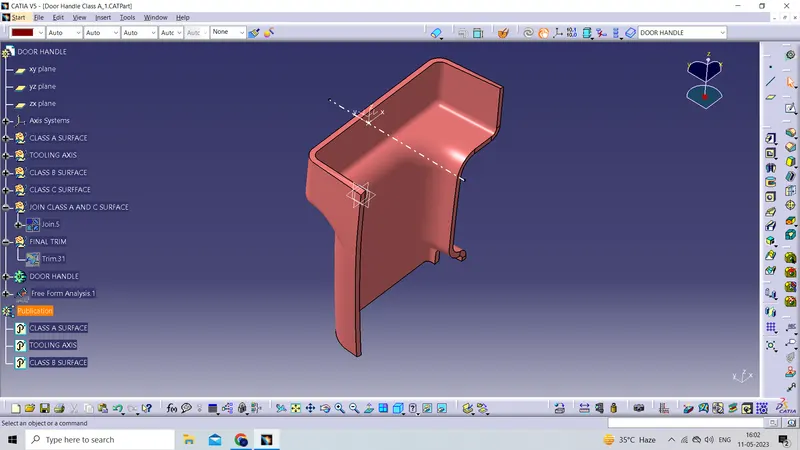
Now for rib create a sketch and pad it
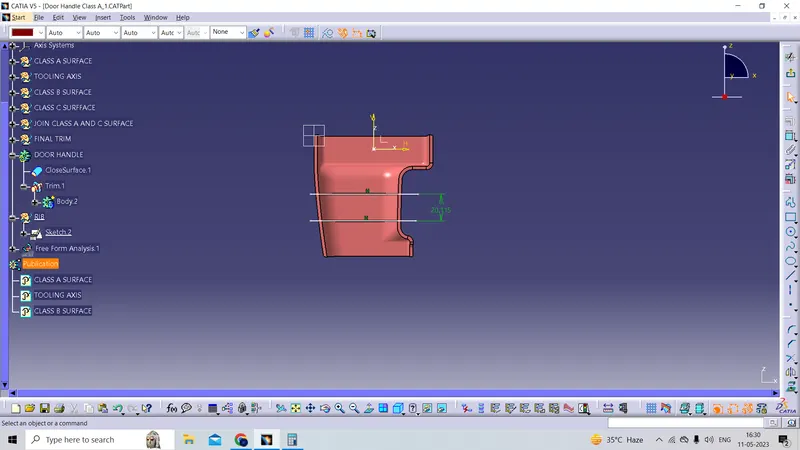
while padding the rib depth < 5*t
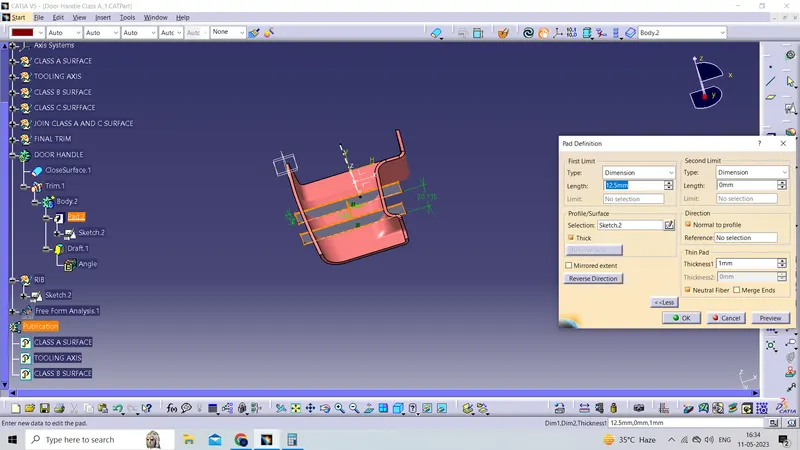
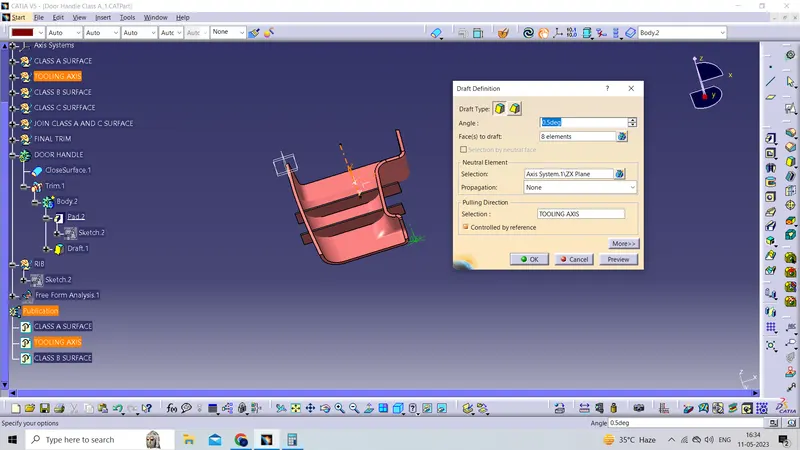
The rib is designed as per the given rules
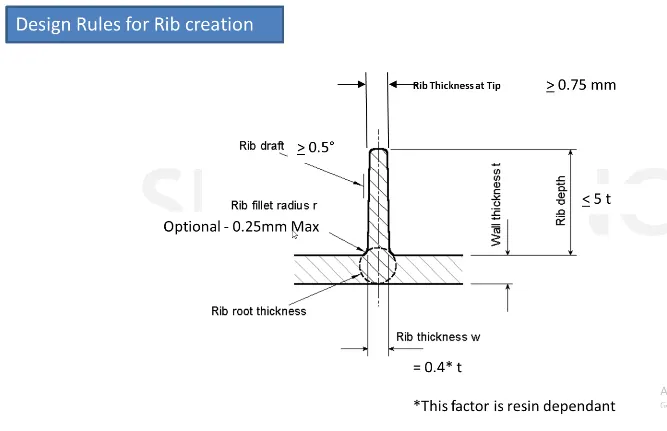
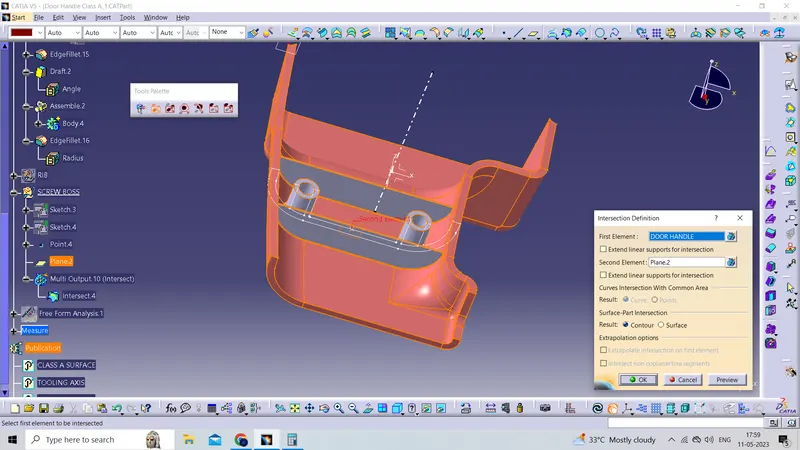
Taking intersection for measuring the standards values
rib depth
rib root thickness
rib thickness
ribdraft
rib thickness at the tip
rib fillet radius
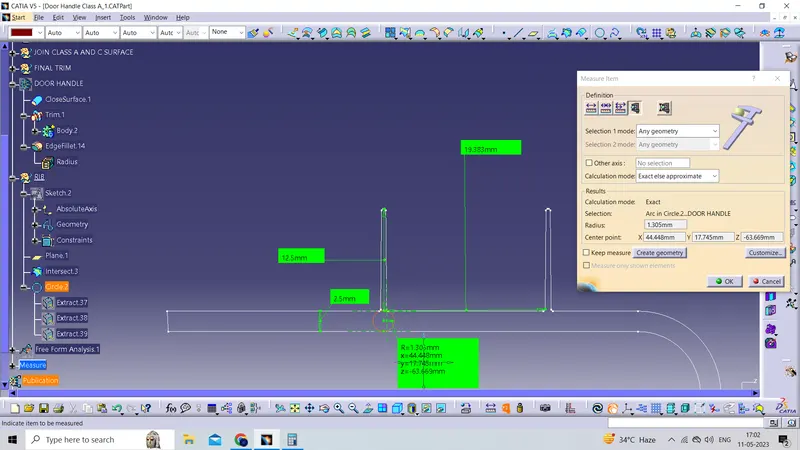
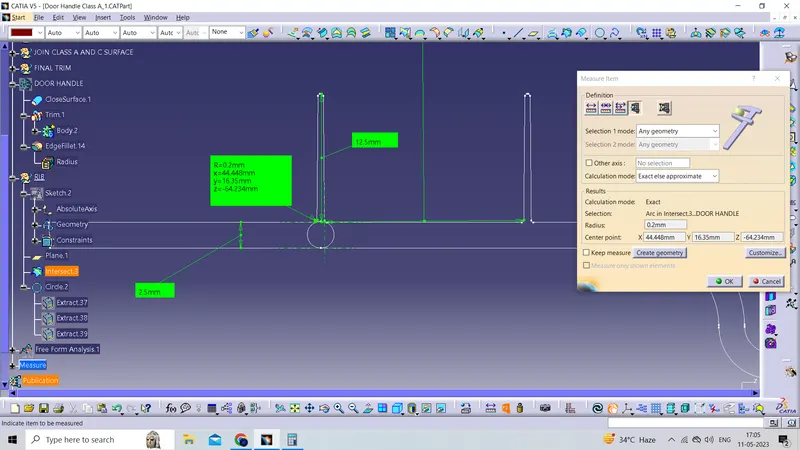
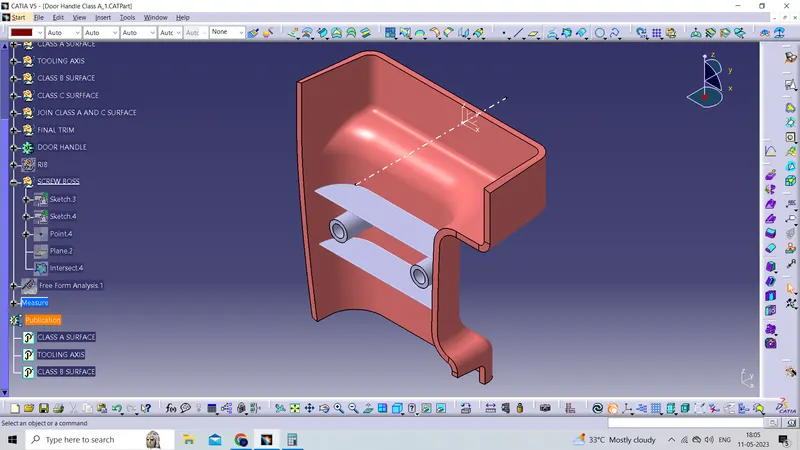
Now create the sketch for screw boss then pad And draft it properly as per the given design rules
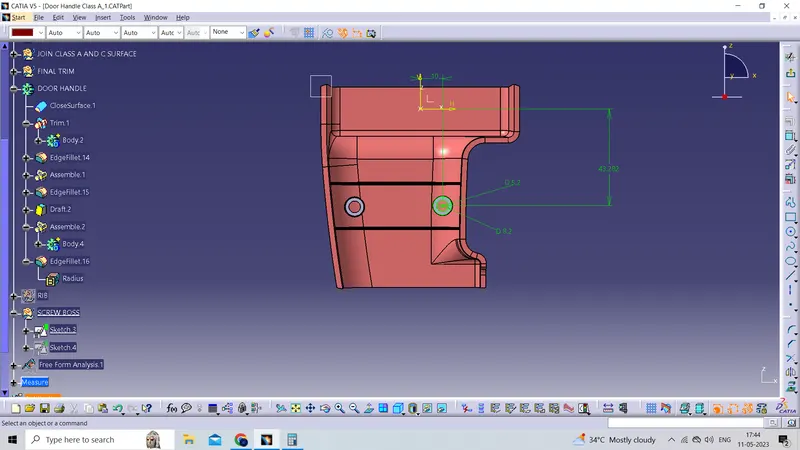
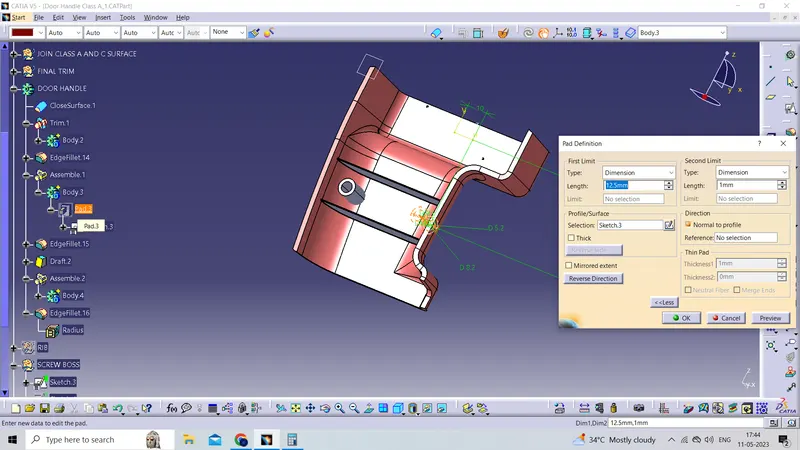
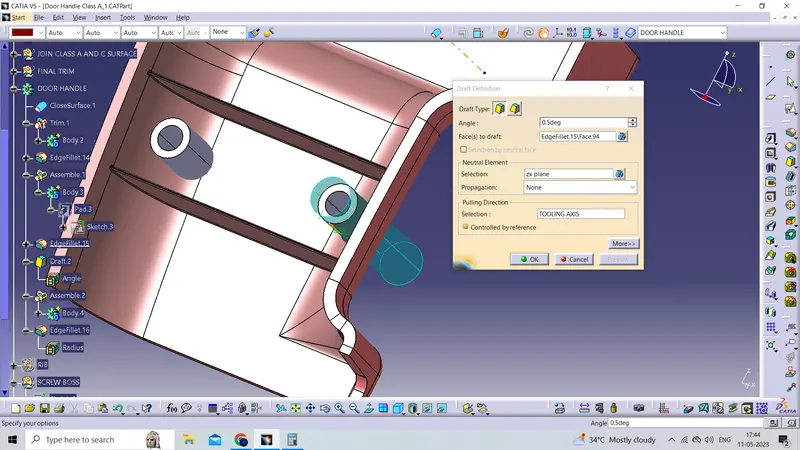
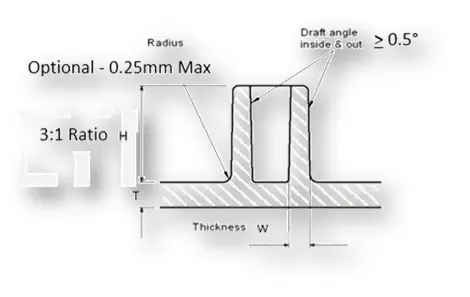
Taking intersection for measuring the standards values
- Draft - 0.5 degrees on the walls of boss
- Thickness - Typically 40%* of the nominal wall at the base.
- Height to Diameter Ratio - 3:1
- Radii - 0.25mm maximum radii.
Taking intersection
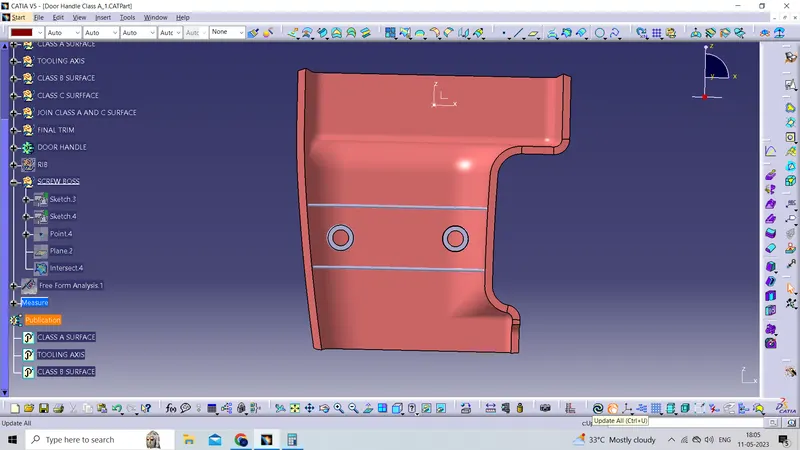
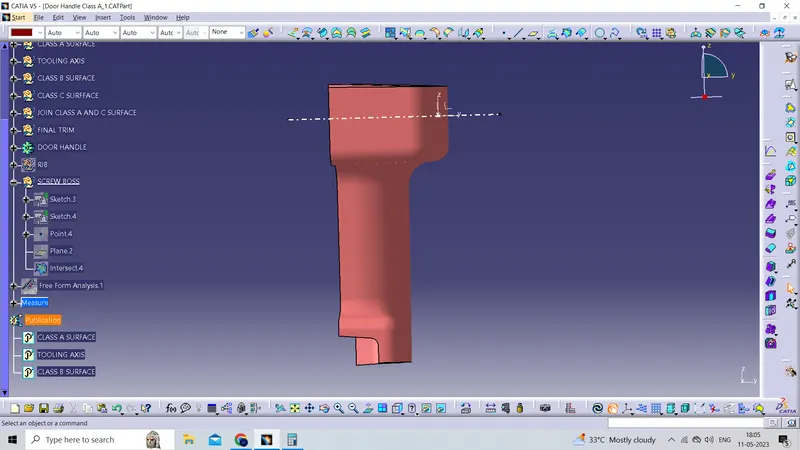
DRAFT ANALYSIS for the COMPONENT as follows :-
Draft analysis is done using featured draft analysis tool
Use the compass fucnction to align the compass to the tooling direction and lock the direction using lock function in the draft analysis tool bar.
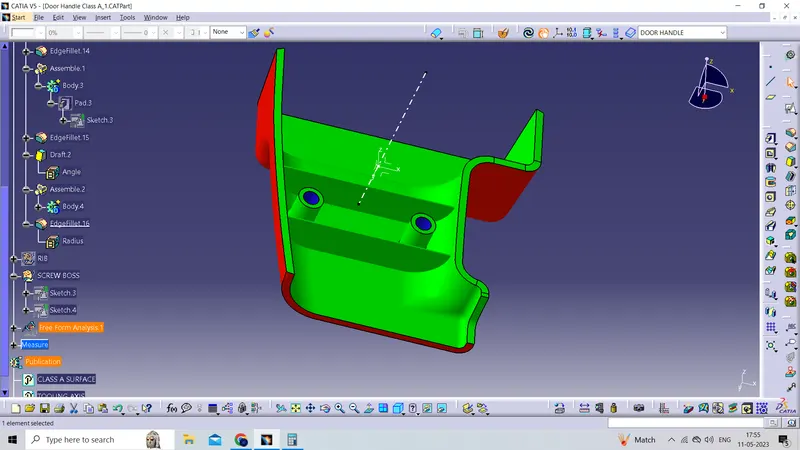
the surface is showing green colour so that the surface clears the minimum draft angle of 3 degree and 0.5 deg on RIBS and SCREWBOSSES
By using the analyses under the running pointwe can check draft angle on the individual faces. It shows how much draft on specific points when we move the cursor point.
Green colour - above 3 degree positive draft
Red colour -between 3 and 0
blue colour- below 0 degree
Different views for draft colors are as follows :-
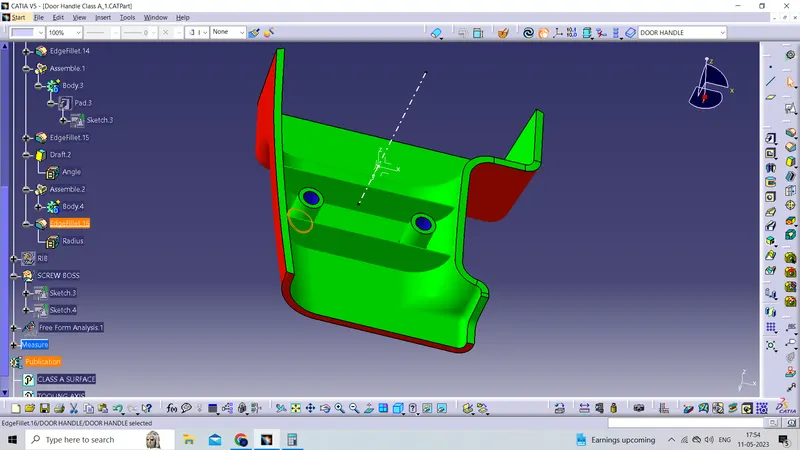
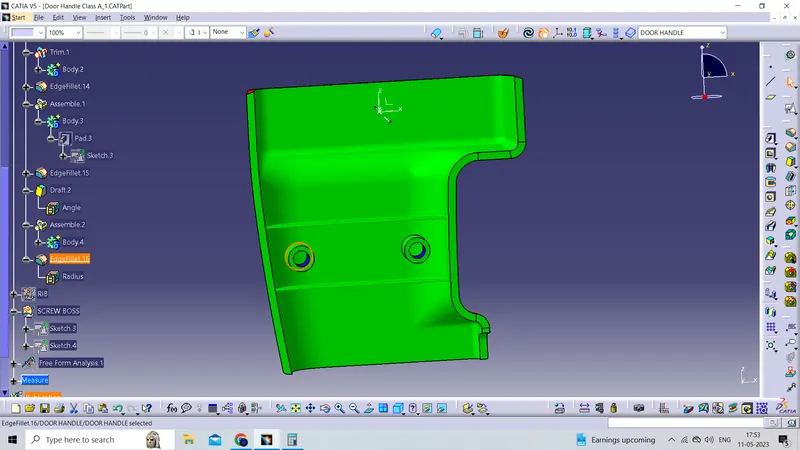
ISOMETRIC VIEW
FRONT VIEW
SIDE VIEW
CONCLUSION
- Created the DOOR HANDLE component using the given Class-A surface.
- The tooling axis for the given Class-A Surface is created which meeting the requirements of the draft angle.
- Draft analysis is done on the CLASS-A surface.
- Class-B and Class-C surface is created.
- Using the Close Surface feature, Solid body is created from the surface.
- RIBS and SCREWBOSSES are designed as per design considerations.
- Draft analysis is done on the Final Component.