Project 1
1. Design a multi-storey Residential Building located in Bangalore using STAAD Pro Connect Edition. The specification must be as follows:
|
Building floors |
G + 6 + R |
|
Plan dimension |
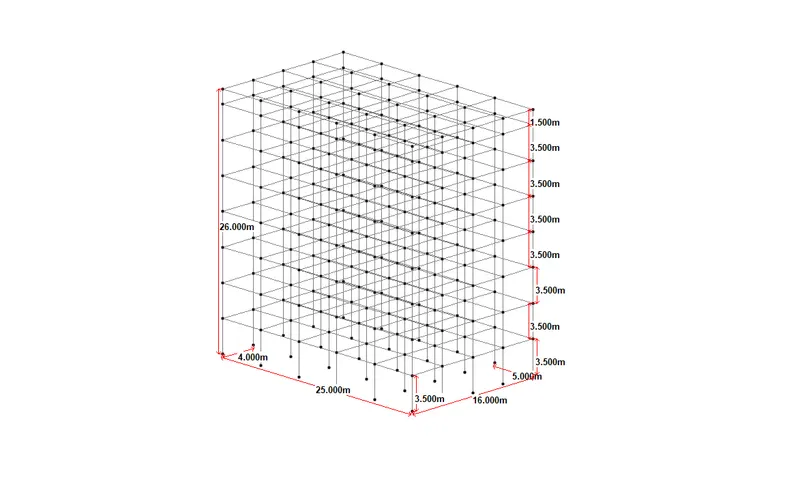
B = 25m , L = 16m |
|
Storey Height |
h = 3.5m |
|
Soil |
Hard soil |
|
Use |
Residential Purpose |
|
Safe Bearing Capacity |
180 kN/m2 |
|
Maximum slab thickness |
150mm |
Assume suitable sections for structural elements. Follow IS456, IS1893 and IS 875
- Prepare a Design Basis Report for the project
- Create structural model using STAAD Pro Connect Edition
- Prepare DL, LL, WL and EQL load calculations as per IS 875 standards
- Design slab element using MS – Excel
- Design beam and column element using STAAD RCDC. Attach the design calculation report.
- Design Foundations using STAAD Foundation.
- Prepare bar bending schedule for beam and column using STAAD RCDC
- Attach necessary sketches and drawings wherever required.
- All stipulations, assumptions and design parameter must adhere to Indian Standards.
Aim:- To design a multi-storey Residential Building located in Bangalore using STAAD Pro Connect Edition
Procedure:-
Unit weight of the materials
- Reinforced Cement Concrete = 25 `[kN]/m^3`
- lain Cement Concrete = 24 `[kN]/m^3`
- Cement Concrete Screed = 20 `[kN]/m^3`
- Cement Masonry Units =22 `[kN]/m^3`
- Structural Steel = 78.5 `[kN]/m^3`
- Soil =18 `[kN]/m^3`
Dead Load
Floor slab
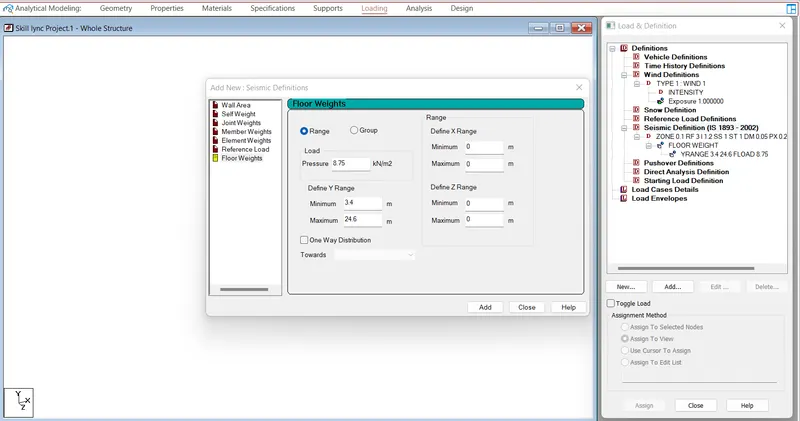
- Slab weight = 3.75 `(kN)/m^2`
- Partitions = 1.5 `(kN)/m^2`
- Floor Finish =2.5 `(kN)/m^2`
- Miscellaneous =1 `(kN)/m^2`
Total Floor Load = 8.75 `(kN)/m^2`
Roof slab
- Slab weight = 3.75 `(kN)/m^2`
- Insulaions and Water Proofing = 0.5 `(kN)/m^2`
- MEP Services = 0.5 `(kN)/m^2`
- Miscellaneous = 0.5 `(kN)/m^2`
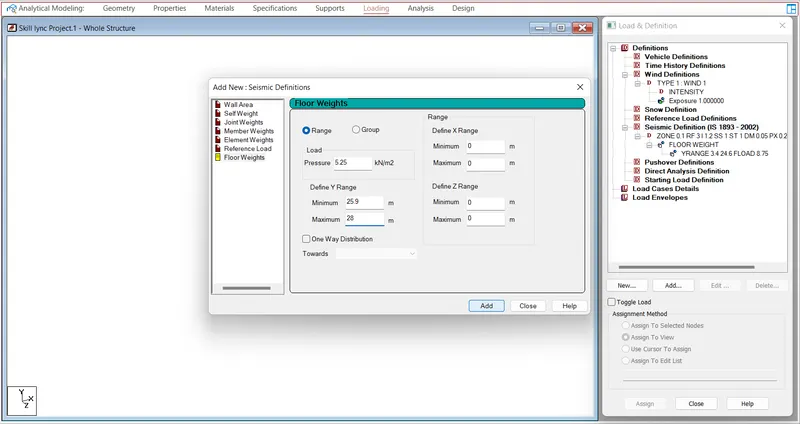
Total Roof Load = 5.25 `(kN)/m^2`
Live Load
Floor slab
- Common Corridor = 3 `(kN)/m^2`
Total Floor Load = 3 `(kN)/m^2`
Roof slab
- Accessible Roof = 1.5 `(kN)/m^2`
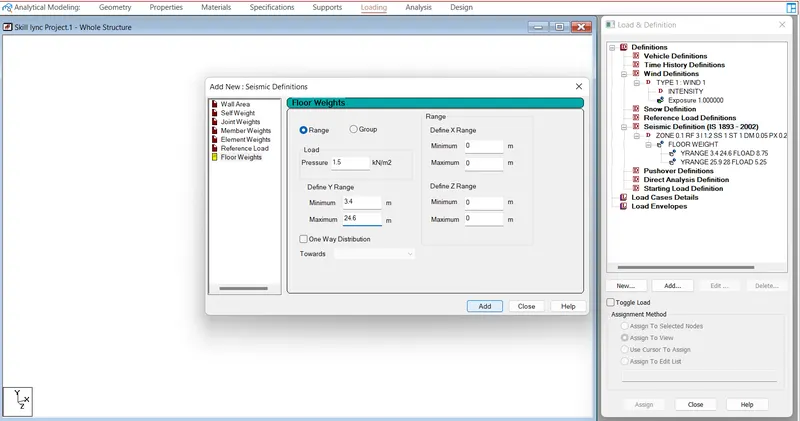
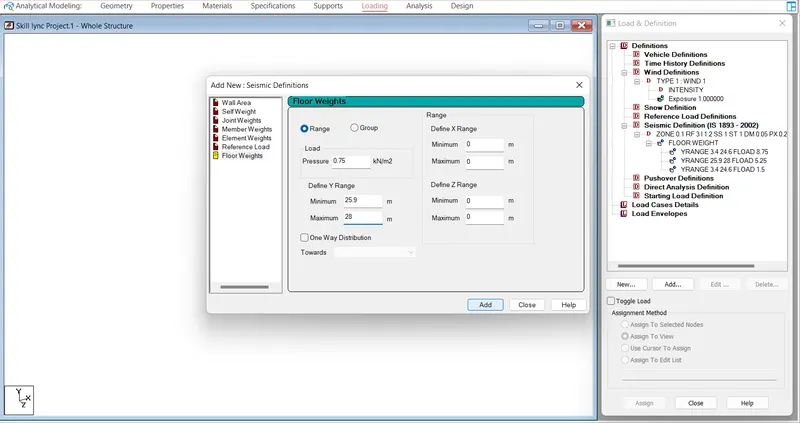
Total Roof Load = 1.5 `(kN)/m^2`
Step.1 Geometry Creation
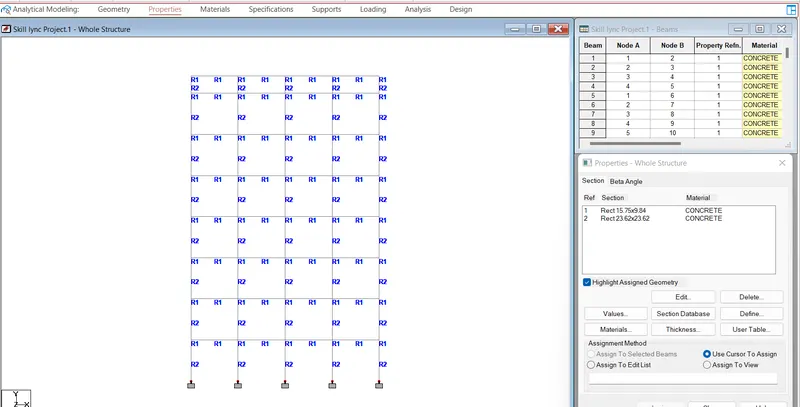
Step.2 Assign Properties
- Column Size Set as-------->0.6*0.6
- Beam Size Set as---------->0.4*0.25
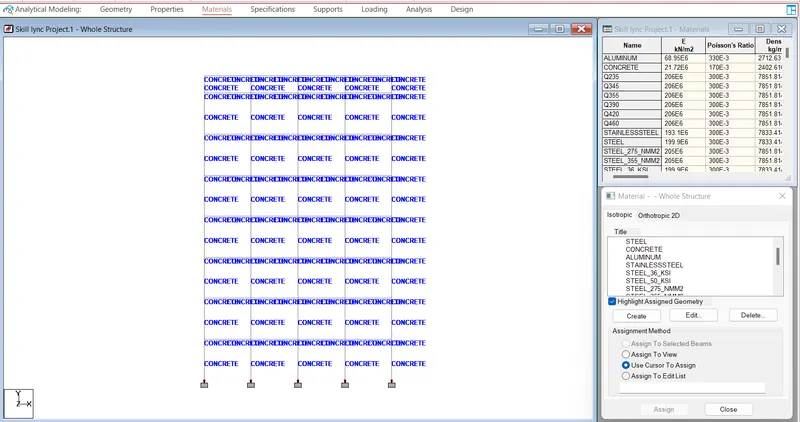
Step.3 Assign Material
- Assign Material as concrete
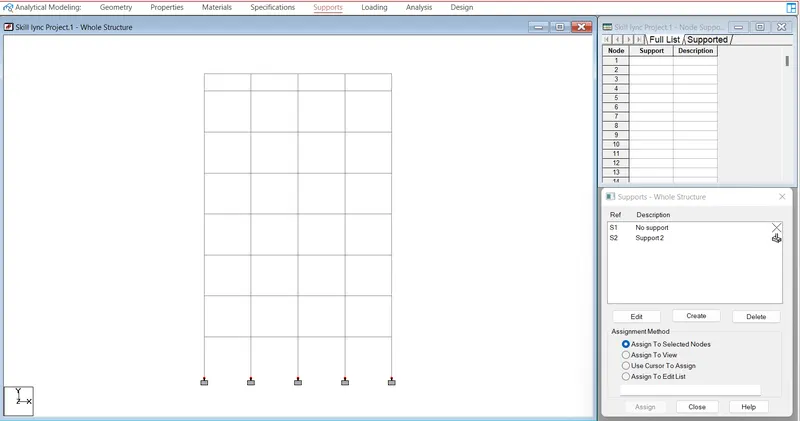
Step.4 Creat Support Condition
- Creat support Condition as Fixed
- And assign it at the appropriat position
Step.5 Assign the Loading
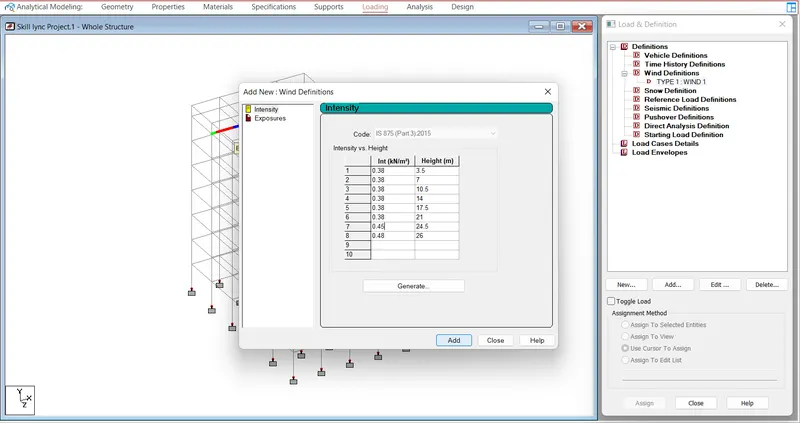
- Wind load Deination Created.
- Add the Intencity of Load with respect to the Height.
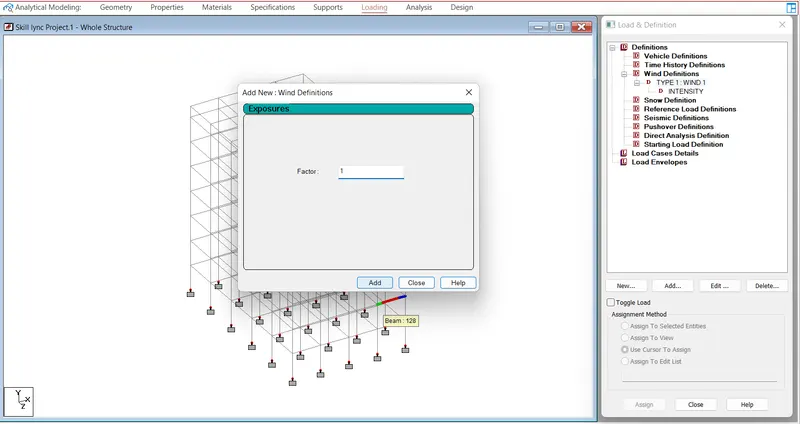
- Add the Exposure Factor as 1.
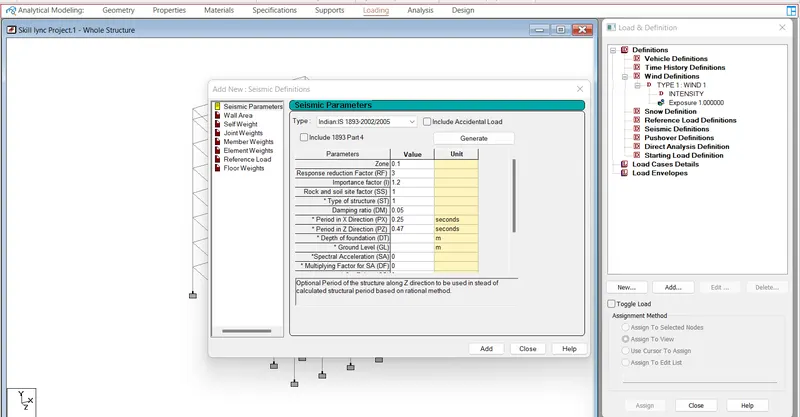
- Add Sesmic Defination as per the Codal Value
- Add the Load for the Sesmic Condition
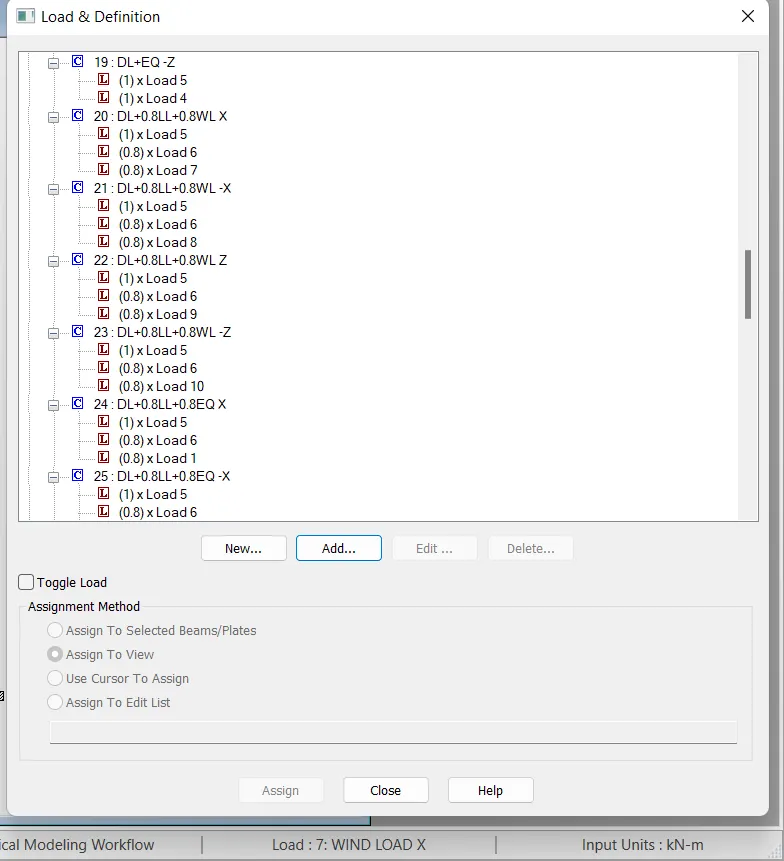
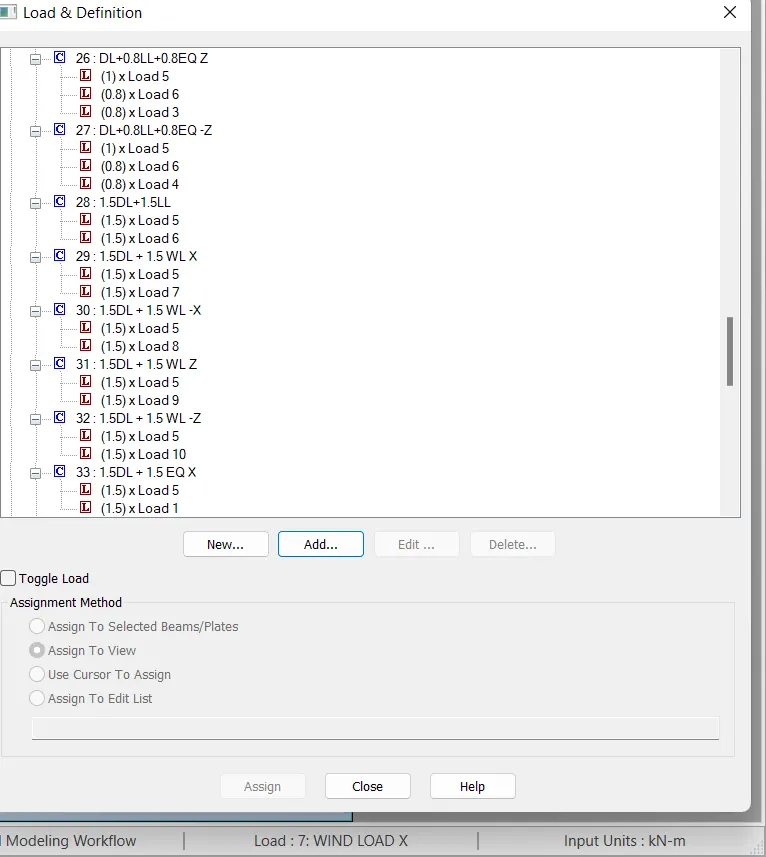
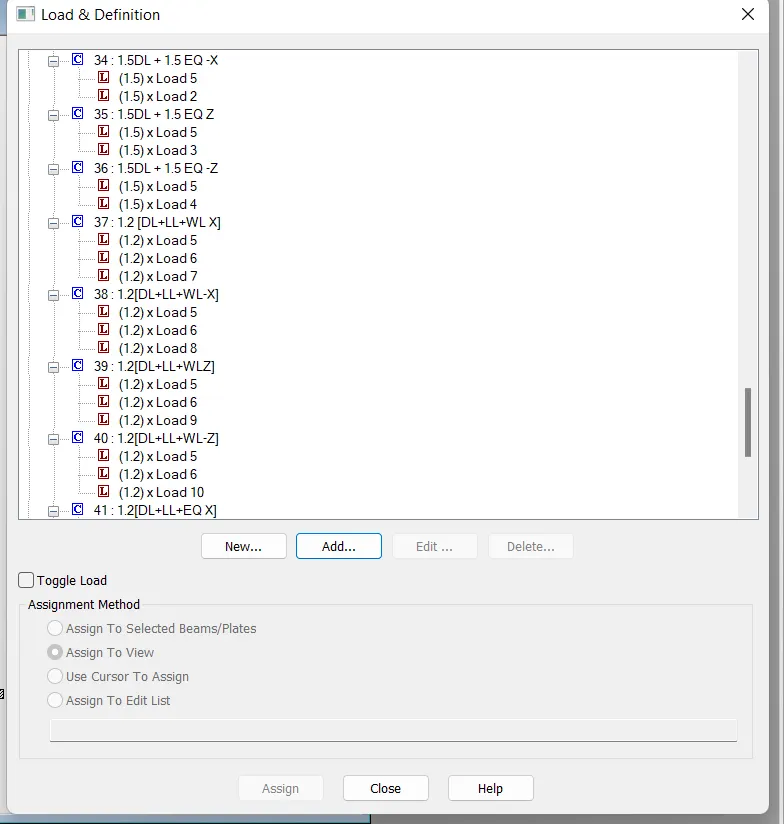
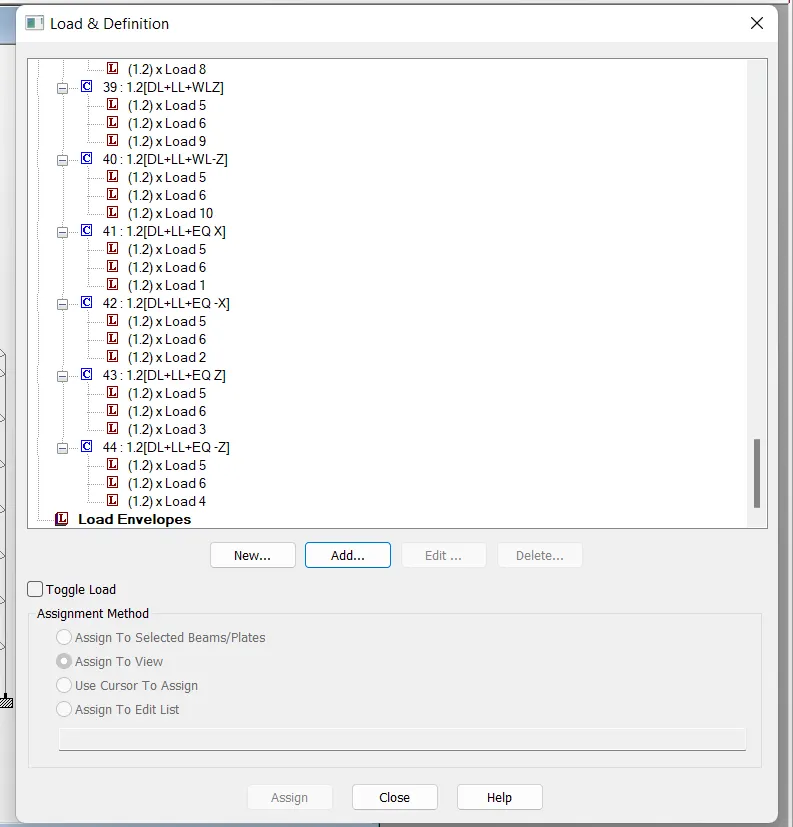
Step.6 Add Load Combination
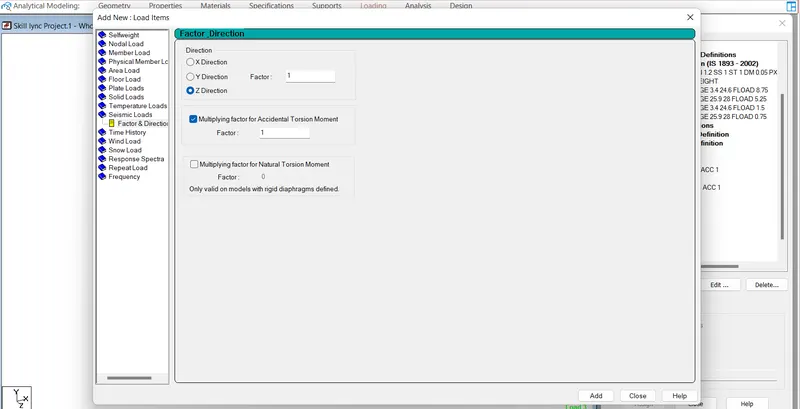
- 1st add Sesmic Load Condition as per the Code
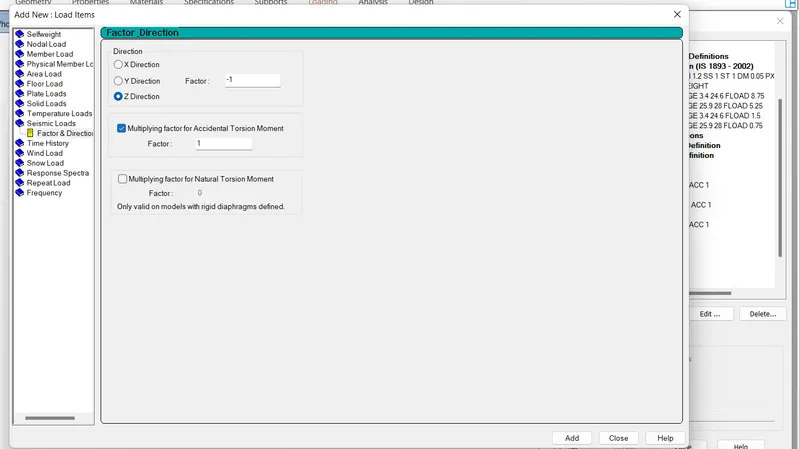
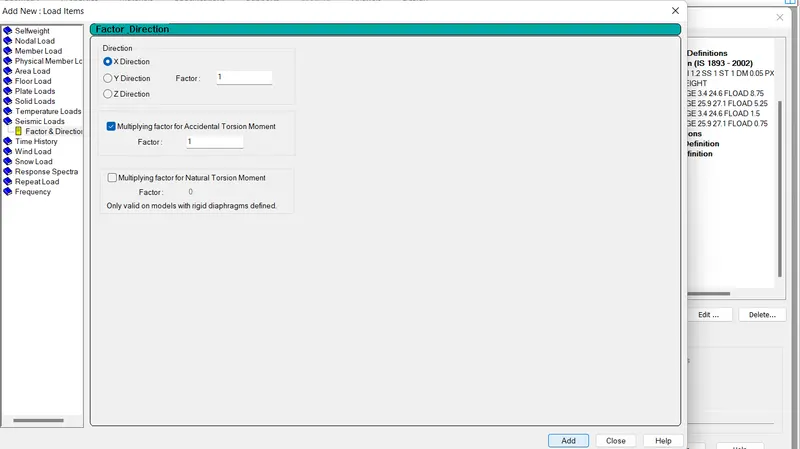
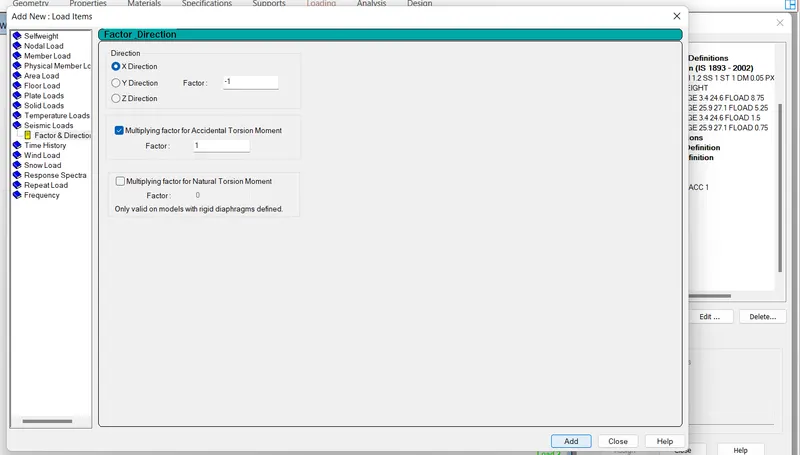
- Add Sesmic Load for +X ,-X ,+Z, -Z
- Add Dead load for the Structure
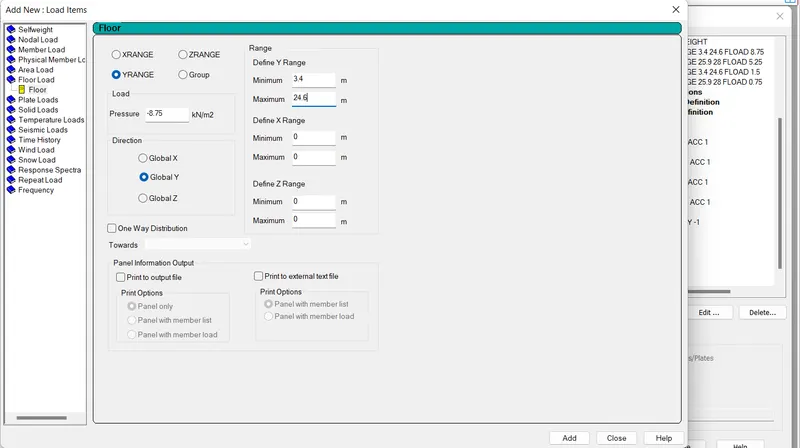
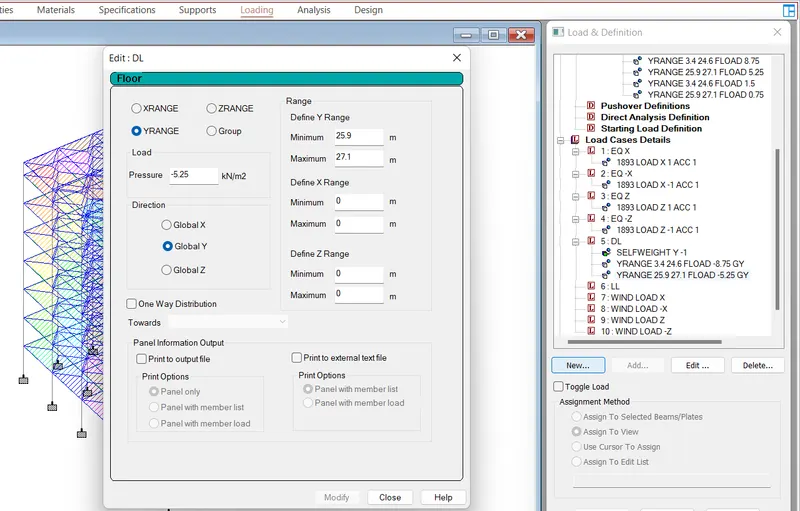
- Add Live Load For the Structure
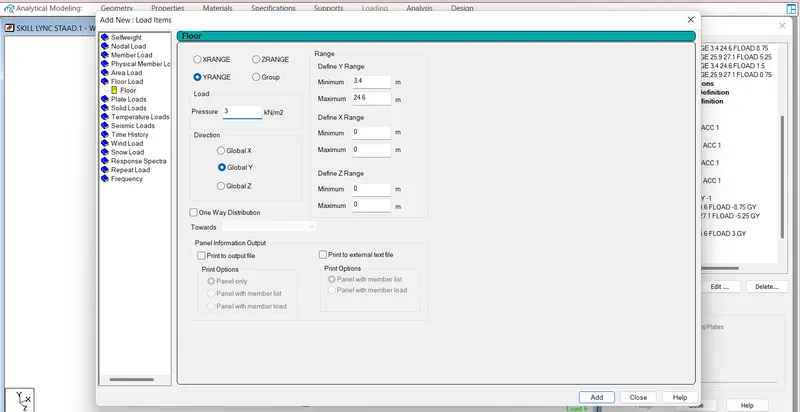
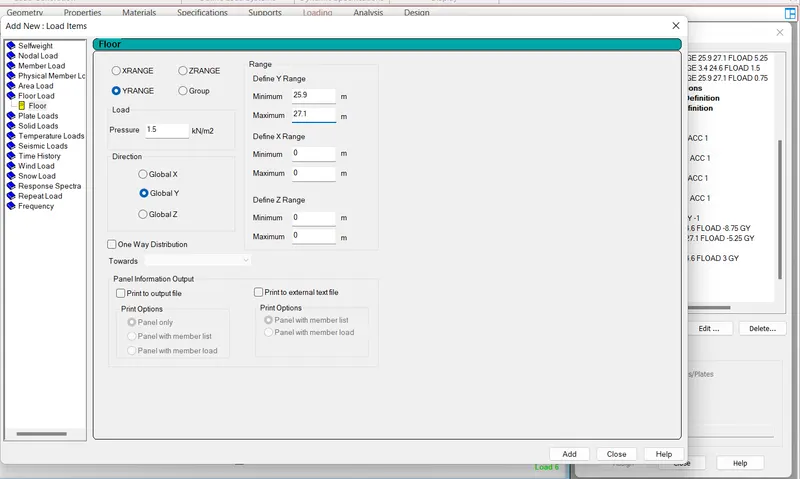
- Add Wind Load For the Structure
- Add wind load in +X,-X,+Z,-Z Direction
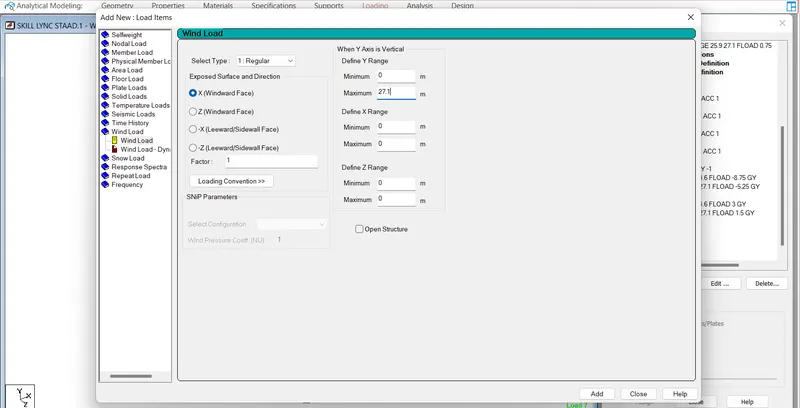
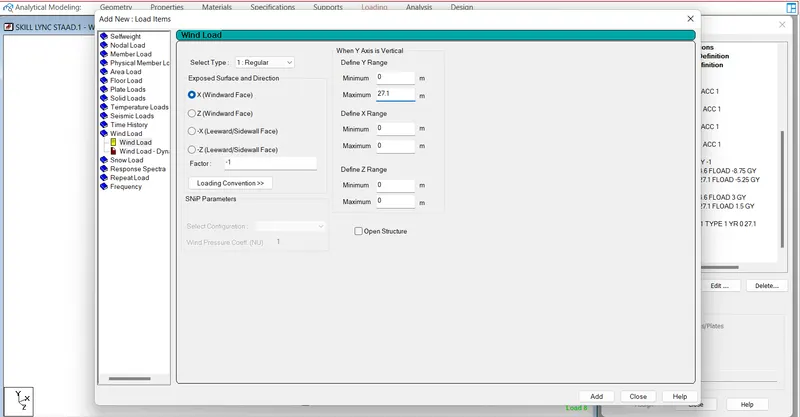
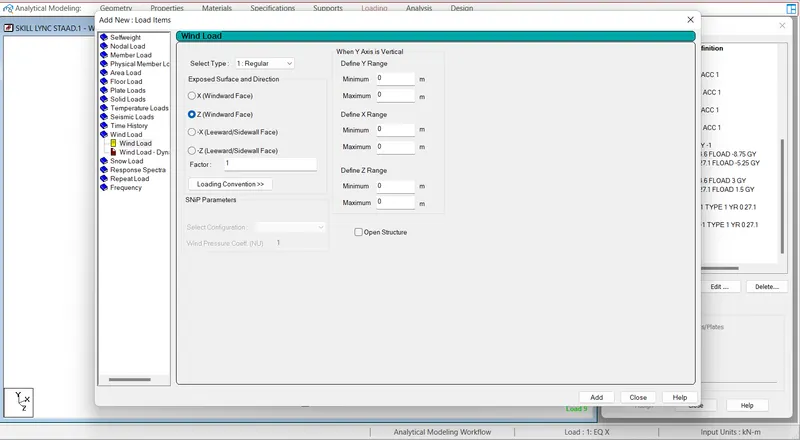
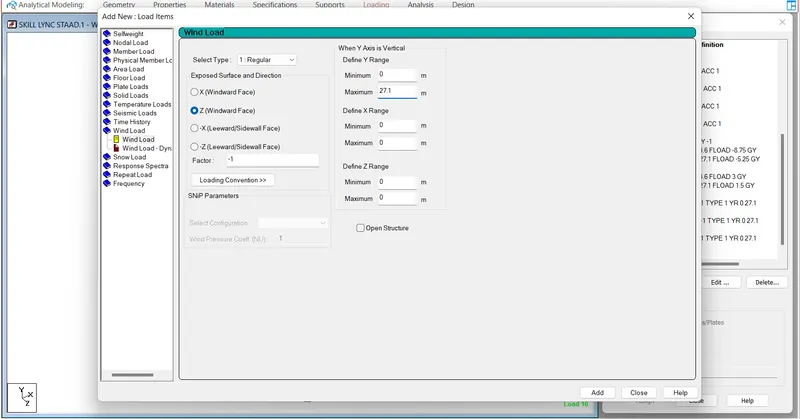
Step.7 Add the Mannual Load Combination As per the Is 456
- Assign the Structure
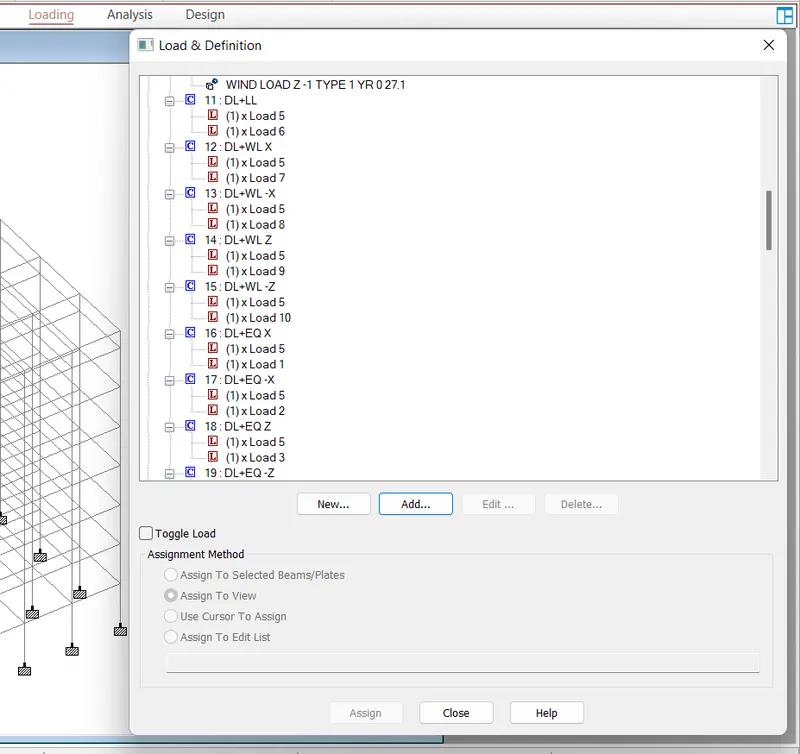
Step.8 Analysis the Structure
- Click on No print Option
- Go to Post Processing Mode
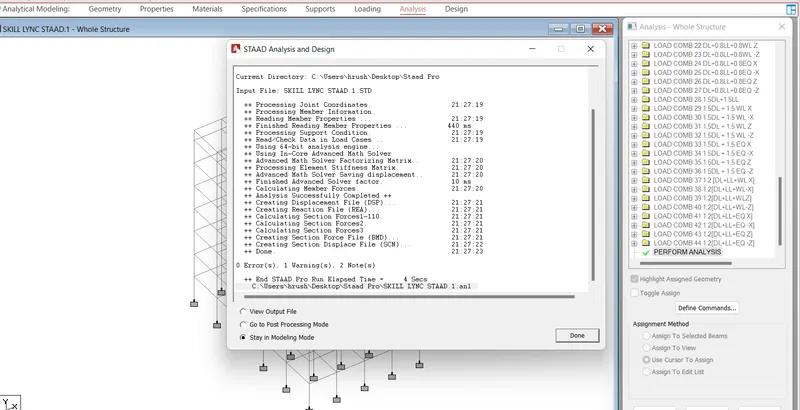
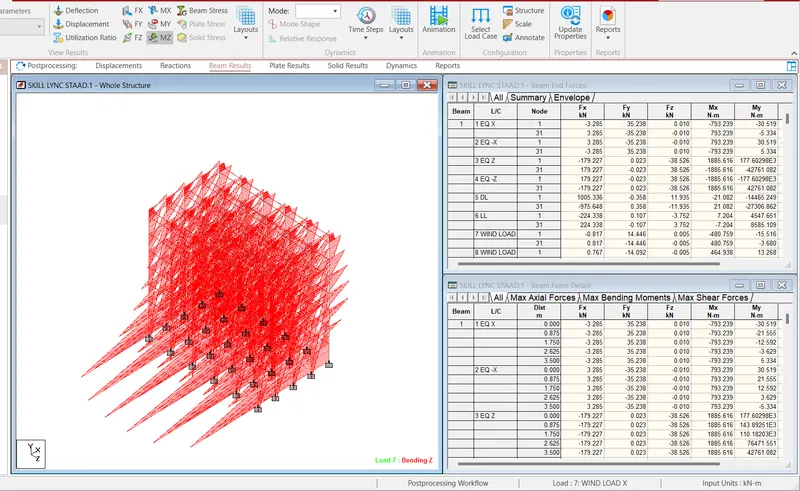
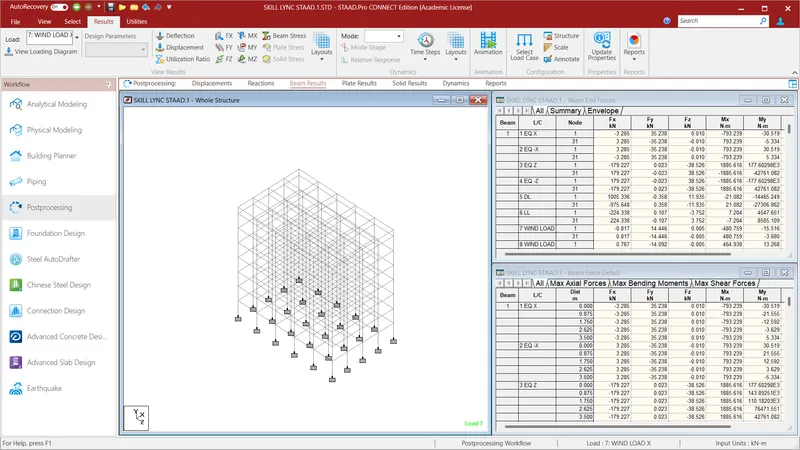
Step.9 Add Design Data for Concrete design
- Select meterial as Concrete
- Select the Concrete Code as IS 456
- Add the Design Data
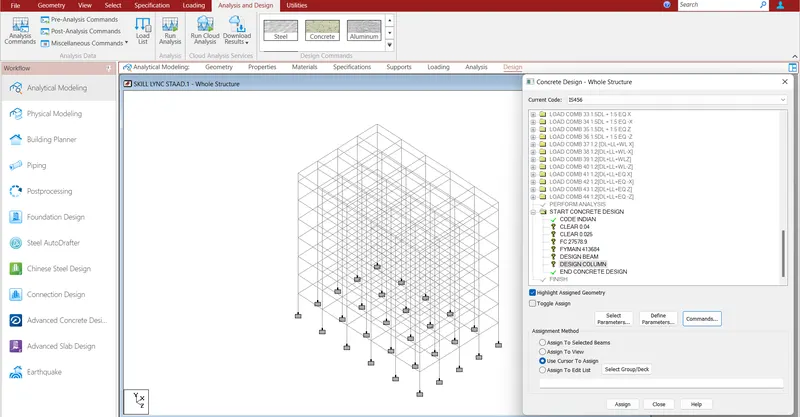
- Assign the Design data for the Respected Member
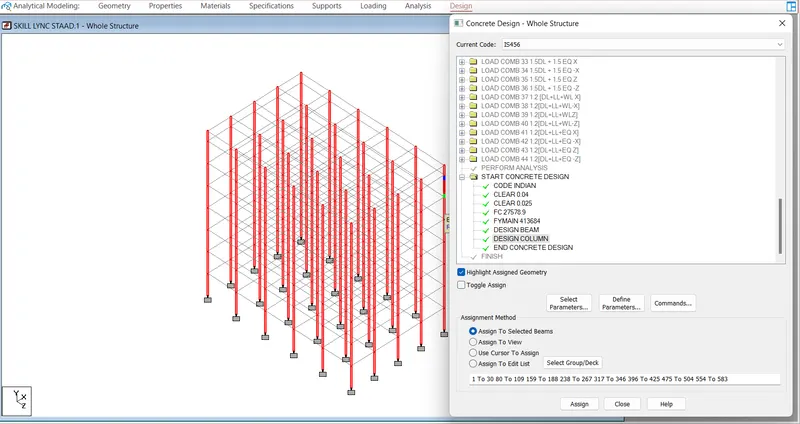
Step.10 RCDC Design For the Structure
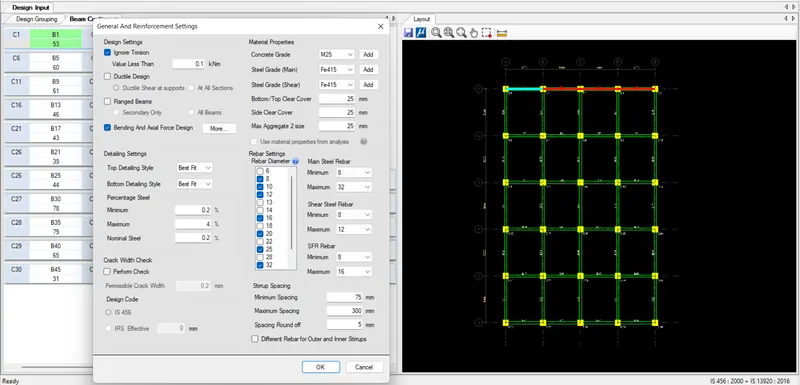
Design the Beam Using RCDC
- Select the General And Reinforcement Setting and Assign the Data
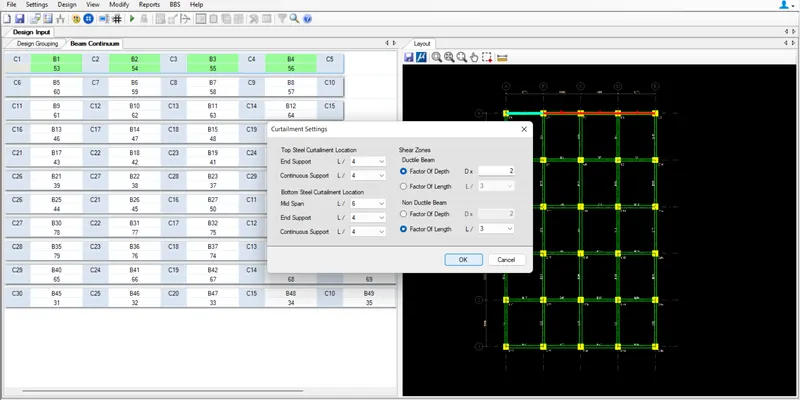
- Select the Cutailment Setting and assign the Data
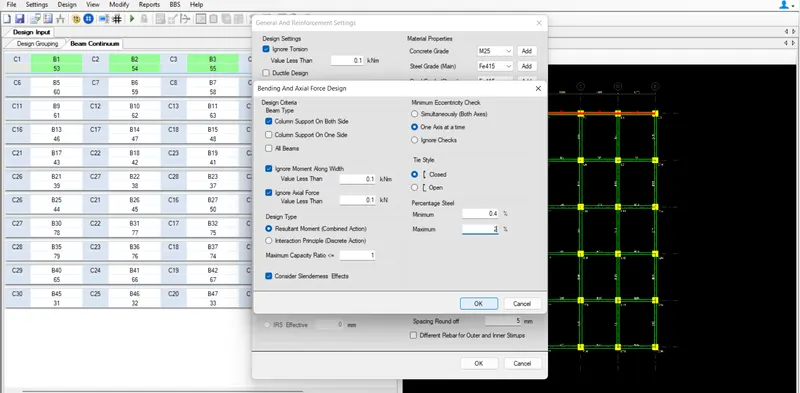
- Select the Bending And Axial Force Design in the General And Reinforcement Setting and assign the data
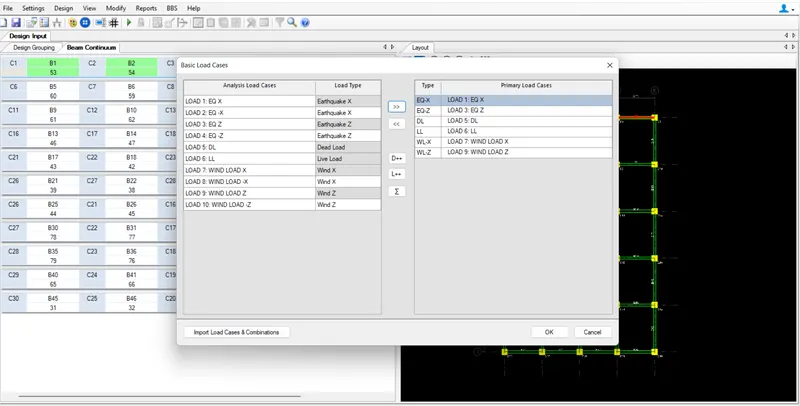
- Select the Basic load case and add it
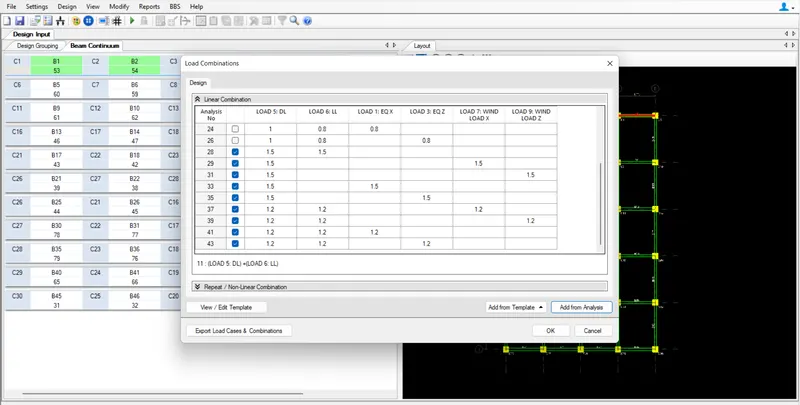
- Select Load Combination and Select Add for Analysis
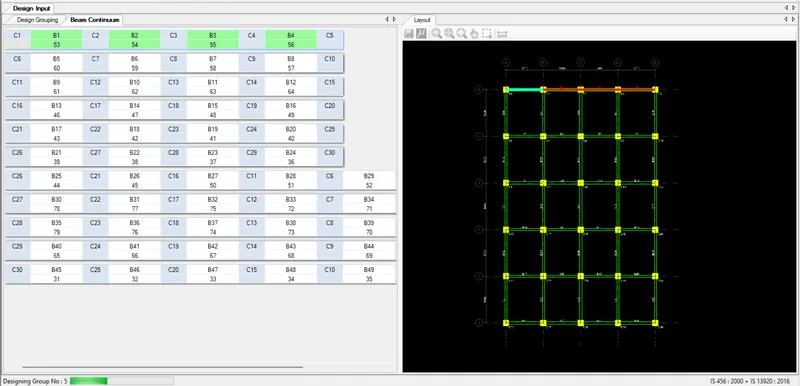
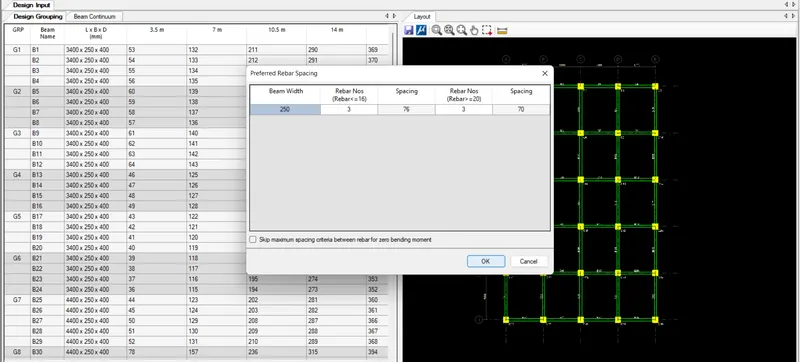
- Select the Required Rebar setting Click Ok
- Design the Structure
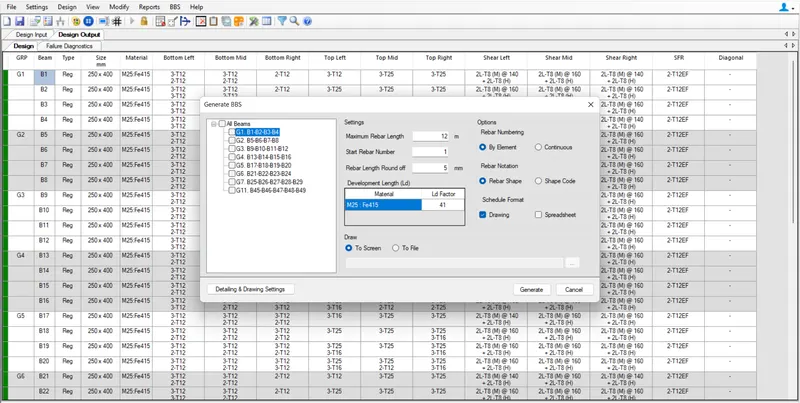
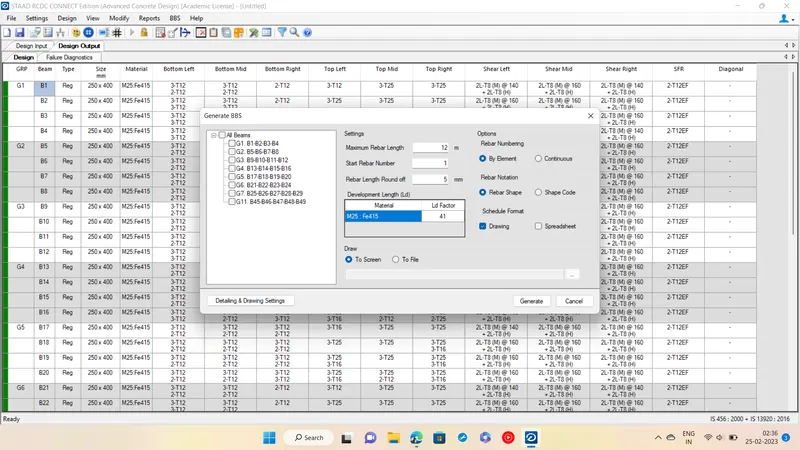
- Go to BBS and Geting diagram For Beam BBS
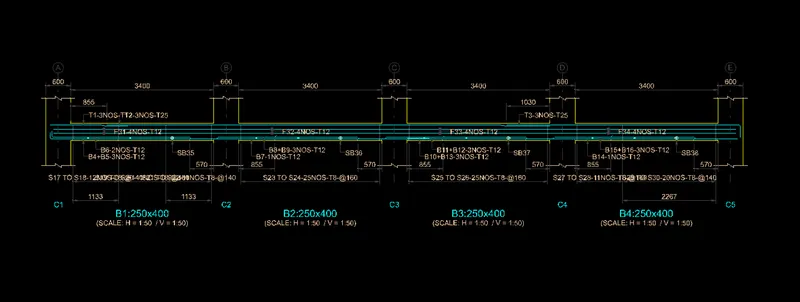
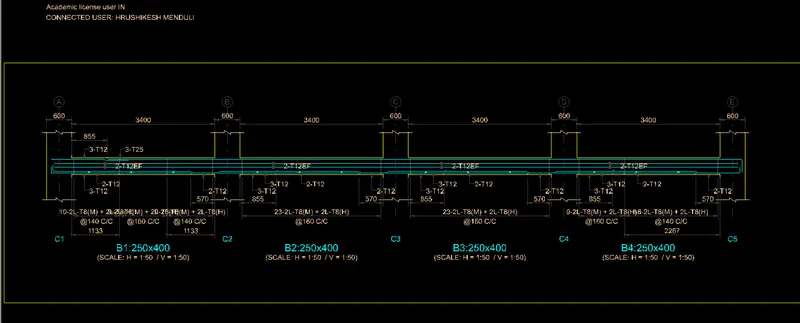
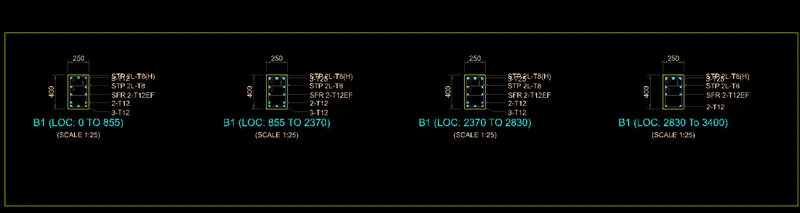
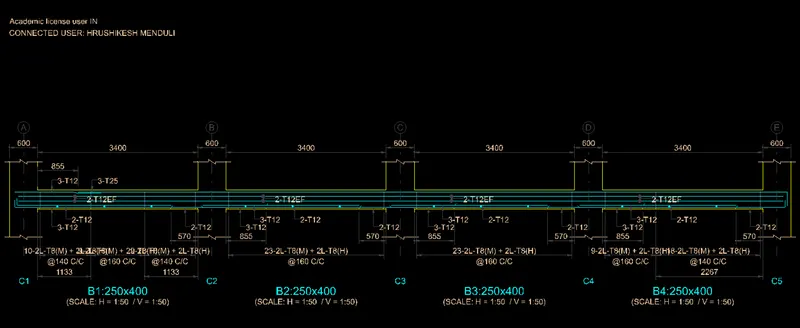
Design For Column Using RCDC
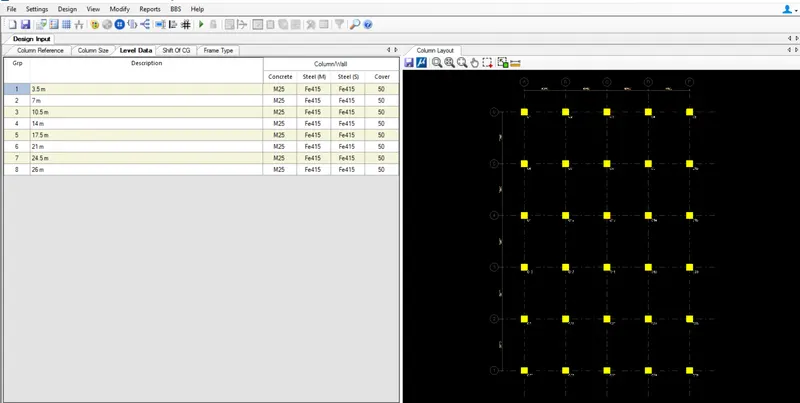
- Go to Reinforcement Seting abd Select the Appropriat Data
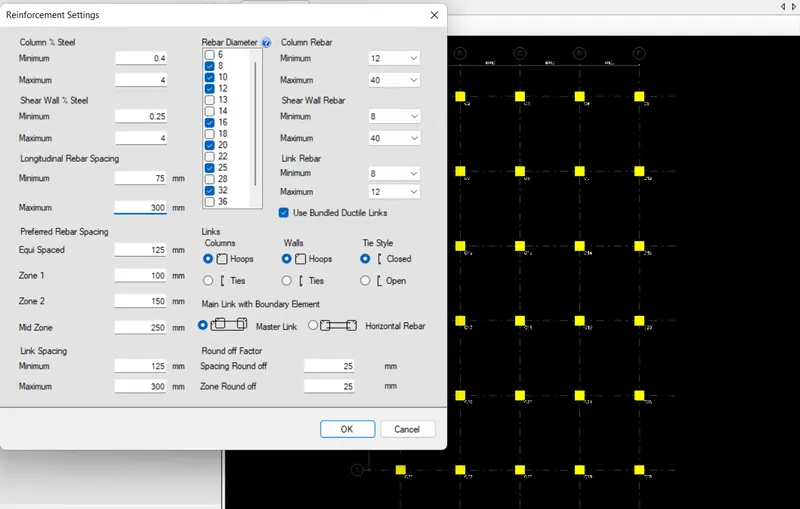
- Craet the Design Seting For the Column
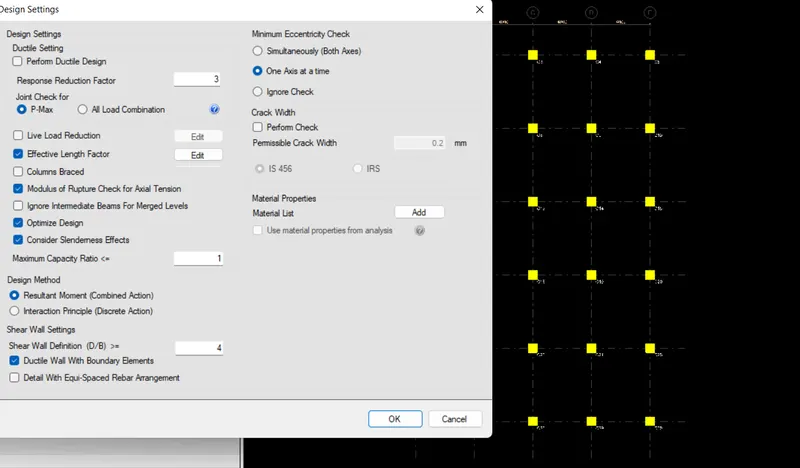
- Select Design the Column and Select the BBS for Column
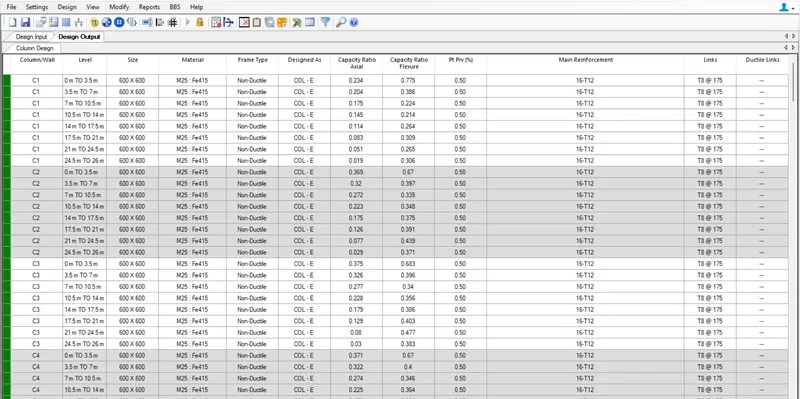
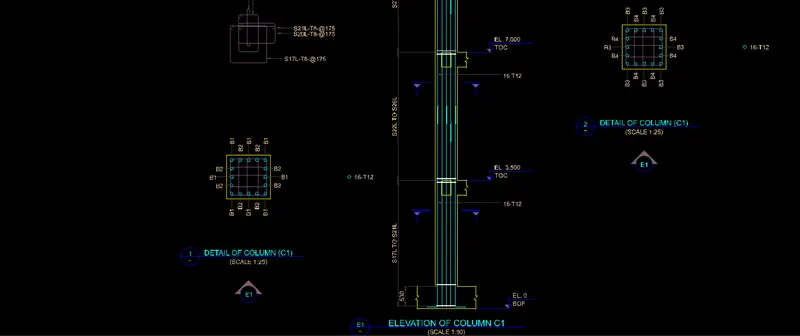
- BBS For the Column
Foundation Design
- Select Unfactored Load Combination From the Staad Model File and go to STAAD foundation Design
- Generate the Load Combination as per Indian Standard Code
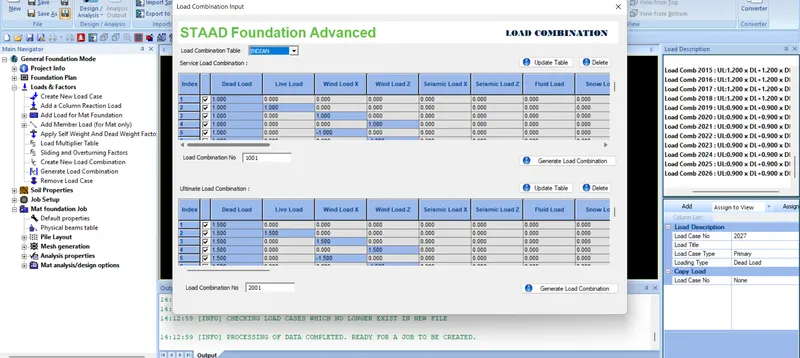
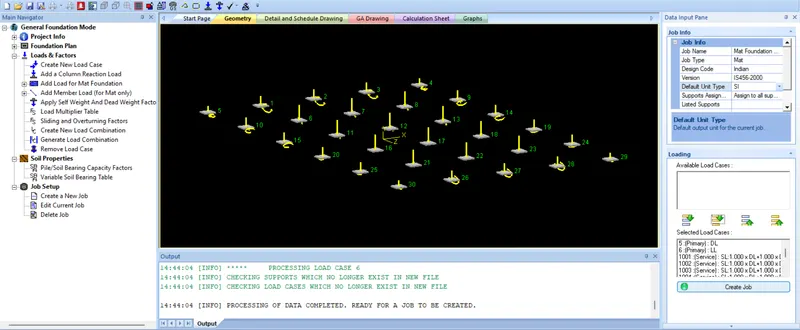
- Creat Job For by Selecting Mat Foundation
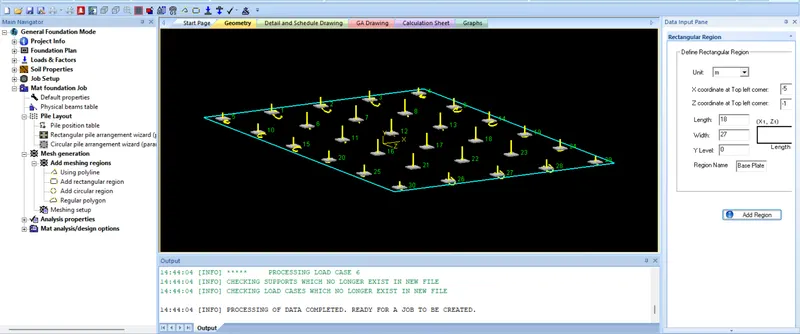
- Add Mashing Region as Rectangular
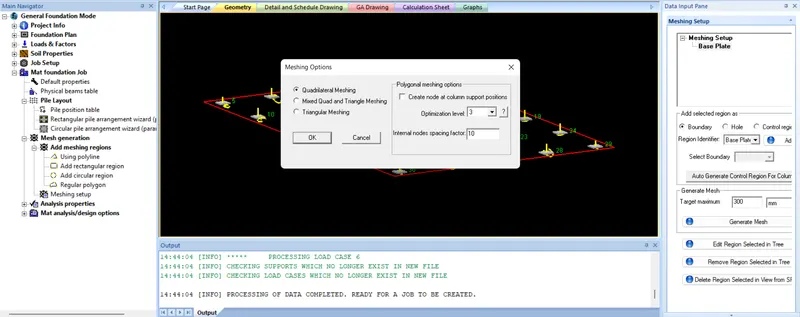
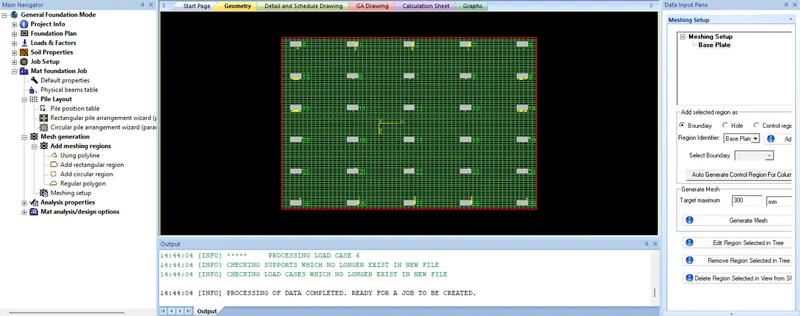
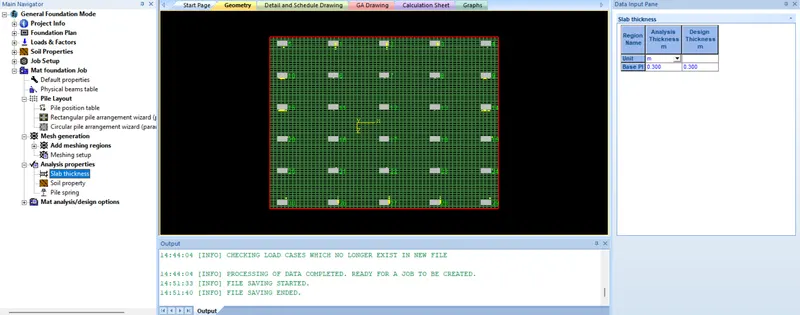
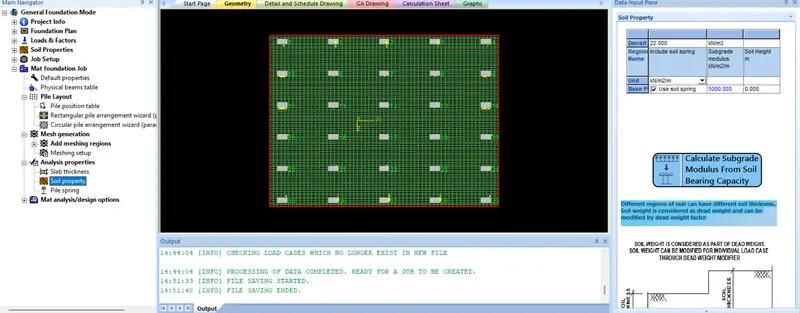
- Analysis the Foundation Model the I created.
BBS Drawing
- Beam
- Column