Introduction to National Building Code and Steps in a Construction project
1.Why are building codes or standards essential for the modeling/ efficiency of drawings in Revit ?
- Building codes is the most important concerns, including public health and safety, and environmental protection.
- Building codes are used, when we are constructing a building ----> It gives the standard codes, that prevents from the eartquakes.
- By using the building codes, we can construct the building with the high quality design of the buildings.Because they are developed by a democratic and deliberative process that applies improvements.
- The building codes also address cost efficiency and investment value.
- In large part, building codes establish a building’s quality, safety and energy performance for years to come, because initial design and construction decisions determine operational and maintenance costs for the life of the building.
- Building equipment and other components may be replaceable and upgradeable, but many aspects of building performance are "designed in" at the beginning, and are too expensive and difficult to change.
- Foundations and other parts of the building envelope are typically in place for 50 years or more.
- Some requirements such as fire safety codes and structural and seismic standards affect the building.
- Others, such as lighting quality, acoustics and the air we breathe also have major effects on our health and productivity.Building code use for resolve this.
- Building codes are used, when we are constructing a building, it gives the standard codes,that prevents from the eartquakes and any other valcanos.
- It saves the human lives. by using the building codes, we can construct the building with the high quality design of the buildings.
2.From the National Building Code list the groups that will be essential to you when you begin modeling in Autodesk Revit.
According to National Building Code the buildings are classified as follows:
- Group A :--------------------> Residential buildings
- Group B :--------------------> Educational buildings
- Group C :--------------------> Assembly buildings
- Group D :--------------------> Institutional buildings
- Group E :--------------------> Mercantile buildings
- Group F :--------------------> Business buildings
- Group G :--------------------> Storage buildings
- Group H :--------------------> Industrial buildings
- Group J :--------------------> Hazardous buildings
3.List the five major steps that occur in project cycle . The steps should include from conceptualization of project to maintenance and final stage.
Project management can be divided into five phases:
- Step.1---->Initiation
- Step.2---->Planning
- Step.3---->Execution
- Step.4---->Monitoring and control
- Step.5---->Termination
The first two steps –--> Initiation and Planning are pre project phases.
INITIATION :
- The project initiation phase is very important.
- The initiation lays the foundation for all future steps, all the way to the project’s closure.
- In this stage, We will identify the key issues the new project will strive to solve.We will determine how feasible this project is and whether it actually makes sense to go ahead with its execution.
- By the end of this phase, everyone involved should be very clear on the project rationale.
- This is the phase in which We will specify who is involved in the project,begin to organize teams and identify key stakeholders.
- We will also determine what resources this project will require, as well as where to source them.
PLANNING :
- Once the initiation stage is over, Our project will enter the planning stage. As its name implies, this phase is everything to do with the planning and preparation of the project. Plan everything correctly, and our project is guaranteed to be a success.
- Before We can begin executing our project, We will need to create a detailed plan of action. A project plan brings clarity and systematization to what can quickly become a good process. During the planning phase, we should come up with a clear understanding of the following points.
-
Project vision
-
Project schedule and deadlines
-
Team composition
-
Group and individual responsibilities
-
Resources available, including budgets, and how these will be utilized
-
Tools that you’ll use
-
Project workflows
- When planning, Our team will come up with a roadmap that specifies the milestones of our project with the steps we will be taking to achieve them.
- In addition, We will also come up with a clearer understanding of the timeline of the project as well as deadlines that each team member will have to stick to. Most crucially, We will gather and allocate resources to where they’re needed finances, time, tools and teams will all become very specific and measurable.
- In the same way with poor planning, your project is inevitably bound to crumble and crash, without having made it to completion.
EXECUTION :
- In this stage our project finally comes to life. During the execution, We will implement our plan and begin to take all the steps necessary to carry out the project.
- This is the longest and most important phase of your project, in which all of the action happens.
- By the end of this stage, We will see the physical manifestation of the pre-execution planning. In the execution, the building blocks are actually laid down, and brick by brick, your project ‘building’ is formed.
Stages will require for Projct Manager
- Set tasks for team members
- Create and organize workflows
- Motivate your team
- Use resources that were allocated for the project in an effective way
- Ensure that deadlines are being met and everything is progressing smoothly
- Respond quickly to any stumbling blocks
- Keep stakeholders updated on how the project is progressing
- The key focus here is on deliverables, both internal and external.The project manager will need to keep an eye on how the project execution progresses and monitor each stage of the process closely – but we’ll go into more detail on that below. It’s also equally important to ensure that teams stay motivated and on track at all times.
- Finally, this stage is also characterized by its increased communication and collaboration. During the execution, there will be plenty of interaction between and within teams, as a result of the constant stream of tasks.
- Thus, in this stage, it’s important to make sure that teams have the right tools for efficient and effortless communication, and that Project Manager have the necessary tools for managing these communications.
PROJECT MONITORING AND CONTROL:
- Some models of the project management lifecycle do not separate the monitoring and control and the execution phases, as these run simultaneously and are therefore very interdependent. Nevertheless, this fourth stage features plenty of important distinguishing characteristics and deserves a special mention.
In the monitoring phase, the project manager will control:
- Cost
- Communications
- Quality of outputs and quality of performance
- Risks – new risks, as well as those that were pre-determined in phase two
- In fact, in this phase, most of the responsibility falls on the project manager, but teams and individuals can also control and monitor the project process.
- The project manager’s key responsibilities in this stage all center around ensuring that the project is progressing according to the plan and schedule approved in the second phase.
- This involves managing budgets and all other resources, and making sure every single step of the project is meeting deadlines.
- During this stage, the Project Manager will also be responsible for foreseeing and identifying any issues and bottlenecks, as well as acting quickly to fix them.
- A lot of assessment and analysis happen at this stage, including evaluating individual and team performance, calculating key performance indicators and performing quality control.
- Though monitoring isn’t as active as the execution, it still demands a lot of involvement. As it runs alongside execution we won’t notice it as a separate phase as such, but you will need to balance the two phases. This is because each step of the project execution plan requires control and close monitoring.
TERMINATION STAGE :
- The termination stage of the project is all about analysis and assessment. In this phase, the Project Manager and teams will take stock of the project, what went well and what could have been improved.
- A project manager’s checklist for the closure phase of the project
- Released all deliverables
- Tied up any loose ends and made sure that all aspects of the project have been completed
- Evaluated group and individual performance
- Sent reports to all key stakeholders
- Performed a final analysis and evaluation of the project’s success
- This stage is all about winding everything down and closing up the project by making sure We have completed all tasks and sent out final reports to key stakeholders.
4.Give examples of different disciplines involved in construction of a project
Different disciplines involved in construction of a project are:
- Architect
- Civil engineer
- Structural engineer
- Geotechnical engineer
- Electrical engineer
- Plumbing engineer
- Fire protection engineer
- Heating, Ventilation and air conditioning engineer
- Lift, Escalator and moving walk specialist
- Acoustics specialist
- Information/communication technology engineer
- Health, safety and environment specialist
- Environment/sustainability specialist
- Town planner
- Urban designer
- Landscape architect
- Security system specialist
- Interior designer
- Quantity surveyor
- Project/construction manager
- Accessibility and universal design specialist
- Asset/faculty manager
5) How are buildings classified ? Place the following buildings under each category
a. Four unit apartments
b. School with capacity of 1000 students
c. A single unit shop.
d. Multi story Shopping complex
e. Steel machine factory.
A) The buildings are clasified as,
- Residential buildings
- Educational buildings
- Institutional buildings
- Assembly buildings
- Business buildings
- Mercantile buildings
- Industrial buildings
- Storage buildings
- Hazardous buildings
- The buildings are placed under each category in the tabular form shown below ---------->
| BUILDINGS | CATEGORY |
|
Group A (Residential Building) |
|
Group B (Education Building) |
|
Group F (Mercantile Building) |
|
Group D (Assembly Building) |
|
Group G (Industrial Building) |
Q6: Distinguish the roles of Design team and Management team
Ans:
| Design team: | Management team: |
|
|
|
|
|
|
7) Refer to NBC, Identify the modeling requirements for the project ( from week 4).
a. Height Limitations
b. Area Limitations
c. Room sizing
d. Wall height
e. Thickness based on fire life and safety
f. Passageway requirements
a. Height Limitation--->
- As the model is a residential building
- The height of building shall ----> not exceed 15 m.
- For buildings up to the height of 15 m---->there is no need to provide lifts.
- Housing for the low-income group shall preferably be up to amaximum of two storeys.
- Buildings for housing beyond 15 m in height should be resorted to in exceptional circumstances and it should be governed by provisions laid down in this Code.
- The height of all rooms shall not be less than 2.75m measured from the surface of the floor to the lowest point of the ceiling
- In case of pitched roof the average height of rooom shall not be less than 2.75m
- Minimum clear head under beam ,folded plates ,eaves shall be 2.4m
- In case of air conditioned room a height of not less than 2.4m measured from the surface of the floor to the lowest point of air conditioning duct or false ceiling shall be provided
b. Area limitation--->
- The minimum plot size with ----> ground coverage not exceeding 75 %
- The minimum plot size in small and medium town ----> shall not be less than 40 m2
- The minimum plot size in metropolitan cities ----> shall not be less than 30 m2
- Plot sizes below 30 m2 but not less than 15 m2 may be permitted in case of cluster planning, however, in such cases the ground coverage and FAR shall be 100 percent and 2, respectively.
c. Room Sizing:-
- The area of Room ------> shall not be less than 9.5 m2
- where there is only one room with a minimum widthof ----->2.4 m.
- Where there are two rooms-----> one of these shall not be less than 9.5 m2 and the other-----> not less than 7.5 m2, with a minimum width of-----> 2.1 m.
d. Wall height:-
The minimum height of rooms/spaces--------------->
| Habitable room | 2.6m |
| Kitchen | 2.6m |
| Bath/water-closet | 2.1m |
| Corridor | 2.1m |
In the case of sloping roofs
- Height of roof for habitable rooms ------> 2.6 m
- minimum height at eaves --------------->2.0 m
e.Thickness based on fire life and safety
- In large-sized buildings where accidents due to fire may not be easily noticed, automatic fire detection and alarm facilities are a must and should be provided.
- Not just this, such buildings should be provided with and protected by fire extinguishers, wet risers, automatic sprinkler installations, etc. These shall be in accordance with the set standards.
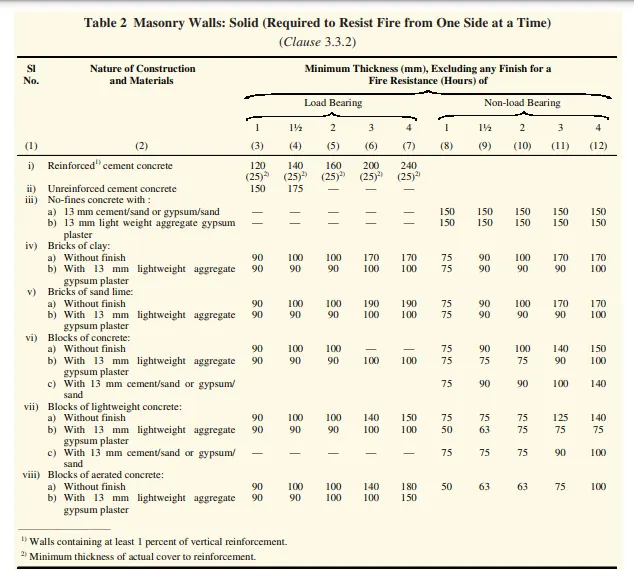
f. Passageway requirements
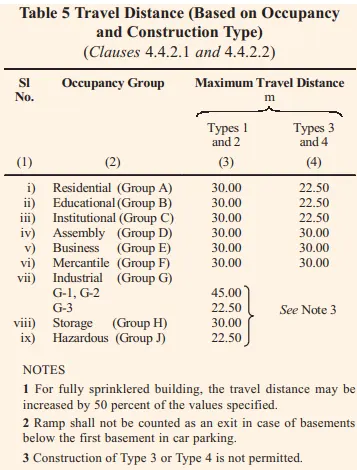
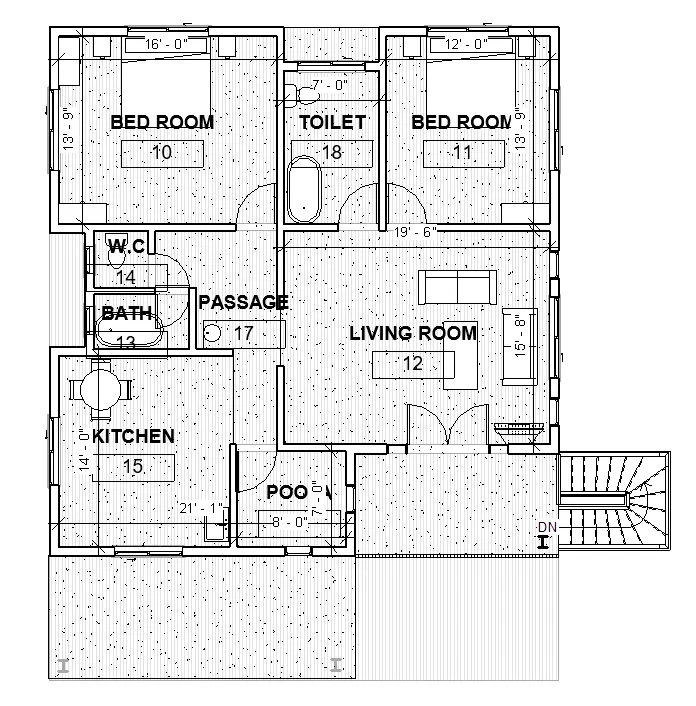
8) We have identified requirements for modeling from question 7, Use these numbers from code book and verify the numbers used in modeling the unit from week 2 to week 4. If the numbers are not reasonable, use the numbers obtained from the code book to create a revision of the mode.
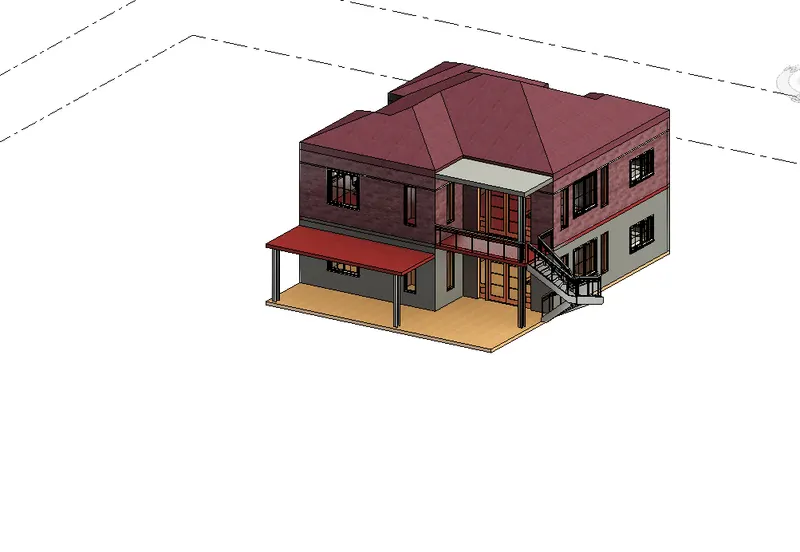
The model from week-2 to week-4 has been designed as per the NBC requirements
Ground Floor :-------------->
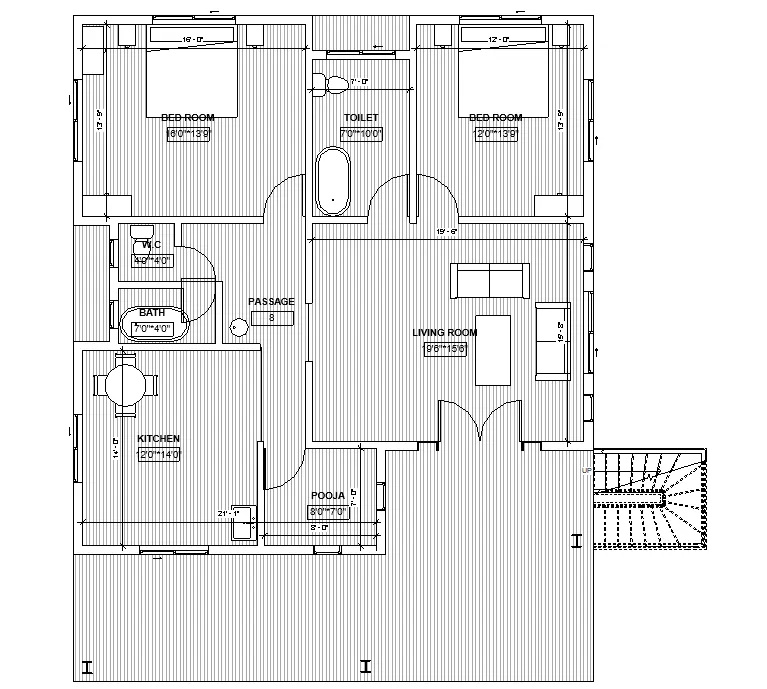
First Floor :-------------->
3D view.1:------>
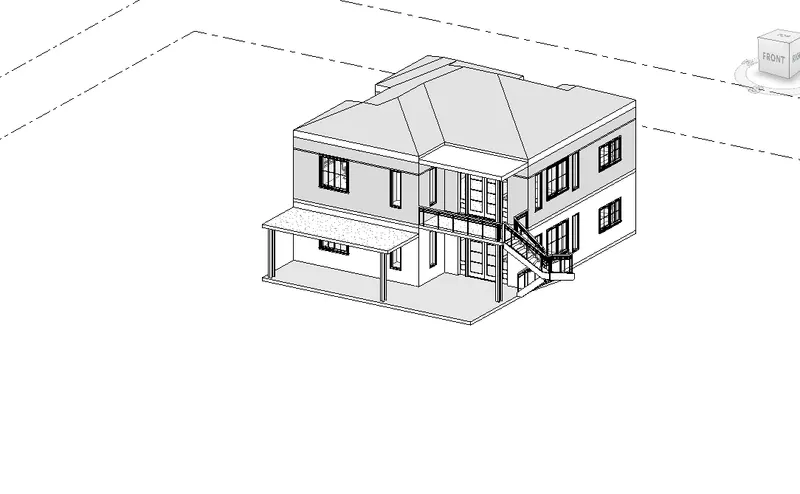
3D Realistic view.:------>