Creating Conceptual mass in REVIT and Creation of Sinusoidal curve and a Parametric stadium using Dynamo
1) Using Dynamo create a set of sinusoidal points and create a curve and create a surface out of the curve.
Aim:To create a set of sinusoidal points, a curve and a surface out of the curve using dynamo.
Procedure:
Step.1
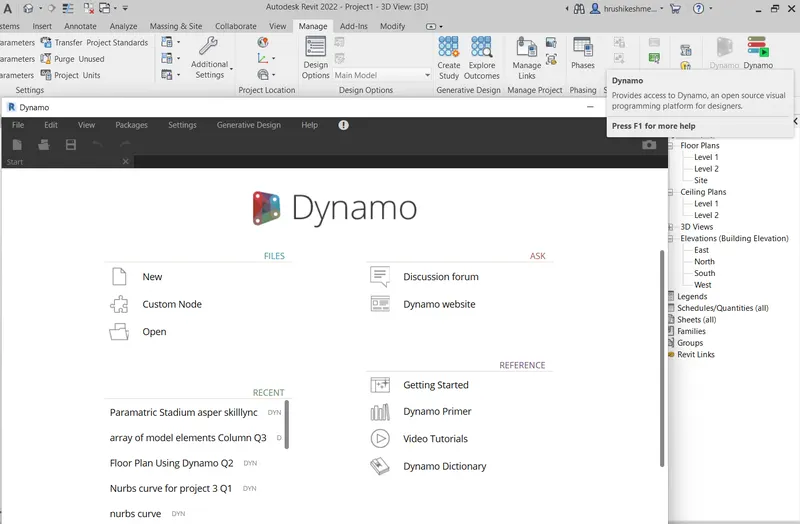
- Initially, open the architecture template of Revit software and go to manage tab.
- In manage tab select the dynamo.
- Then dynamo window opens and then go to new option.
Step.2 create a set of points
- Hear we creat a set of 8 point for this Understanding.
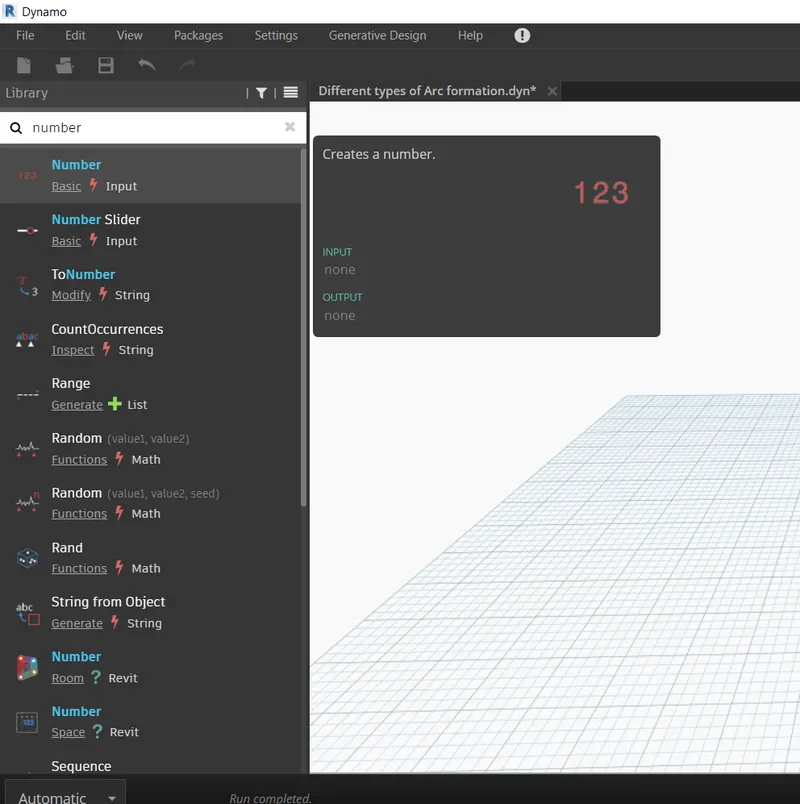
- Go to the search bar and search for the Number input.
- Creat it 24 times.
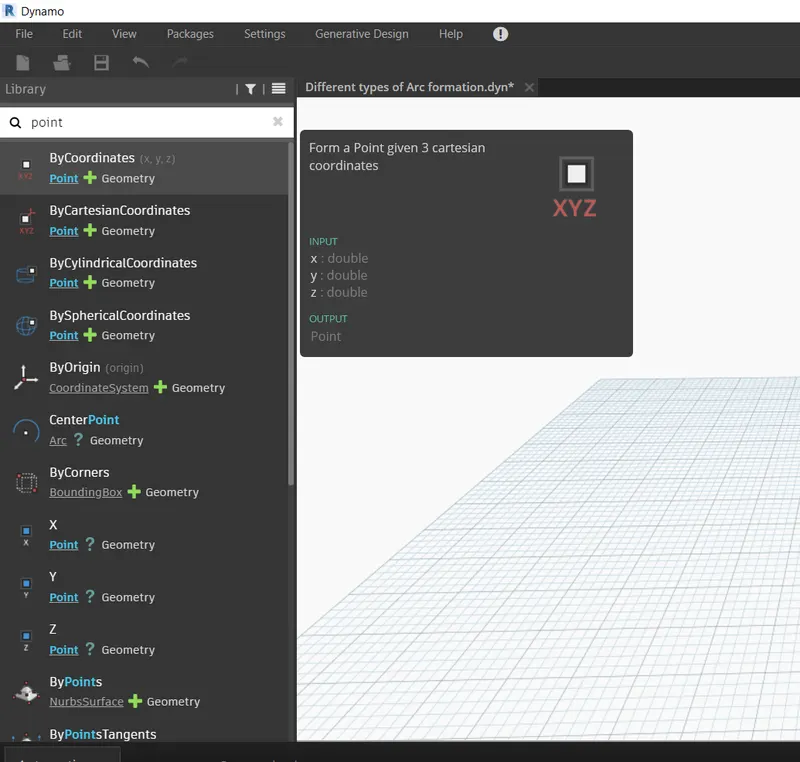
- Then Search Point by coordinate option 8 times for the 8 point.
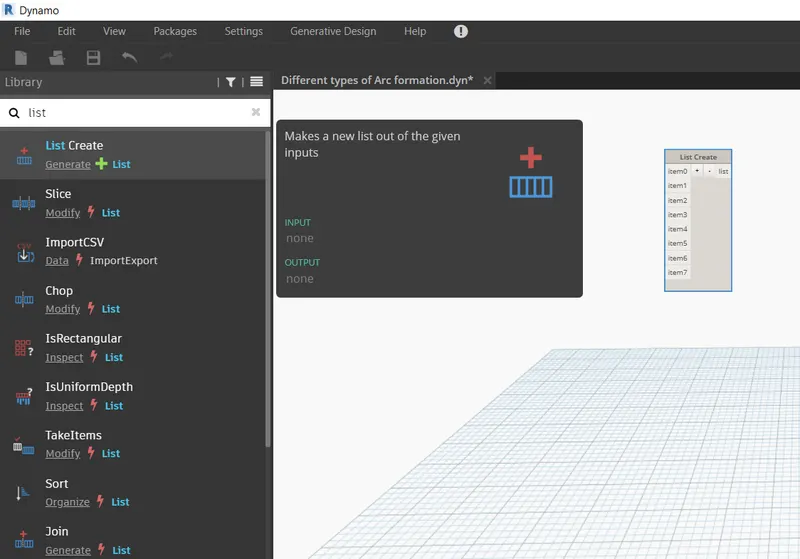
- Then Creat a List for joining the items.
- Increase the list value from Item0 to Item7.
- Then Join the Number input to the Coordinate and then join them to the list Created.
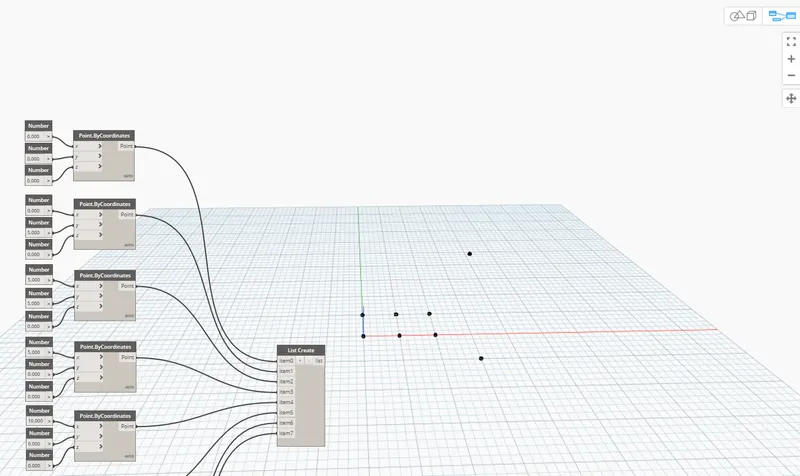
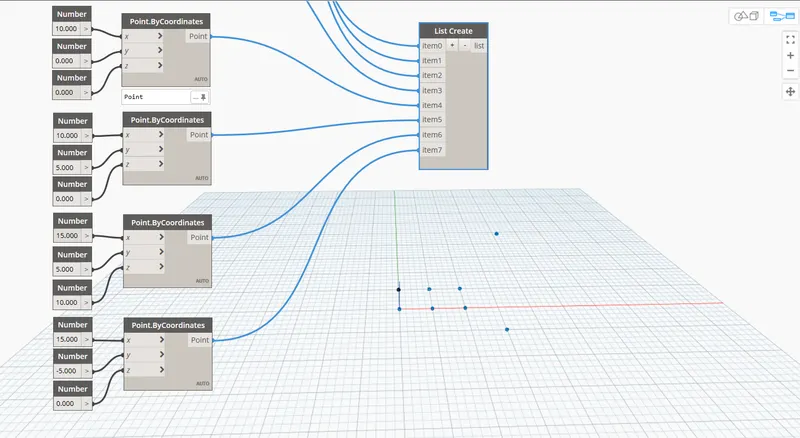
- Hense the Point is Created.
Step.3 Different types of Curve creation By using these point
- {Line curve creation}
- Creat a list List shift indices by serching.
- Go to Search option and Type Line.ByStartpoint.Endpoint and creat a code box.
- Creat a number input for the amount and connect it.
- Join the Set option to the list option and join the Line shift's Set to End point and Listcode's Set to the Starting point to creat the line curve.
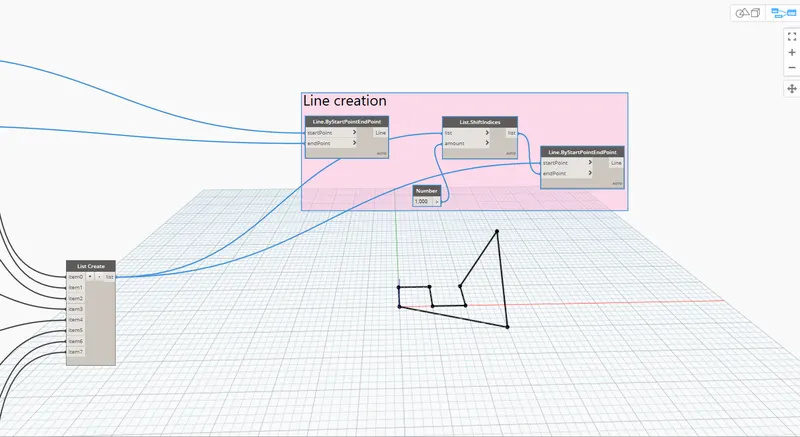
- {Polycurve creation}
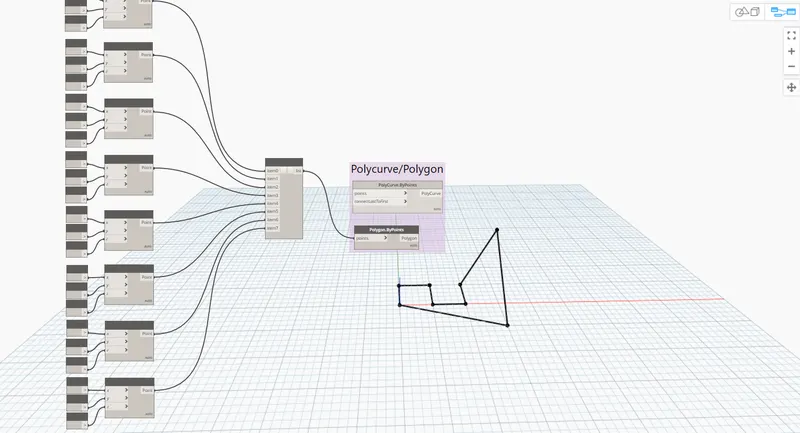
- {Arc creation}
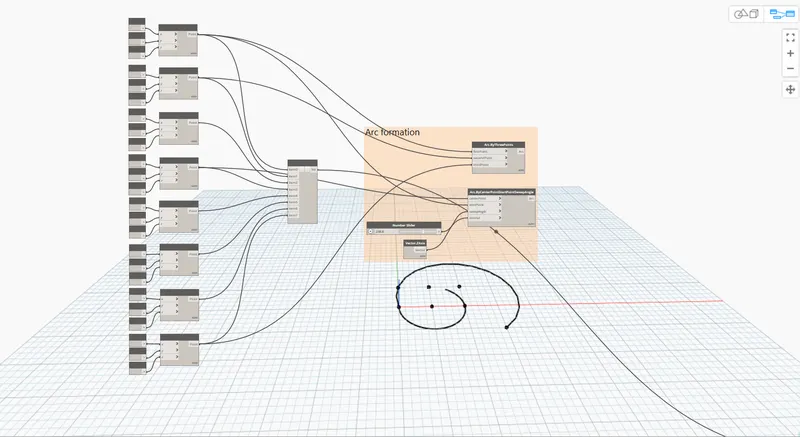
- {Nurbs curve creation}
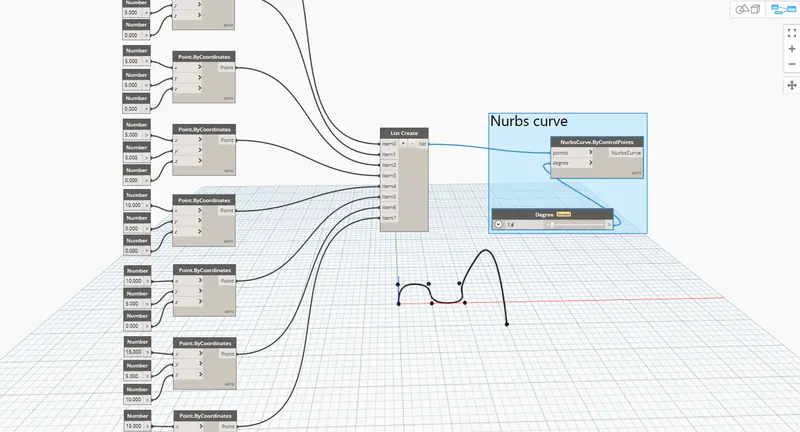
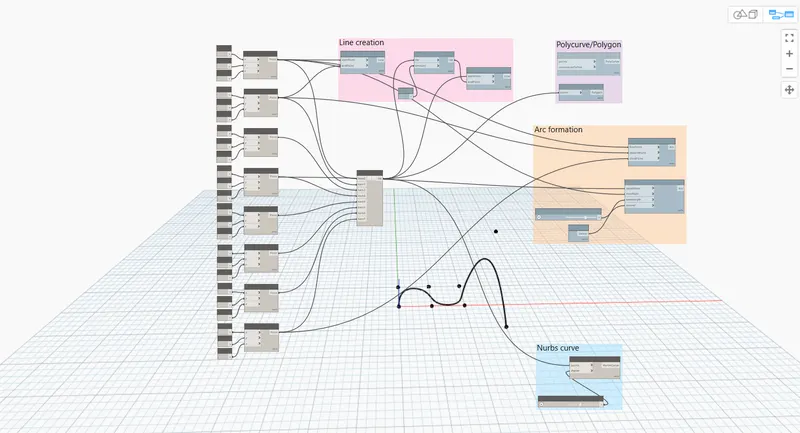
Step.4 create a set of sinusoidal points
- Go to searvh option and creat a code block.
- Write Startnumber..Endnumber..Step;------->Code bolck created.
- Creat another Codeblock for the number type 0;---->press Enter 360;---->press Enterand 10;---->press Enter
- Creat a code block by typing Point.ByCoordinates.
- Join the Star,End Stepas shows below and connect the output of the 2nd block to the x.
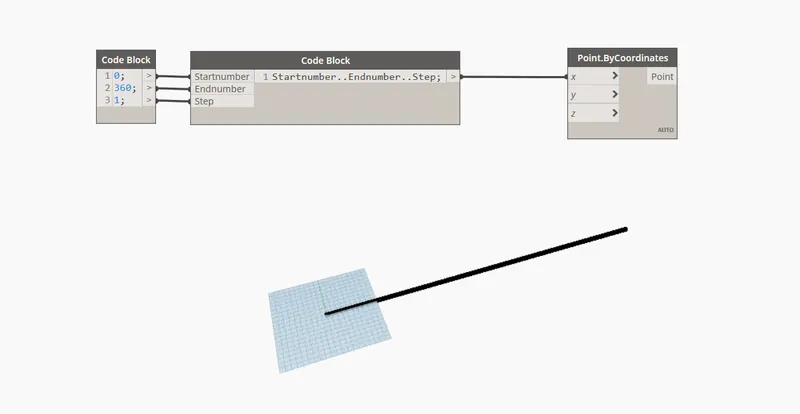
- Creat a mathematical conversion thatis sin.so for that type Math.sin and creat the bolck.
- Then creat a addition block and multiplication block.
- Creat a 2 code block and assign number for addition and multiplication.
- Connect them as shown below.
- Then connect the Result of multiplication to the Z coordinte.
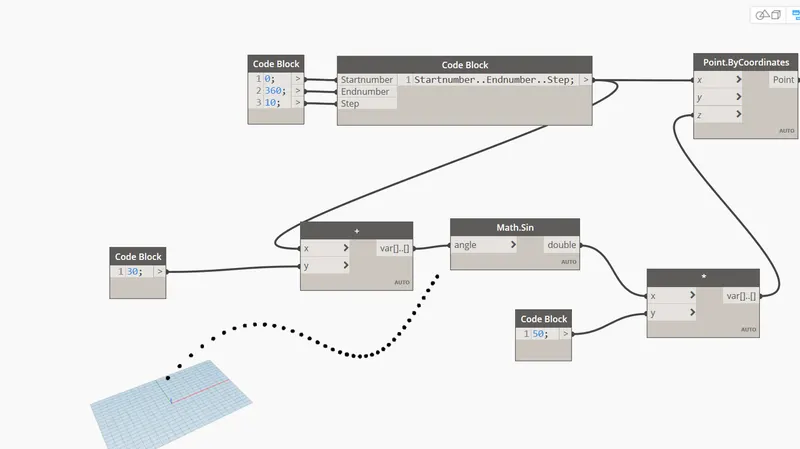
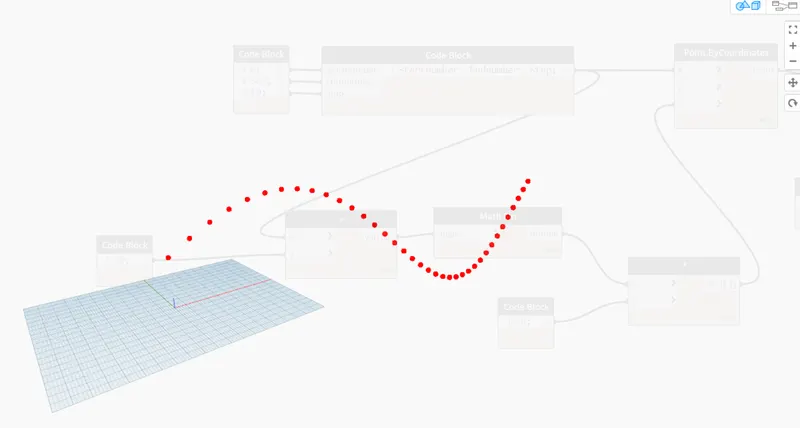
Step.5 create a set of sinusoidal Curve
- For the nurbs curve Search Nurbs Curve by control point and creat a block.
- Then Creat another block for Degree and connect it to the Input of the Nurbs curve as shown below.
- Sinusodal Curve is Created.
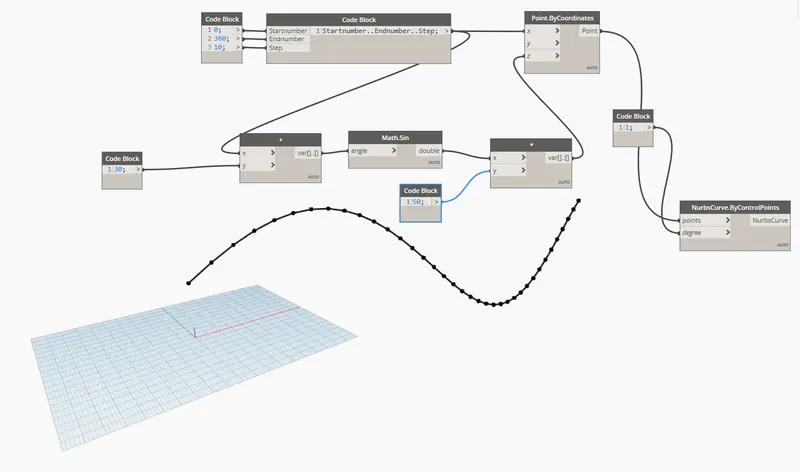
Step.6 create a Surface out of the curve
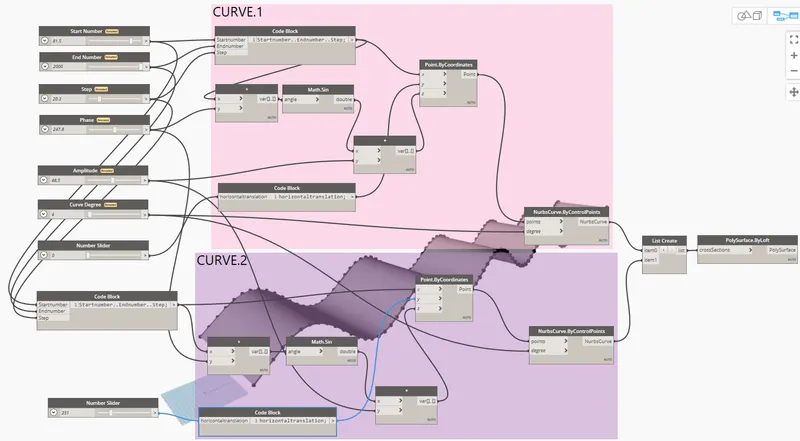
- By going Advanced Tech. of the dynamo we replace number Slider in place of the number code block.
- We creat another similar Type of the Sinusoidal Curve for the surface buildup.
- But Hear we add Horizontal traslation for these two curves and add number slider for these two curve.
- For this we creat Horizontal translation code block by mannually typing-->horizontaltranslation;
- For the 1st curve set the horizontal translation as 0 and for the second curve set the horizontal translation as 200.
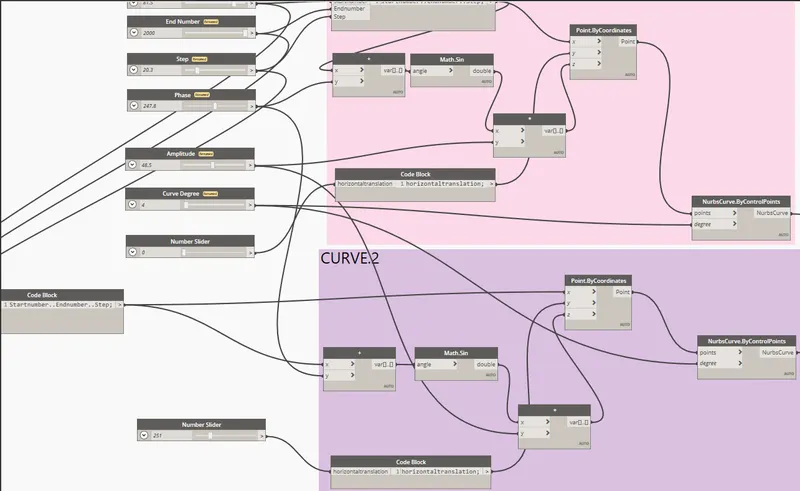
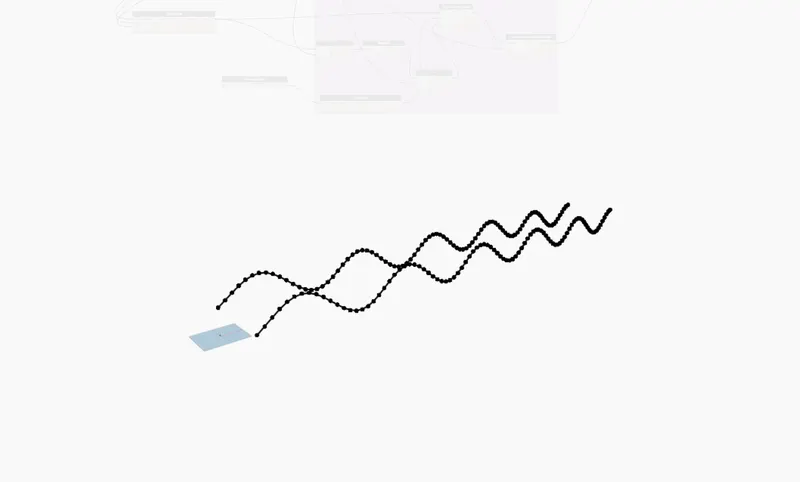
- Hear we creat a surface by typing Surface.Byloft block and creat a List block for the 2 curve.
- Join them properly as shown below.
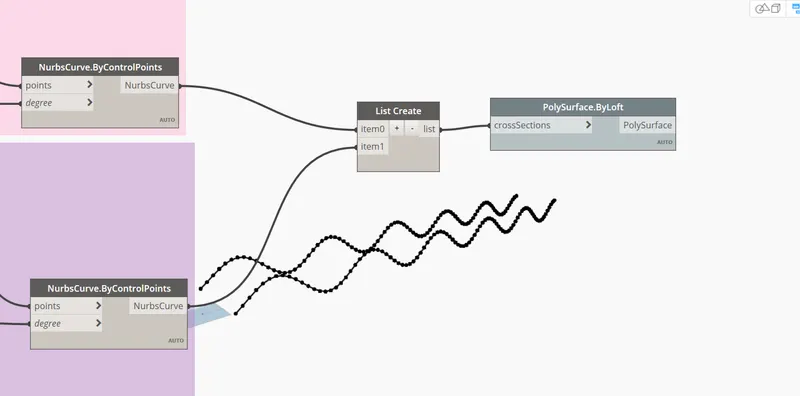
- The sinusoidal surface out of the curve is formed.
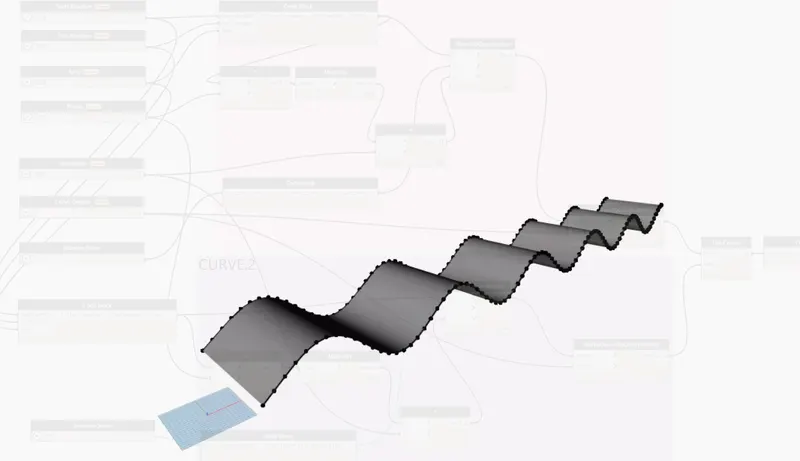
Result
2) Create a conceptual layout of floor plan in dynamo . Using the tools available in dynamo link the lines to appropriate model elements in Revit by choosing the wall types and wall parameters. Make use of the sliders to slide through the height of the wall and length of the wall.
Aim:To create a conceptual layout of a floor plan in dynamo.
Procedure:
Step.1
- Open a new architectural template.
- Go to manage tab and open the dynamo --> New.
Step.2
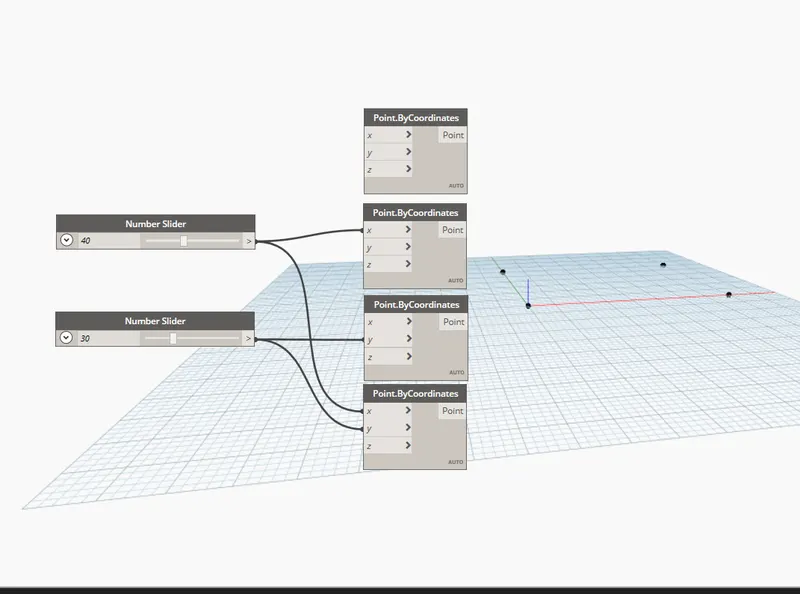
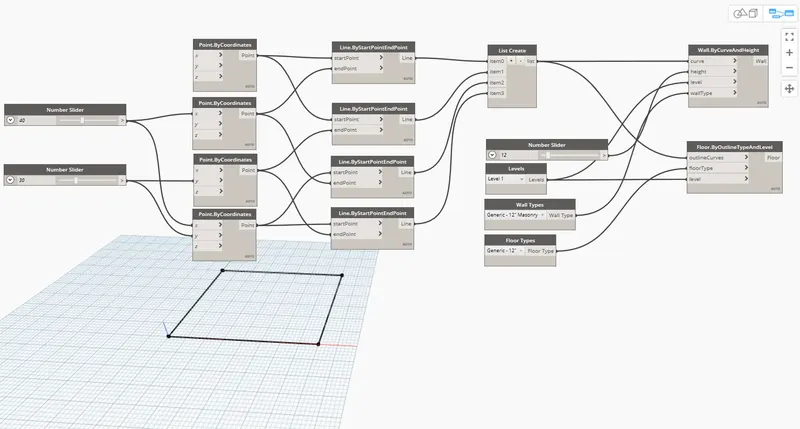
- Inorder to create the wall first we have to create four control points.
- For this, search points by coordinates in the search panel of the library.1st one is named as origin (0,0,0) and the rest is named as control point 1---------->(x,0,0), control point 2----->(0,y,0) and control point 3------->(x,y,0).
- Now, provide two integer sliders to provide the values for x and y.
Step.3
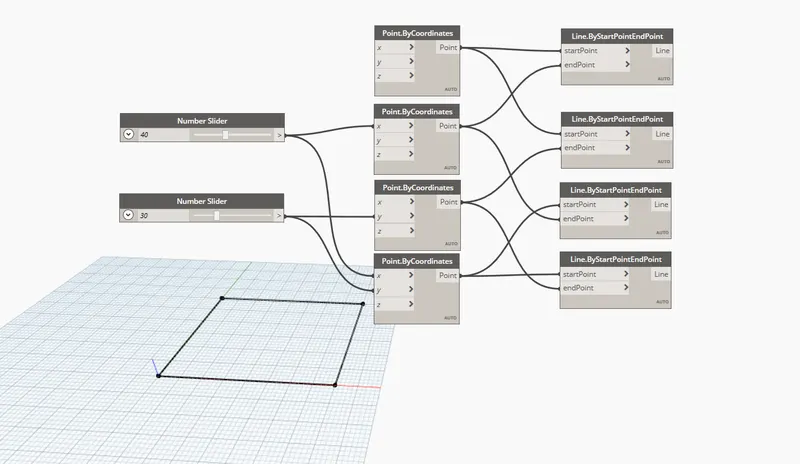
- Now, we have to connect these points by a line.
- So for this, search line by start and end point and insert 4 blocks.
- The input for these blocks are the points created previously.
- Hence, the layout of the floor plan is Created.
Step.4
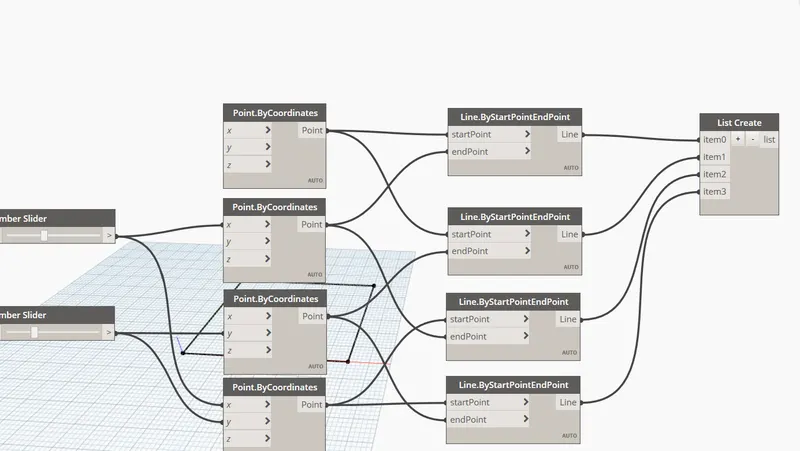
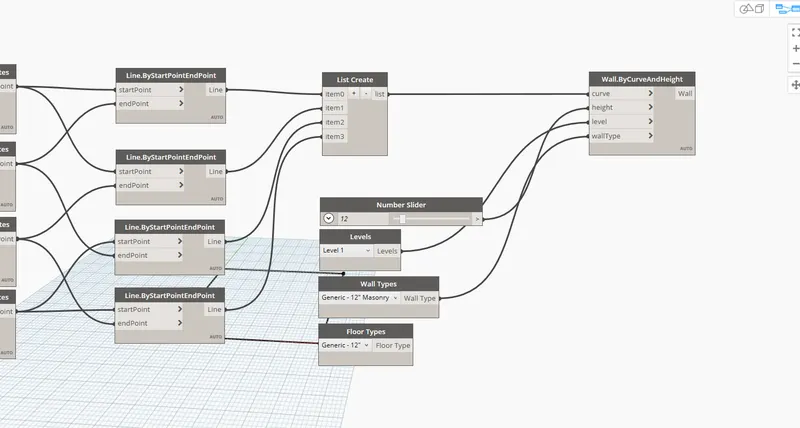
- Now, search wall in the panel and choose wall by curve and height.
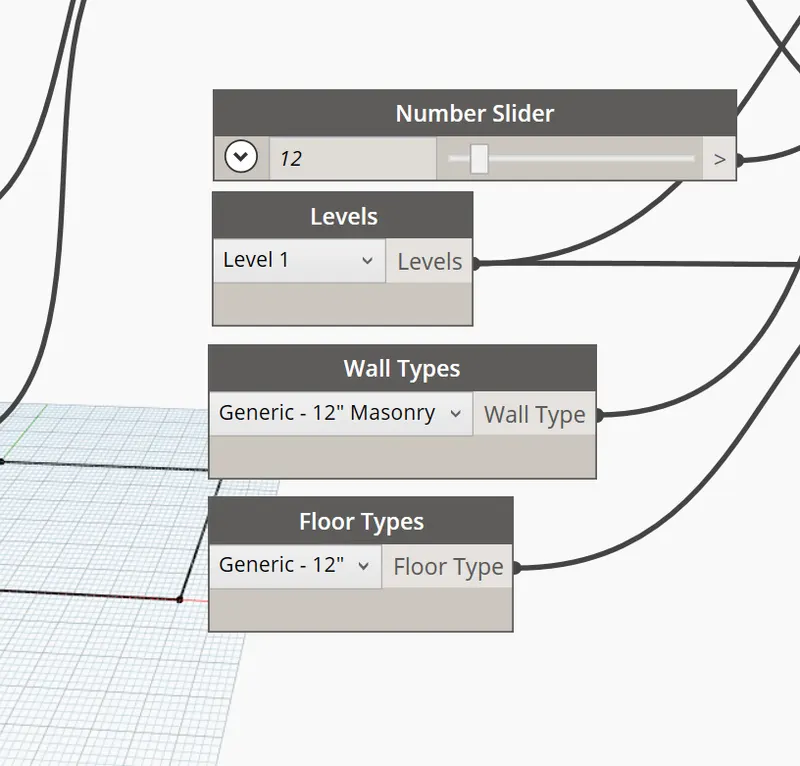
- So, for this input required are curve, height, level and wall type. Inputs are given as follows:
- For curve, combine all the four lines in a list by choosing list.create.
- For height, another number slider is chosen and name it as height.
- For level, search level in the search panel it will contain the levels availbale in your revit folder. Then choose the level in which you want to place your structure.
- For wall type, search wall type in the panel and it will display the wall types linked in the revit file.
Step.5
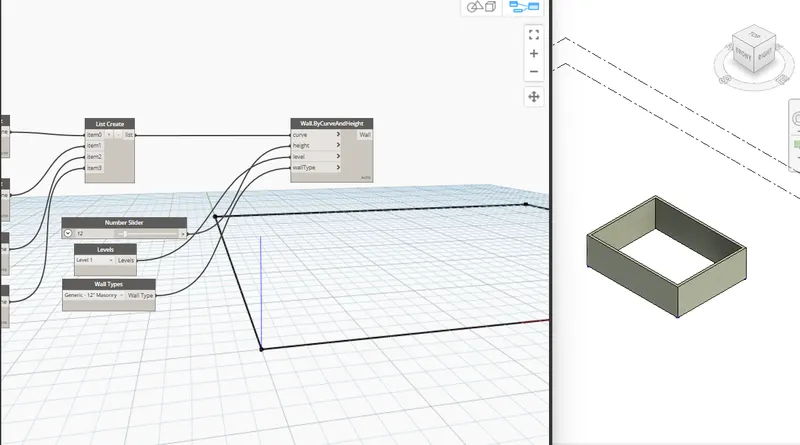
- Now, go to revit file to view the 3D form where the height of the wall is visible.
Step.6
- The height of the wall can be adjusted using the slider.
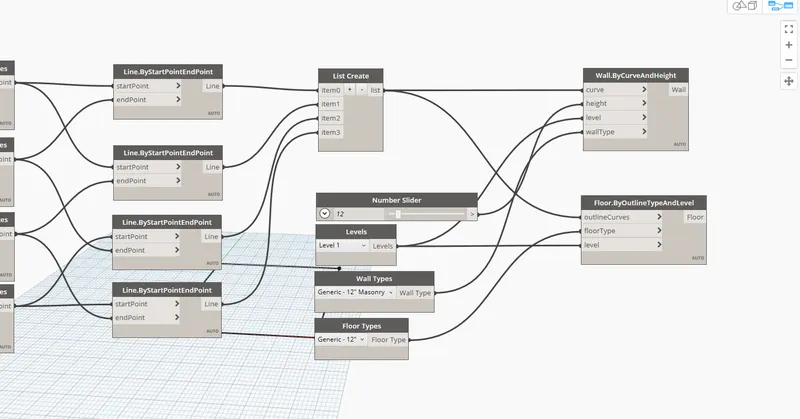
- Now, we have to place the floor.
- For this, type floor in the library and select floor by outlinecurve, floor type and level.
Result:
- Hence the conceptual floor plan layout has been developed.
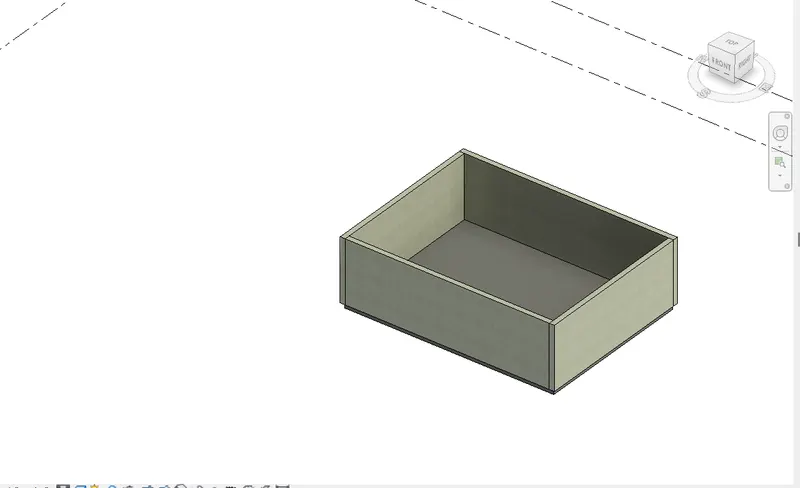
3) Create an array of model elements in Revit. Use dynamo to vary the properties of model elements by using the slider or code block
Aim:To create an array of model elements in revit.
Procedure:
Step.1
- Open a new architectural template in revit file.
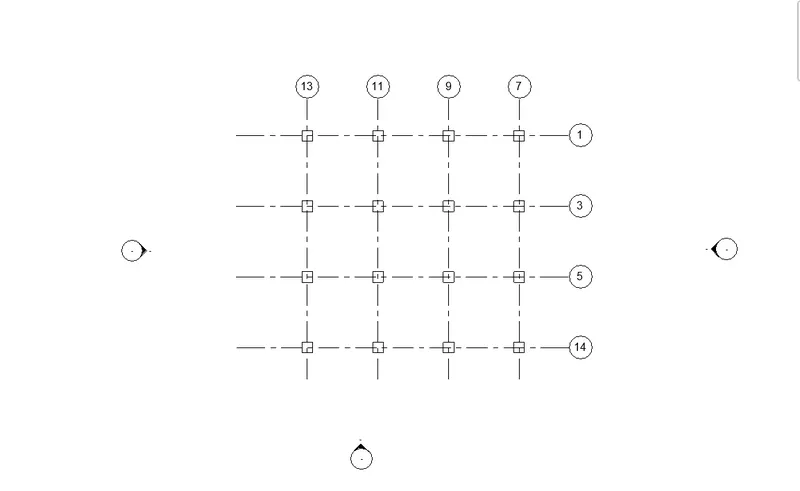
- Creat Grid line.
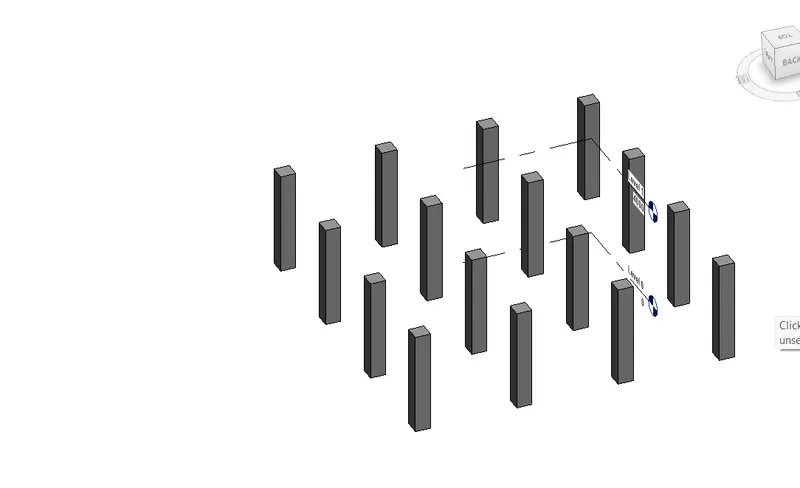
- Go to architecture----->Go to column------>Select 24"*24" column.
- Placed the column as the appropriat position over the Grid line.
Step.2
- The properties of the model elements are varied using dynamo.
- Now, Go to manage and open dynamo.
Step.3
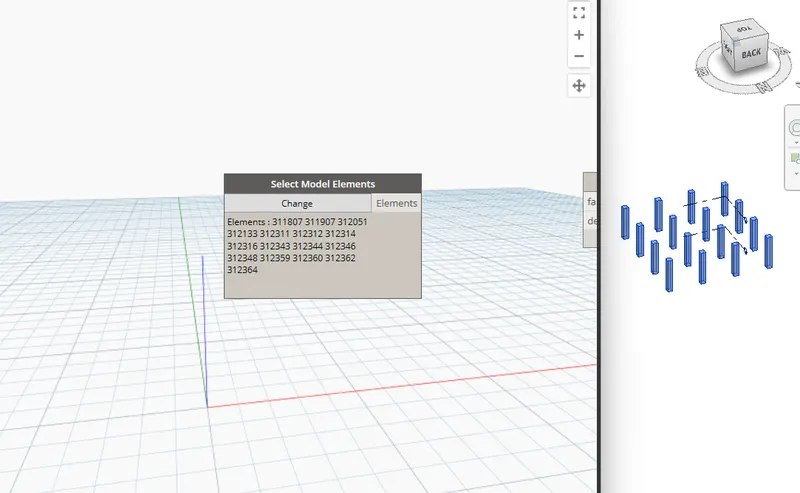
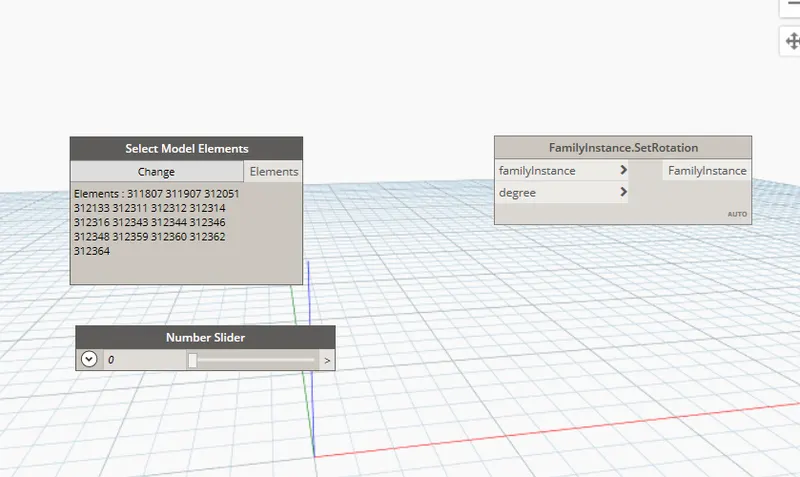
- In the search panel of the library search select model elements.
- Now, select model elements block will be the input for family instanc.
Step.4
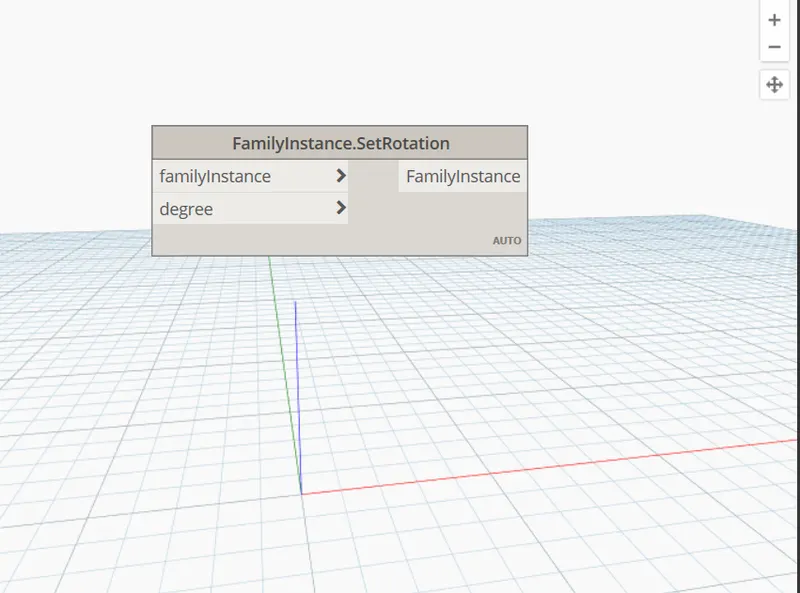
- In the search panel of the library set rotation.
Step.5
- In the search panel of the library search Number slider.
- Number slider will be input for degree.
- Connect them properly as shown below.
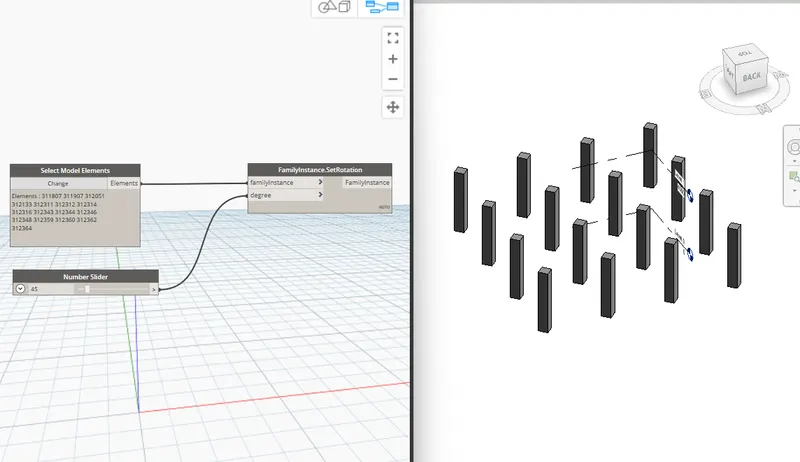
- The rotation angle can be varied to desired value by using the slider.
Result:
The array of model elements have been created and their properties are being varied through the blocks created in dynamo.
4) Create a conceptual mass in Revit and develop a parametric column by dividing the surfaces and apply the concepts similar to used in parametric walkway modelling. Use triangular bent or square shaped panels to add finish to the parametric column
Aim:To create a conceptual mass in Revit and develop a parametric column by dividing the surfaces.
Procedure:
Step.1
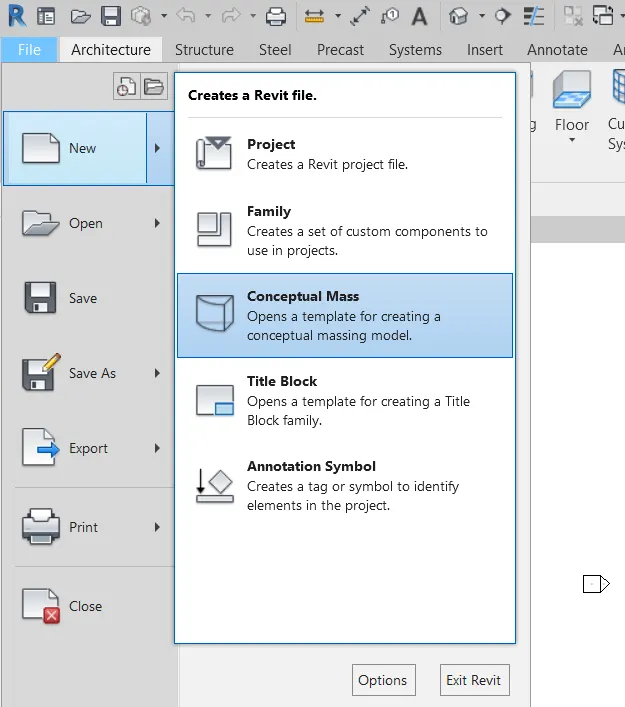
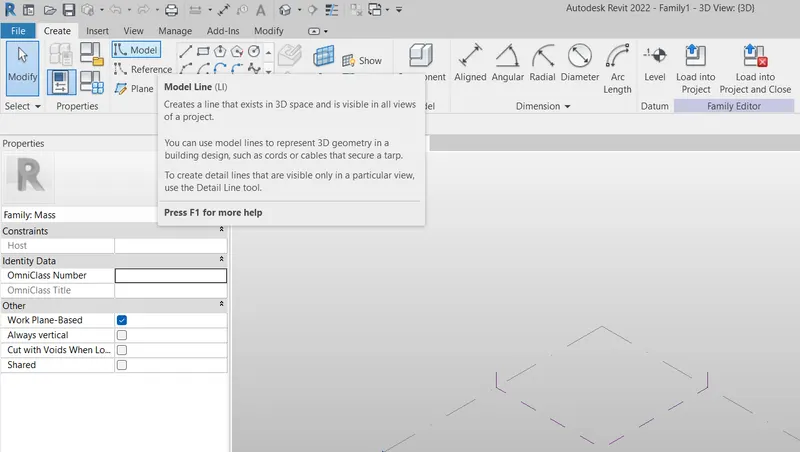
- Open revit software and under the families open a new --> conceptual mass --> mass.
Step.2
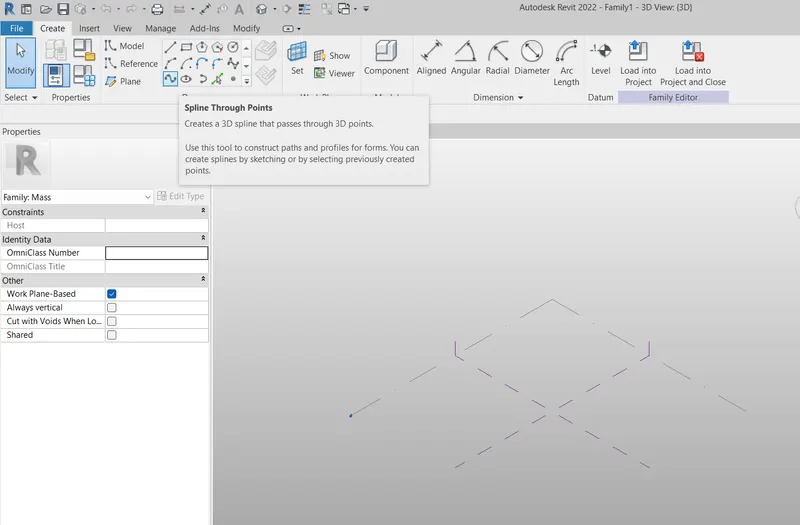
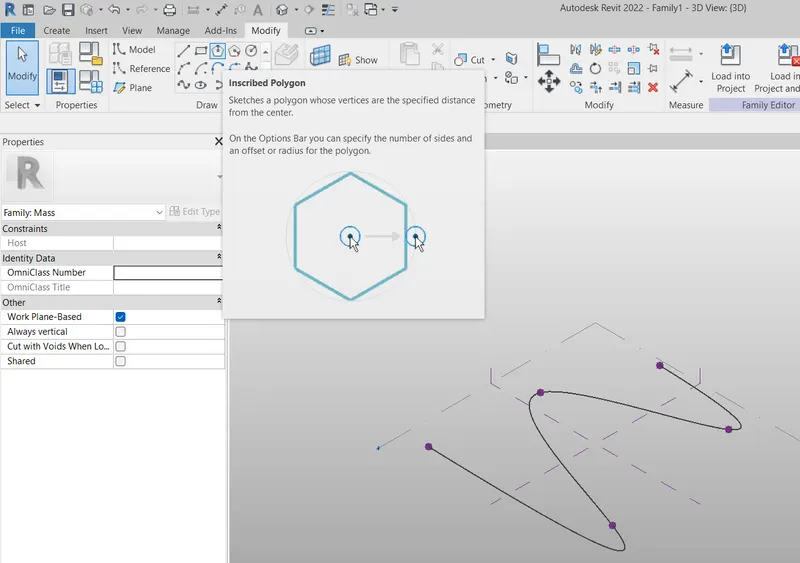
- Now, using spline tool draw the desired outline for the walkway.
Step.3
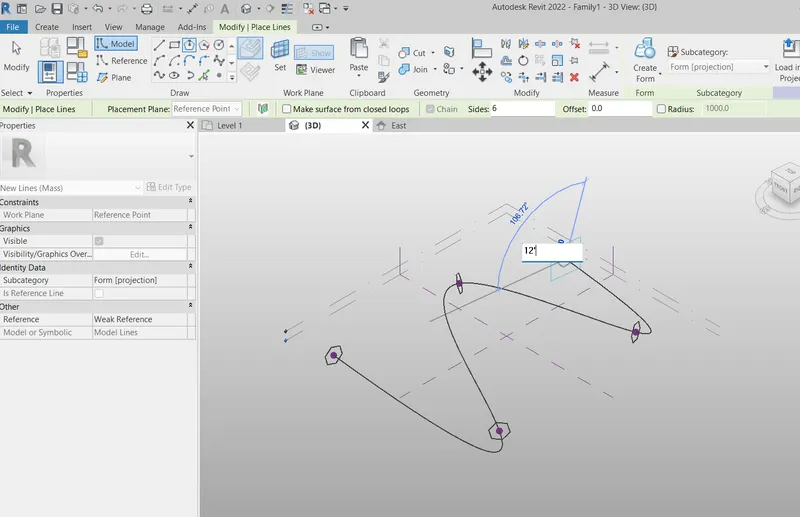
- Now, we have to create a profile to sweep through the curve.
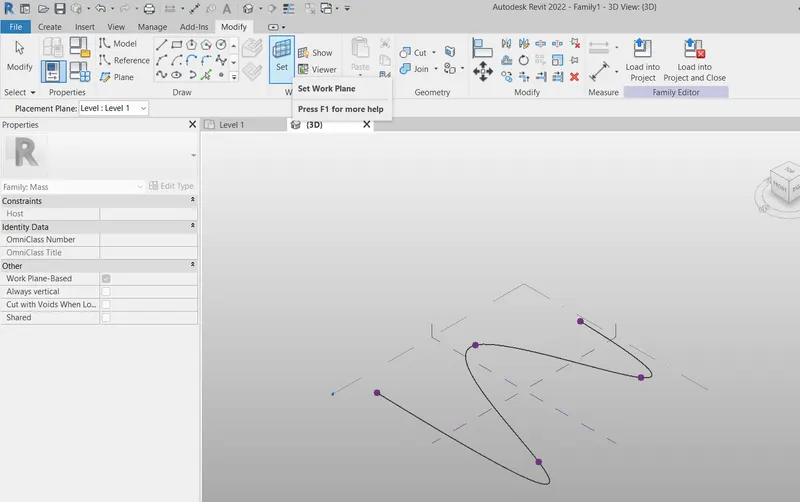
- For this, we have to set the workplane at the points and develop a polygon at the workplane keeping the point as centre.
Step.4
- Now, a polygon is developed with point as center.
- Similarly, workplane and polygon is developed at all the nodes.
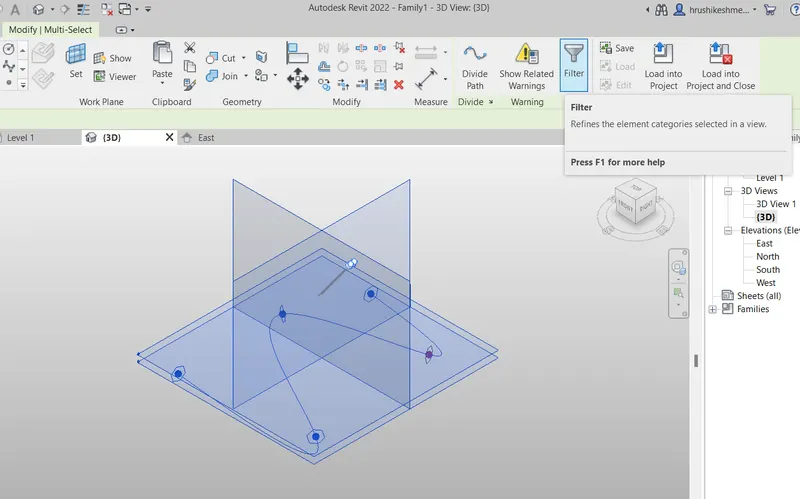
Step.5
- Now select the Spline by using Filter tool.
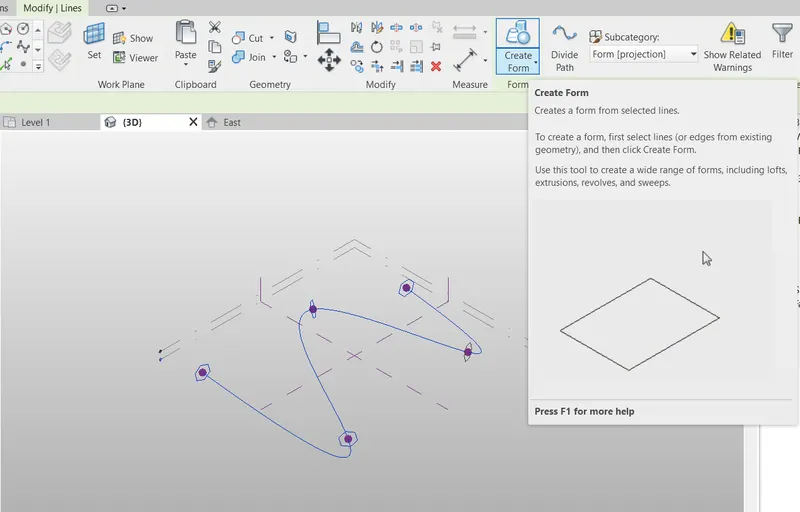
Step.6
- After that select a polygon that we are created at the center and go to Creat a Form.
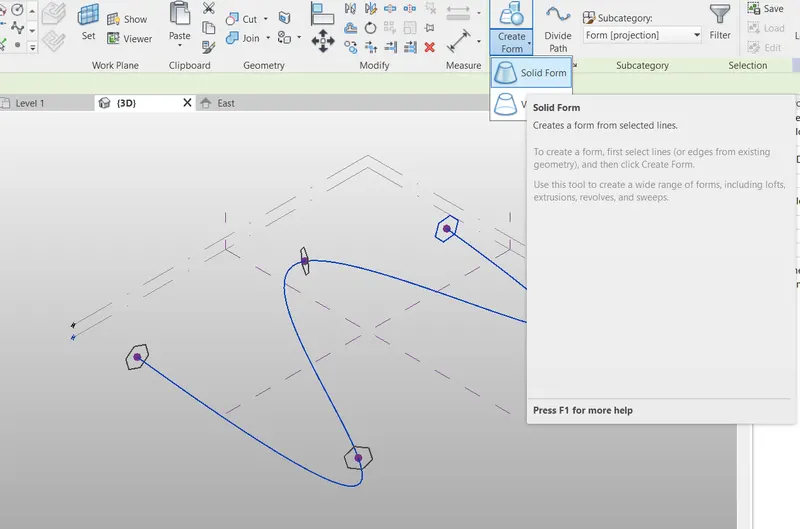
Step.7
- Click the Solid form to creat the form.
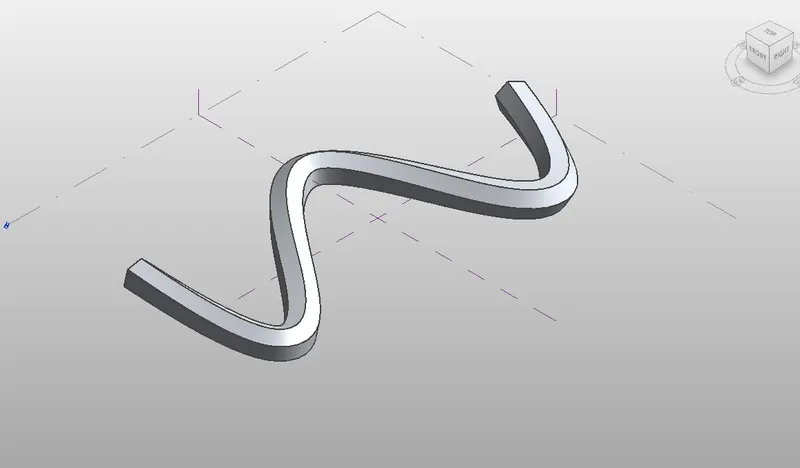
Step.8
- Dividing the surfaces by Deviding surface option for this select only the form and deviding that one.
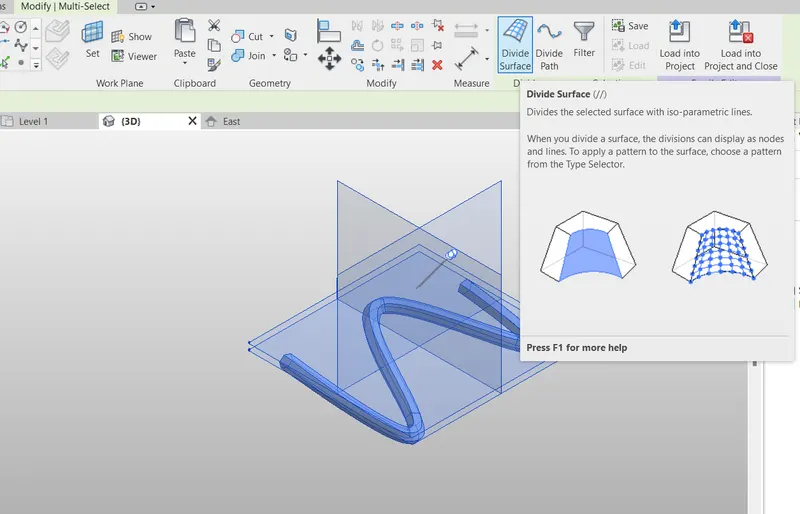
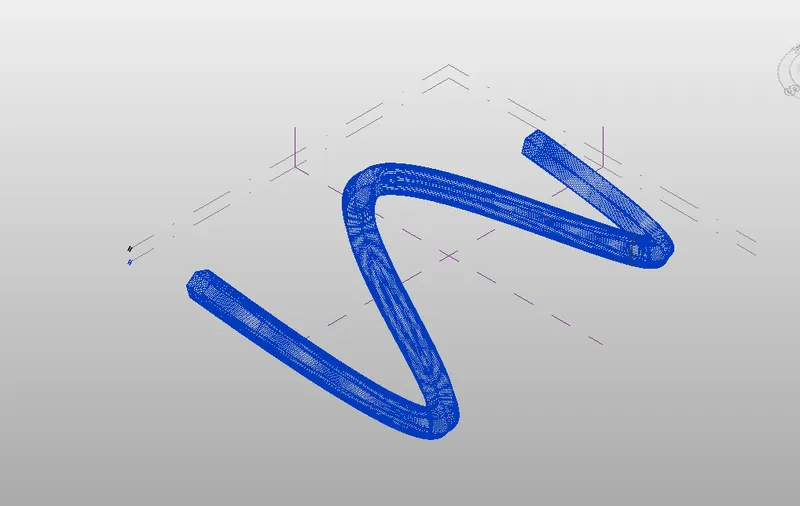
Step.9
- After deviding the surface we creat the trangur bend for this form.
- For that Selecrt only the Devided surface from the filter tool and assing the Traingular bend from the Property pallet.
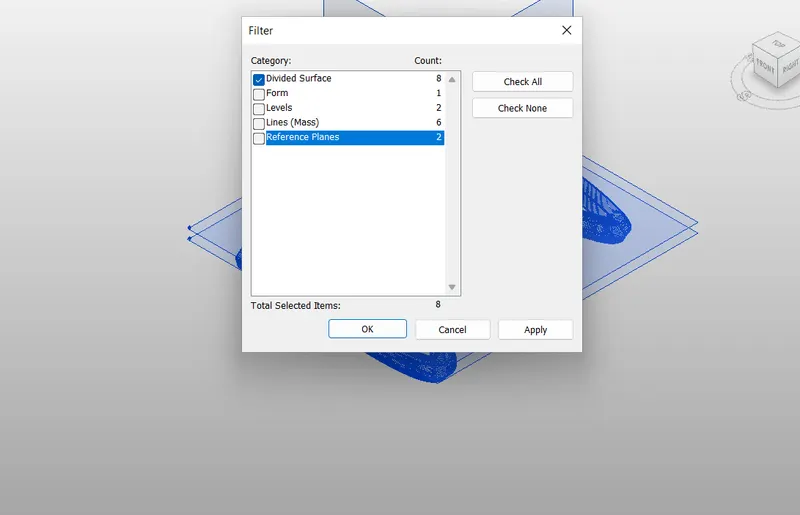
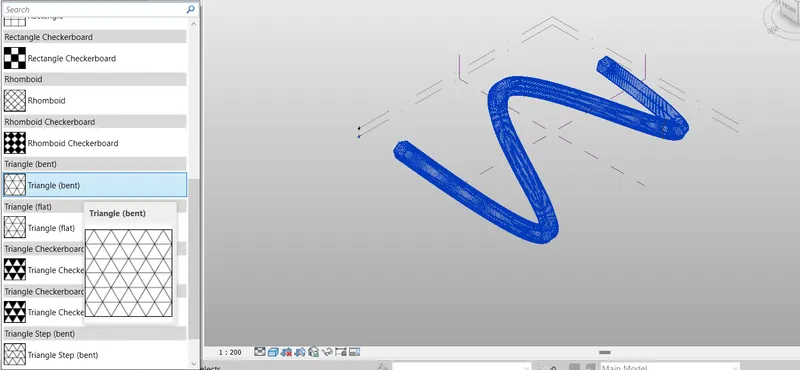
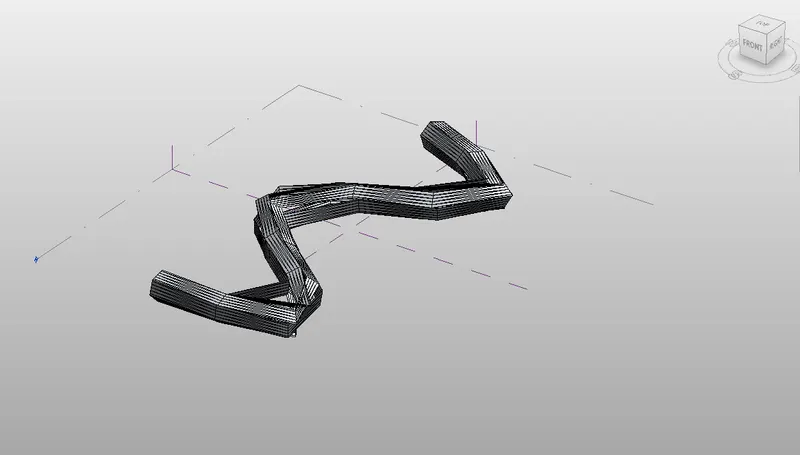
Step.10
- For that Selecrt only the Devided surface from the filter tool and assing the Rectangular from the Property pallet.
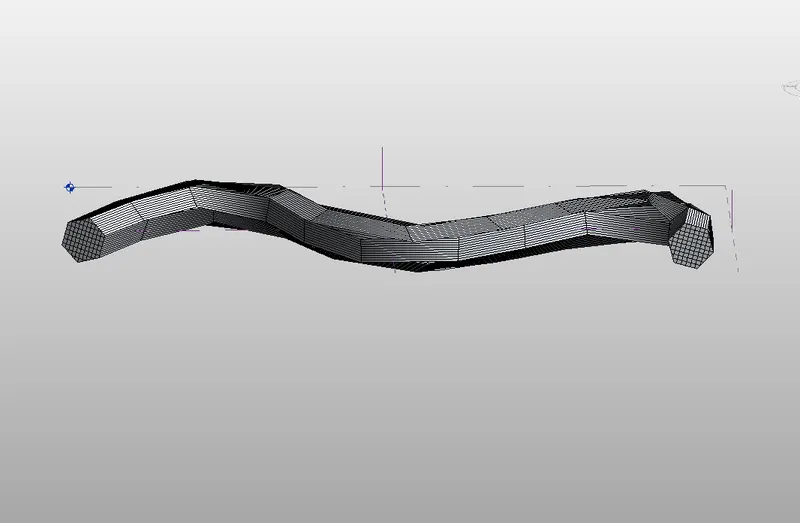
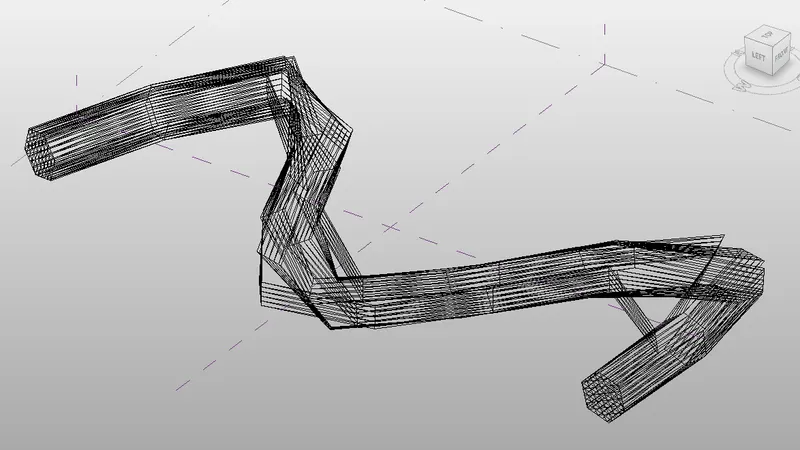
Hence, the conceptual mass have been created.
Result :
The conceptual mass have been created in Revit .
5) Use Dynamo to work on developing a Parametric Stadium. List your parameters and use the visual programming approach to complete the modelling, You can use the concepts discussed in parametric high rise tower in class for reference.
Aim:To develop a Parametric Stadium using dynamo in Revit.
Procedure:
Step.1
- Open a new architectural template in Revit and then open dynamo.
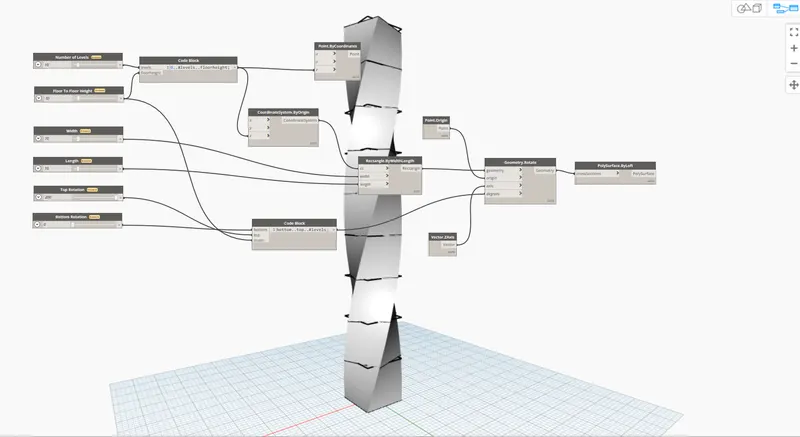
- Basic parameters to design a high rise structure is created as input in dynamo.
Step.2
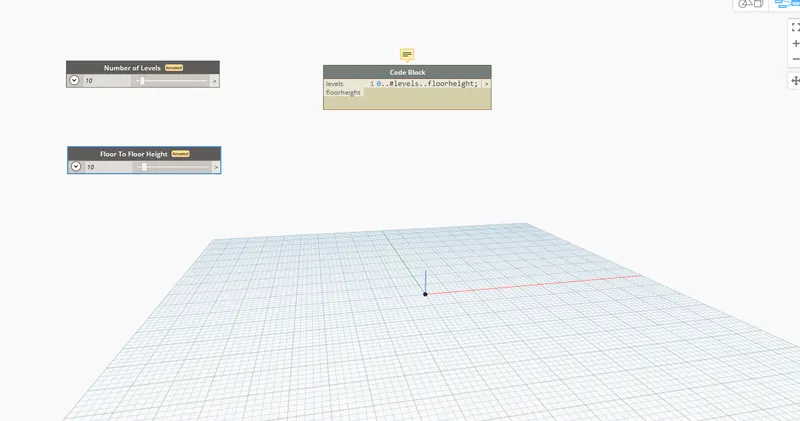
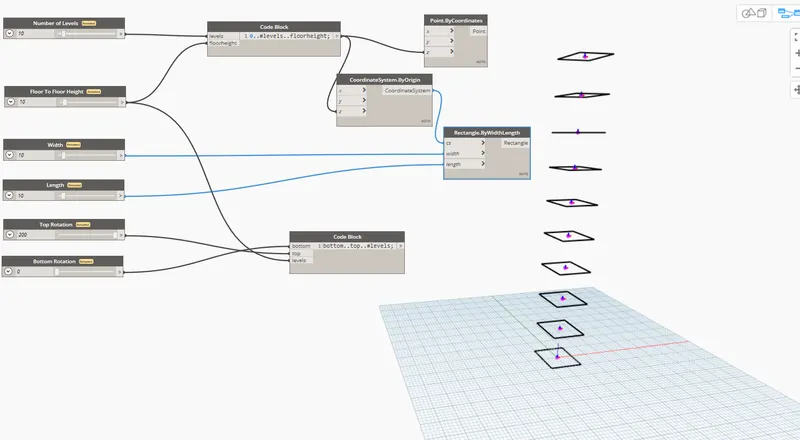
- Two integer sliders is taken from the library for the following:
- Number of levels
- Floor to floor height
- Now, insert a code block from the library to combine level and floor to floor height and type 0..#levels..Floorheight.
- Now, connect the integer sliders named as levels and floor to floor hegiht as input to the code block.
Step.3
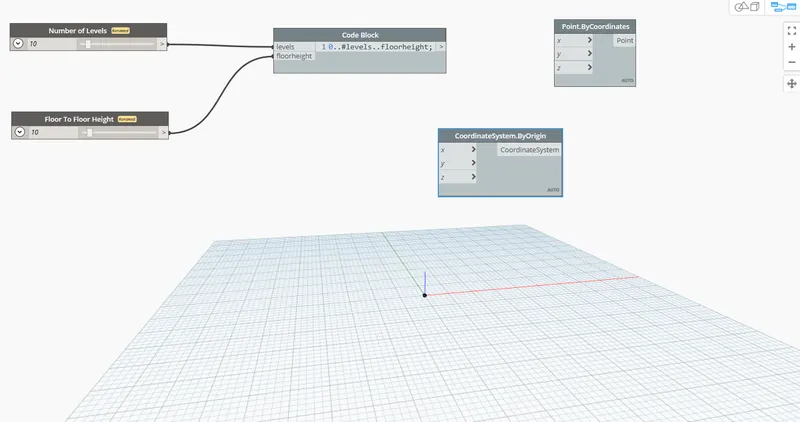
- Now, search coordinates by origin in the library and insert it.
- Then connect the code block as input for z coordinate in the coordinate by origin block.
Step.4
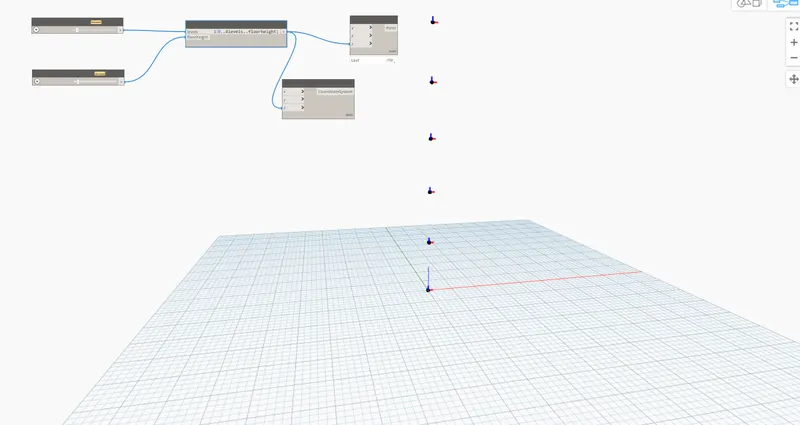
- Ten points are generated corresponding to 10 levels.
Step.5
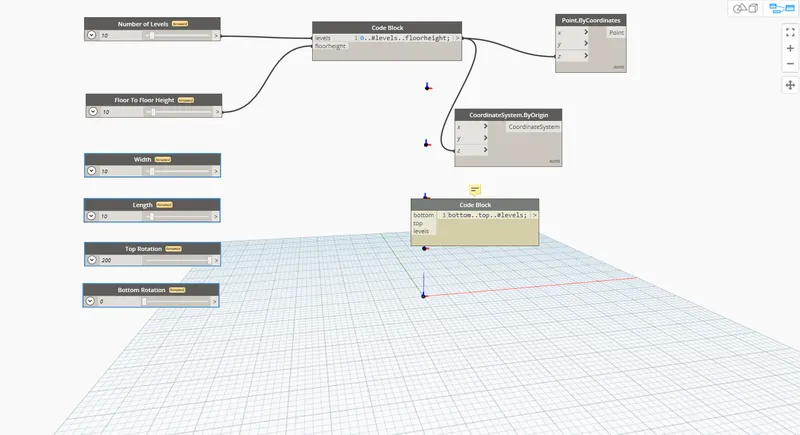
- Four integer sliders is taken from the library for the following:
- Width
- Length
- Bottom floor rotation
- Top floor rotation
- Creat a code block for the top bottomn rotation.
- Type bottom..top..#levels;------>Creart the block
- Connect the top rotion and bottom rotation slider.
Step.6
- Now, insert rectangle by width and length from the library.
- For this, inputs requied are coordinate system, length and width.
- So insert integer slider for length and width.
- Then connect the inputs for the rectangle block.
Step.7
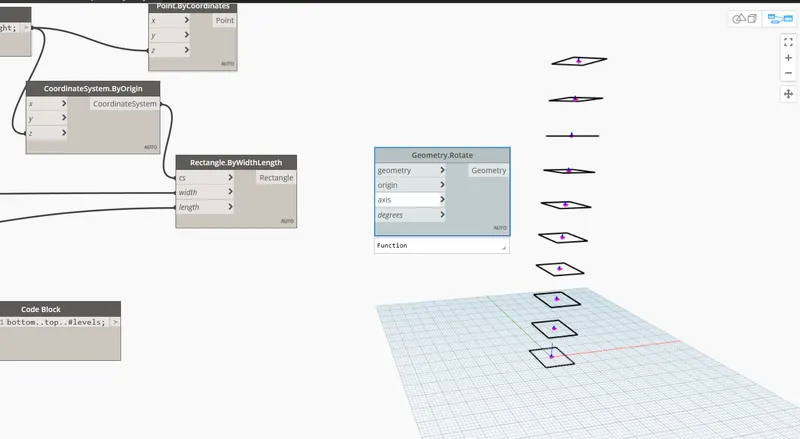
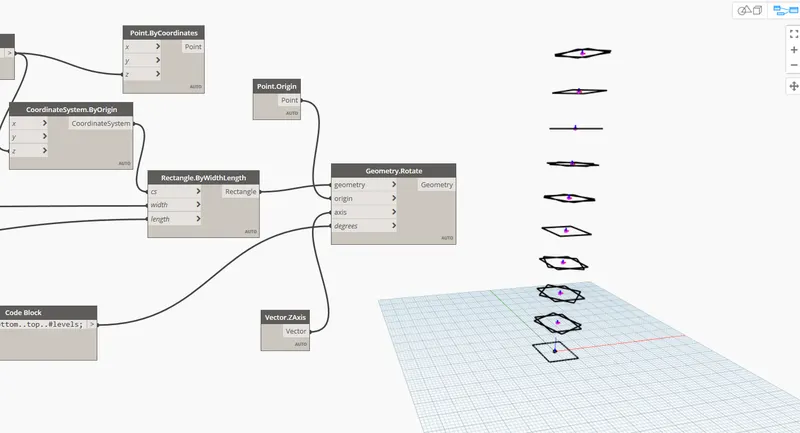
- Now we have to rotate the geometry.
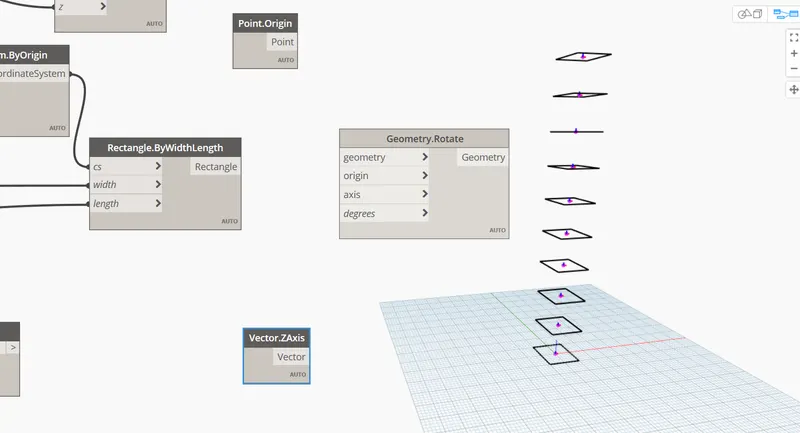
- So, for this insert the rotate block from the library. The inputs required are:
- Geometry : Rectangle block
- Origin: insert an origin block from the library.
- Axis: insert vector Z axis from the library.
- Degrees: For this insert a code block which we are created earlier.
- Connect all the respective block.
Step.8
- Now, we have to create surface, for this type surface by loft in library.
- Then connect Geometry.rotate block as input for Surface by loft.
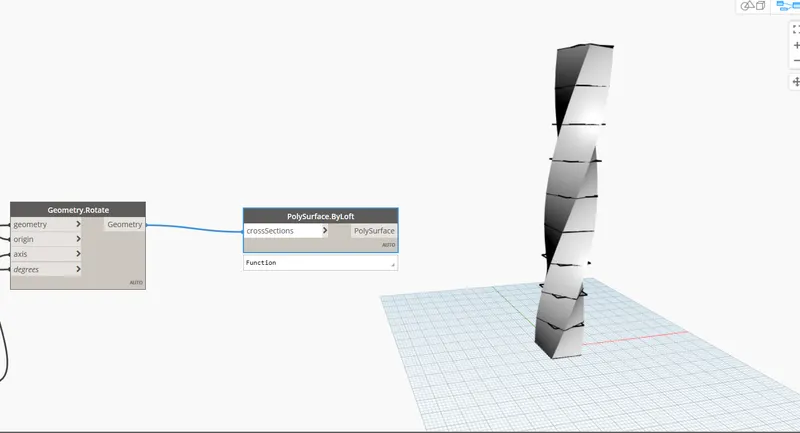
Step.9
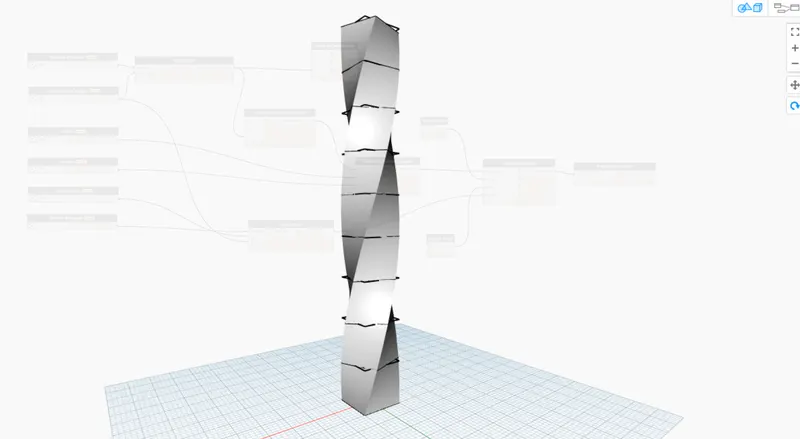
- Hence, the parametric stadium have been created.
- The number of levels and width and length of the rectangle can varied accordingly.
Result:
- The Parametric Stadium have been created.
RESULTS:
RESULT.1
Types of Curve
sinusoidal points and create a curve
create a surface by Dynamo using the coordinate sinusoidal points
RESULT.2
- The conceptual floor plan layout has been developed by using DYNAMO.
RESULT.3 The array of model elements have been created and their properties are being varied through the blocks created by using dynamo.
RESULT.4
The conceptual mass created in Revit .
RESULT.5 The Parametric Stadium created by DYNAMO.