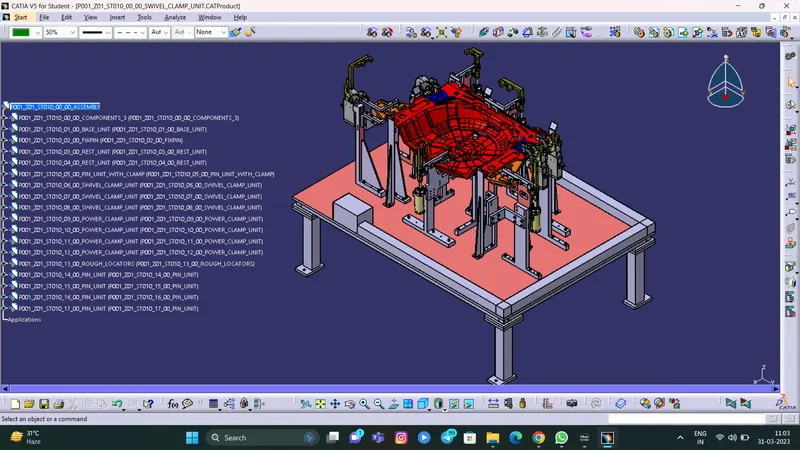
Week 8:- 3D Finishing Challenge 2
AIM: To perform 3D finish and design Rough locators for the Fixture assembly design.
3D FINISH:
3D finish is a process where the design is being completely finish and to be ready for final simulation & 2d detailing.These is the process before sending the part for final simulation.
In these process the parts are checked for proper clearance and the nominality is also maintained. The machining sides of parts are applied with colour codes for representation.
Parts are checked for hole concentricity & size, standard colour codes are applied for holes and the fastners are also implemented. Renaming of parts is done for easy indentification in assembly.
Following points need to be taken care of while finishing the design:
- Hole concentricity & hole sizes
- Machining area
- Nominality
- Holes colouring standard
- Pneumatic lay-outing
- Gaps checking
- Fasteners implementation
- Avoiding clash between different parts
- Mylars splitting as per panel profile
- Proper renaming of parts/assemblies as per the standard
Rough Locators:
Rough locators are basically used where manual loading of panels are to implemented on the fixture. These are used to guide the panels in correct position & orientation.
These also help for proper Poka -Yoke. Materials used for rough locators are MS or similar metal.
Following points need to be considered while designing the rough locators:
- Height of rough locators should not be more than the permissible ergo height of the fixture.
- The entry point/ top point of the rough locator must be 10mm-15mm above the panel surface.
- Rough locators should have adjustment in the direction of guiding plane.
- 2 mm gap to be maintained between rough locator and panel at the time of design & we can provide adjustment of 5-10 mm in the positive or negative direction of guide plane.
- Rough locators can be rod type or flat type, depending upon the standards and other conditions.
Process followed for 3D finishing of fixture assembly:
- Check the hole concentricity & hole sizes for holes from all units
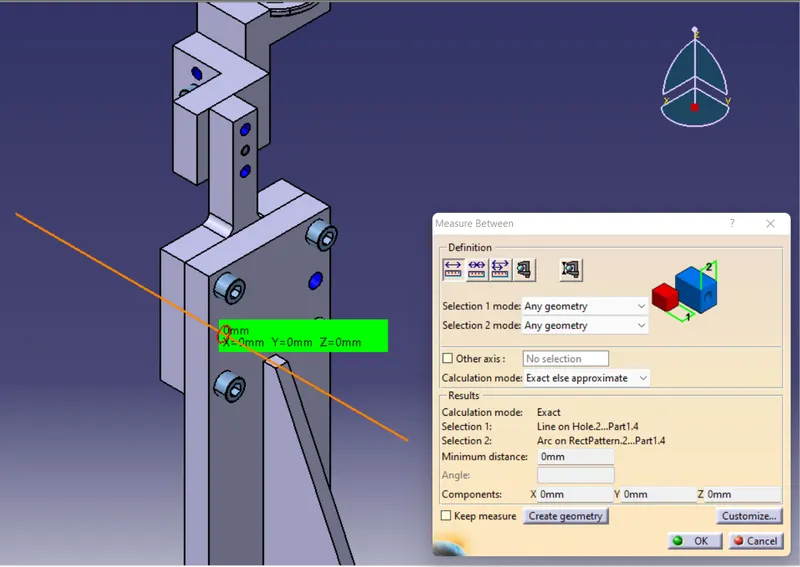
- Maintain the nominality for all units
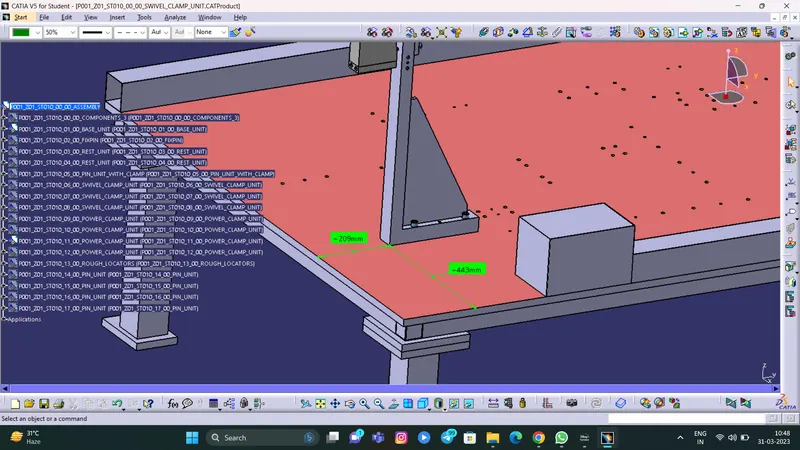
- Apply proper colours to holes according to holes colouring standard.i.e Dowel hole-Blue, Open hole-Sea green, Threaded hole-Yellow
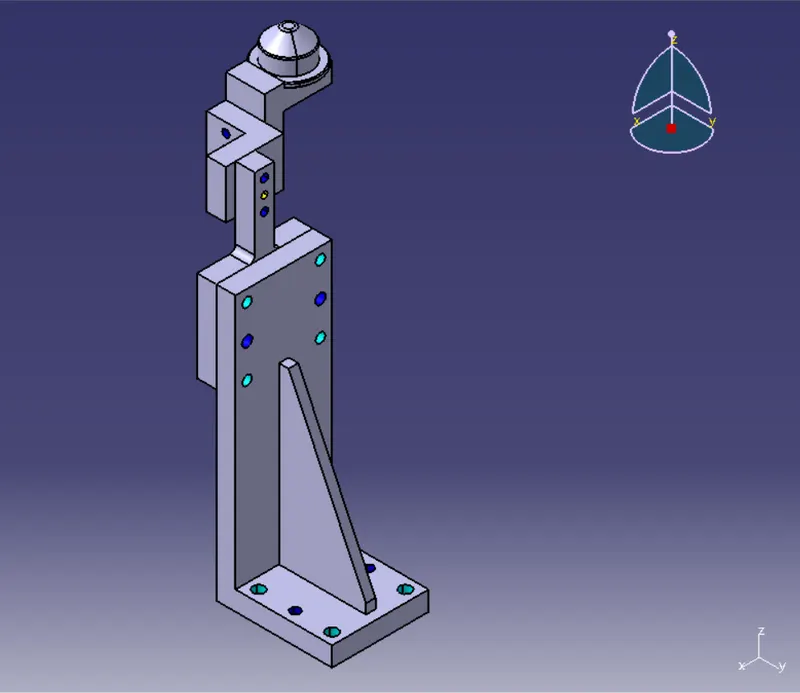
- Build a cable duct for pneumatic lay-outing
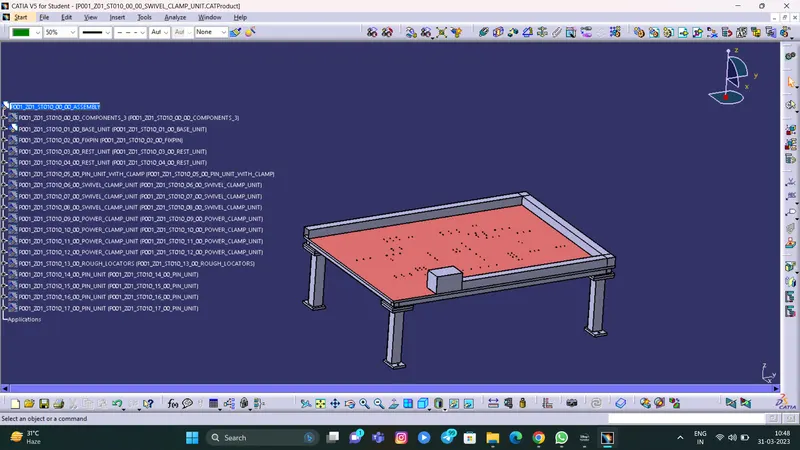
- Check gaps between two components
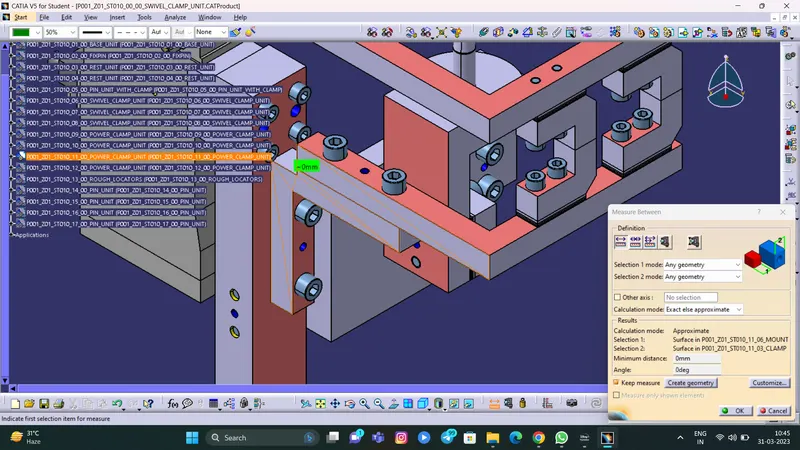
- Implement fastners to fasten parts together and unit with base plate
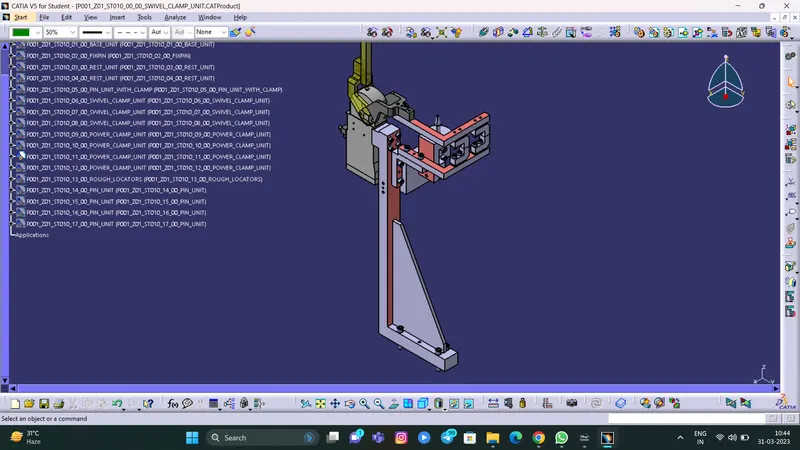
- Avoiding clash between different parts
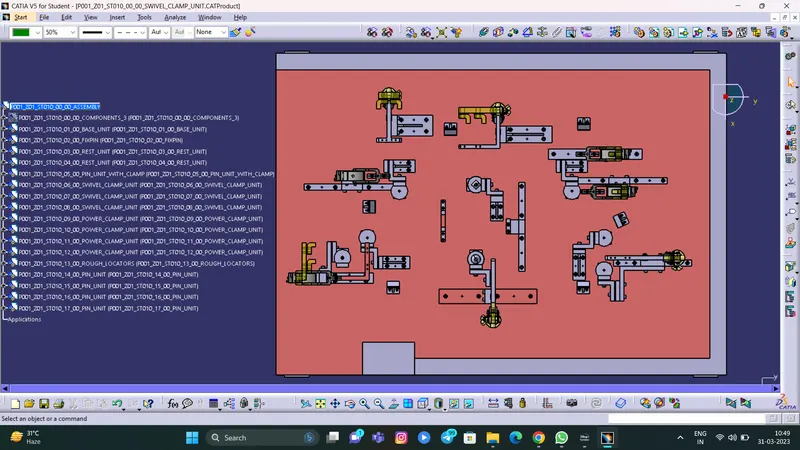
- Mylars splitting as per panel profile
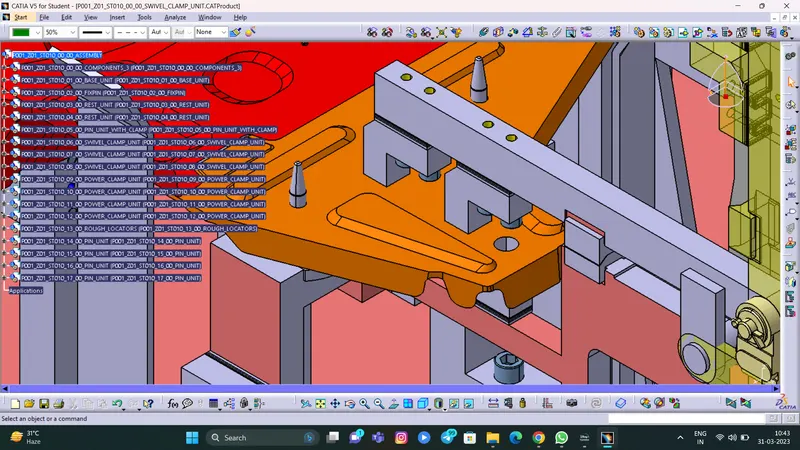
- Proper renaming of parts/assemblies as per the standard
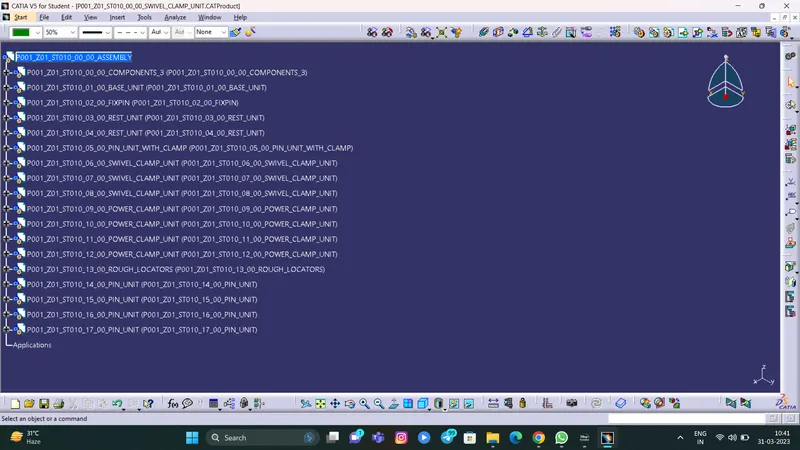
Process followed to design the Rough Locators:
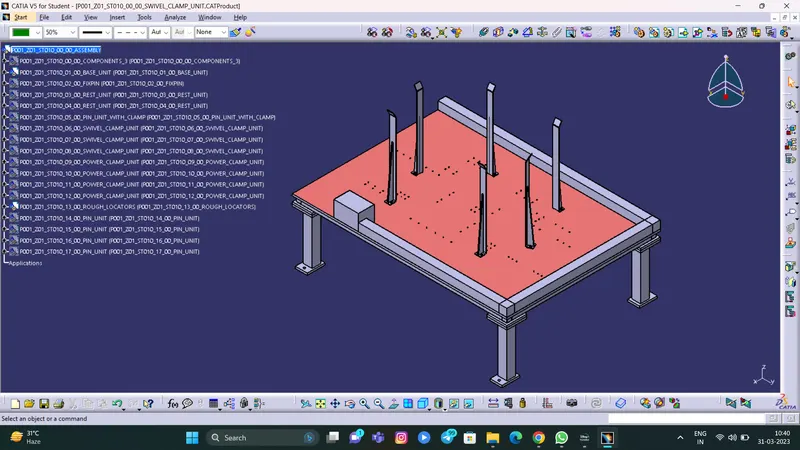
- Launch the CATIA V5 application
- Into the main product file i.e. (P003_Z03_ST03_00_00) create another product file for rough locator as (P003_Z03_ST03_08_00_ROUGH_LOCATOR)
- Into the (P003_Z03_ST03_08_00_ROUGH_LOCATOR) product file create part files for multiple rough locators
- Sketch the profile for rough locator and pad it for 70mm
- Also build the rib, sketch the profile and pad it
- Position the locators near the car panel and maintain 2mm gap
- Create two slots at base for mounting using bolts
DIFFERENT VIEWS -
TOP VIEW -
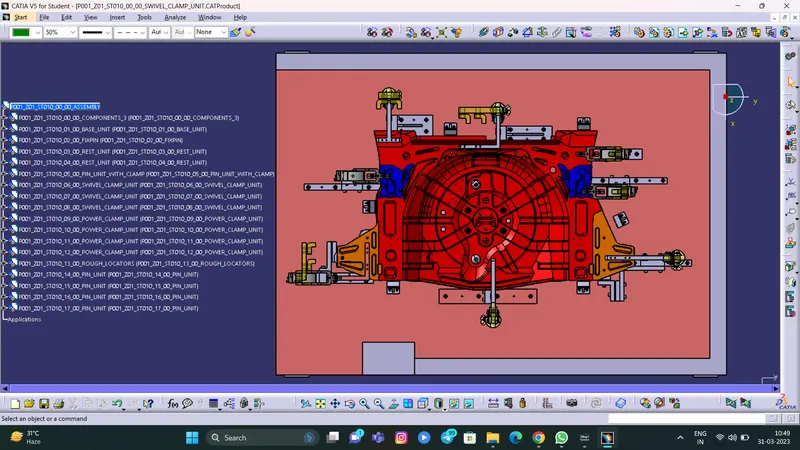
FRONT VIEW -
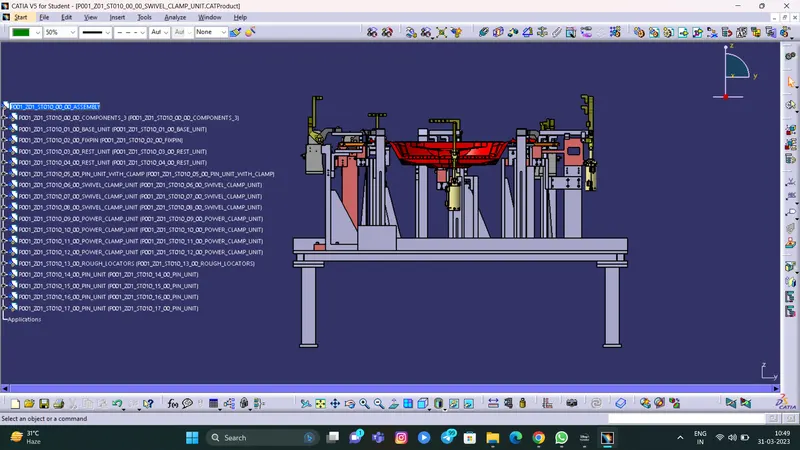
SIDE VIEW -
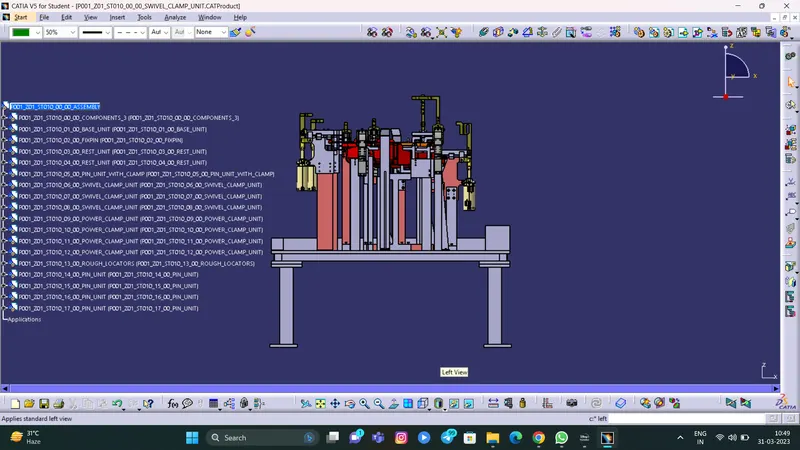
ISOMETRIC VIEW -