Week 11 - Project - A pillar Design with Master Section
Aim: To create the A-Pillar with the master section given with the A class surface and create the tooling axis and perform the draft analysis for the final solid part.
Objective:
- Create the Tooling axis.
- Design the class-B and class-C surfaces and join them.
- Use the Close Surface feature to make a solid body from the surface.
- Design the required doghouse with the help of the master section given analysis them.
- Perform the Draft analysis for the final component.
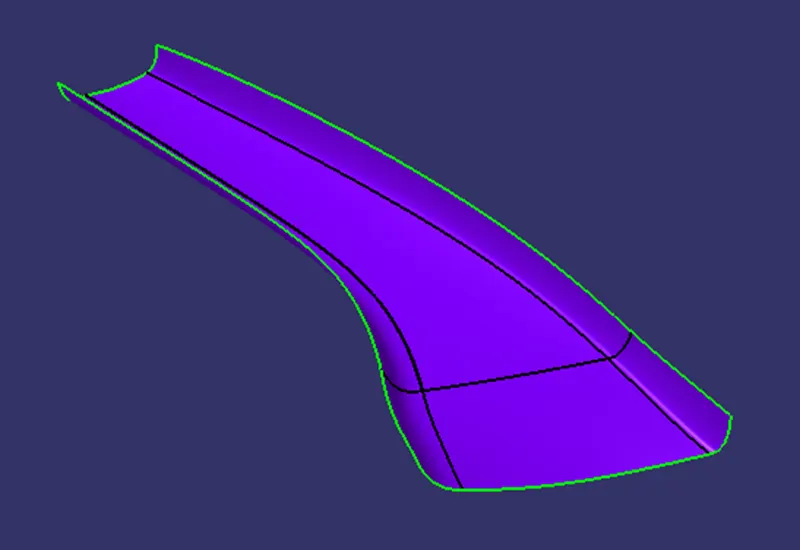
GIVEN CLASS A SURFACE:
TOOLING AXIS:
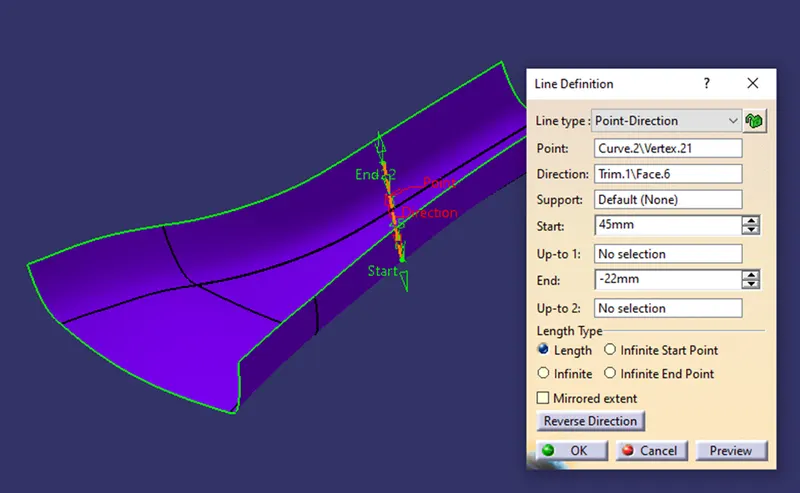
The tooling Axis is the direction of the Mold opening and closing. To create the tooling axis, I extracted the surface of class A with no propagation, and I created the point at the extracted surface and created a line at that point in the Y direction. After creating the Tooling axis, I performed a draft analysis for class A to check the draft angle for it.
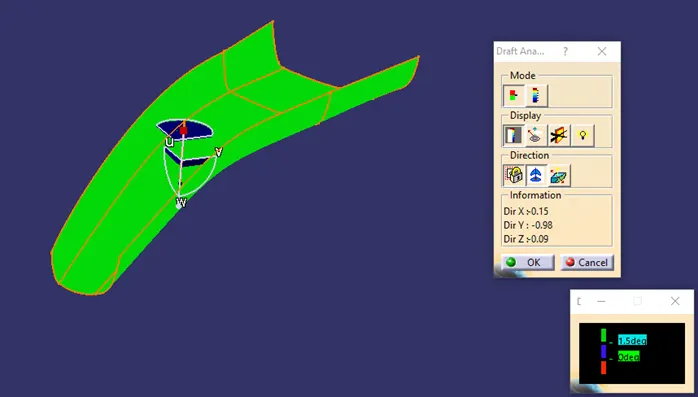
Draft analysis for class A surface:
To perform the draft analysis in class A, I selected the featured draft analysis tool in the Generative shape design workbench. Initially, I click on the 'use of the compass to define the new current draft direction' command to align the compass to the tooling axis.
Once the compass is aligned the compass to the tooling axis, we need to select the surface to perform draft analysis. Class A surface will be highlighted (in green colour) according to the colour bar angle and colours we defined in it.
Here I gave green colour for > 1.5deg, and red colour for < 0deg.
CREATION OF CLASS B SURFACE:
In this component Creation of the class B surface first, during the offset of the entire model by 2.5mm outward some of the surfaces give offset error and ask for offset without these sub-elements click okay and work on the incomplete surfaces by using the swept command.
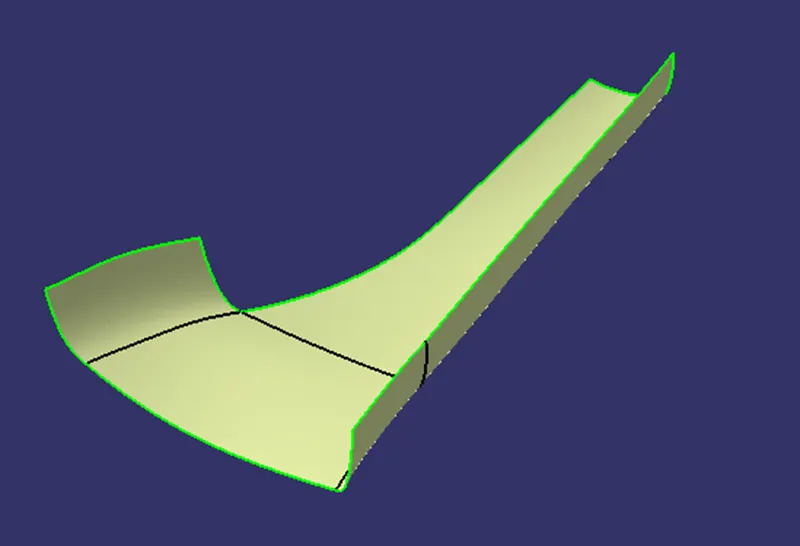
FINAL B CLASS SURFACE:
After Working on all the patches, we got the final B-class surface.
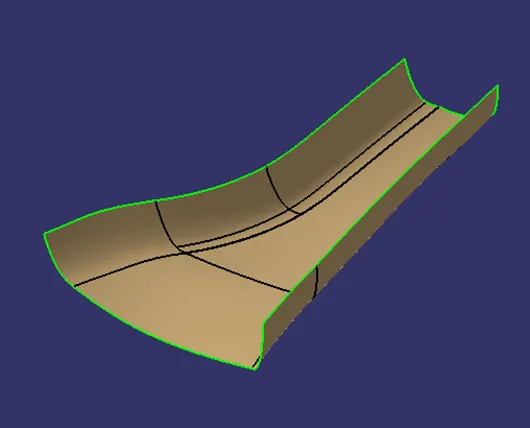
CREATION OF CLASS C SURFACE:
By using the Sweep command, we create the Class C surface in a number of patches and join them at last.
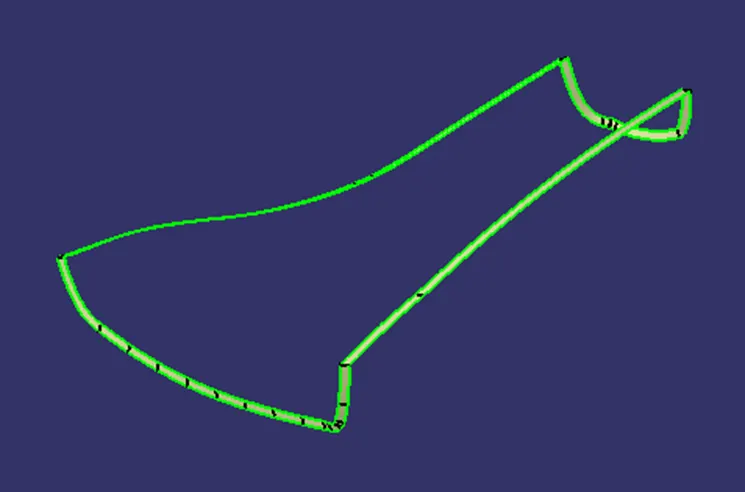
CREATION OF CLASS A+C SURFACE:
By using the Join command, we join Class A & C together.
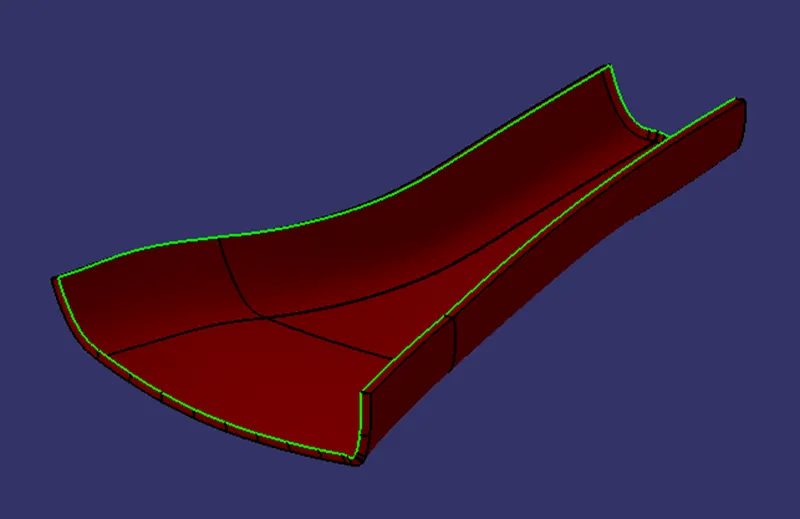
Then trim the class-B surface to join (A+C) this will make sure that we get a closed surface. We can check it using the boundary tool, if it gives an error that means that the component is closed.
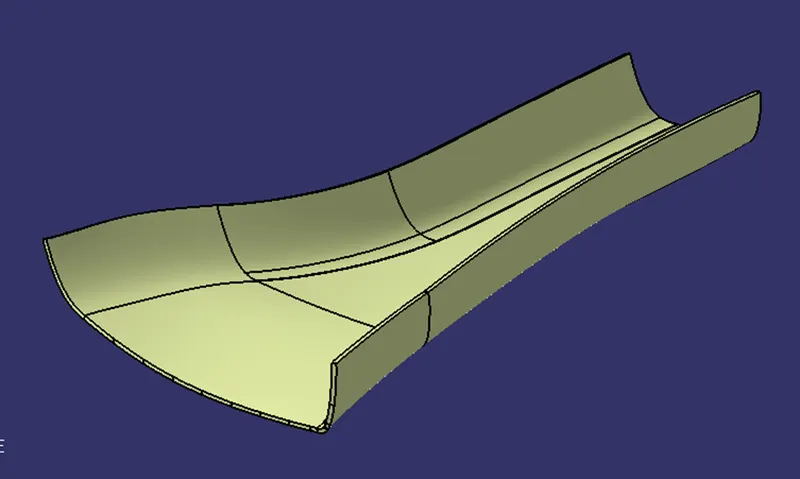
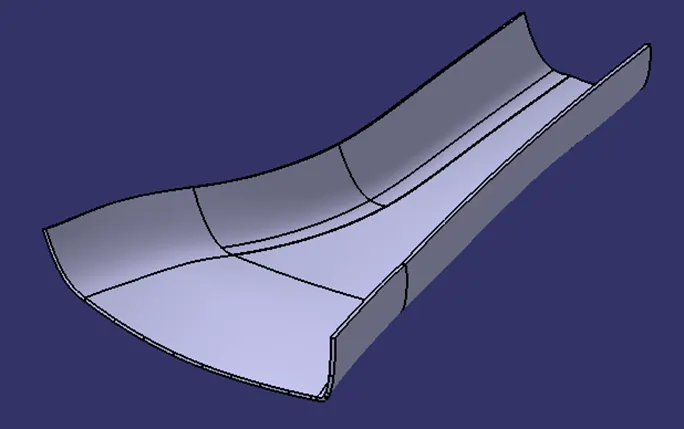
Then We go to the part design workbench and use to closed surface tool to create a solid body.
hence, we created our final Solid component.
DOGHOUSE DESIGN WITH MASTER SECTION:
Doghouse: The doghouse is an engineering feature used in the plastic trim design. Dog houses are used as supporting features. Sometimes other engineering features like snaps; locators, etc. are mounded on them to increase their strength. Doghouse and other engineering Features are built on B-surface.
Design rules for Doghouse creation:
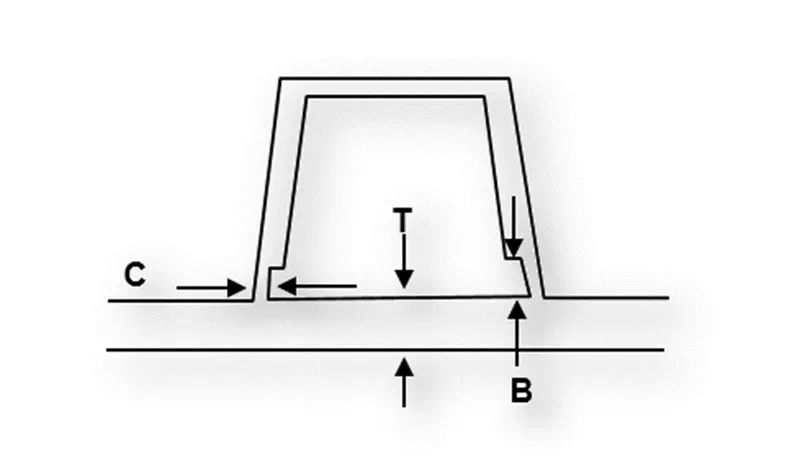
"C" is where the doghouse contacts the backside of the surface.
Doghouse wall thickness at the intersection of the part wall (C) should be 40% or less than the main wall stock (T).
The height of (B) should be between 3.0 – 6.0 mm.
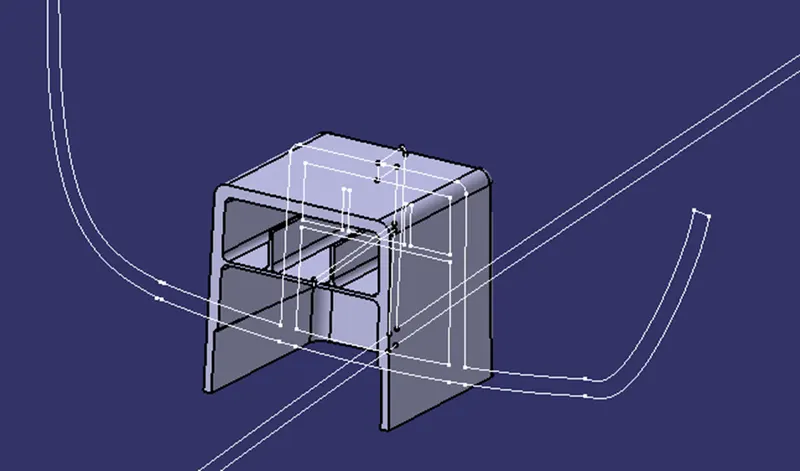
GIVEN MASTER SECTION FOR DOGHOUSE: -
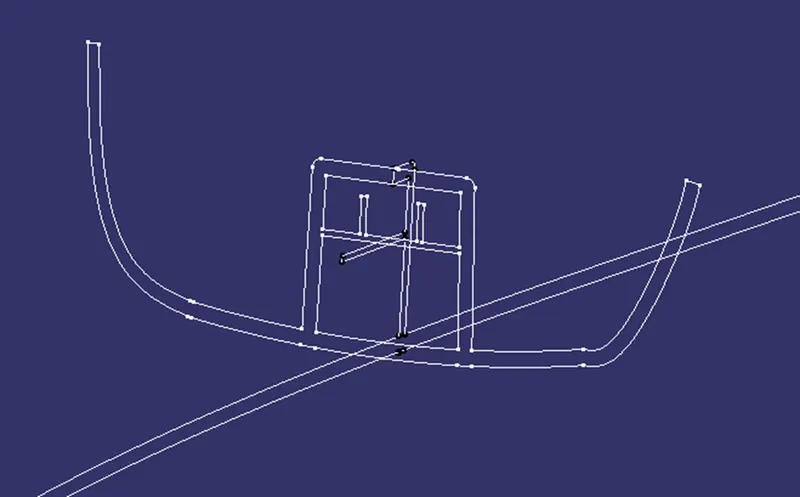
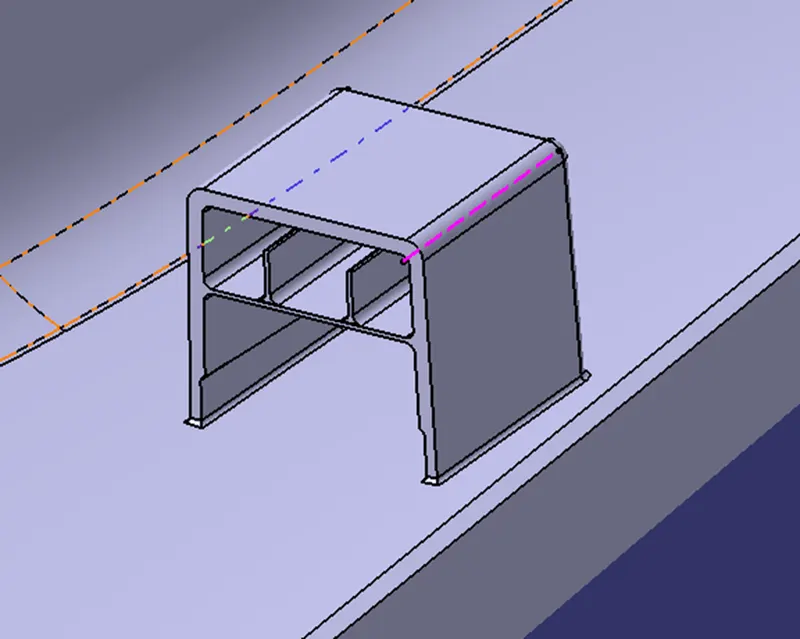
As per the given master section, we will design the doghouse.
First, we will extrude the sketch extracted from the master section and give it thickness as per the master section.
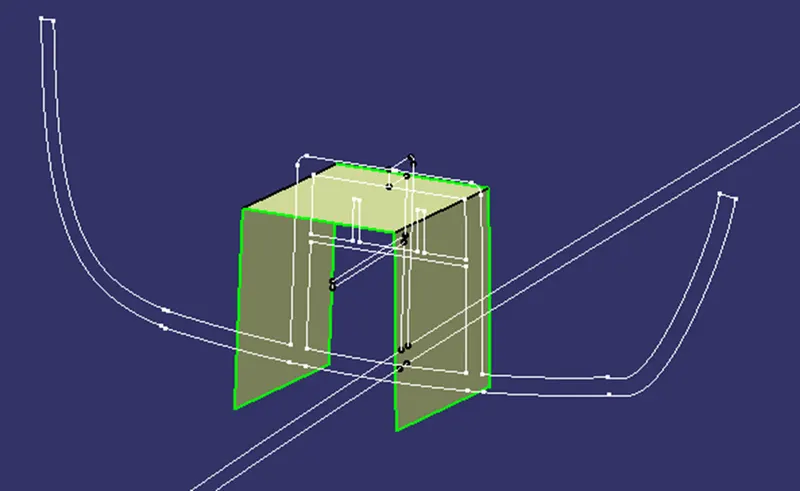
After that with the help of the pad command, we will give the thickness to the doghouse. After which we will provide the required fillet and draft to the doghouse.
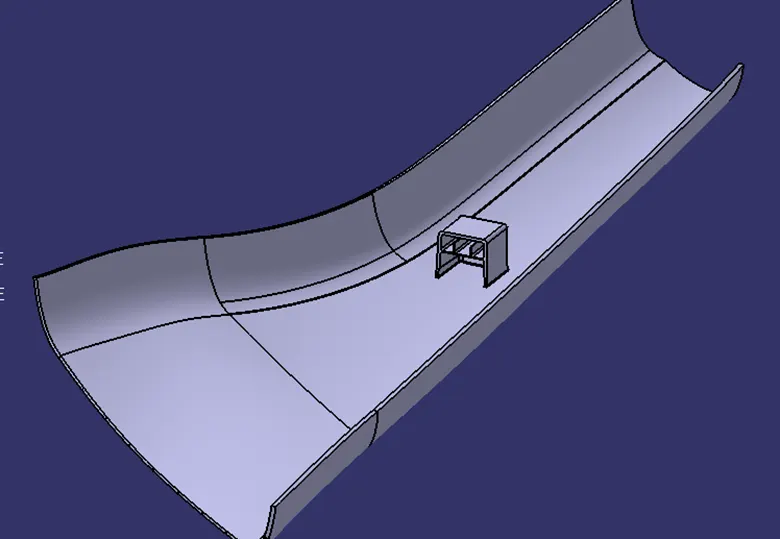
Then with the help of the union trim Boolean operation, we will join the doghouse with the A-pillar solid component.
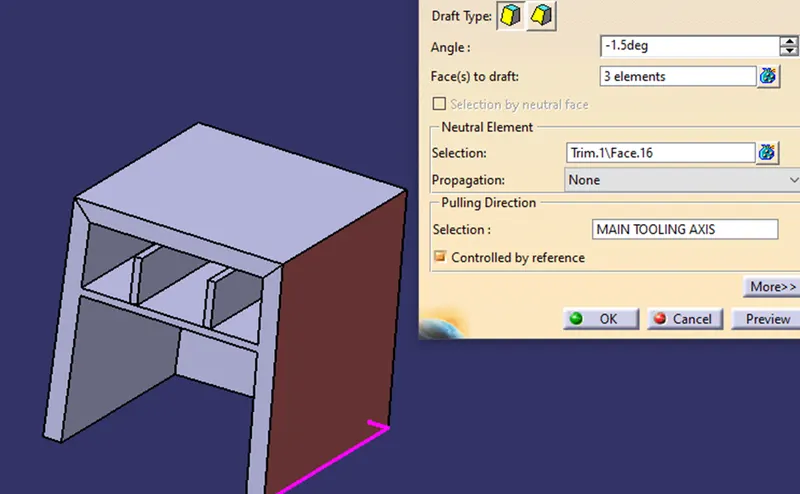
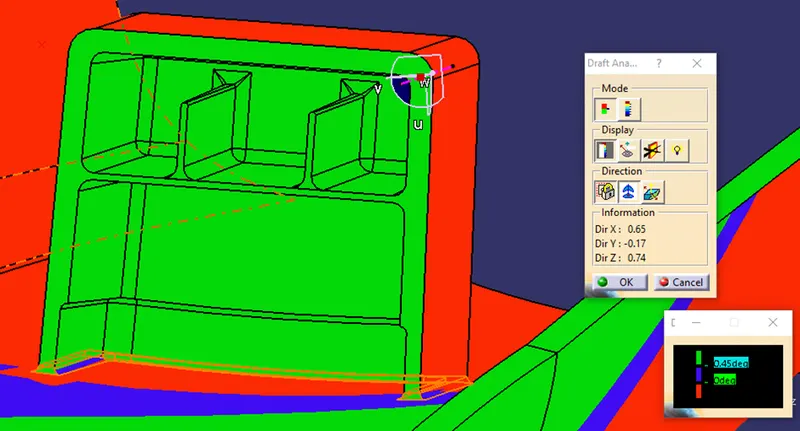
We provide a draft of 1.5 degrees to the outer walls of the Doghouse.
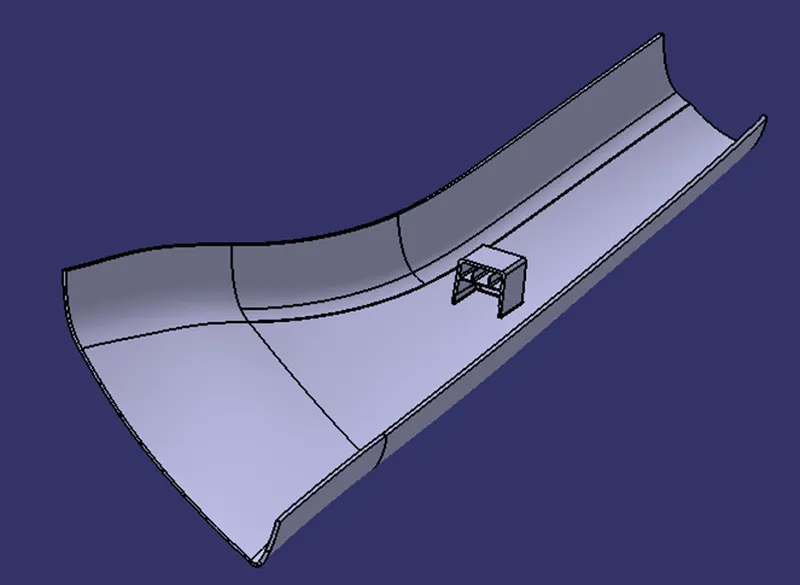
After Meeting All the Design criteria of the doghouse design.
Side core tooling axis creation:
Draft Analysis on the final component:
The part created must be changed to the material mode in the display frame.
Compass is enabled and aligns along with the tooling direction.
The lock command is then applied to fix the compass along with the tooling axis.
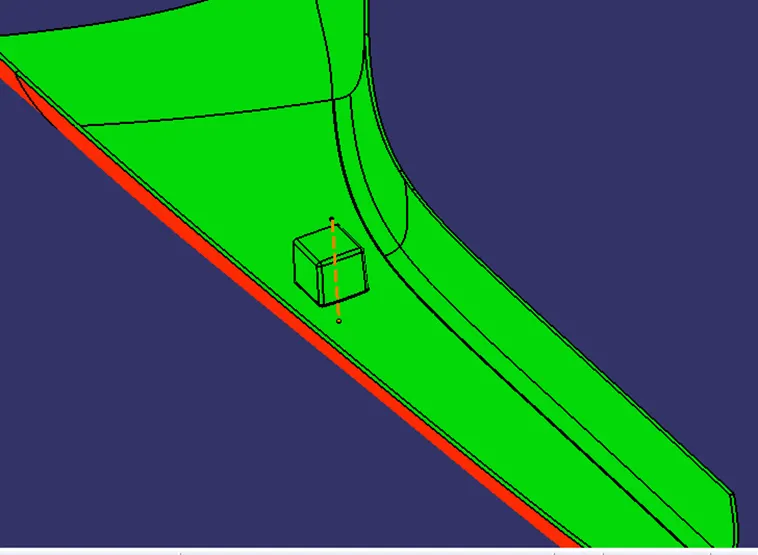
Colour codes are classified, and a Draft angle is applied.
Running point analysis is used to display permissible draft angles.
Draft analysis on the doghouse considering the side core axis as our tooling direction:
DRAFT ANALYSIS OF THE SOLID COMPONENT:
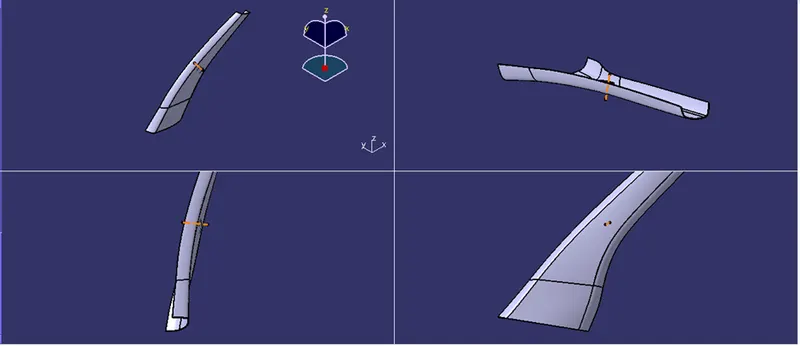
ALL THE VIEWS OF THE COMPONENT: -
Conclusion:
Hence, the A PILLAR with a doghouse was created by considering the design rules, and the Draft analysis performed on the final component is successfully done.