Master Section Development
AUTOMOTIVE B-PILLAR
OBJECTIVE:
To design automotive B-pillar by doing reverse engineering with help of Master Section of the whole body in CATIA v5
INTRODUCTION:
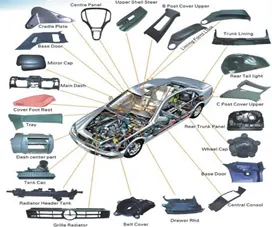
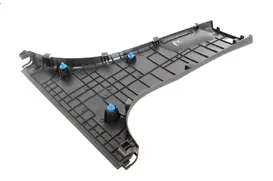
These are the different Interior trims, from this, we have a B-Pillar trim.
PILLARS OF CAR:
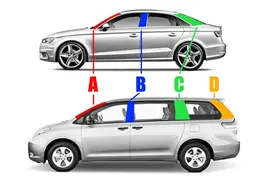
The body of an automobile is made of a structure that is just the same as that of a house. It has similar components, which include the roof, the pillars, and the floor. The car pillar in the vehicle stands in the near-vertical position, which supports the vehicle’s roof. However, the A-pillar and the D pillar stand inclined in some vehicles for aerodynamic reasons.
- A-PILLAR:
Manufacturers provide the A-pillars on both sides of the vehicle. The A-pillar is made of strong steel alloys. This is to make it withstand a crash and meet safety standards. However, the vehicle’s roof and doors are the most expensive parts to carry out repairs. The blind spot occurs due to the blocking of the driver’s vision by the A-pillar. So, some car-makers made the A-pillar slimmer and chamfered to decrease the blind spots. And, thus it improves the driver’s vision.
- B-PILLAR:
It is the most complex component/structure of the vehicle body. This is because the front door closes on the B pillar while the rear door hinges onto it. The B pillar or the center pillar in vehicles is made of steel. It is welded to roof panel on top and the vehicle’s floor pan at the bottom. This pillar provides structural support to the vehicle’s roof.
- C-PILLAR:
C pillar is the rearmost pillar in sedans and hatchbacks.
- D-PILLAR:
D pillar is the rearmost pillar of the vehicle’s body. However, the D pillar is provided mainly for the Station wagons or Multi-Purpose Vehicles As shown in the figure.
For all these pillars we need the interior Trims which are made of plastic, to be aesthetically good.
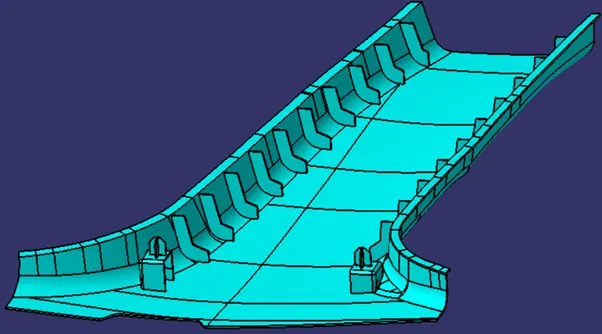
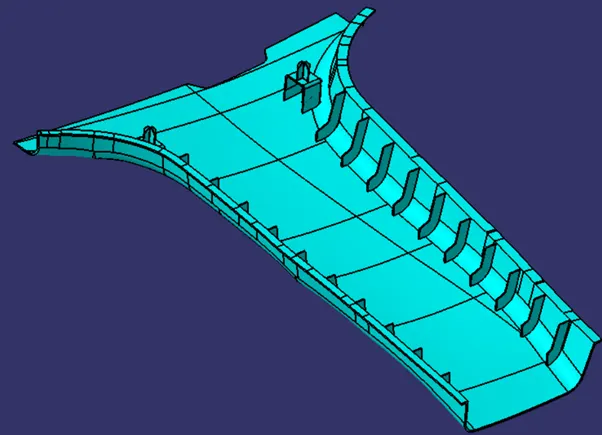
In this Project we are going to discuss about the B-Pillar trim Design procedure, also adding B-side features for strengthening the part and make the part ready for manufacturing by clearing the drafts along the different tooling directions.
DESIGN SPECIFICATIONS:
Class-A surface:
It is also called a styling surface, which consists of textures and represents the part having surfaces with a curvature continuity.
Class-B Surface:
It is the surface that is created on the B-side of the part which majorly doesn’t consist of any textures, but the surface should have tangent continuity.
Class-C surface:
It is the surface that actually joins both A and B surfaces to create a closed surface part.
We have different types of manufacturing methods for manufacturing plastic parts,
- Blow Molding.
- CNC Machining.
- Vacuum Forming.
- Polymer Casting.
- Injection Molding.
- 3D Printing.
- Rotational Molding.
From this Injection molding is the perfect method that suits our given model.
INJECTION MOLDING:
Injection molding is the technique where molten plastic is injected into a metal mold. The mold is composed of two halves, the “A” side and “B” side. The halves are separated and allow the plastic component to be removed once it has solidified, thus creating plastic parts.
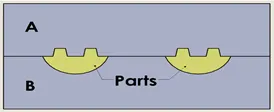
Actually, we should take some considerations into account while designing the part according to this method of manufacturing, to avoid the defects to be produced on the part.
Like,
- DRAFT:
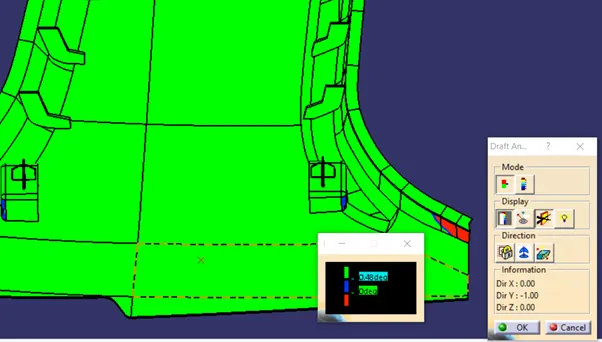
The draft should be provided by assigning the minimum angle of 0.5deg at the appropriate locations and ensure the parts should be Ejected without and defect.
- RADIUS:
Add the edge radius to the part to avoid the defects in manufacturing to the corners.
- PART LINE:
Select the proper face which is hidden on the backside to avoid the excess material and marks to be visible to the customers.
- EJECTOR PIN MARKS:
The location for the Ejector pins should be given by selecting the areas where they cannot be visible.
BOSS CREATION:
The boss is one of the basic design elements of plastics molding. Bosses are usually cylindrical because that is the easiest form of a machine in the mold and it is also the strongest shape to have in the molded part. The boss is used whenever we need a mounting point, a location point, a reinforcement around a hole, or a spacer. The boss may receive an insert, a screw, or a plain shaft either as a slide or a press fit. In other words, the boss is not as simple as it looks. Depending on its use, it may have to stand up to a whole combination of forces – tension, compression, torsion, flexing, shear, and bursting - so it must be designed accordingly.
SCREW BOSS NOMENCLATURE
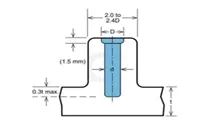
Rigidity is the simplest aspect of boss design. This can be achieved by supporting the boss with buttress ribs, and often by linking the boss to a sidewall. The support ribs can be designed to normal rib rules so that sink marks and stress points are avoided. When the boss is linked to a side wall, either at an edge or the corner of a component, there is a right and a wrong way to do it. The wrong way is simply to extend the boss outside diameter to meet the wall. This inevitably produces a thick section that will result in sink marks, voids, and long cooling cycles. The right way is to link or tie the boss to the sidewall with a flat rib, preferably recessed a little below the boss or edge height so that it cannot interfere with any assembly conditions.
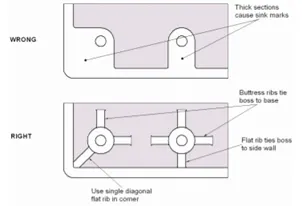
We can start with some general design rules, using the principles we have already developed for ribs and walls. The boss can be thought of as a special case of a rib; one that is wrapped round in the form of a tube. An 'ideal' boss, designed according to rib rules, would not produce sink marks or stick in the mold.
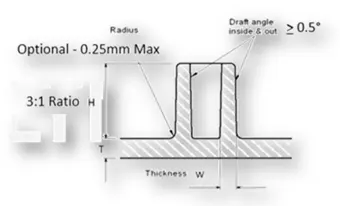
Guidelines for Design of Screw Boss:
- The thickness of the wall is 0.4times of a part thickness (0.4T).
- The draft should be ≤5degree on the walls of the boss.
- The height to the Diameter ratio is 3:1
- Radii are 0.5mm.
DOGHOUSE Creation:
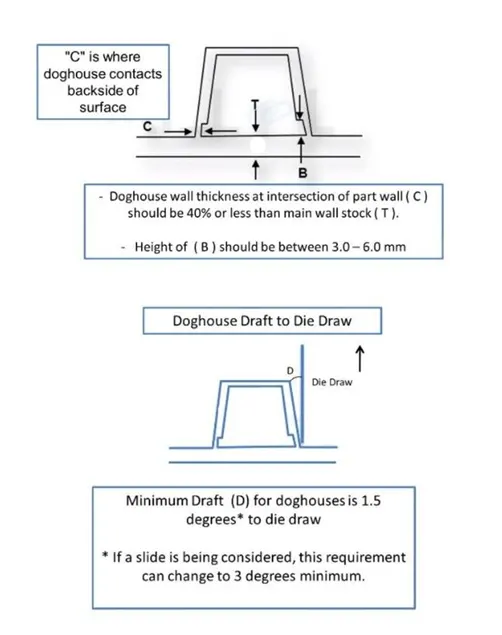
The doghouse is the B-side feature created on the plastic trims. This is mostly added to avoid the sink marks. These sink marks are produced by other features like ribs and screw bosses, due to their thickness the material flow will be affected while manufacturing and causes the sink marks. So, to avoid this the doghouse is created, which is having legs with less thickness compared to the other features. And also, it has other uses like with this doghouse we can assemble the parts with larger distances and here we have a provision to add screw bosses in the other direction which are perpendicular to the side face of the Doghouse.
Guidelines for creation of Doghouse:
PROCEDURE FOR DESIGN:
- CLASS-A AND MASTER SECTION INPUT:
First, we received a Class-A surface and Master section. Import the Class-A part into CATIA and check for the quality of it by following the given procedure,
- Import the surface into the surface workbench of CATIA,
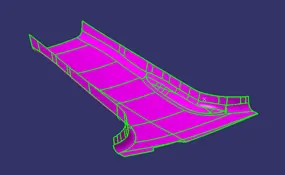
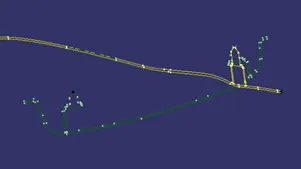
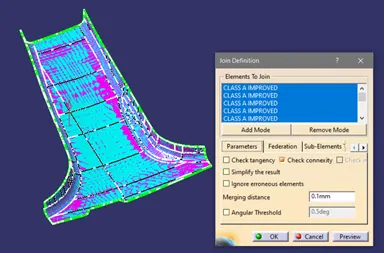
- Check for the patches by applying the boundary feature, if any openings occur by consulting the surface design team and rectify them.
- TOOLING AXIS CREATION:
Create the tooling axis which helps in manufacturing which guides the tool along the axis direction.
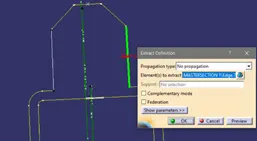
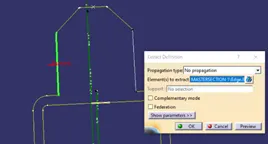
- Extract a horizontal line from the master section and add a point by using the mid-point feature.
- Extract the vertical lines from the master section,
- Now create a line(Major tooling axis) along with the created point by using the bisecting line feature with help of extracted lines.
- Then after creating a horizontal line(Side tooling axis) along the X-direction with the point as a center as shown in the figure.
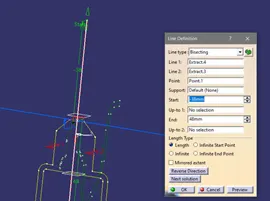
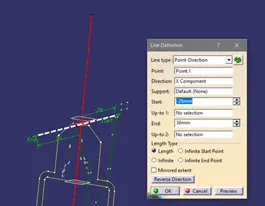
- DRAFT ANALYSIS:
Do the draft analysis on Class-A surface by choosing the feature draft analysis feature in the Main tooling axis direction.
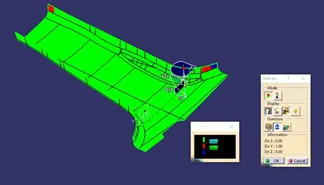
- B-SURFACE CREATION:
Create the B-surface using plastic part design rules and follow the procedure as mentioned below.
- Measure the thickness of the part on master section,
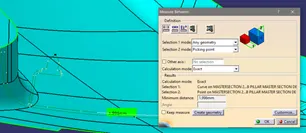
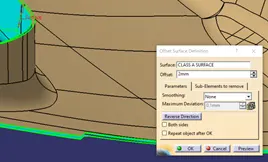
- Then create the surface with the offset distance of about 2mm from class-A
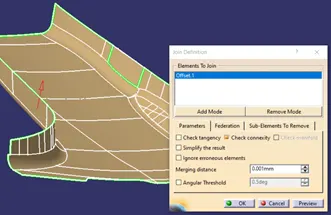
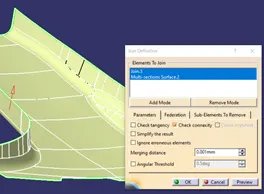
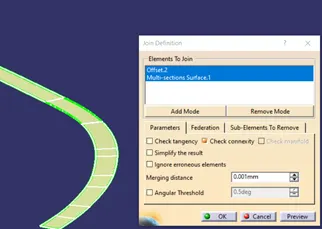
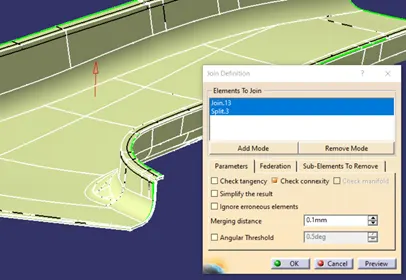
- Now check for the surface quality if any opening, use the Join feature and increase the merging distance.
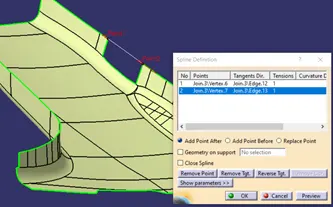
- If it does not match, remove that portion and create the spline connecting between the surface as shown in figure.
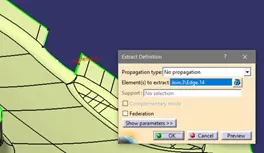
- Extract the edges as lines by using the extracted feature on all the edges.
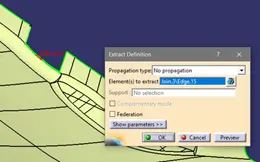
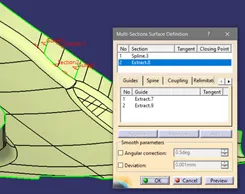
- Add the surface with the Multi-section surface by selecting the extracted lines and join the patch with the surface.
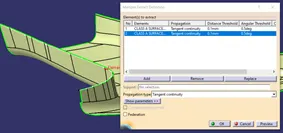
- Extract the edges of the surface and smooth the curve by modifying its curvature.
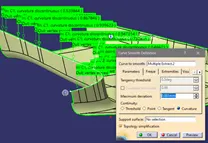
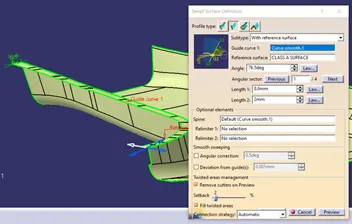
- Then add the flange by using the sweep feature with the master section as a reference.
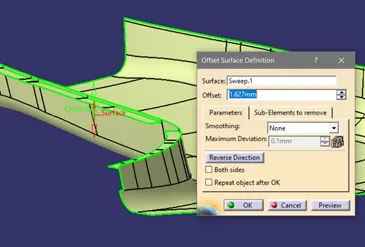
- Offset the created flange according to the requirement,
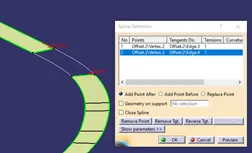
- Add the splines by connecting the edge points of the flange and by using them Add the patch between them,
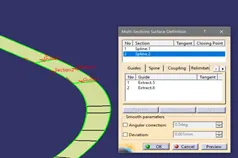
- Then use the join feature and create a flange1, In the same way, add the flange 2 also.
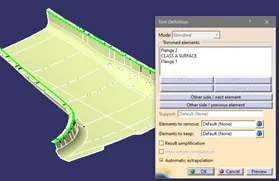
- After creating two flanges trim them with the main surface.
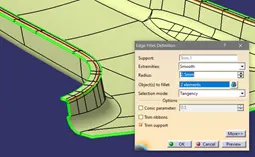
- Now select the edges of the surface and add edge fillets to the B-surface.
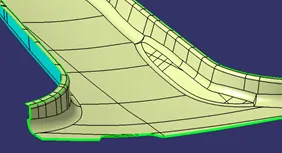
- C-SURFACE CREATION:
In this we have added a surface with the master section as a reference, the following procedure shows the C-surface creation.
- Extract the edges of the B-surface by using the extracted feature,
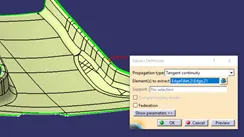
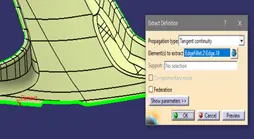
- Add the surfaces to the edges by selecting boundary line with sweep feature, as shown in figures,
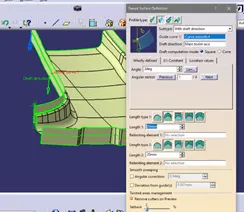
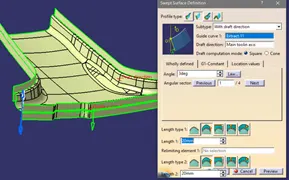
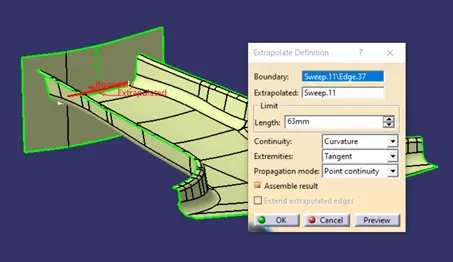
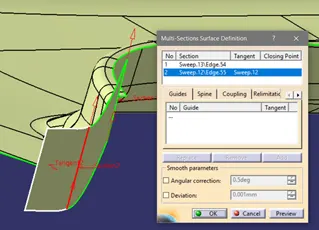
- Use the extrapolate and multi-section surface to create a surface at a complicated profile as shown in the figure.
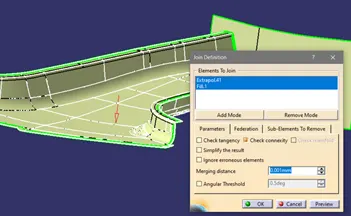
- Join all the individual surfaces by giving the merging distance limit up to 0.003mm.
6. SOLID PART CREATION:
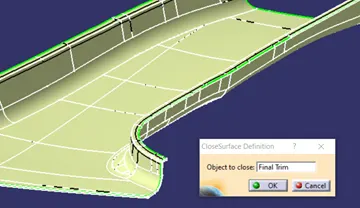
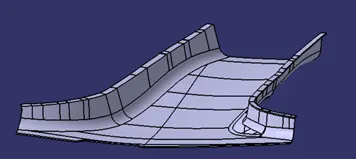
- Use the final trim surface and create a solid body by using the closed surface feature.
- CREATION OF B-FEATURES:
- Doghouse Creation:
-Extract the horizontal line of doghouse from master section,
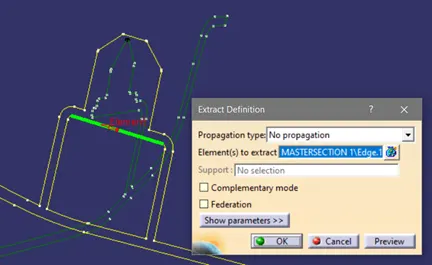
-Create a point on that curve by using the center point of the line,
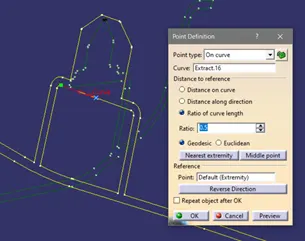
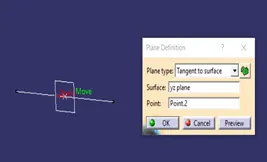
-Add a plane tangent to the surface on the created point and create a sketch of doghouse by taking master section as a reference.
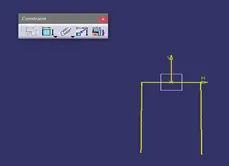
- Extrude the sketches accordingly by selecting the master section edges as a limit,
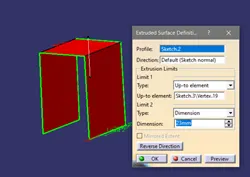
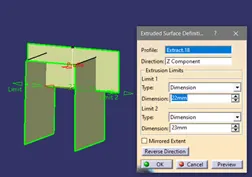
-Trim the surfaces accordingly and extract the B-surface patches to create the relief for dog house.
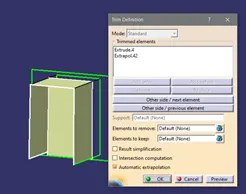
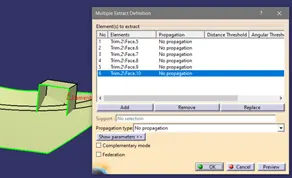
-Now offset the extracted faces and create relief by trimming the inside faces as shown in the figure.
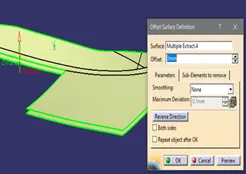
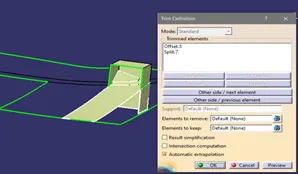
- Add the thickness to the surfaces and split them with the inner trimmed surface to make relief for the doghouse,
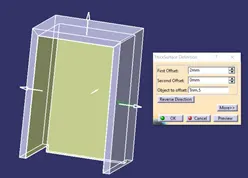
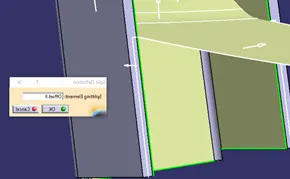
- Screw Boss:
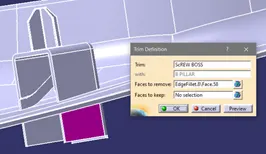
-Create a sketch of the screw boss and add the material to it by using the Pad feature.
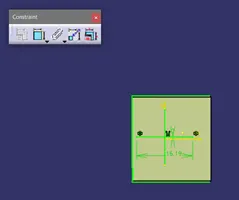
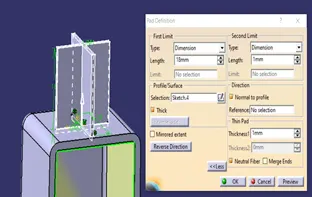
- Chamfer the edges and add the draft to the faces of the screw boss along the main tooling axis
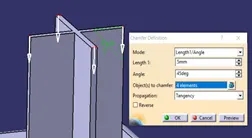
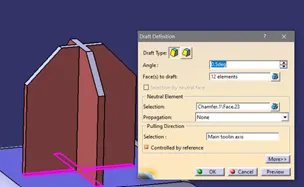
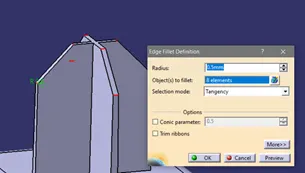
- Add the edge fillets accordingly and create the same body by copy-pasting.
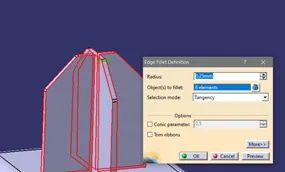
- Rib Creation:
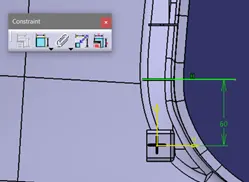
-Sketch the line profile on the top plane and extrude it along with the main tooling axis,
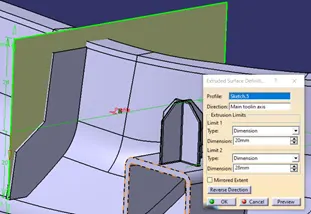
- Create a solid part by adding thickness to the surface and by using a rectangular pattern add ribs accordingly with a 50mm gap between each,
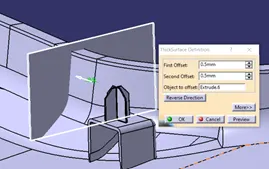
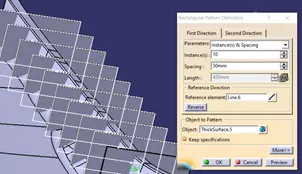
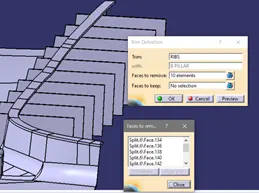
- Create a surface by extracting parallel face and trim them two the required shape, then by using this surface split the solid body with it as shown in the figure,
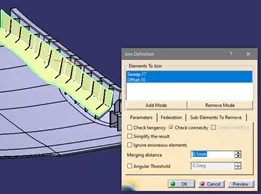
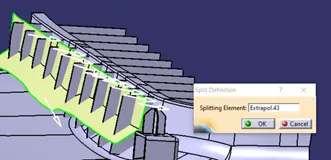
- Now add the draft to the faces of the ribs and in the same way create the ribs on the opposite side,
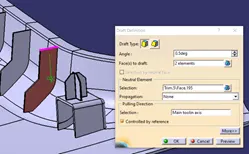
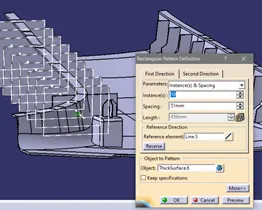
-At last by performing the boolean operations, Trim and add these features to the main body.
- DRAFT ANALYSIS: