Door Applique Design with Engineering Features
Design Of Door Applique
OBJECTIVE:
To design and develop the class-A surface of Door Applique which is to be ready for Assembly and Manufacturing in CATIA v5.
INTRODUCTION:
Applique is a decorative member or cover which is fastened to a vehicle surface to add styling and/or to functionally cover aesthetically non-pleasing portions of the vehicle. the Class A surface is provided for creating a solid component with a thickness of about 2.5mm.
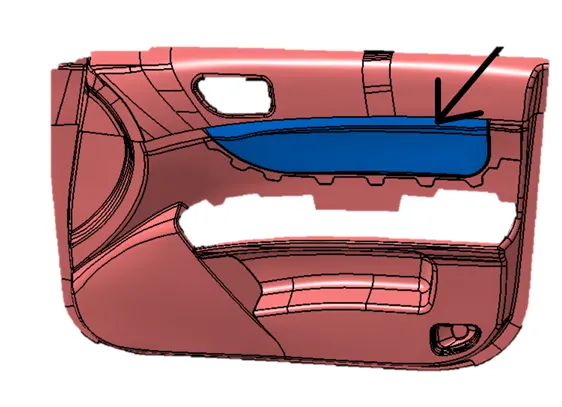
- Class-A surface:
It is also called a styling surface, which consists of textures and represents the part having surfaces with a curvature continuity.
- Class-B Surface:
It is the surface that is created on the B-side of the part which majorly doesn’t consist of any textures, but the surface should have tangent continuity.
- Class-C surface:
It is the surface that actually joins both A and B surfaces to create a closed surface part.
We have different types of manufacturing methods for manufacturing plastic parts,
- Blow Molding.
- CNC Machining.
- Vacuum Forming.
- Polymer Casting.
- Injection Molding.
- 3D Printing.
- Rotational Molding.
From this Injection molding is the perfect method that suits our given model.
- INJECTION MOLDING:
Injection molding is the technique where molten plastic is injected into a metal mold. The mold is composed of two halves, the “A” side and “B” side. The halves are separated and allow the plastic component to be removed once it has solidified, thus creating plastic parts.
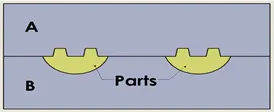
Actually, we should take some considerations into account while designing the part according to this method of manufacturing, to avoid the defects to be produced on the part.
Like,
DRAFT:
The draft should be provided by assigning the minimum angle of 0.5deg at the appropriate locations and ensure the parts should be Ejected without and defect.
RADIUS:
Add the edge radius to the part to avoid the defects in manufacturing to the corners.
PART LINE:
Select the proper face which is hidden on the backside to avoid the excess material and marks to be visible to the customers.
EJECTOR PIN MARKS:
The location for the Ejector pins should be given by selecting the areas where they cannot be visible.
BOSS CREATION:
The boss is one of the basic design elements of plastics molding. Bosses are usually cylindrical because that is the easiest form of a machine in the mold and it is also the strongest shape to have in the molded part. The boss is used whenever we need a mounting point, a location point, a reinforcement around a hole, or a spacer. The boss may receive an insert, a screw, or a plain shaft either as a slide or a press fit. In other words, the boss is not as simple as it looks. Depending on its use, it may have to stand up to a whole combination of forces – tension, compression, torsion, flexing, shear, and bursting - so it must be designed accordingly.
SCREW BOSS NOMENCLATURE
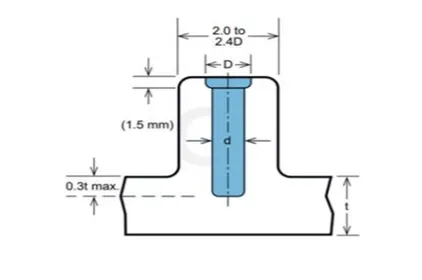
Rigidity is the simplest aspect of boss design. This can be achieved by supporting the boss with buttress ribs, and often by linking the boss to a sidewall. The support ribs can be designed to normal rib rules so that sink marks and stress points are avoided. When the boss is linked to a side wall, either at an edge or the corner of a component, there is a right and a wrong way to do it. The wrong way is simply to extend the boss outside diameter to meet the wall. This inevitably produces a thick section that will result in sink marks, voids, and long cooling cycles. The right way is to link or tie the boss to the sidewall with a flat rib, preferably recessed a little below the boss or edge height so that it cannot interfere with any assembly conditions.
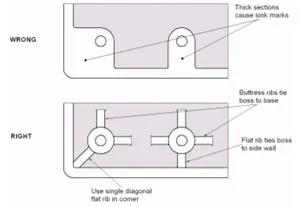
We can start with some general design rules, using the principles we have already developed for ribs and walls. The boss can be thought of as a special case of a rib; one that is wrapped round in the form of a tube. An 'ideal' boss, designed according to rib rules, would not produce sink marks or stick in the mold.
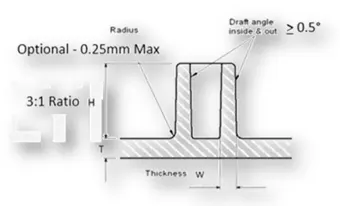
Guidelines for Design of Screw Boss:
- The thickness of the wall is 0.4times of a part thickness (0.4T).
- The draft should be ≤5degree on the walls of the boss.
- The height to the Diameter ratio is 3:1
- Radii are 0.5mm.
2 and 4 Way locators:
- Locators are used for arresting the movement of the part and locate exactly at its position.
- These locators follow the 3-2-1 principle and allow the part to move only in one direction by arresting the other 11 degrees of freedom.
- Actually, the 2-Way locator is for arresting motion in any one axis but the 4-way locator will be for 2 axes.
HEAT STAKES:
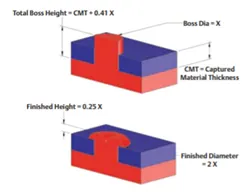
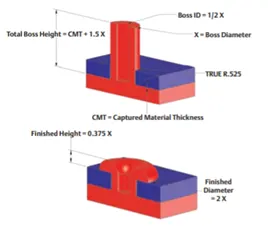
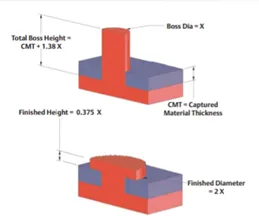
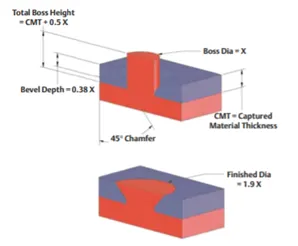
Thermal staking is an assembly method that uses the controlled melting and reforming of a plastic stud or boss to capture or lock another plastic or metal component of an assembly in place. The plastic stud protrudes through a hole in the component to be locked in place. The heated thermal tip contacts the top of the stud, which melts and fills the volume of the tip cavity to produce a head, locking the component in place. The progressive melting of plastic under continuous pressure forms the head. When staking, the right combination of heat and pressure for the application is critical.
There are different types of heat stakes, they are used according to the requirements.
- Dome Stake
- Rosette Stake
- Hollow Stake
- Knurled Stake
- Flush Stake
PROCEDURE FOR DESIGN:
- CLASS-A INPUT:
First, we received a Class-A surface. Import the Class-A part into CATIA and check for the quality of it by following the given procedure,
- Import into surface workbench of CATIA,
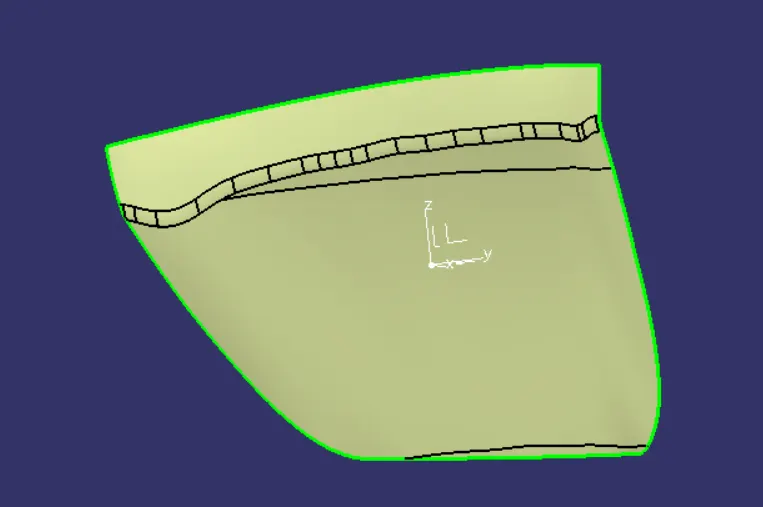
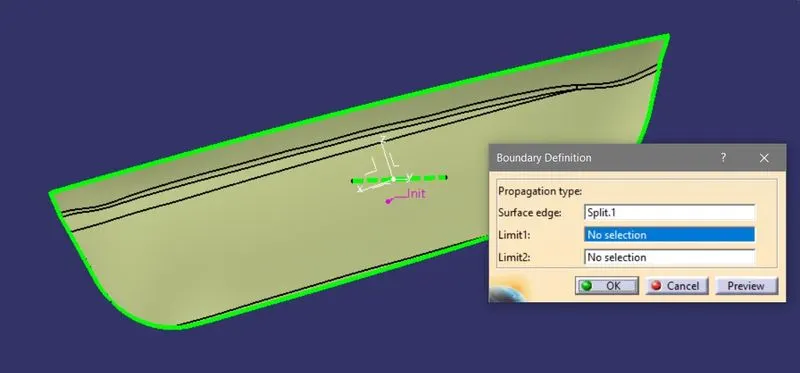
- Check for the patches by applying the boundary feature, if any openings occur by consulting the surface design team and rectify them.
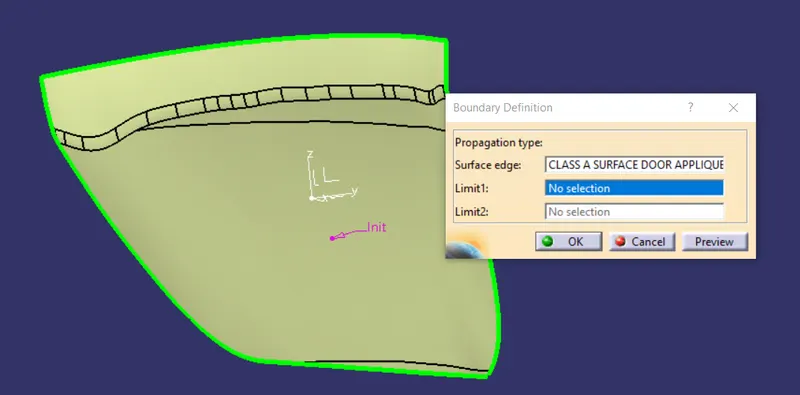
- In our model, there are no openings.
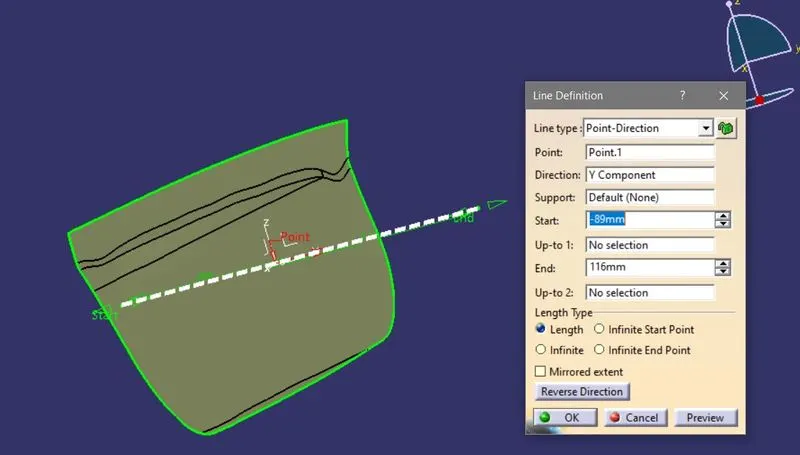
- TOOLING AXIS CREATION:
Create the tooling axis which helps in manufacturing which guides the tool along the axis direction.
- Look for the faces which are at an angle on the Class-A surface.
- Extract the Normal plane and create a point by choosing a point on the Surface option.
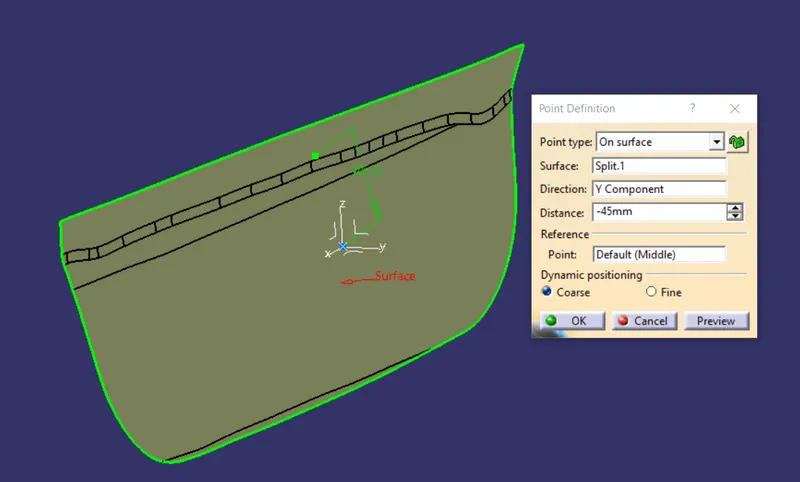
- Then by using that point create a line along the Y direction ( as there are no faces with angles)
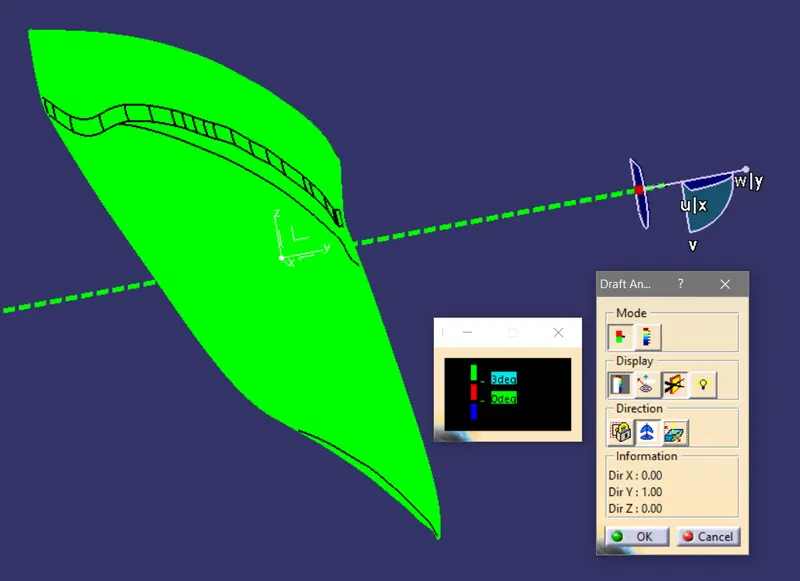
- DRAFT ANALYSIS:
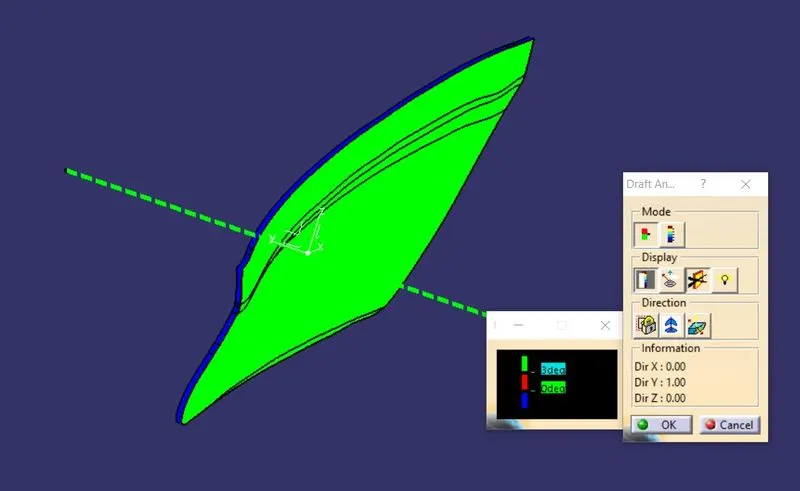
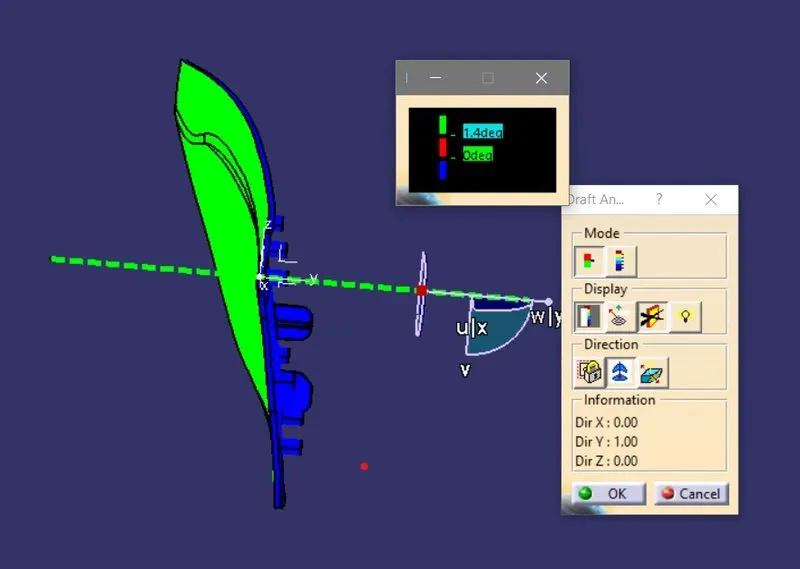
Do the draft analysis on Class-A surface by choosing the feature draft analysis feature in the Main tooling axis direction.
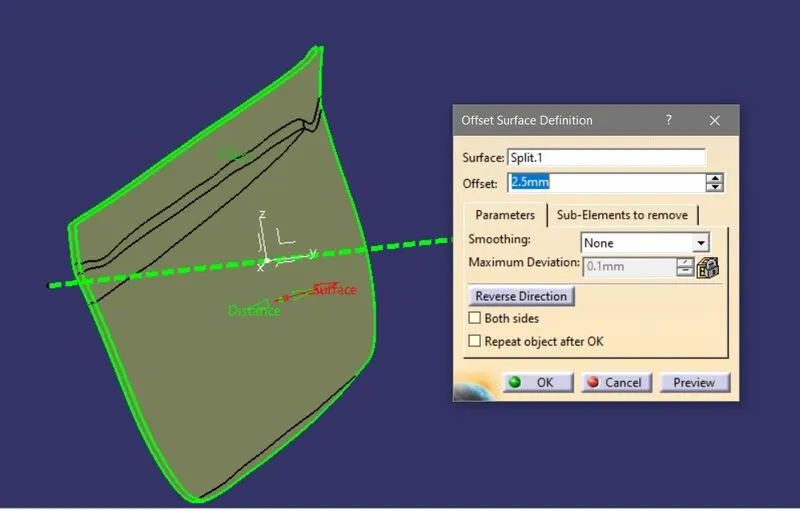
- B-SURFACE CREATION:
Create the B-surface using plastic part design rules and follow the procedure as mentioned below.
- Extract the faces of the surface by excluding the corners.
- Un-trim the surfaces and by using the extrapolate feature increase the size of the surfaces,
- Now by using the Trim option make the profile closed.
- Then add the edge fillet by using the appropriate radius.
- By using the offset feature with the 2.5mm gap offset the filleted surface.
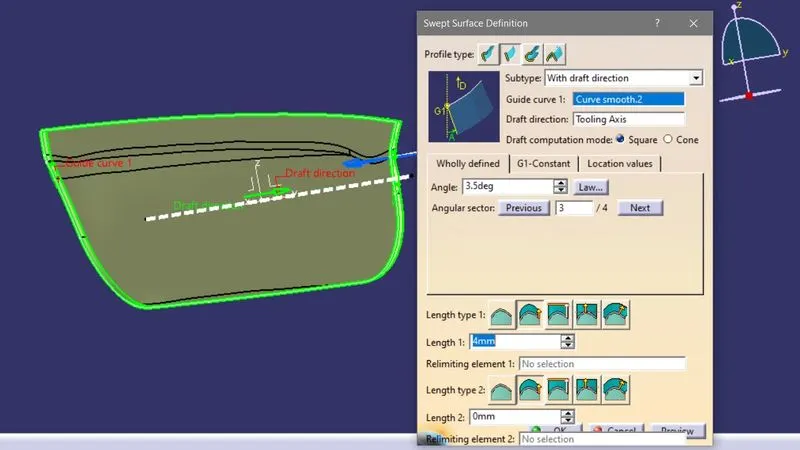
- C-SURFACE CREATION:
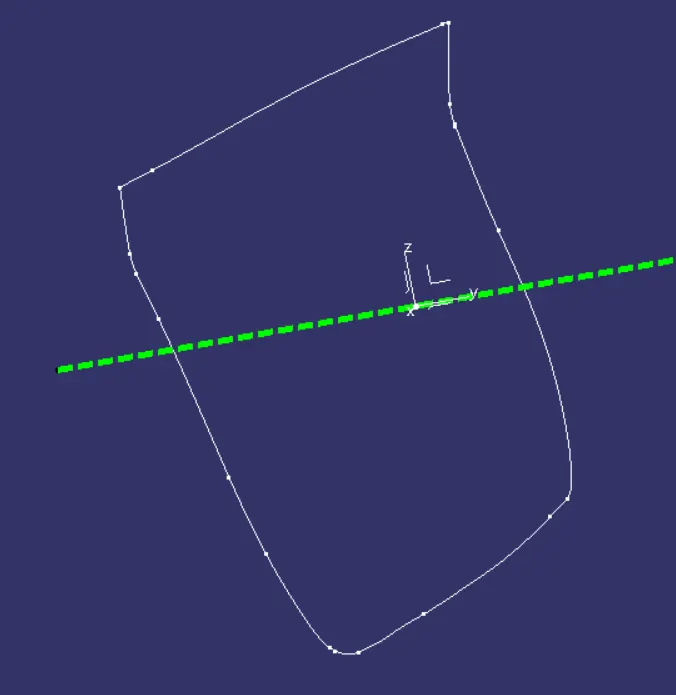
- Extract the boundary of the Class-A surface.
- Now by using the boundary curve profile perform sweep operation along the main tolling axis direction with a 3degrees draft angle to add the surface.
- SOLID PART CREATION:
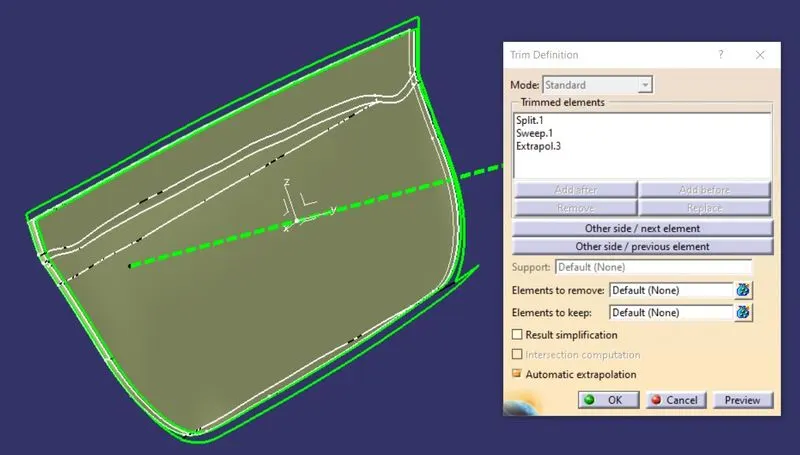
- Now by using the trim feature close the surface with a minimum gap allowance of 0.0001mm
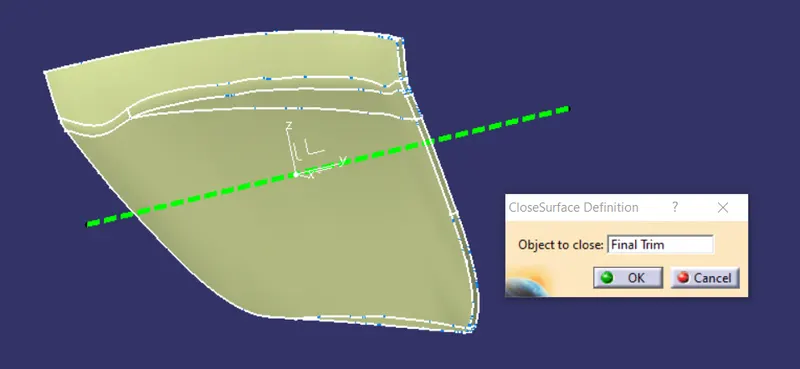
- Then move into the part workbench and add the material to the closed surface.
- CREATION OF B-FEATURES:
It includes the Ribs, locators, bosses, heat stakes, etc. These are different features helps in different ways for the plastic component.
4 –WAY locator:
-Select the B-side face of the part for creating the 4-way locator,
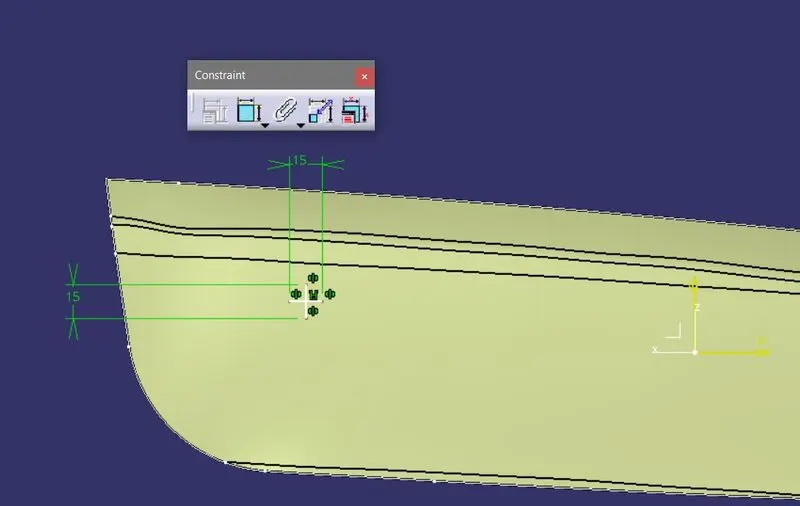
-Sketch the profile of the locator on the plane of B-side surface,
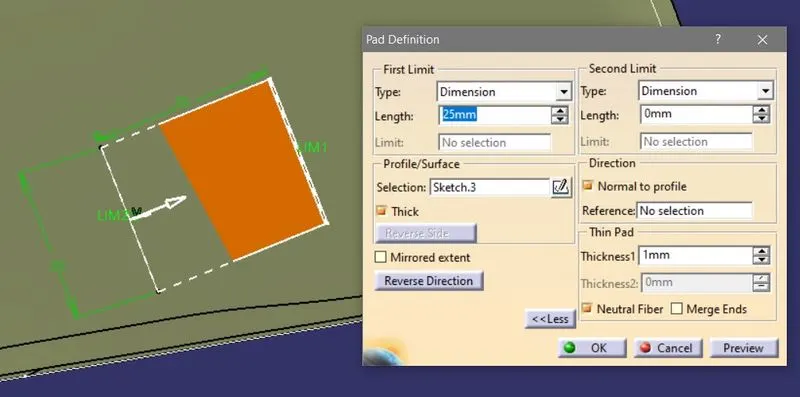
-By using the Pad feature create the solid with the sketch profile as a neutral with 1mm thickness, also extent it up to 18mm,
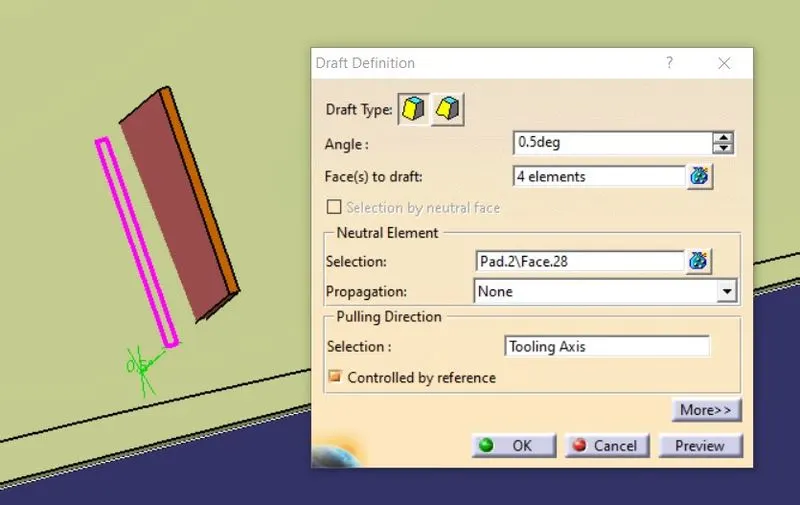
-Now add the draft to the faces of it with a 0.5degrees angle.
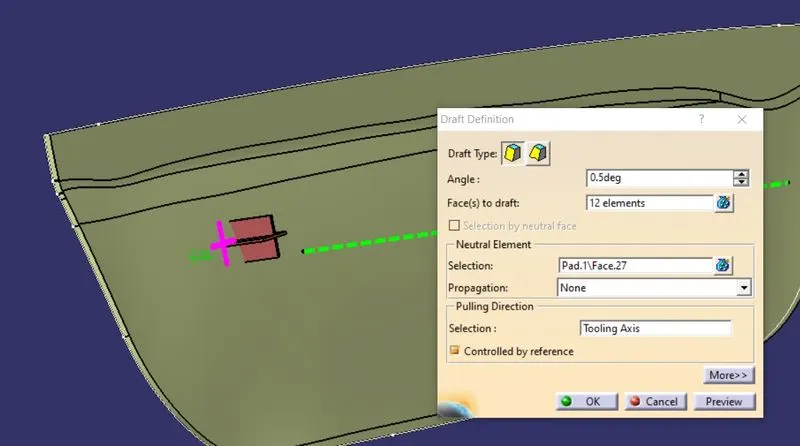
-Then copy and by using paste special feature create a dummy part for translating and locating this part on the other side.
-By using the union trim feature add the 4-way locators to the main part.
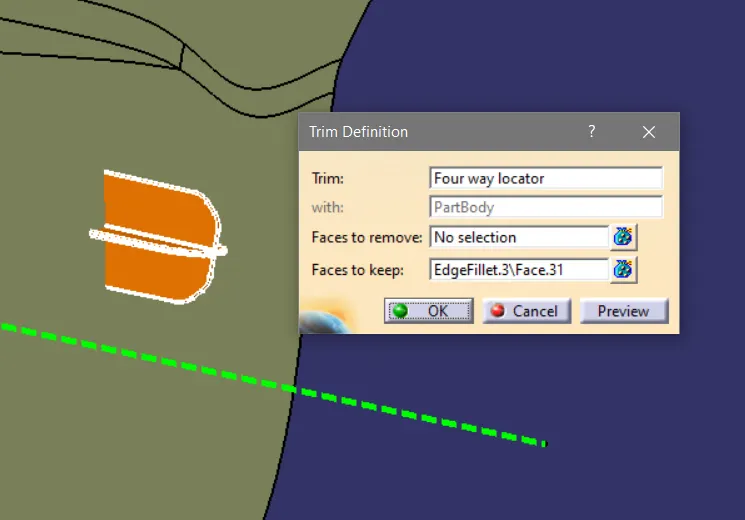
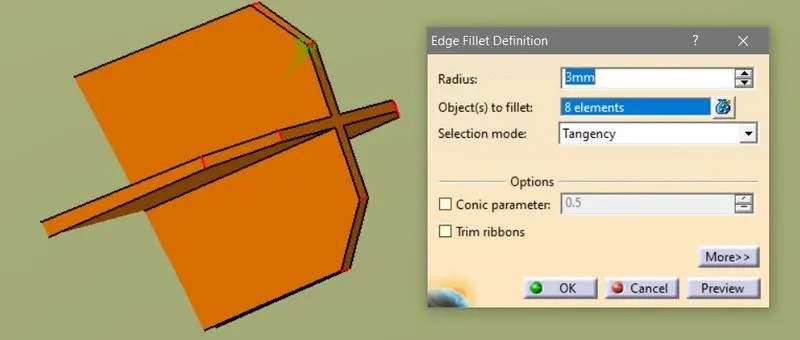
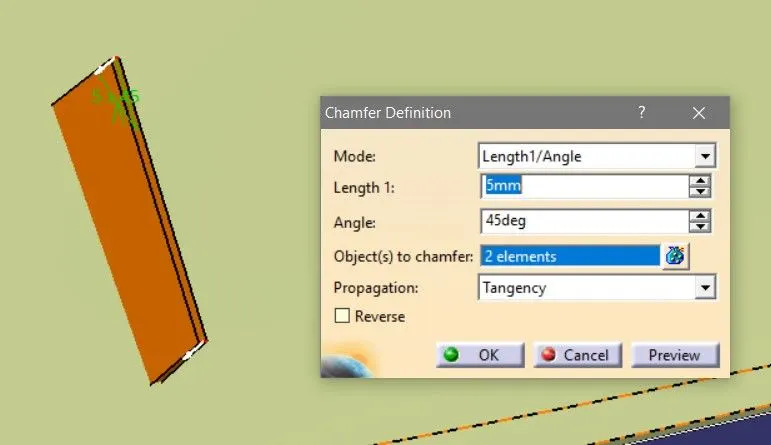
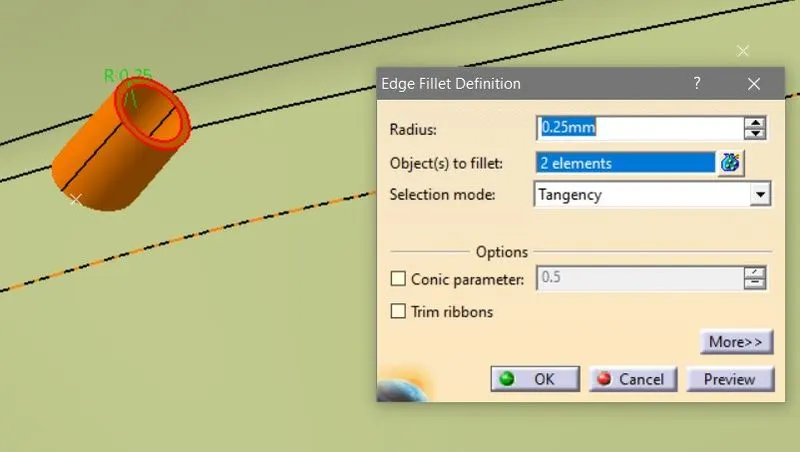
-Then add the chamfer to the sharp edges with 45degrees angle and in the same way added the edge fillets with 0.25mm radius.
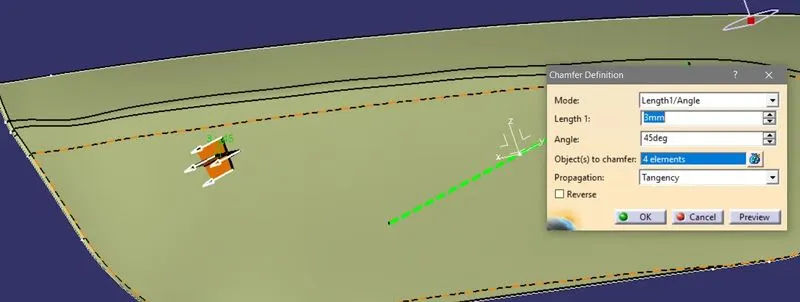
2-WAY locator:
-Sketch the profile on the same plane which is used before,
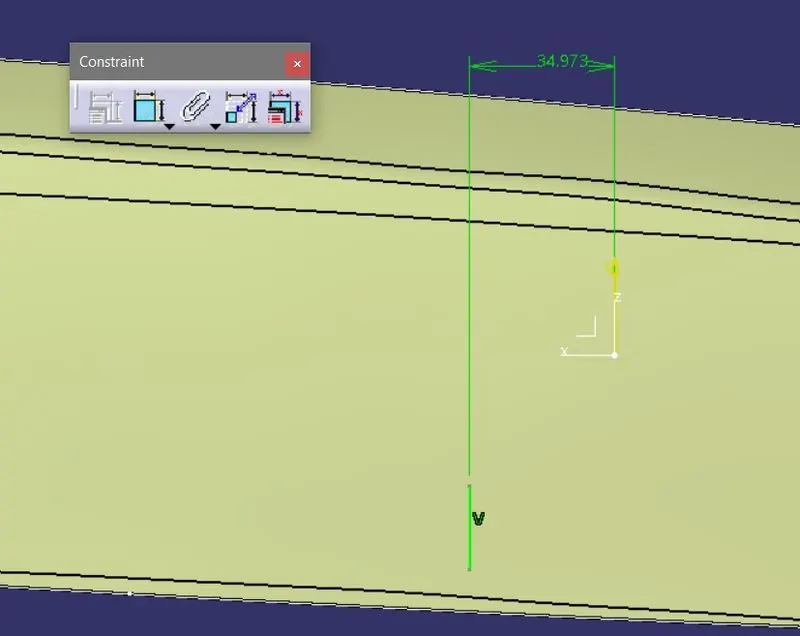
-Add the thickness for the profile with appropriate height,
- Now add the draft to the faces of it with a 0.5degrees angle.
-By using the union trim feature add the 2-way locator to the main part.
-Then add the chamfer to the sharp edges with a 45degrees angle and in the same way added the edge fillets with a 0.25mm radius.
HEAT STAKE CREATION:
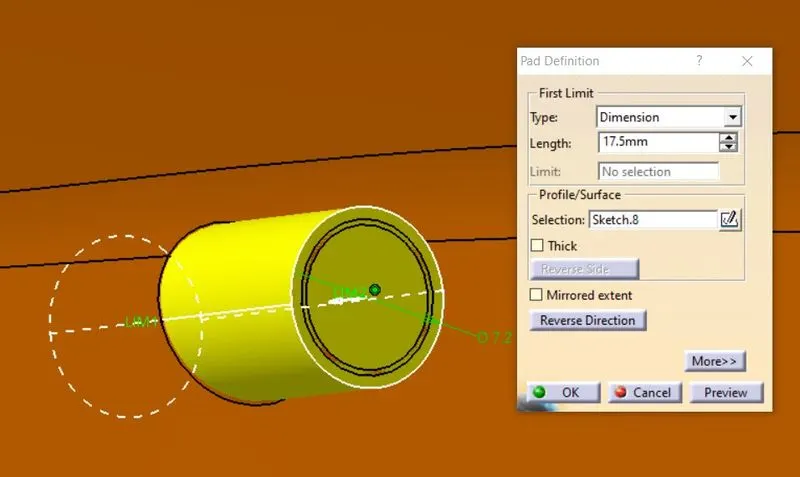
-Select the plane which is selected before and create a sketch profile of the heat stake,
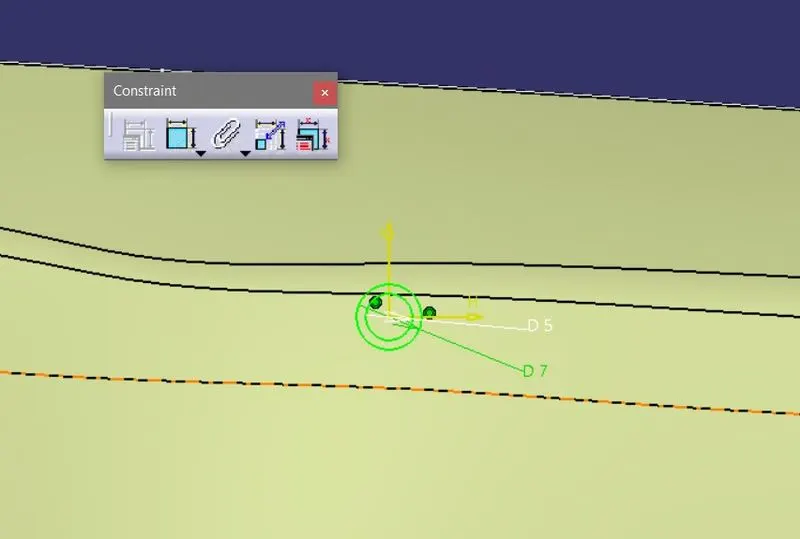
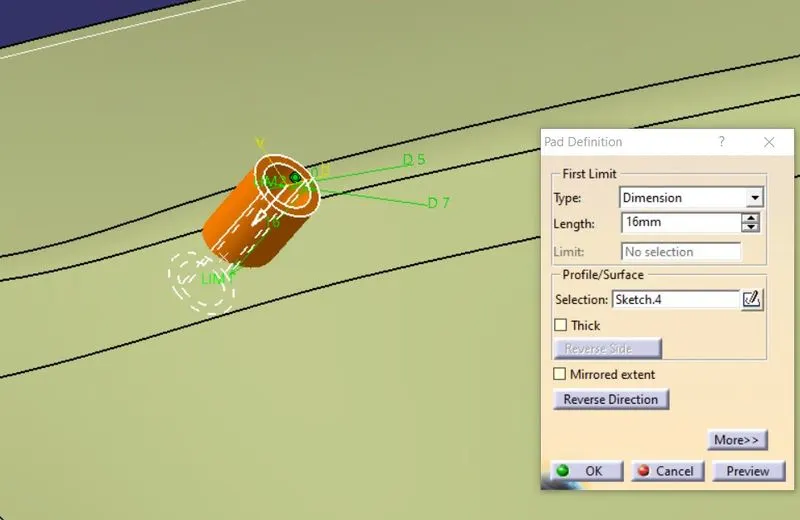
-Extend the profile by adding the material in the part workbench,
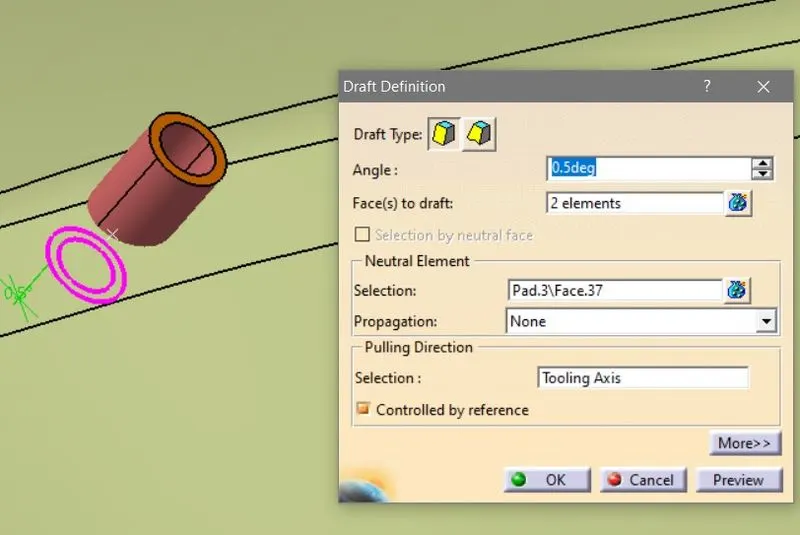
- Now add the draft to the faces of it with a 0.5degrees angle.
-Then create the points at different locations by selecting the points on curve feature,
-Then create the dummy parts of heat stakes and translate them at their locations by selecting the appropriate points.
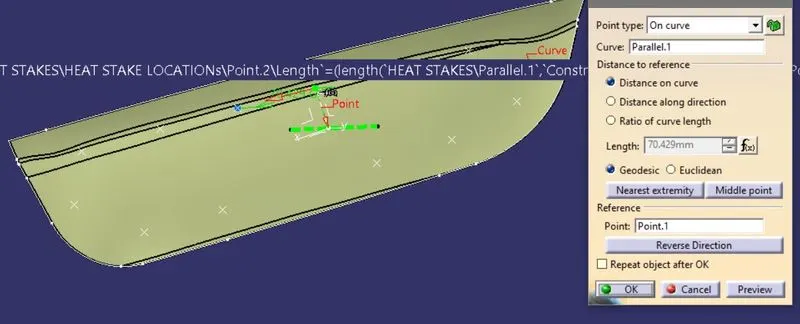
- By using union trim add all the heat stakes to the main part and add the fillets with a radius of 0.25mm.
- COUNTERPART CREATION:
Import the counterpart surface and create a solid part with the reliefs by following the procedure given below.
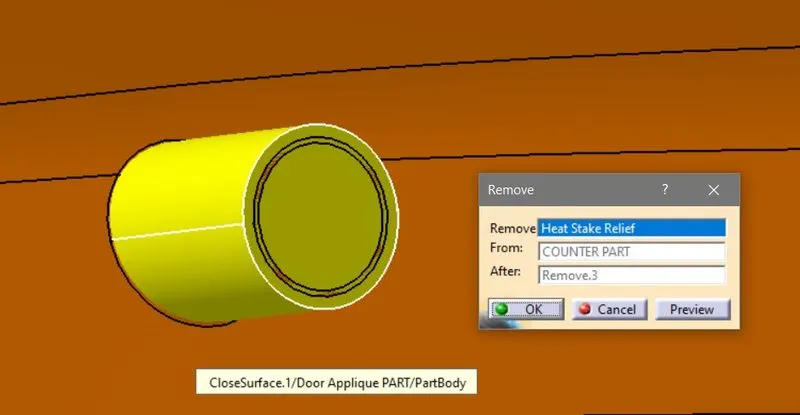
- Import surface and check for the openings with a boundary feature,
- Now by using the thickness feature add the thickness to the part,
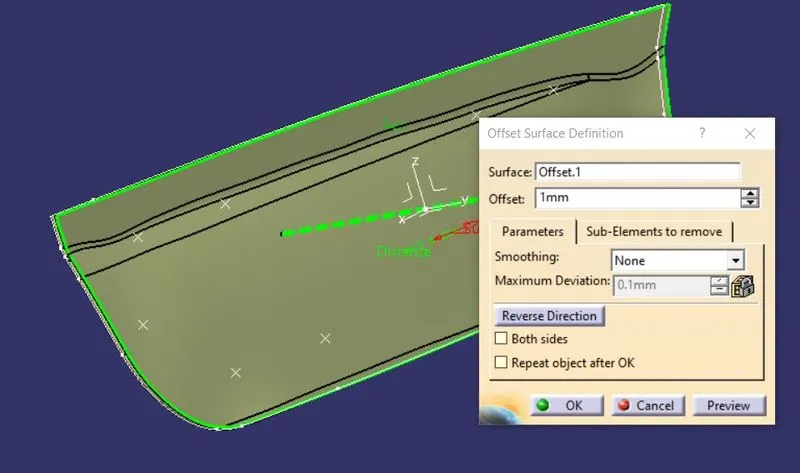
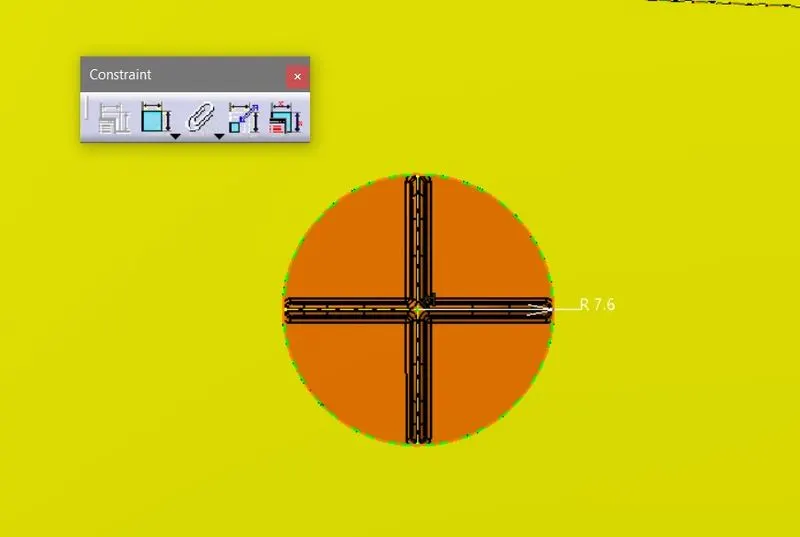
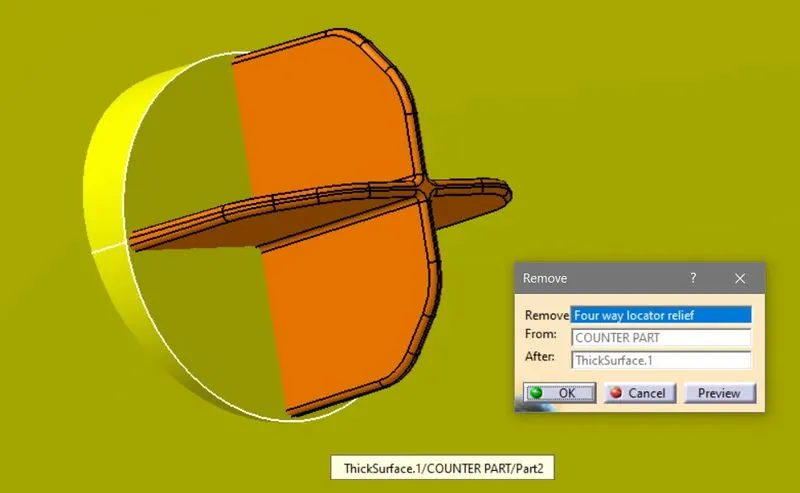
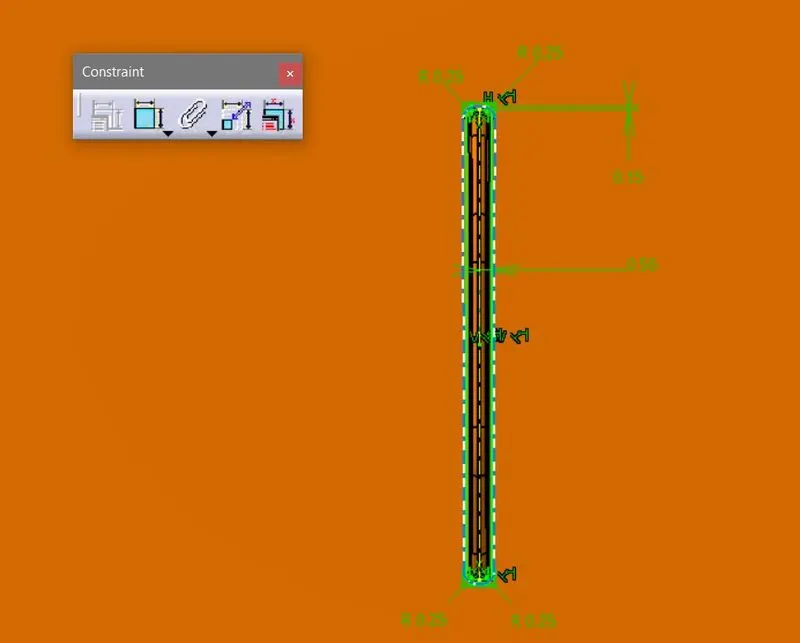
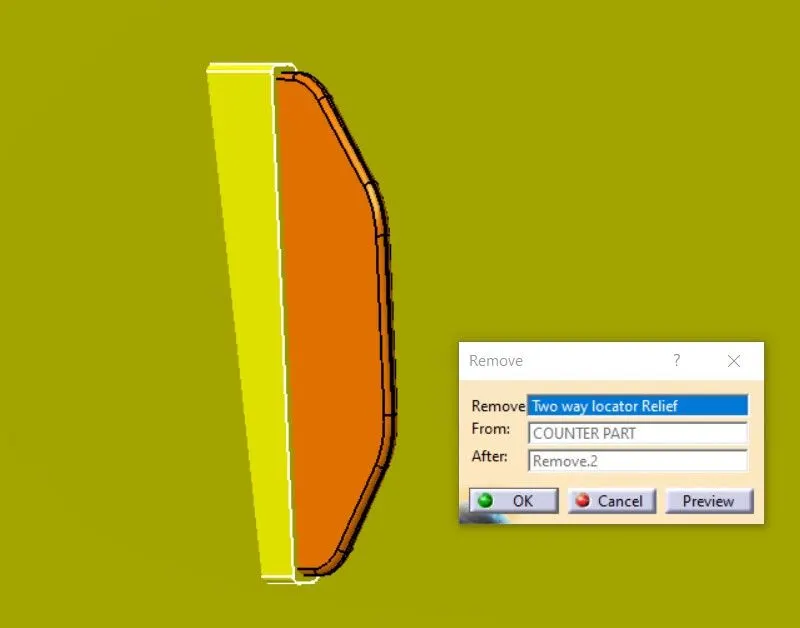
- Then following the design rules add the reliefs for every B-features with 0.1mm distance, for this creates the solid profiles,
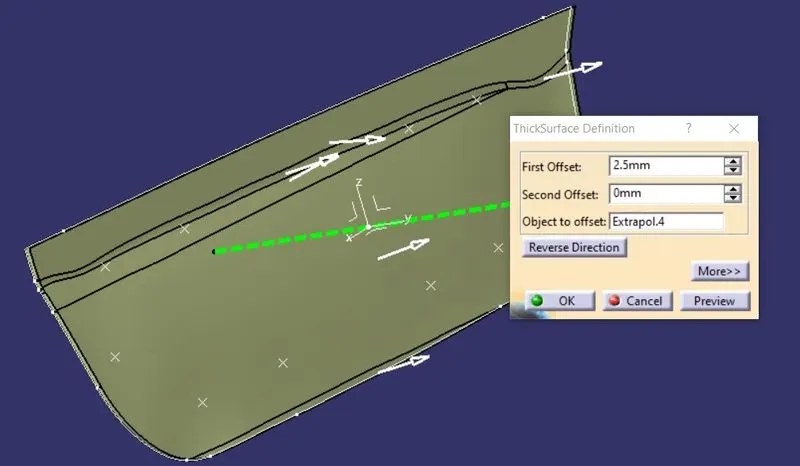
- And by using remove feature cut the sections with these bodies on counterpart as shown in the figure.
- DRAFT ANALYSIS:
Conduct the draft analysis on the complete part along the main tooling axis direction and check for the part whether it is clearing the minimum draft angle or not.
CONCLUSION:
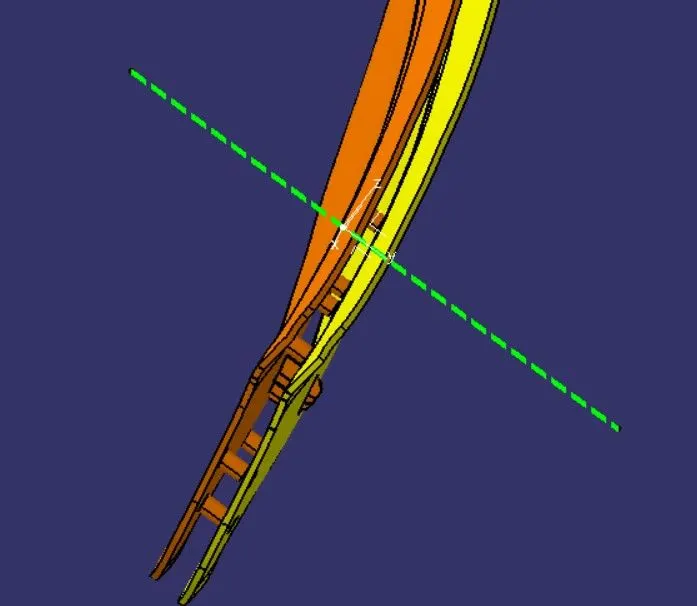
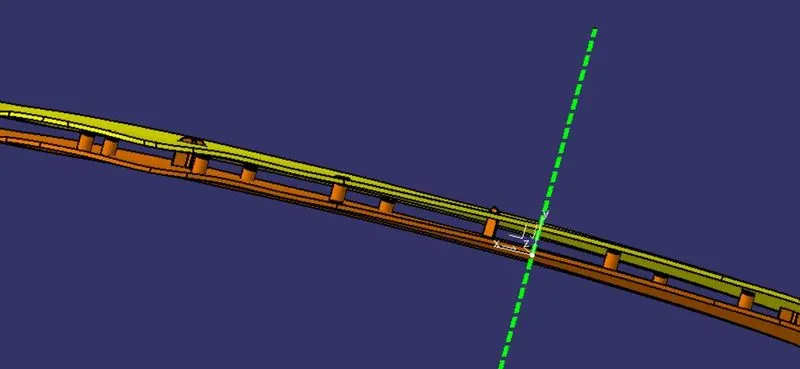
The Design of the Door Applique is done and made ready for manufacturing by checking the draft and B-side feature locations by following the OEM standards.