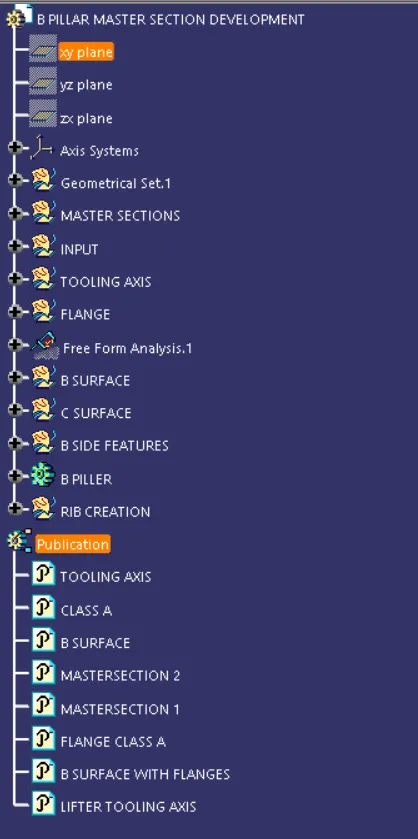
Week 9 - Project - Master Section Development
AIM
To create the Class B, Class C from the given Class-A surface and add B side features to the component.
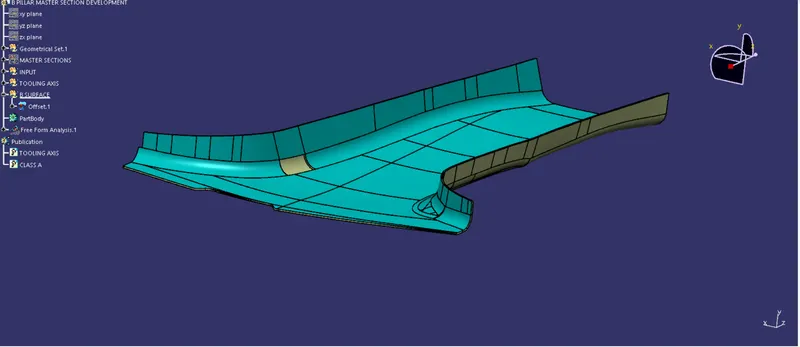
Firstly, the connectivity of the given Class-A surface must be checked, and ensure that there are no gaps between the surfaces.
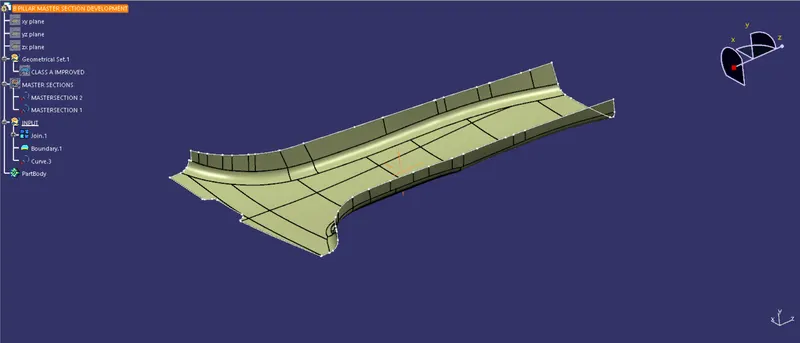
It is clear from the above image that all the surfaces are continuous without any gaps in between them.
We can further disassemble the boundary so that the continuity is clearly visible.
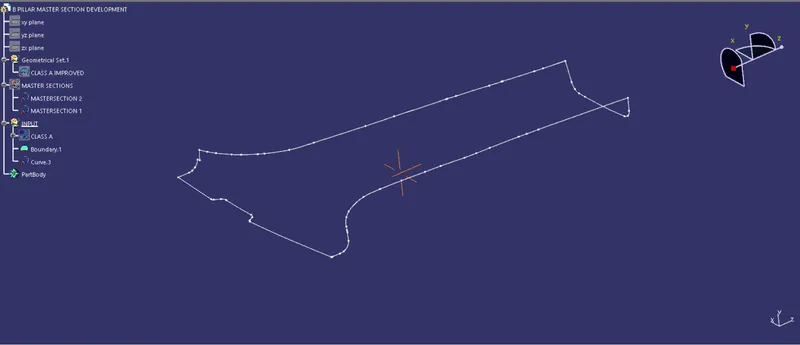
Creation of tooling axis for the given Class-A surface
- Tooling Axis direction is the direction in which the core and cavity open.
- The selection of tooling direction depends upon the product and the features of the product.
The tooling direction is selected by visually checking the part and in such a way that there are no additional side cores required for the molding process. This ensures proper clearance of the part after the process.
The tooling axis of the component and the tooling axis of the master section is the same in this case so we create the tooling axis with the reference with the master sections provided.
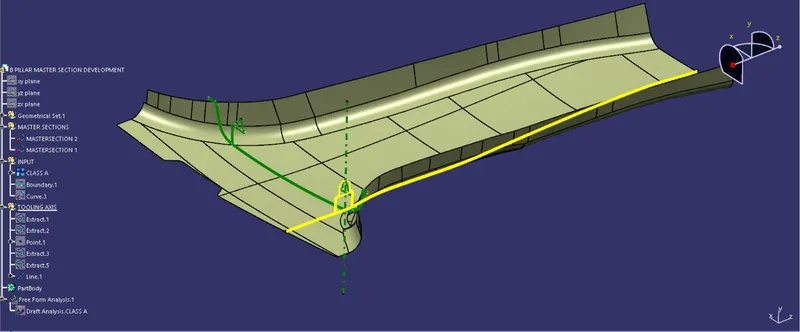
The tooling axis is created by bisecting the lines of the master section.
Class B surface
It is a surface that is below a certain thickness from the class A surface. The engineering features of the product are on the class B surface while the class A surface is the styling surface.
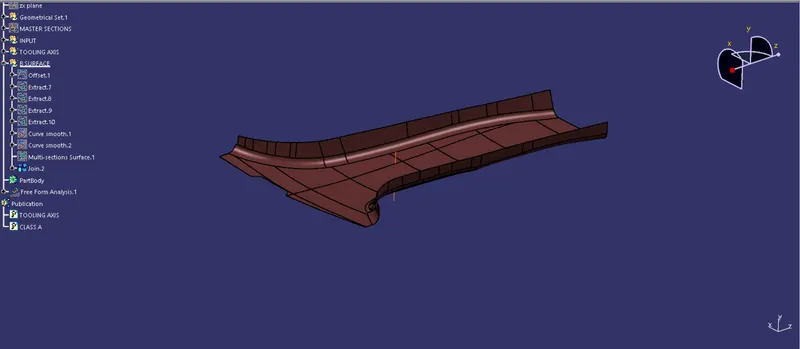
The Class A surface is offset by 2mm to form the class B surface.
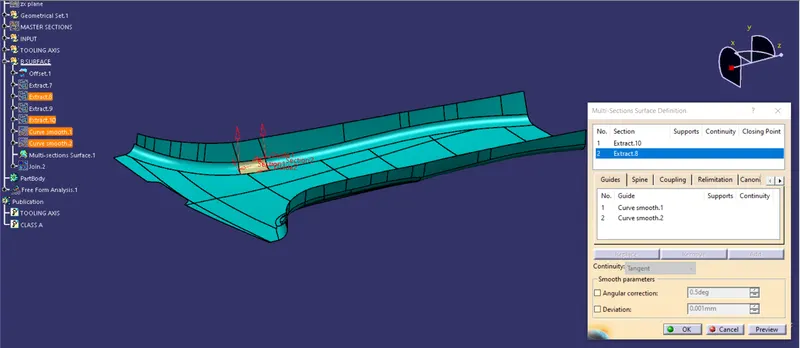
The gap in the offset B surface is cleared using the multi-section solid. Then the final class B surface is formed by joining them.
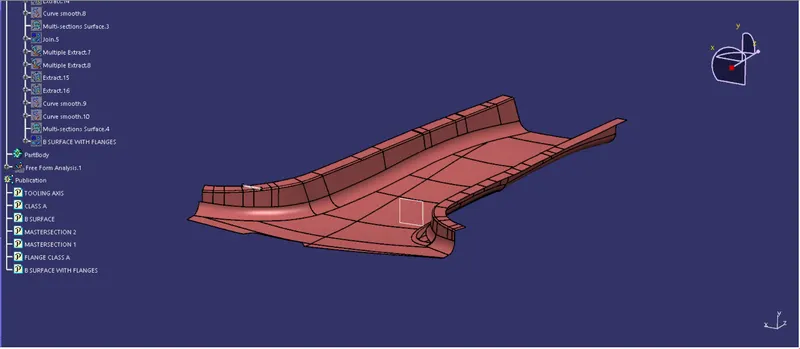
The flange is created for the given class A surface with the master section as reference.
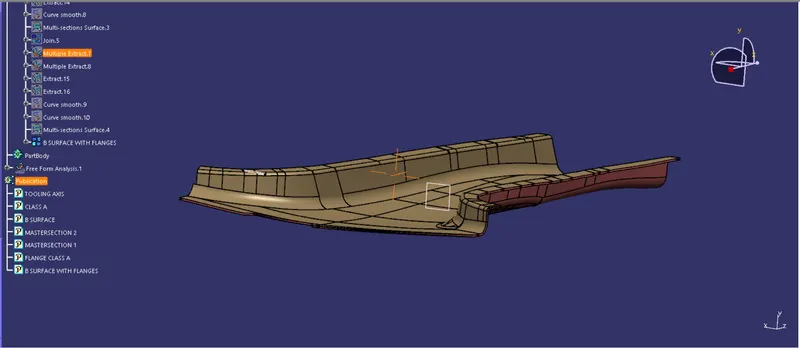
Similarly the B surface with flanges are created by offsetting the Class A with the flanges by 2.5mm.
Class C Surface
The Class C surface is the surface used to join class A and the Class B surface.
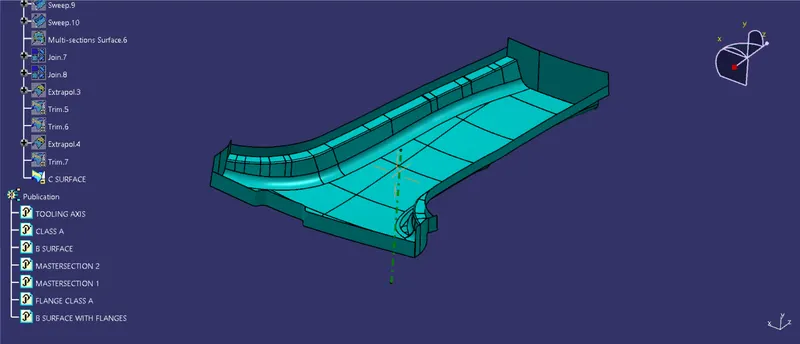
The C surface is created with respect to the tooling axis using the sweep command.
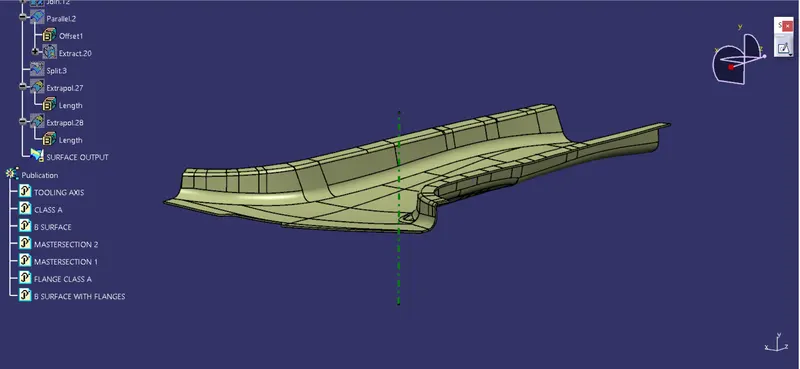
the class c surface is trimmed with the class B surface and the above image shows the Final surface outcome.
B SIDE FEATURES
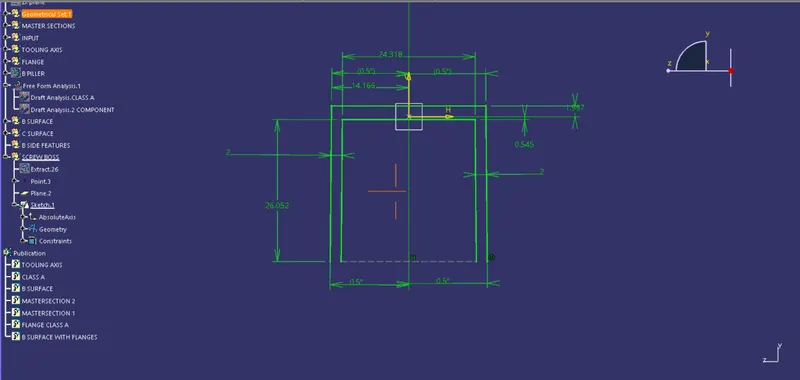
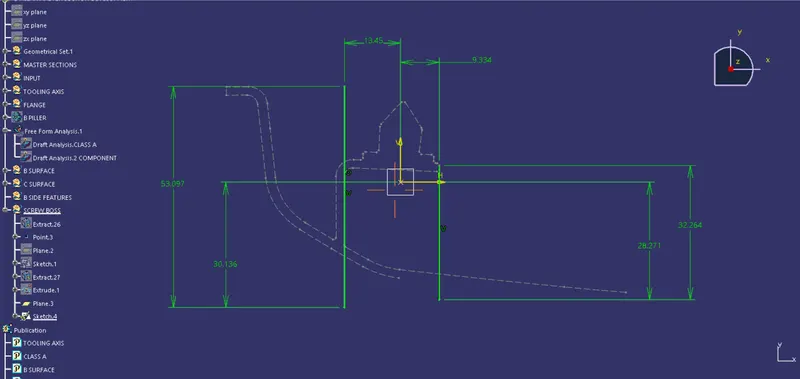
The sketch for the screw boss is taken from the master section. The sketch is then extruded and is thickened.
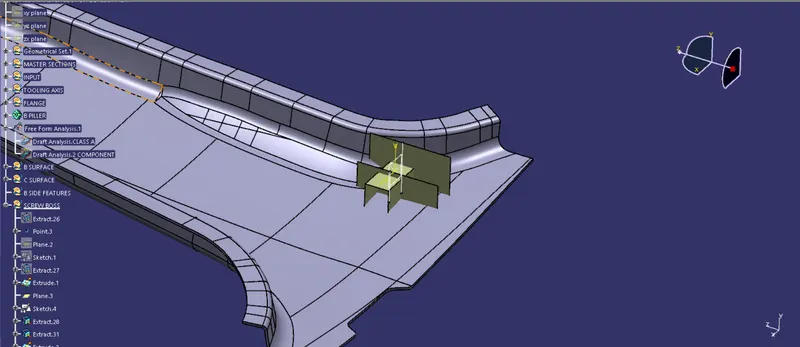
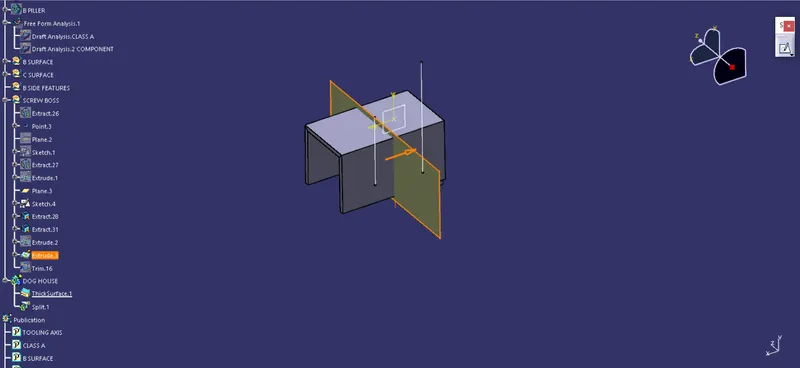
The thickened dog house is split with the limits.
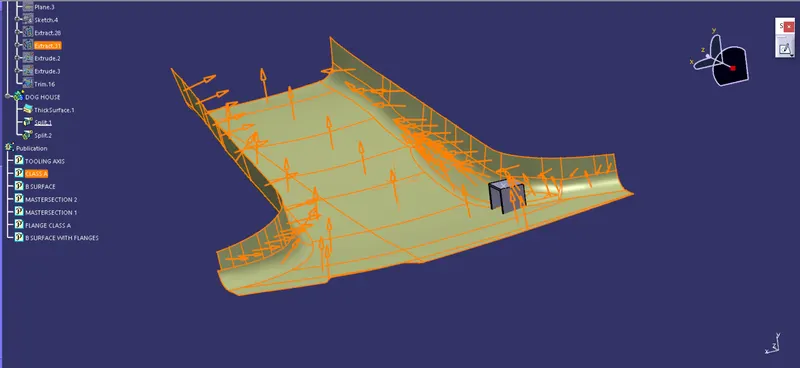
Further, the doghouse is split from the dog house.
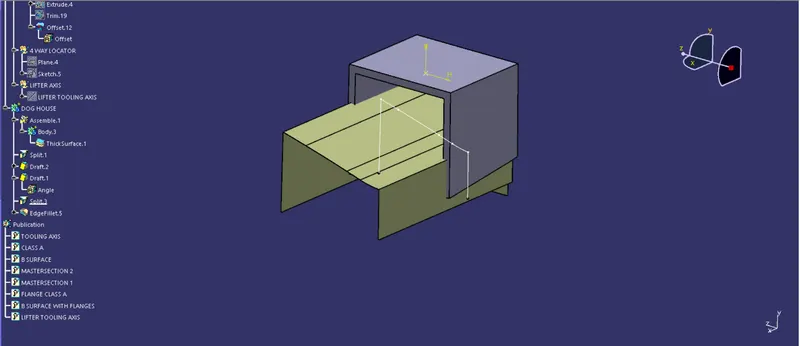
The bottom portion of the doghouse is a cutout from the solid in order to avoid the sink marks.
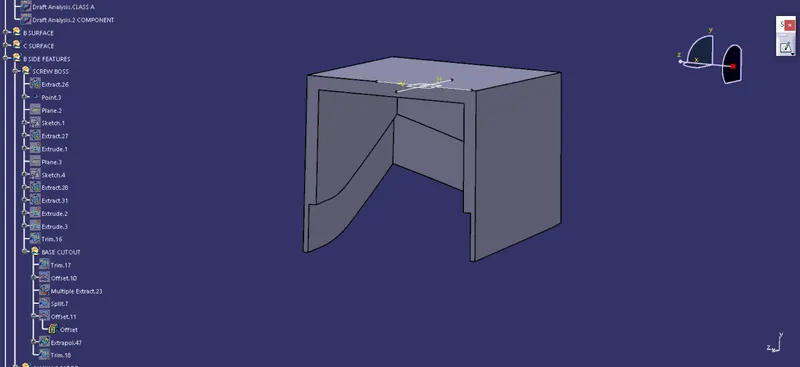
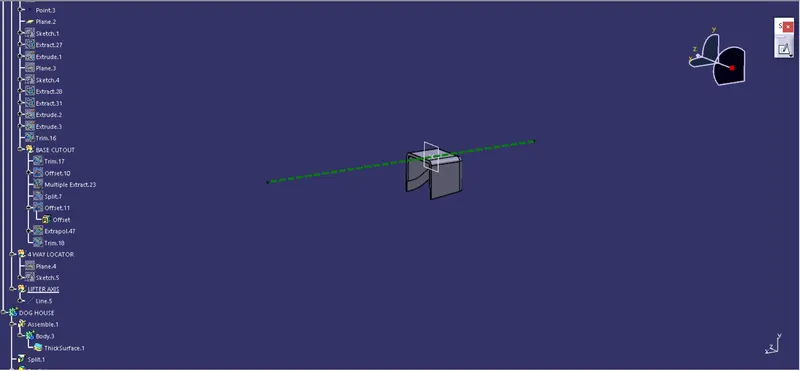
A lifter axis is created for clearing the draft for the doghouse.
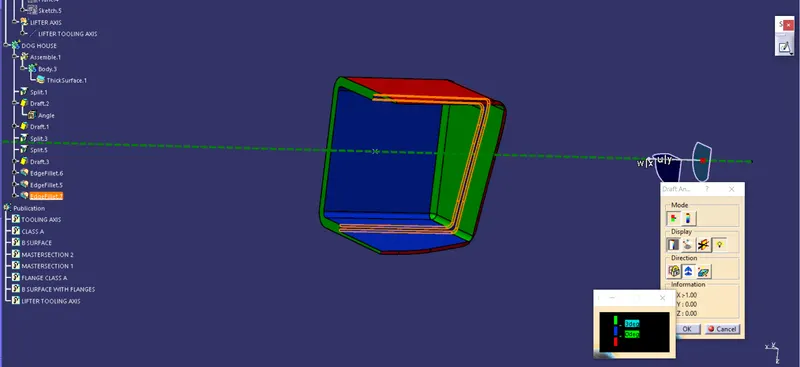
the above image shows that the designed doghouse clears the draft analysis.
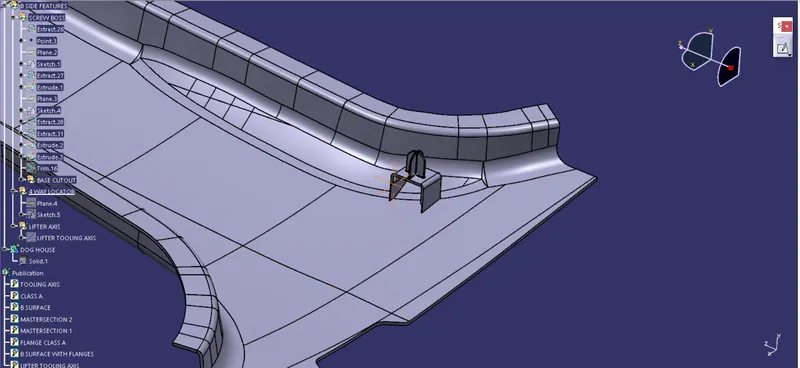
The 4-way locator is added with the doghouse using union trim and is replicated on the other side as per the master section.
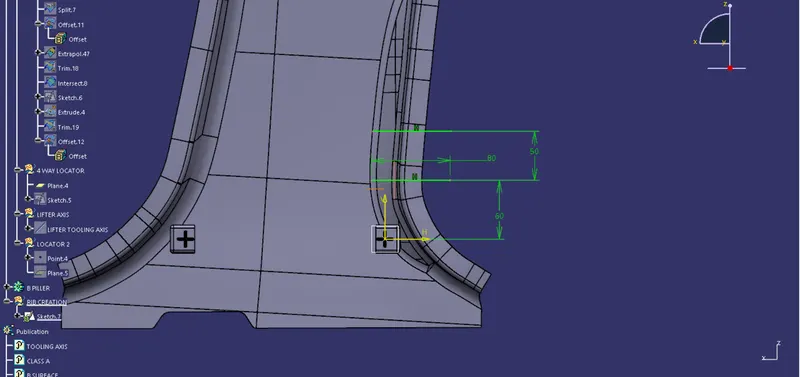
The sketches are drawn for the ribs.
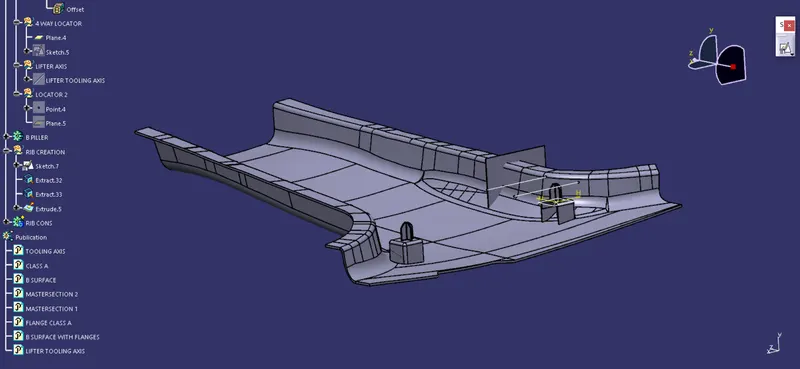
The sketch is then thickened to form the rib.
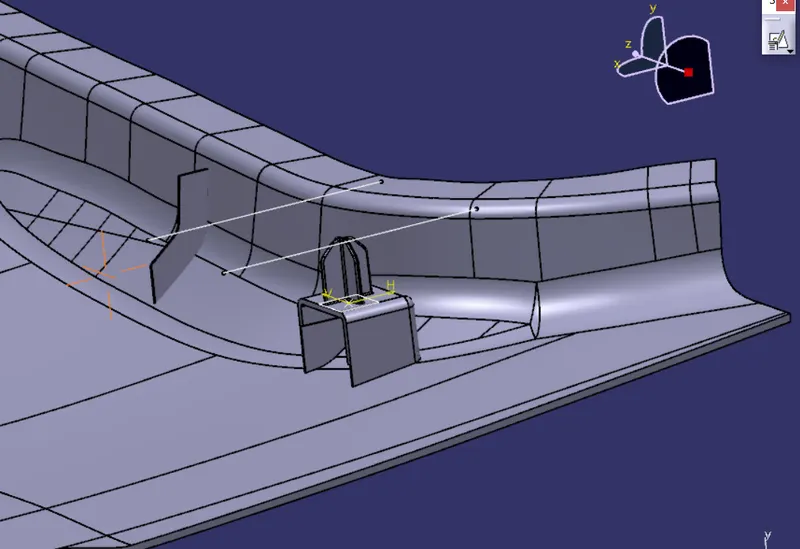
The rib is then split with respect to the B surface to satisfy the design rules.
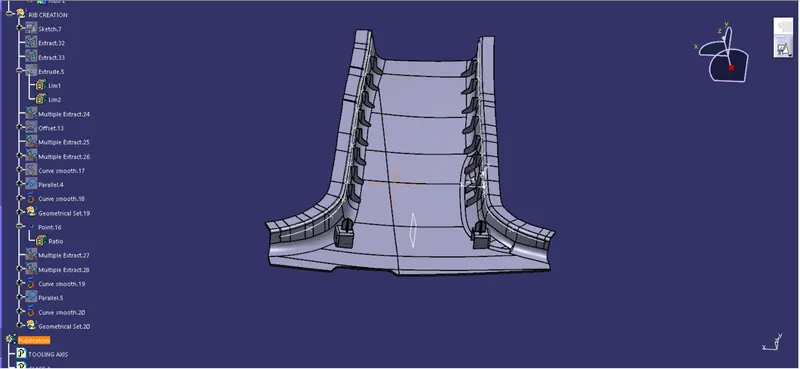
the ribs are created on both sides.
Draft Analysis
When developing parts for plastic injection molding, applying a draft (or a taper) to the faces of the part is critical to improving the moldability of your part. Without it, parts run the risk of poor cosmetic finishes and may bend, break, or warp due to molding stresses caused by the plastic cooling. Equally important, an absence of a draft may prevent parts from ejecting from the mold, damaging not only the parts but possibly the mold itself—a costly and time-consuming detour.
In CATIA the draft analysis can be found by Insert > Analysis> Feature Draft Analysis.
Generally, the nominal draft angle will be 3 degrees.
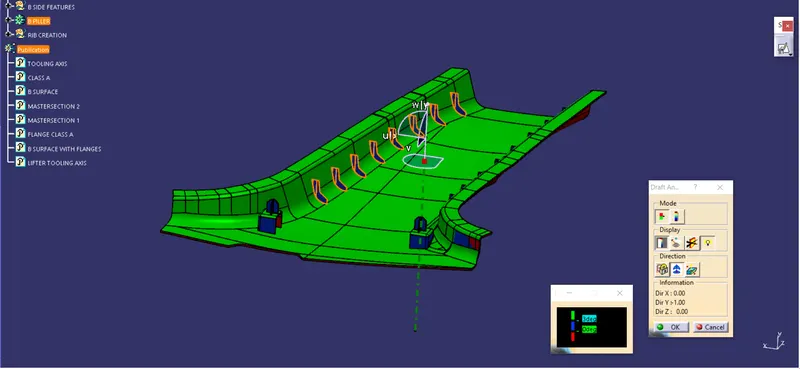
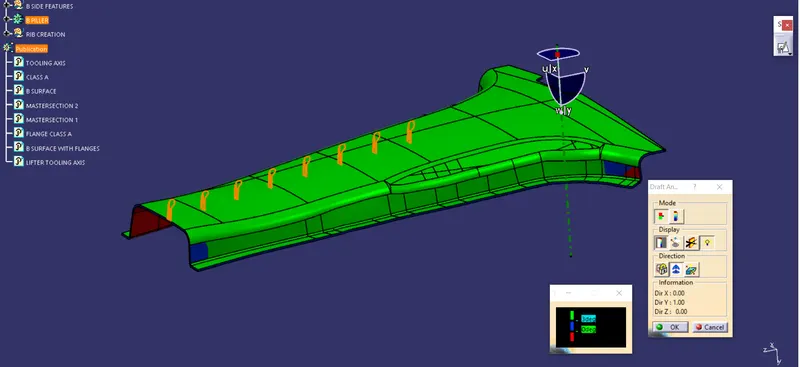
A minimum 3-degree draft is maintained on the Class A side.
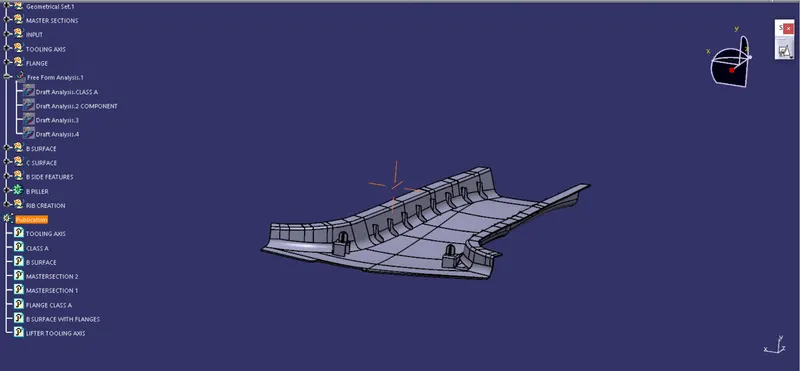
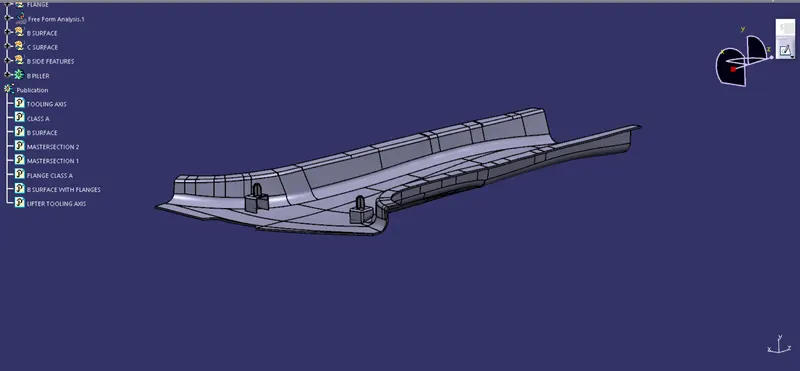
The above image shows the final B pillar trim.