Week 9 - Project - A pillar Design with Master Section
A pillar Design with Master Section
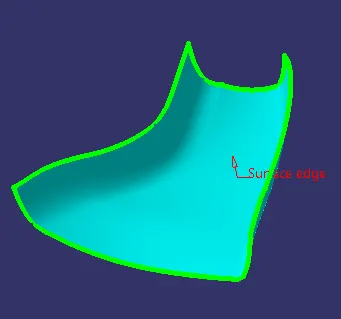
CLASS A SURFACE:
check the surface quality and boundary of the given class A surface.

MASTER SECTION:
Master sections development takes place during feasibility check and concept validation stages of the product life cycle. These are typically the guides for design requirements and which decides the component packaging after the development of the concept design, i.e class A surfaces.
Master section helps us to decide the feasibility of the concept design, the clearances, the packaging and the fixation strategy of a component before converting the concept design into a solid 3D engineering design.
During the period of vehicle concept design, the evaluation of the master section performance depends mainly on the reference vehicle data and the experience of the structural design engineer.
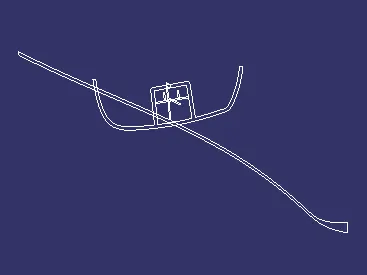
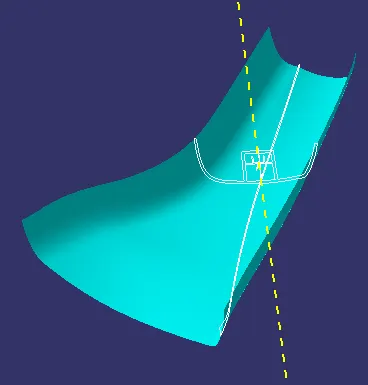
MAIN TOOLING AXIS:
Extract the suitable surface to create tooling axis
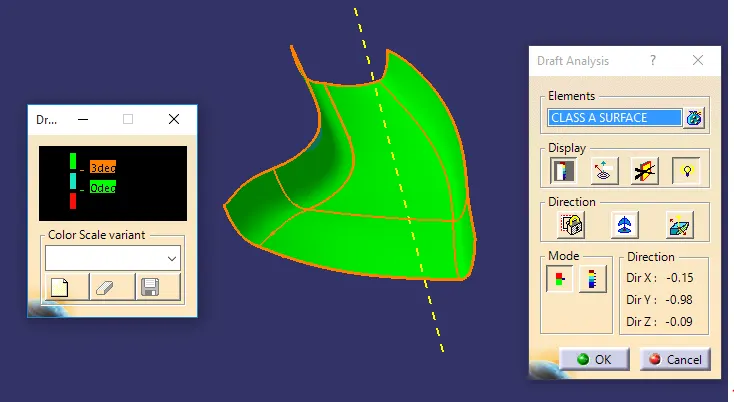
DRAFT ANALYSIS ON CLASS A SURFACE
CLASS B SURFACE:
Offset the class A surface to create the class B surface identify the patches and rectify it.

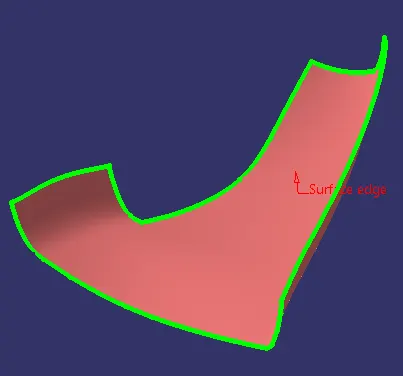
CLASS B SURFACE:

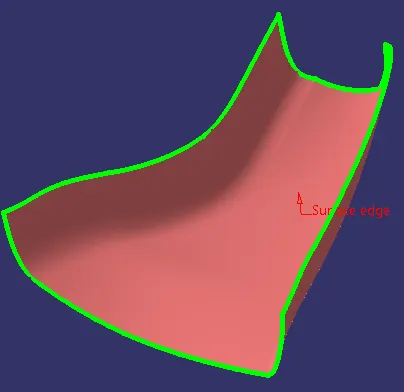
CLASS C SURFACE:
Extract the side edges, front edges and rear edges of the class A surface and use sweep command using "with refrence to draft" option and make the draft angle equal to 3 degrees.For the rest of the edges use multi-section surfaces command to make surfaces inline with the major surfaces created through sweep.
Join all the surfaces together using join command.

CLOSED SURFACE:
Combine both Class A and Calss C Surface bu using join command.
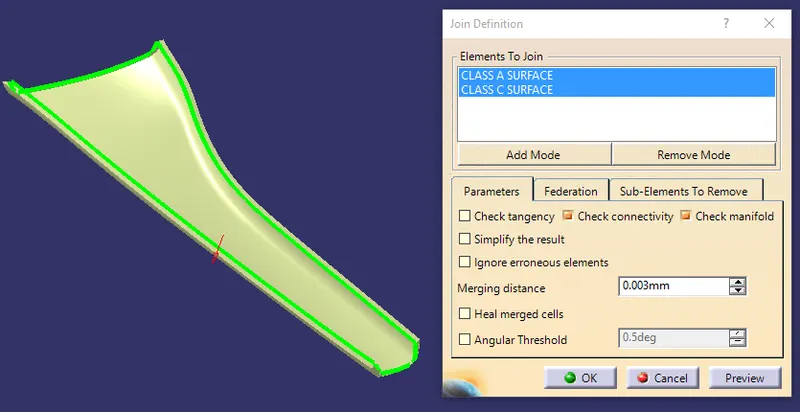
Trim the extrapolated Class B surface to create closed surface.
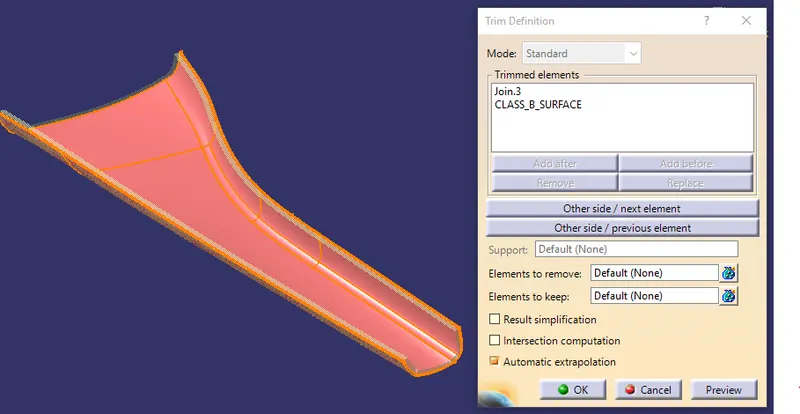
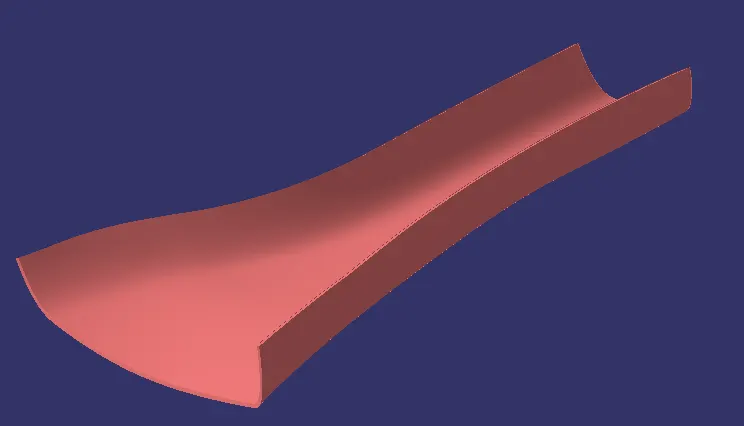
Draft Analysis on Closed Surface
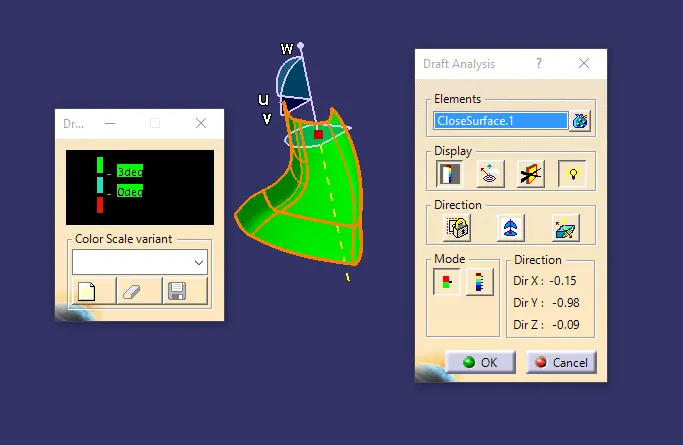
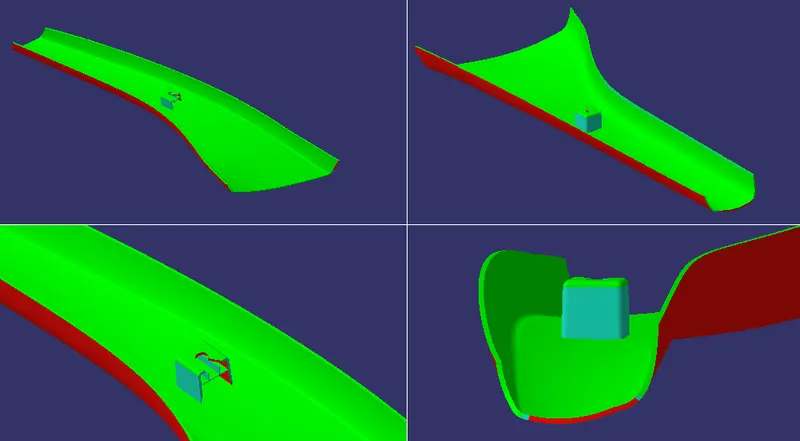
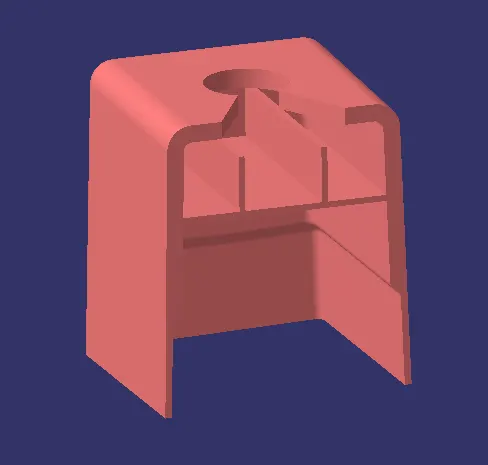
Creation of Dog House
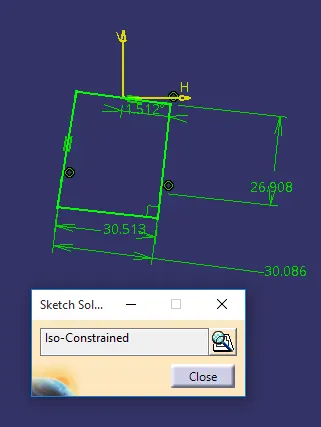
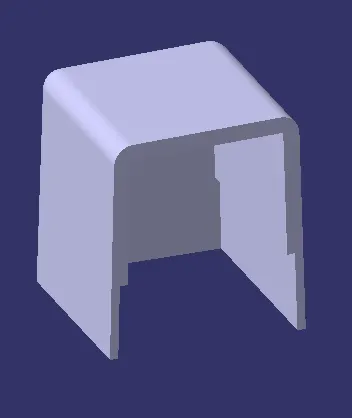
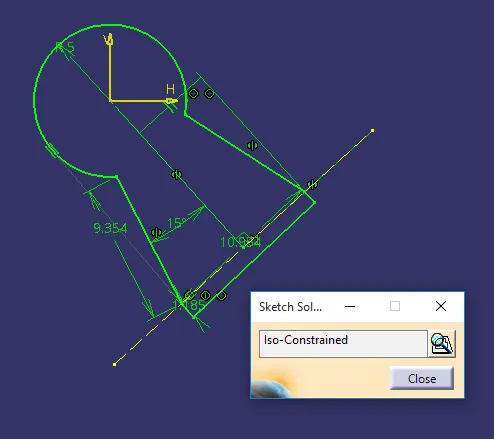
- Dog houses are created by following the design rules. For this, the sketch is created from the master section provided. It is then made into a closed body and is made into a part model.
- Shell operation is performed to get a hollow structure and then coring is done in order to avoid sink marks on the class A surface. Drafts are given for the surfaces as per design rules and proper fillets are also provided. As per the given master section, ribs and supporting features are also added to the doghouse.
- Then, the doghouse is added to the main body. All the sketches used are iso-constraint.
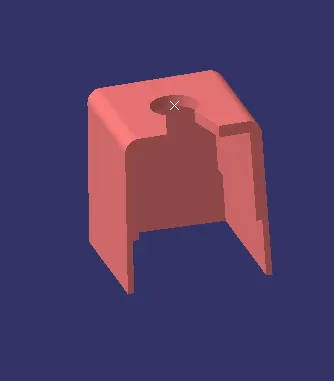
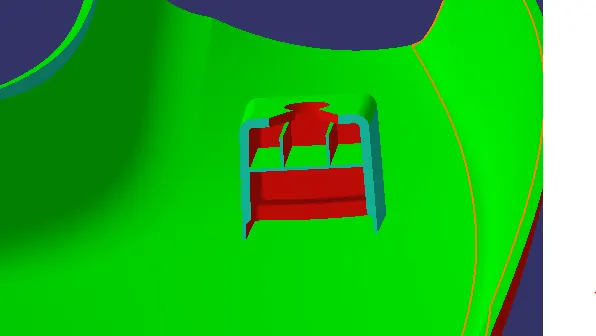
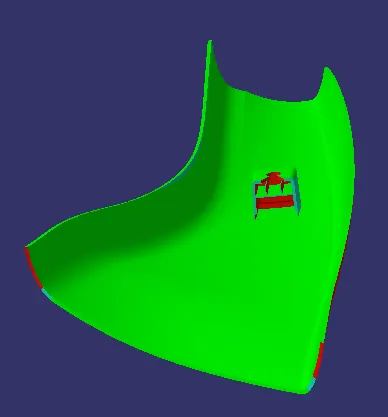
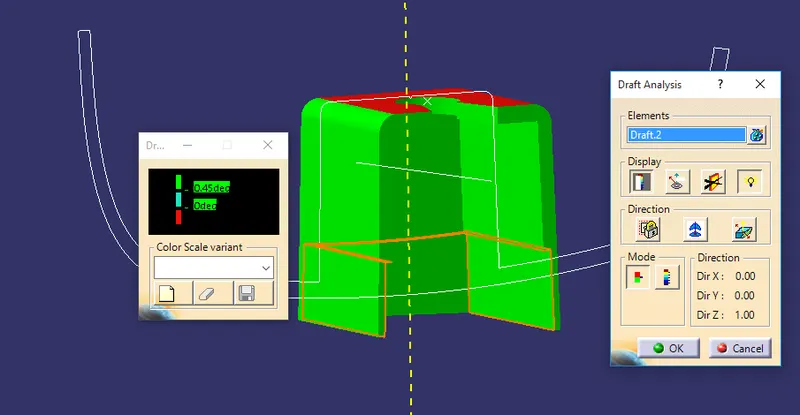
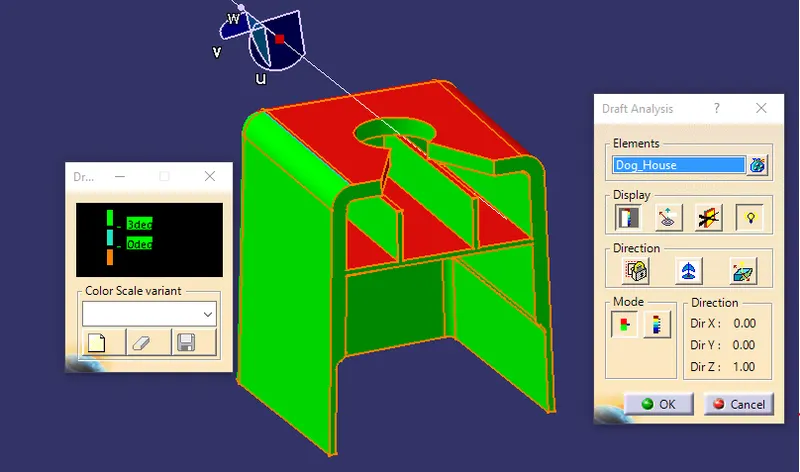
Draft Analysis on Dog House
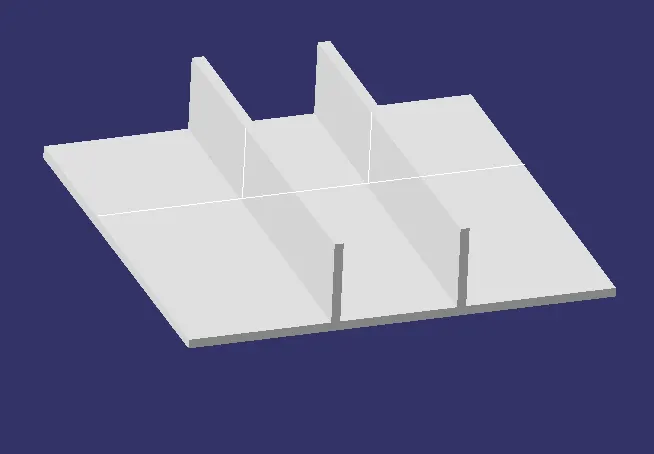
Supporting Ribs
Exract the edges from the multi section solid and extrude the surface to thickened it.
Draft analysis Ribs
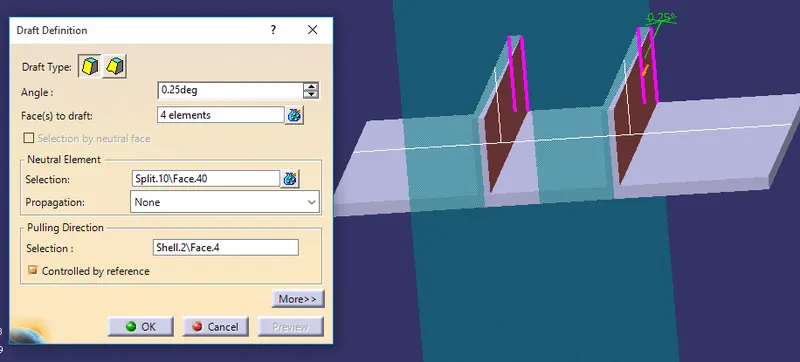
Draft Analysis on Dog House with Ribs based on Side Core Axis
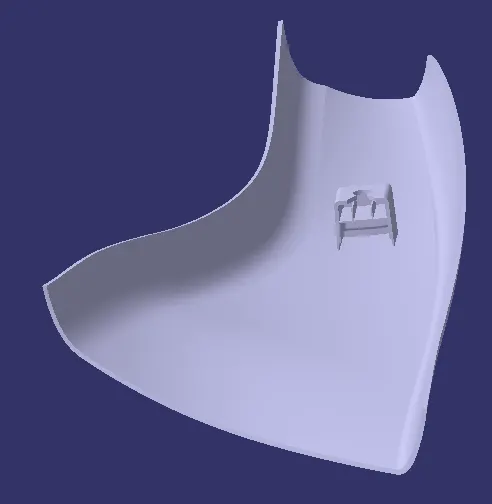
Pillar Design
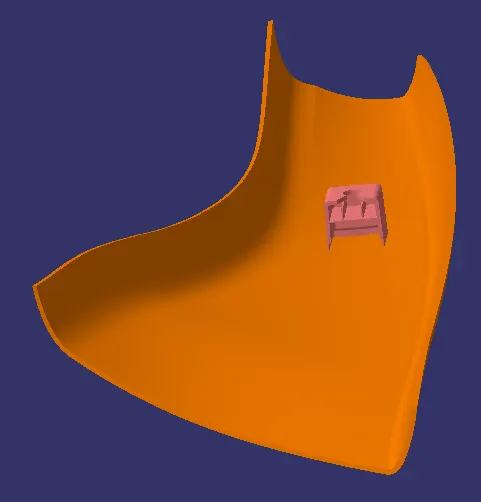
Draft Analysis Finall Pillar design: