Week 9 - Attachment Feature Creation - Challenge 2
Door Handle Attachment Feature Creation
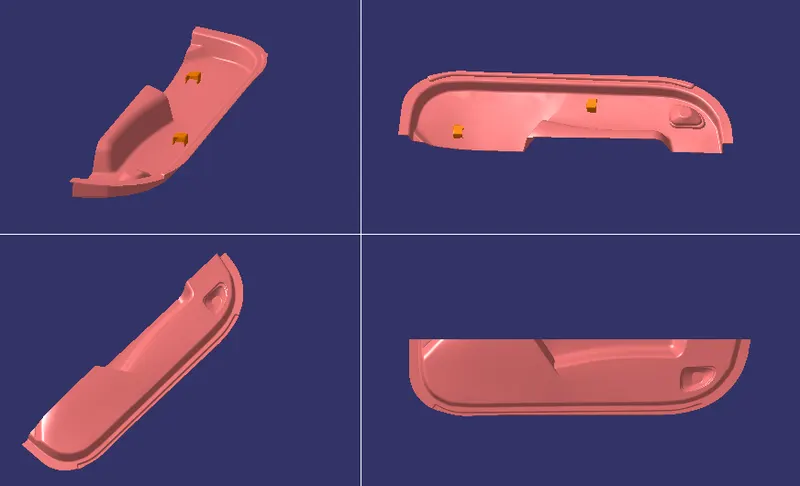
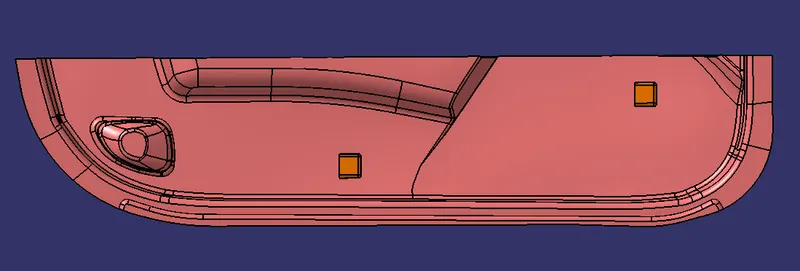
CLASS A SURFACE
- To Create the door Trim Component from the given Class-A surface.
- To Create the Tooling axis for the given Class-A Surface meeting the requirements of the draft angle.
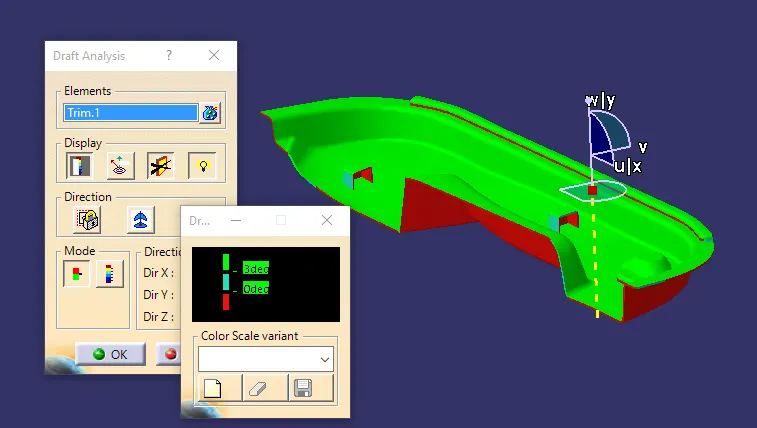
- To perform the Draft analysis on the model.
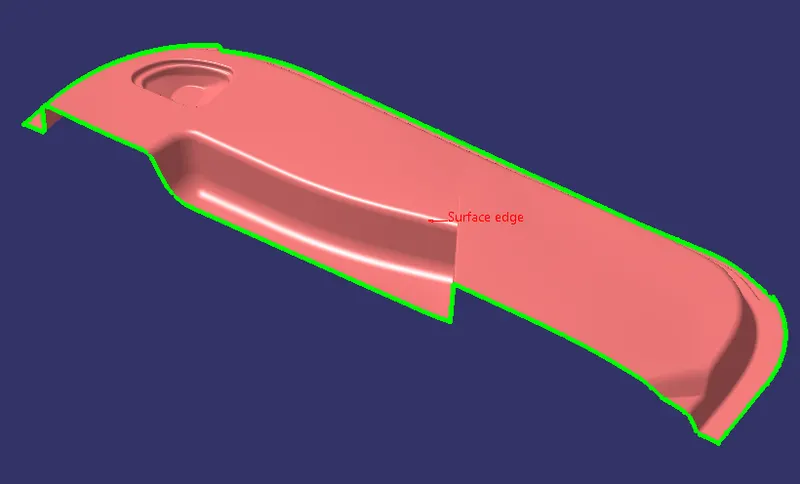
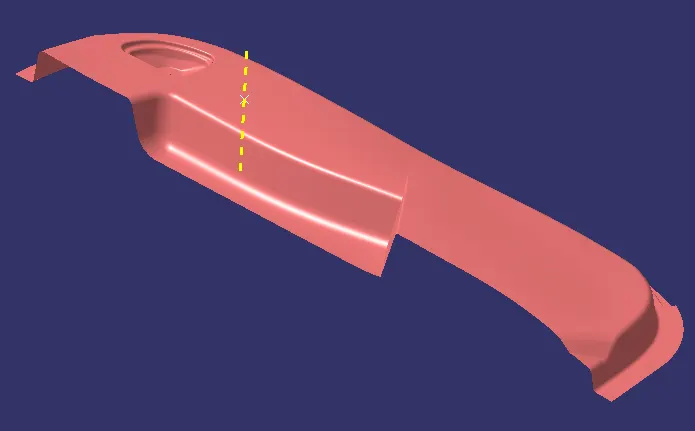
TOOLING AXIS
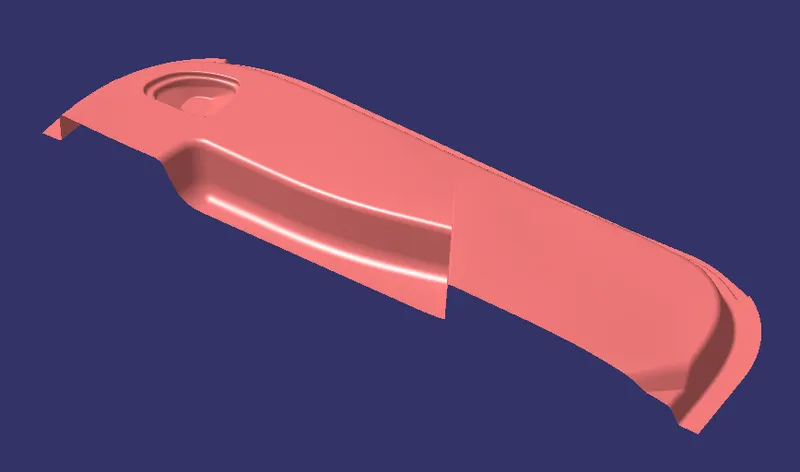
- Extract the suitable surface to create tooling axis in suitable direction.
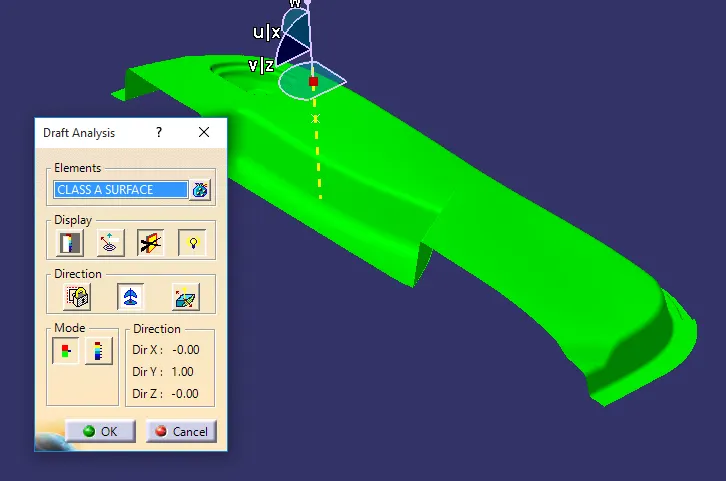
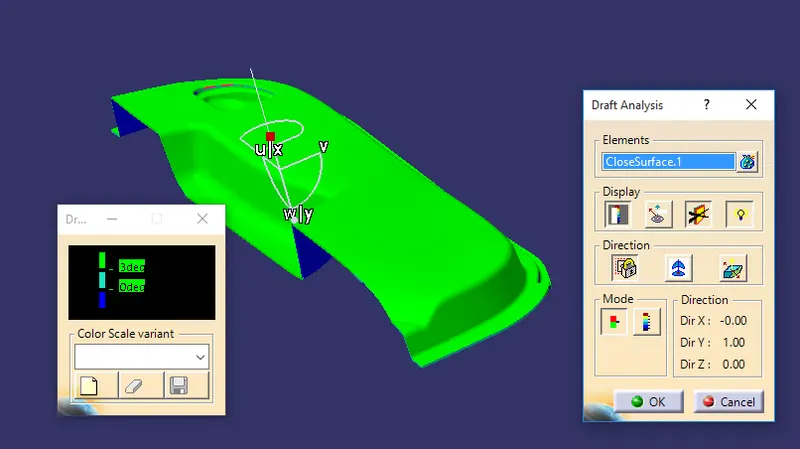
DRAFT ANALYSIS
- We change the minimum draft for the component upto 3° to 0.9°.
- We can use the running point option to check the angle of the component.
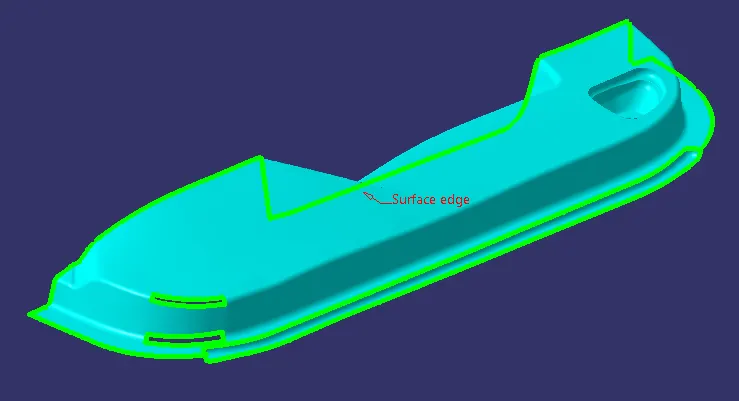
CLASS B SURFACE
- Offset the surfaces from the class A surface in 2.5mm to create thickness.
- Use Extrapolate to make sure that all the untrims are properly intersected to trim and offset the surfaces to 2.5 mm to create the thickness.
- Trim the extra surfaces using trim command.
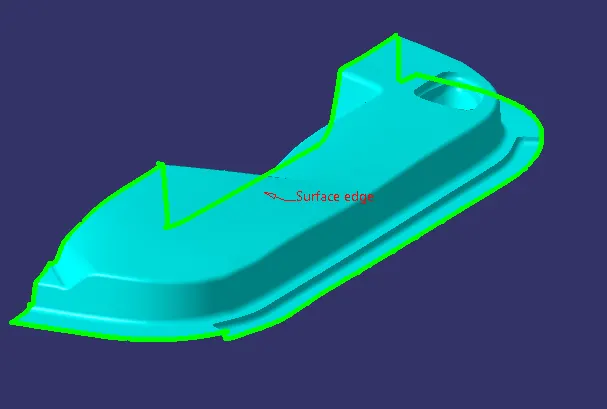
CLASS C SURFACE
We first extract the edges from the Class A surface with the help of the multi extract or boundary command which we create the path for a sweep for class C
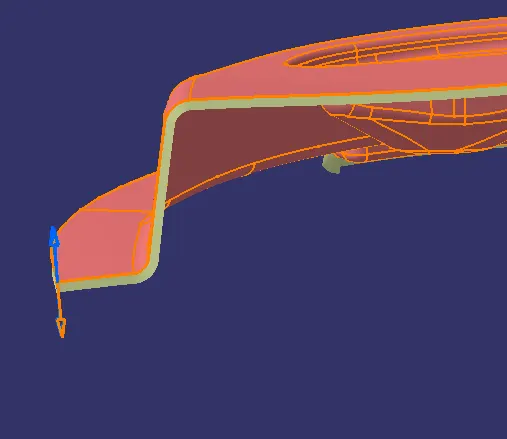
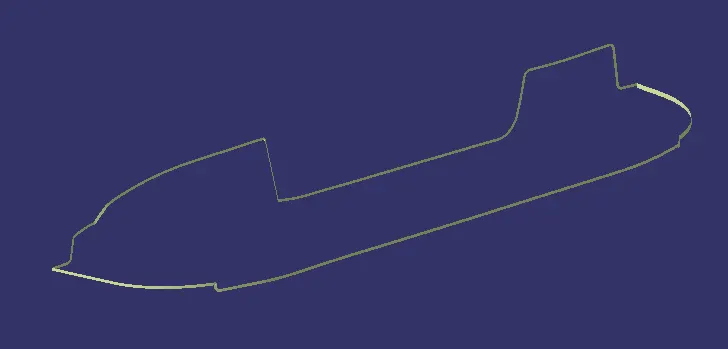
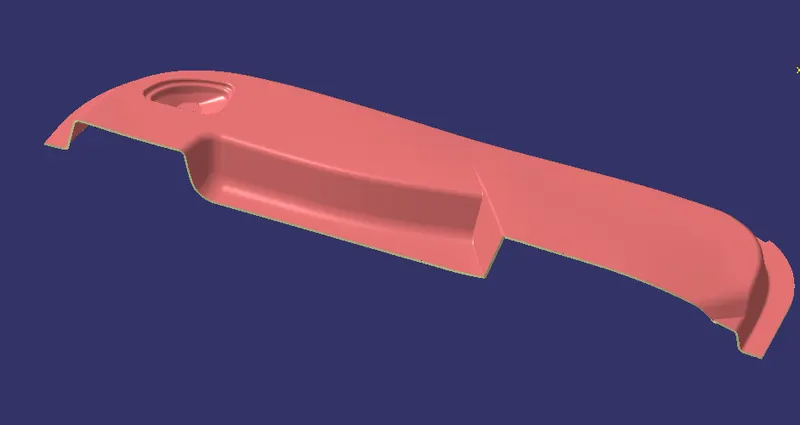
CLOSED SURFACE
- Joining class A surface and class c surface together.
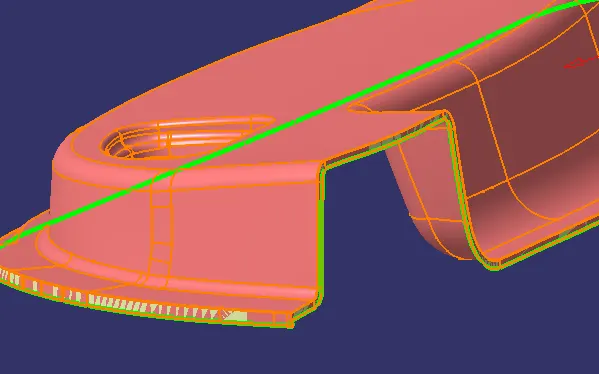
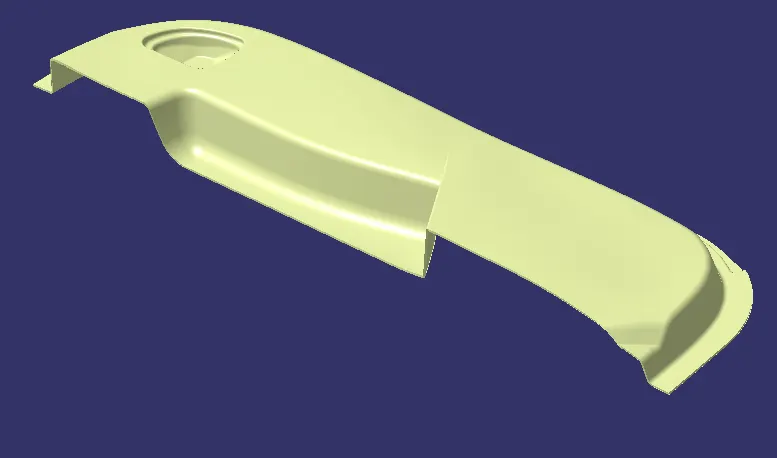
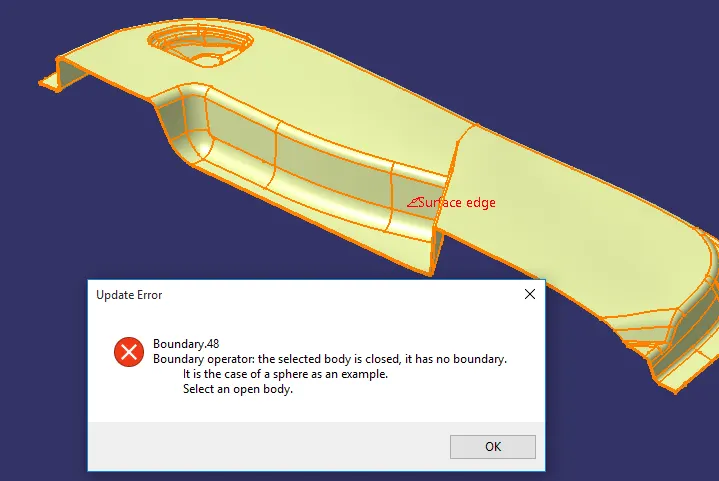
Then We go to the part design workbench and use to closed surface tool to create a solid body and finally created our final Solid component.
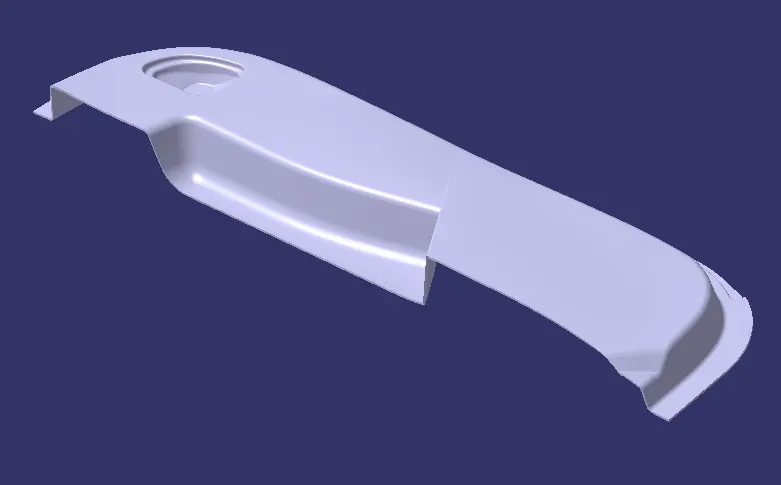
DRAFT ANALYSIS ON SOLID BODY
B SIDE FEATURES CREATION
DOG HOUSE CREATION
Dog house is an engineering feature used in the plastic trim design. Dog houses are used as supporting features. Sometimes other engineering features like snaps; locators, etc. are mounded on them to increase their strength. Dog house and other engineering Features are built on B-surface.
Design rules for Dog house creation
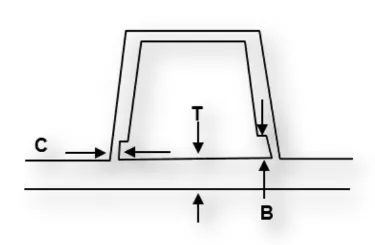
"C" is where the doghouse contacts the backside of the surface
Doghouse wall thickness at the intersection of the part wall ( C ) should be 40% or less than the main wall stock ( T ).
The height of ( B ) should between 3.0 – 6.0 mm
Dog house design procedure by considering the design rules:
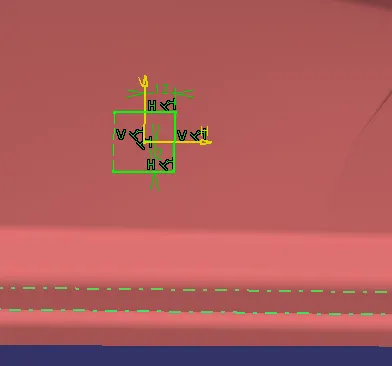
Extract the surface on which we want to create the dog house and create a sketch on a plane
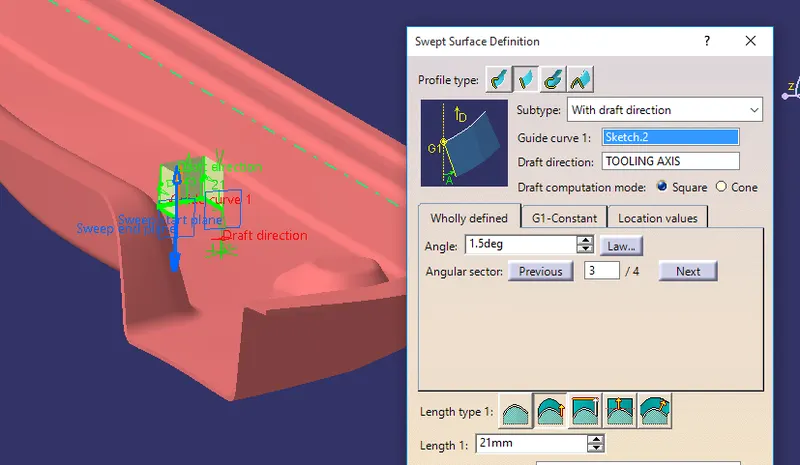
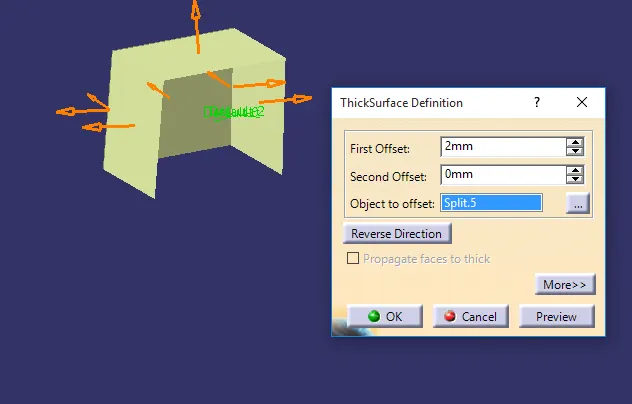
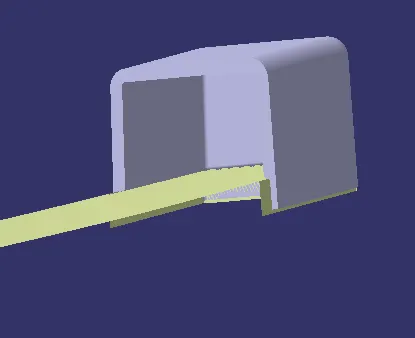
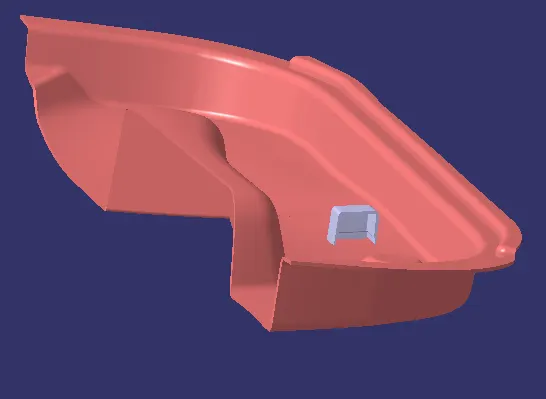
DOG HOUSE DRAFT ANALYSIS
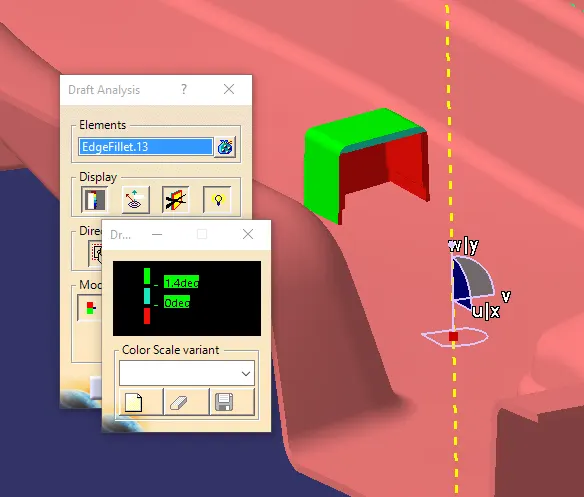
DRAFT ANALYSIS