Roof Design
AUTOMOTIVE SHEETMETAL ROOF DESIGN USING NX CAD
Objective:
The main objective of this project is to develop the car roof design and its reinforcements from the given styling surface. And to prepare a detailed report about the engineering standards for roof design, its design procedure, Draft analysis and manufacturing techniques.
Introduction:
An automobile roof or car top is the portion of an automobile that sits above the passenger compartment, protecting the vehicle occupants from sun, wind, rain, and other external elements. Because the earliest automobiles were designed in an era of horse-drawn carriages, early automobile roofs used similar materials and designs.
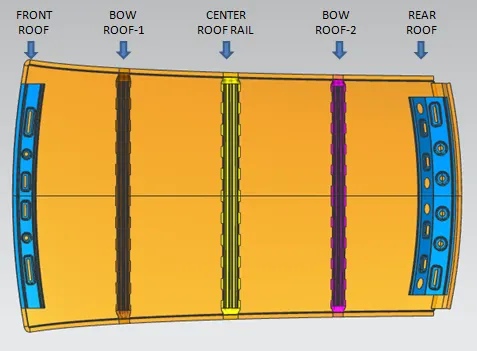
When it is seeing from outside of the car, it is just closing the top portion. But in design point of view, it is hard to create the design. Because of you have to create no of support rails for enough strength to withstand the load. Bow roofs are primarily fixed in flatter region to enhance strength.
Front roof and rear roof rails are fixed to the ditch area using spot weld operation. But front, rear bow roof and center roof rails are fixed to roof using mastic sealants. We don’t want so much gap between roof rails and bow roof area. So, we reducing the NVH issues.
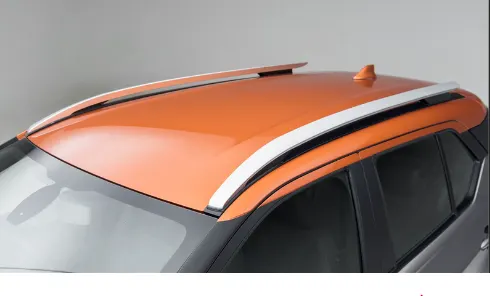
Types of Roofs:
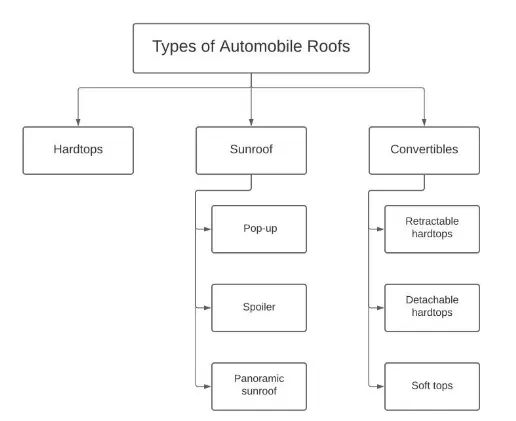
1) Hardtops:
When we talk about hardtops, we are referring to the common rigid forms of automobile roofs which we see around. In modern-day cars, this type of roof is made from metal or plastic.
So, the common Toyota Corolla, Camry, and many of the cars in Nigeria are all Hardtops. However, we should say that there are different types. The one we just described is the fixed hardtop. Other types include:
- The detachable hardtops
- The retractable hardtops
2) Sunroof:
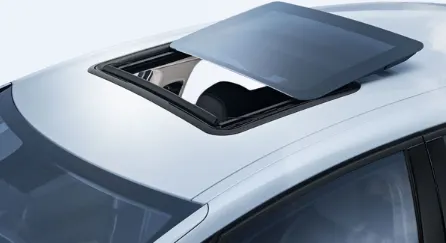
This type of roof is also quite popular. You might have been seeing it around. A sunroof is an operable type of roof that allows for an opening in the roof of an automobile; say a window in a roof. It can allow either light or air or both to enter the vehicle. They are either operated manually or automatically. There are 3 popular types of sunroofs. They include:
a. Pop-up:
The pop-up sunroof usually tilts when you open it. It is the most basic and relatively cheaper type of sunroof. Some can even be removed so that they are kept properly, maybe in the trunk whenever you want to go ‘sunroof mode.’
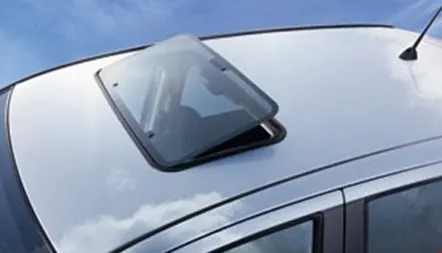
b. Spoiler:
Wait, this is not spoiling anything o. It just means that it can slide. So, the spoiler is a pop-up that would slide, instead of tilting upwards. The advantage of this is that it can easily be restored to its original position by sliding.
c. Panoramic sunroof:
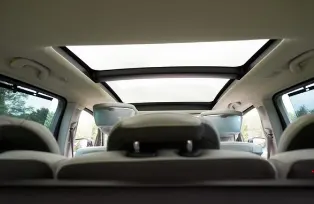
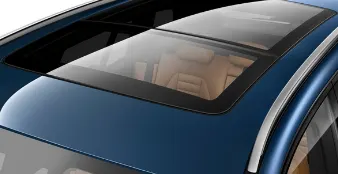
Please take the pronunciation easy. Panoramic sunroofs are distinct. While other sunroofs basically allow air and light or both into the front seats, the panoramic sunroof would allow for both the front and rear.
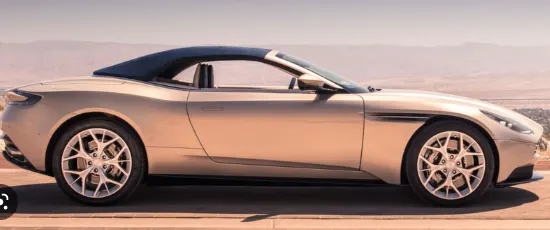
3) Convertibles:
convertibles are passenger cars that can be driven with or without the entire roof in place. They were first introduced as open-air vehicles; no roofs, no sides. There are different types of convertibles based on the method of conversion and the materials used.
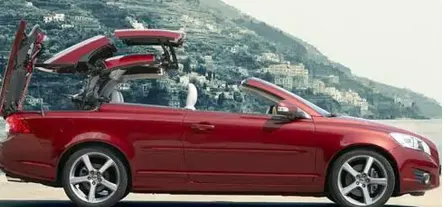
a. Retractable hardtops:
Made from metal or plastic and is retracted automatically.
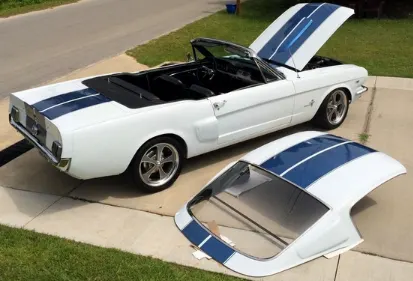
b. Detachable hardtops:
This type of hardtop is manually removed from the roof and then stored usually in the trunk. They are also made from metal or plastic.
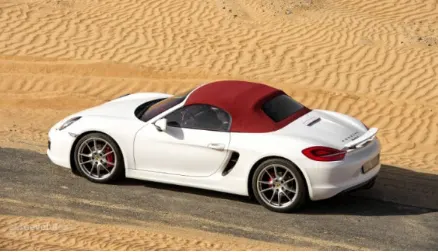
c. Soft tops:
This type of convertibles have roofs that are not made from metal or plastic. They are made of textile. The earliest versions of the convertible used canvas for the roofs. More recent models use cloth materials instead. Other materials used now include latex, vinyl, polyvinyl chloride.
Design Consideration of Roof:
- Visibility criteria
- Head room clearance
- Bow roof position
- Curvature study
- Heat distortion and Snow load criteria
- Draft analysis
In design point of view, it is hard to create the roof design. Because for designing roof we have to create no of support rails for enough strength to withstand the load. Bow roofs are primarily fixed in flatter region to enhance strength. Front roof and rear roof rails are fixed to the ditch area using spot weld operation. And front, rear bow roof and center roof rails are fixed to roof using mastic sealants. We don’t want so much gap between roof rails and bow roof area. So, we reducing the NVH issues.
According to conditions we have to decide the number of bows which is used for support the roof. Designing the front roof rail, bow roof rails as well as rear roof rail according to the given master section. After completeing design need to calculate the parameters required for heat distortion criteria and cchecking the values of distortion in the roof are within range or not. Also we have to do iteration for the snow load condition to check the strenth of the roof.
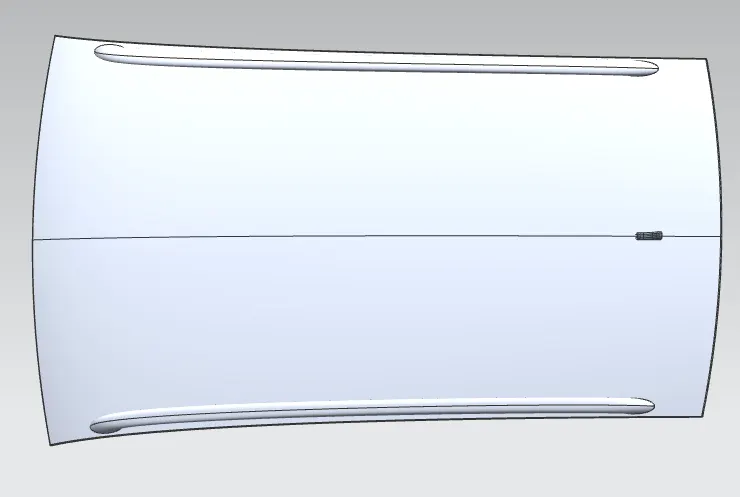
STYLING SURFACE FOR ROOF:
Reinforcement of Roof:-
1) Front Roof Rail
2) Bow Roof Rail
3) Center Roof Rail
4) Rear roof Rail
WHY REINFORCEMENTS :
If the roof is flat it is very weak and cannot able to with stand the forces like snow , so in order to increase the strength of the roof these reinforcements like front roof rail, central roof rail, rear roof rail and the bow roofs are introduced and joined to the flat surface of the roof with the different joining process.
1) Roof Outer Panel :
The roof outer panel is the aesthetic part of the roof and also it is the external part which covers the occupant or passenger compartment from the wind shield to the back door.
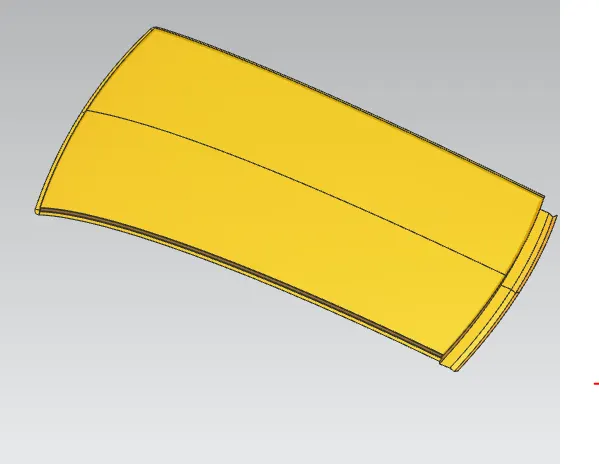
First of all Importing the The given styling surface and after that half of the portion of styling surface is extracted because the remaining one is the mirror of it. Now unntrimming this extracted surface to fill the gaps and holes and then trim it to remove the extra surface over boundries of styling surface.
Using law extension tool create the flanges as per the given master section from front roof rail as well as rear roof rail. After all flanges are done using edge blend tool the sharp edges is to be removed. Same as the ditch area is also created using the same law extension.
Also the sheet is extended to the Y axis and trimed with the xz plane so gap is removed and after that using mirror geomatery the whole surface is mirror and then using sew it is joined. Then the thickness of the 0.75mm is given to the surface by using the thicken command.
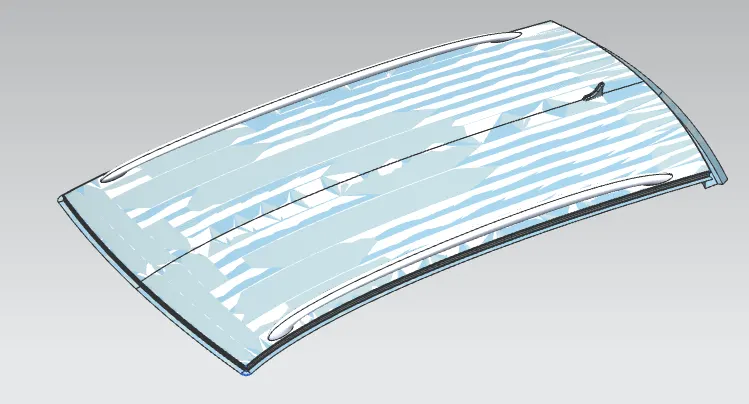
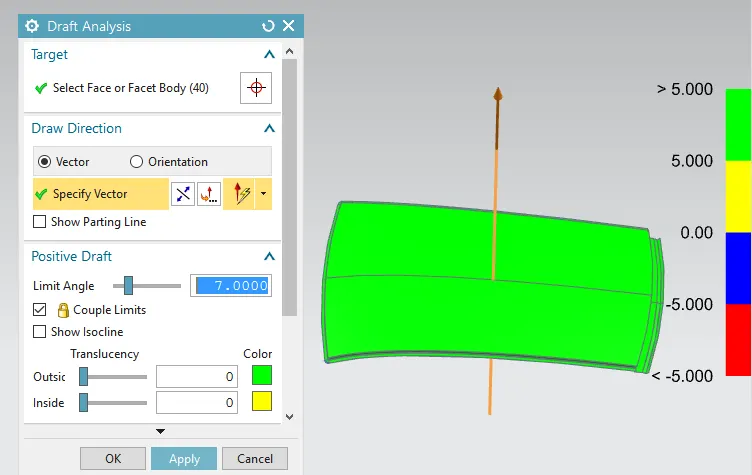
Draft Analysis on Roof Outer Pannel:
Minimum draft angle is 7 degree is considered for analysis. Green colour show positive draft angle of the part more than 7 degree
FRONT ROOF RAIL:
Front roof rail is provided at the front end of the roof to provide strength to that area of roof, while designing this part we should maintain the visibility and headroom clearance. Embosses are created to strengthen the front roof rail.
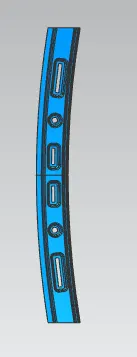
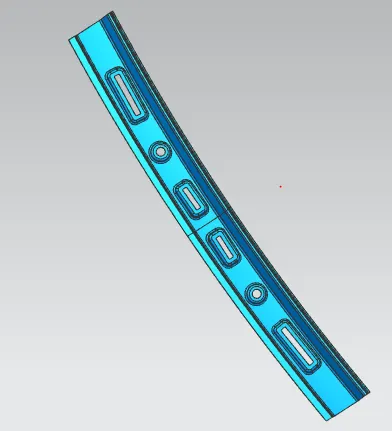
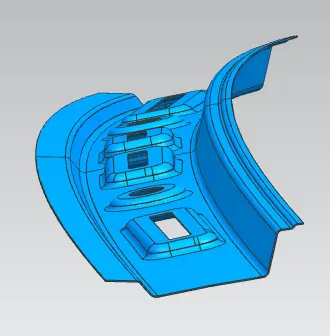
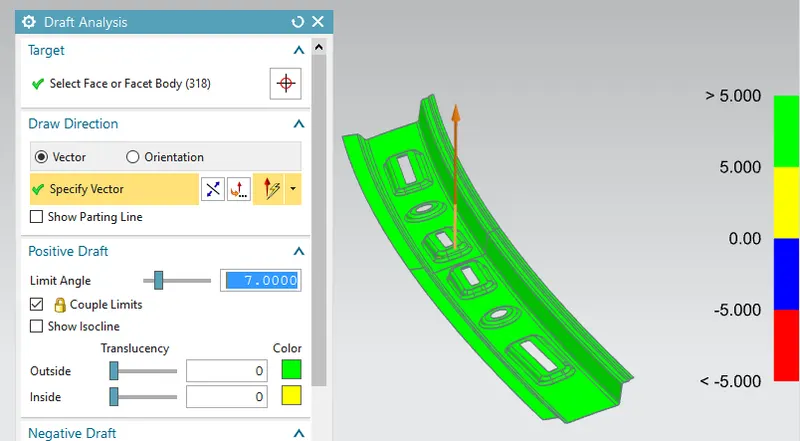
Draft Analysis on Front Roof :
Minimum draft angle is 7 degree is considered for analysis. Green colour show positive draft angle of the part more than 7 degree
3) Bow Roof - 1:
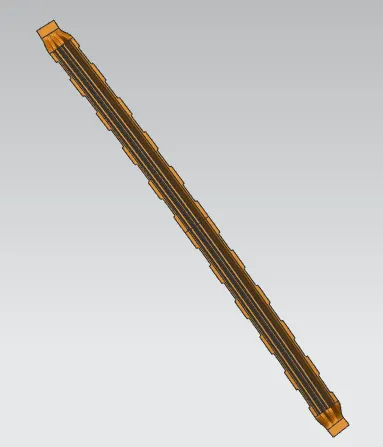
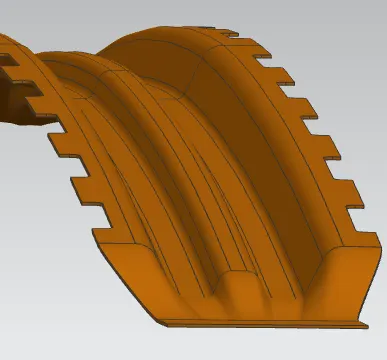
The reference surfaces for bow roof are taken from the roof outer panel using the wave geometry linker command. With help of these surfaces, the bow roof creation starts by offsetting it to the required dimensions according to bow roof master section. After the offsets, using the ‘offset curve in face’ command, required curve was offset to the required positions to remove the unwanted surfaces. and then mirror the whole surface and using the sew command it is joined together. And using thiken given the 0.75mm thickness.
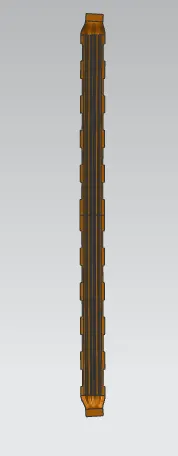
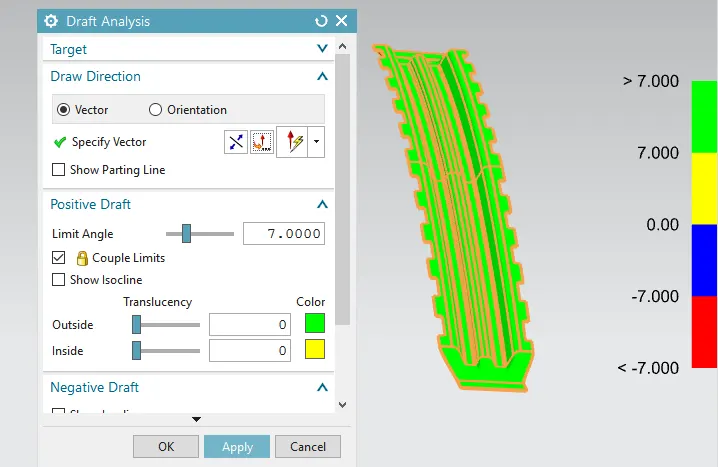
Draft Analysis on Bow Roof-1:
Minimum draft angle is 7 degree is considered for analysis. Green colour show positive draft angle of the part more than 7 degree
4) Center Roof Rail :
The reference surfaces for bow roof are taken from the roof outer panel using the wave geometry linker command. With help of these surfaces, the center roof creation starts by offsetting it to the required dimensions according to center roof master section. After the offsets, using the ‘offset curve in face’ command, required curve was offset to the required positions to remove the unwanted surfaces. and then mirror the whole surface and using the sew command it is joined together. And using thiken given the 0.75mm thickness.
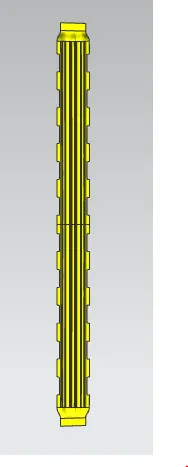
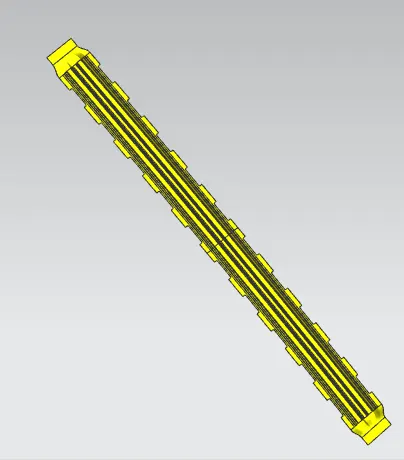
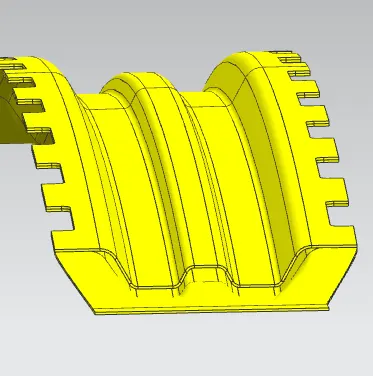
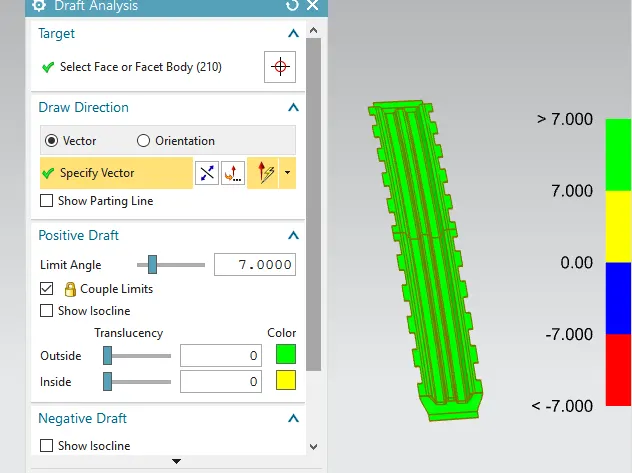
Draft Analysis on Center Rail Roof:
Minimum draft angle is 7 degree is considered for analysis. Green colour show positive draft angle of the part more than 7 degree
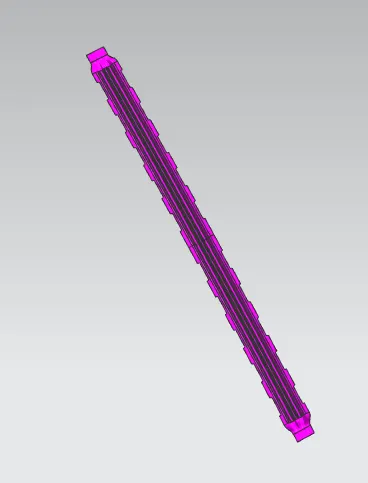
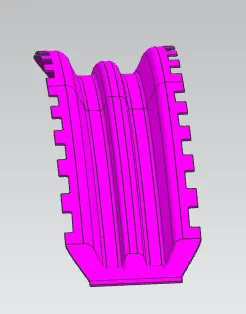
5) Bow Roof - 2:
The reference surfaces for bow roof are taken from the roof outer panel using the wave geometry linker command. With help of these surfaces, the bow roof creation starts by offsetting it to the required dimensions according to bow roof master section. After the offsets, using the ‘offset curve in face’ command, required curve was offset to the required positions to remove the unwanted surfaces. and then mirror the whole surface and using the sew command it is joined together. And using thiken given the 0.75mm thickness.
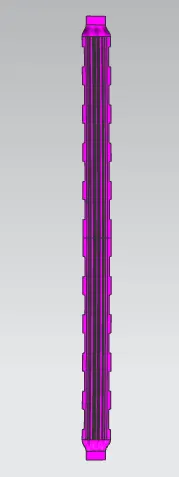
Draft Analysis on Bow Roof-2:
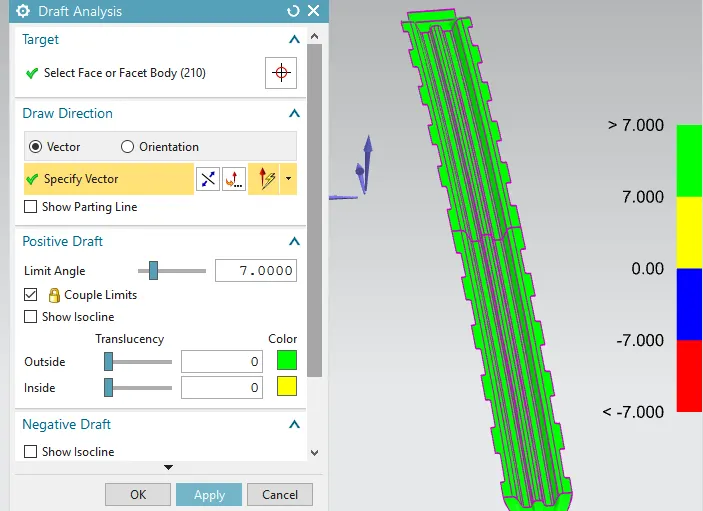
Minimum draft angle is 7 degree is considered for analysis. Green colour show positive draft angle of the part more than 7 degree
6) Rear Roof Rail :
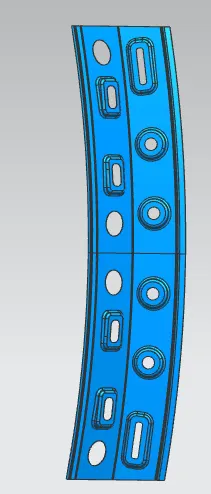
The reference surfaces for Rear roof are taken from the roof outer panel using the wave geometry linker command. With help of these surfaces, the rear roof creation starts by offsetting it to the required dimensions according to rear roof rail master section. After the offsets, using the ‘offset curve in face’ command, required curve was offset to the required positions to remove the unwanted surfaces. and then mirror the whole surface and using the sew command it is joined together. And using thiken given the 0.75mm thickness.
This roof rail joins with the back door and the roof. Inputs from the backdoor are taken into consideration for designing this roof rail. Here one end is joined using spot welding while the other end is joined using mastic sealants.
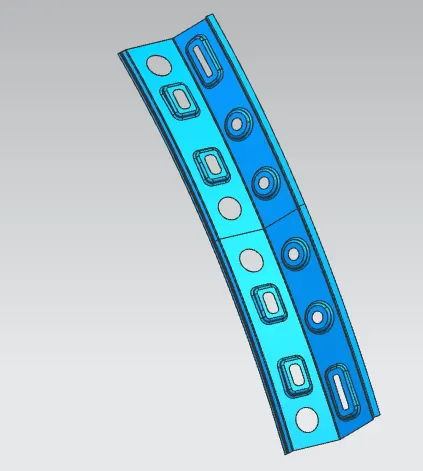
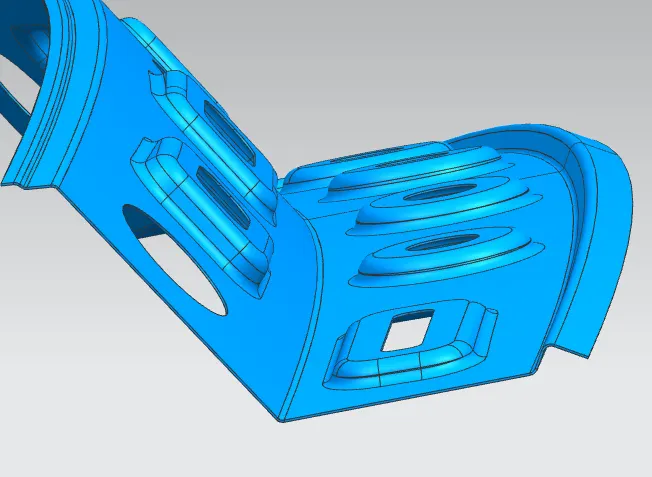
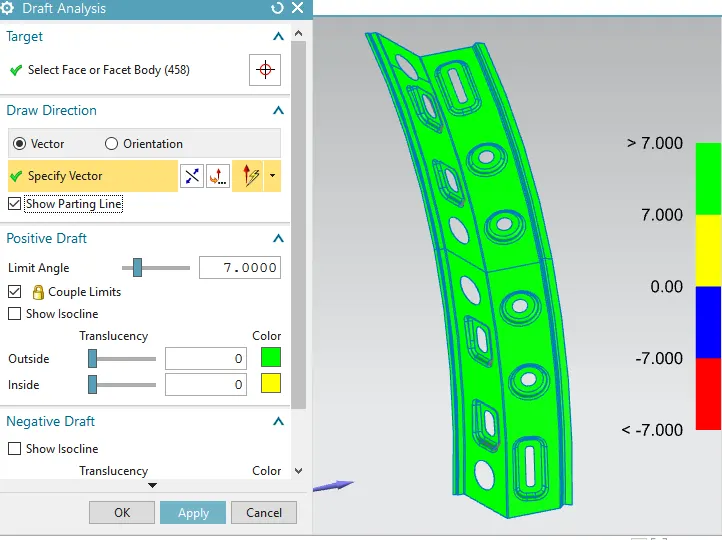
Draft Analysis on Rear Roof :
Minimum draft angle is 7 degree is considered for analysis. Green colour show positive draft angle of the part more than 7 degree
Curvature Study on the Roof:
- Heat Distortion calculation
- Snow Load calculation
Heat distortion criteria:
In this criteria, we check the heat distortion capacity of the roof at higher temperatures with the fixed load on it. So when the surrounding temperature is high and the roof is loaded with some weight on it then if the roof is deformed it fails, so to calculate whether the roof deform or not, according to the position of the bow we do these calculations as follows
Bow–Roof Prediction Formula
W = [1.73 x 10^(-3) x L] + [1.85 x 10^(-8) x (R^2)/t] + [ 1.10x10^(-3) x l] - 2.68
Where,
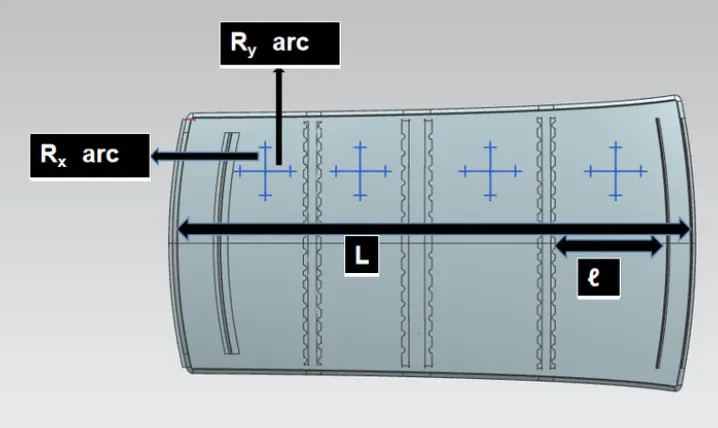
L = Roof Length in X-Direction[mm](Roof dimension in 0-Y)
R = Roof curvature
R = 2(Rx*Ry)/(Rx+Ry)
Rx = X curvature
Ry = Y curvature
t = Roof plate thickness [mm]
l = Bow Roof Span [mm]
Procedure
1) We create a 0Y line on the top of the roof.
2)We sketch a -3Y which is 300m below from the 0Y line
3) We sketch 2 line on the both side of the -3Y line at 100mm distance
4) We sketch a line in the middle of the FR and BOW ROOF 1,BOW ROOF 1 and CR, CR and BOW ROOF 2,BOW ROOF 2 and RR.
5) We sketch 2 line on the both sides of the middle line.
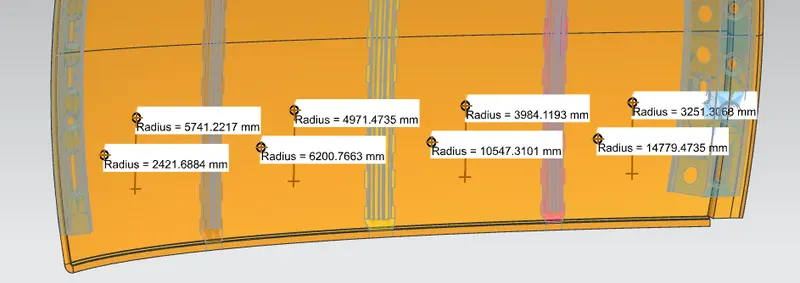
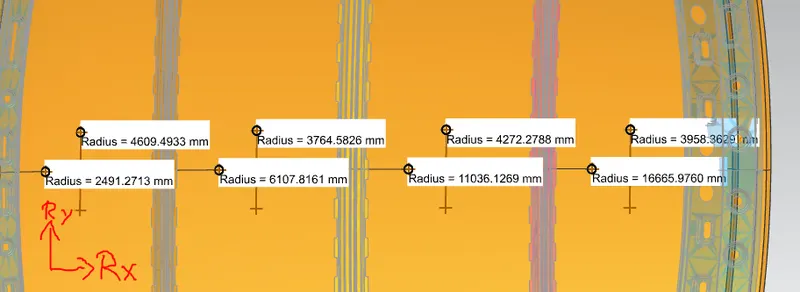
6)we create intersection points of the line and project it on the roof then measure the Rx and Ry distance.
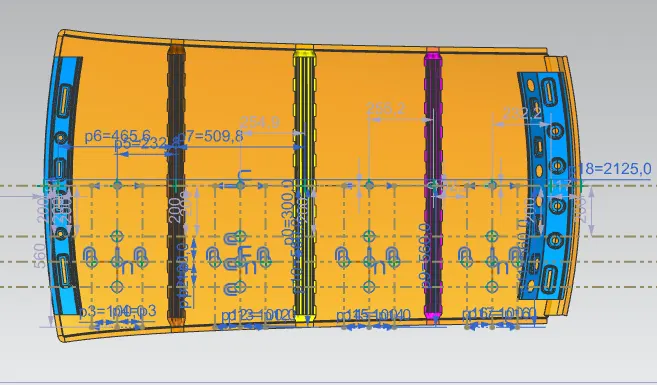
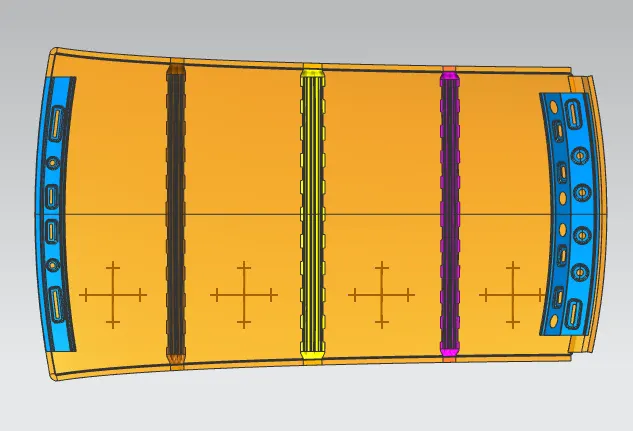
To find Rx and Ry
Rx
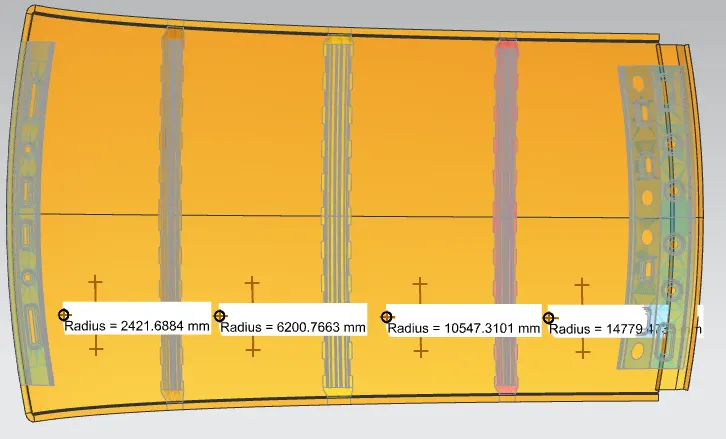
Ry
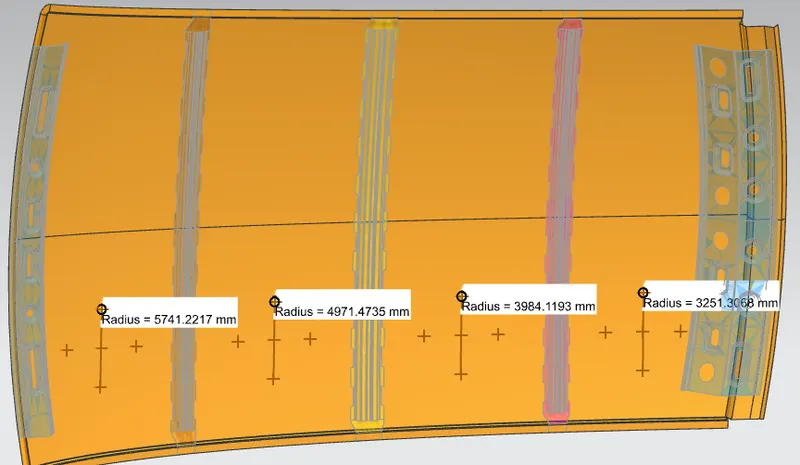
Rx & Ry:
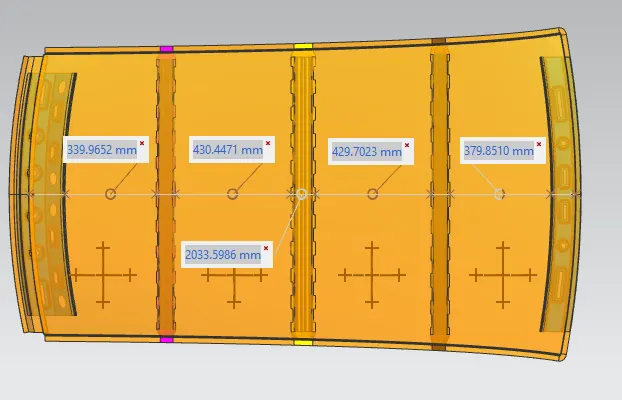
Judgment Condition
OK< 2.7
Now from the above equation, for our roof design the parameter is as per below. Here, we have taken the thickness for the sheet for all component is 0.75mm.
So, t = 0.75 mm

Snow Load calculation:
Snow load criteria study is used to check the durability of the roof to withstand the snow fall on the roof and regain its original shape without any permanent deformation after load being removed.
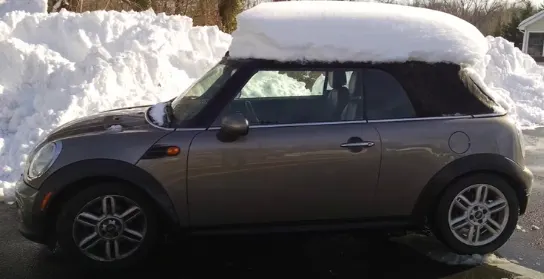
Snow Load Prediction Formula
Qr = [Iy x t2] / [α x s x [(Rx + Ry)/2]2 x 10-8]
Note: The Qr value given over here is correct. There was a typo error in the formula given in the video.
Where,
α = My x Lx2 x 10-12 , My = Y(Ly-Y)
t = Roof plate thickness [mm]
Ly = Distance between the front and rear roof Rails on the Vehicle along with 0Y[mm]
Length of Roof panel with the center point between Roof rail Front /Rear as the front and rear reference point.
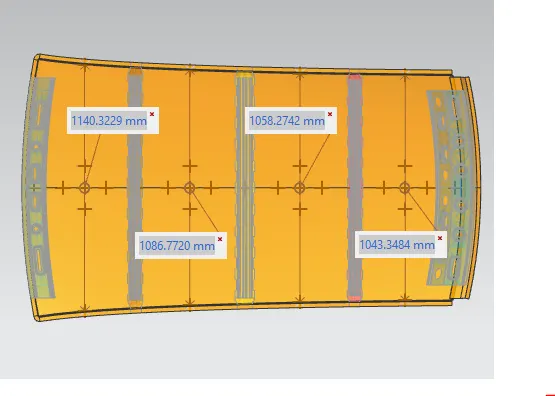
Lx = Distance between the Left and Right end of the roof on the Roof BOW [mm]
The width of the roof panel is exposed on the surface.
Y = Distance front Front Roof Rail to Roof BOW[mm]
s = Distance for which Roof BOW bears divided load [mm]
s = L1/2 + L2/2
Iy = Geometrical moment of inertia of Roof BOW (Y cross-section )[mm4]
Rx = Lateral direction curvature radius of roof panel Y cross-section on Roof BOW [mm]
Roof panel curvature Radius of the Length Lx in Front view
Ry = Longitudinal Direction curvature radius of the Roof panel X cross-section on Roof BOW [mm]
Roof panel X curvature radius of length s in Side view.
Judgment condition
Qr ≥ 3.1
250 ≤ s ≤ 380
Now from the above equation, for our roof design the parameter is as per below. Here, we have taken the thickness for the sheet for all component is 0.75mm.
So, t = 0.75 mm
Now, For the measuring the moment of inertia for the bow roof and center roof we have to take the intersection of the part at the verticle center plane and then projecting this curve on the plane and using inertia analysis we can measure the value, here we have to take the MOI(min) for calculation.
FRONT ROOF RAIL
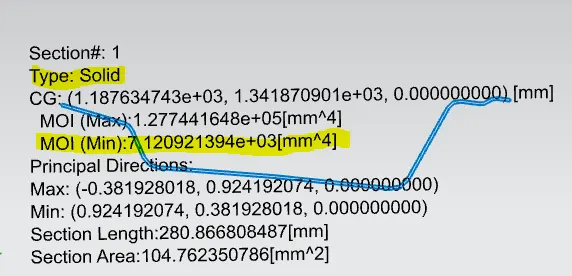
Moment of inertia maximum,( MAX) I max =1277.44164× 10^2 ( mm4)
Moment of inertia maximum ,( MIN) I min =7120.9213( mm4)
BOW ROOF 1:
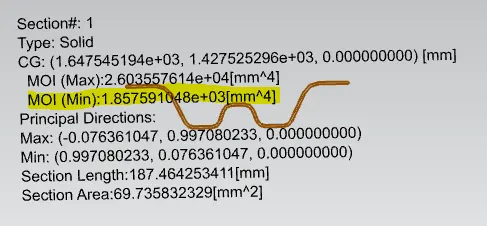
Moment of inertia maximum,( MAX) I max =2.60355× 10^4 ( mm4)
Moment of inertia maximum ,( MIN) I min =1857.591 ( mm4)
CENTER ROOF RAIL :
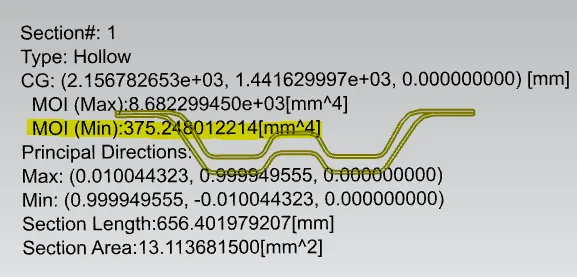
Moment of inertia maximum,( MAX) I max =8682.2994 ( mm4)
Moment of inertia maximum ,( MIN) I min =375.24801( mm4)
BOW ROOF 2:
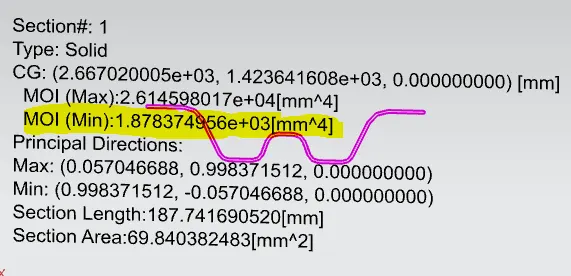
Moment of inertia maximum,( MAX) I max =2.61459× 10^4( mm4)
Moment of inertia maximum ,( MIN) I min =1878.374 ( mm4)
REAR ROOF RAIL:
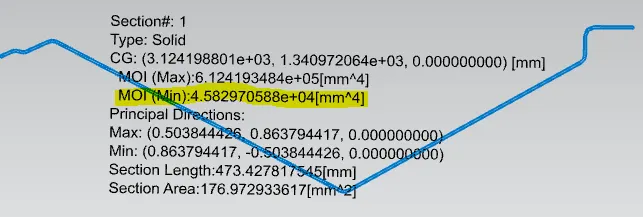
Moment of inertia maximum,( MAX) I max =6.124× 10^5 ( mm4)
Moment of inertia maximum ,( MIN) I min =45829.7058 ( mm4)
To find Lx values
To find Rx & Ry values
Result Table:

This shows that at the third section, design does not fulfil snow load criteria.So to make the roof stronger we create embossses on the roof to strengthen the roof.
Conclusion:
Design of roof was done and checked for heat load and snow load criteria. Designed passed the heat load criteria but failed at some sections in snow load criteria. To overcome this, embosses are provided on the roof surface.