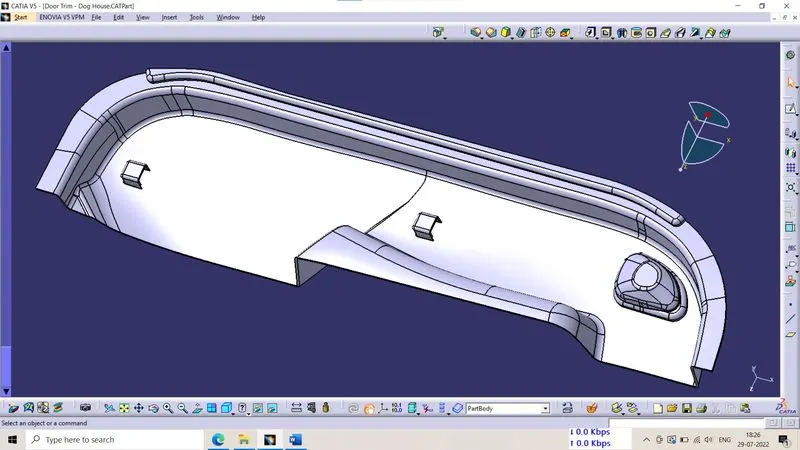
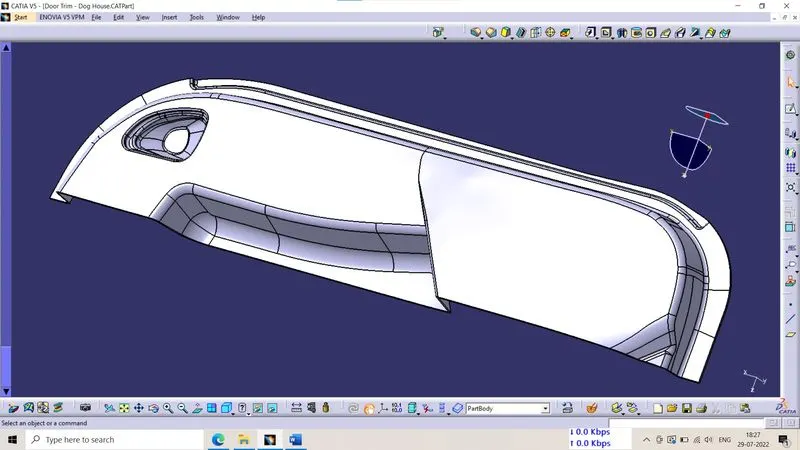
Week 9 - Attachment Feature Creation - Challenge 2
Object :- Create the Dog House for the Door Trim considering the design rules and performing draft analysis on the final component.
Introduction :- Door Trim is made from the plastic and this component is made by plastic molding process. And this is designed with the help of CATIA V5 software. Because it comes under surface design and CATIA is best to perform surface design and draft analysis. It has more accuracy than other.
Consider the thickness of the component 2.5 mm.
Tooling Axis :-
Tooling axis or tooling direction is main consideration for plastic part and mold parts because it defines movement of mold part and possibility of plastic part to come-out from mold part (Core and Cavity). In Molding machine arrangement is given to open the mold along a direction which is known as Tooling Direction. The mold is built from two separate halves (Core and Cavity) and tooling direction basically define the direction of mold pulls apart. Tooling direction is known as primary direction.
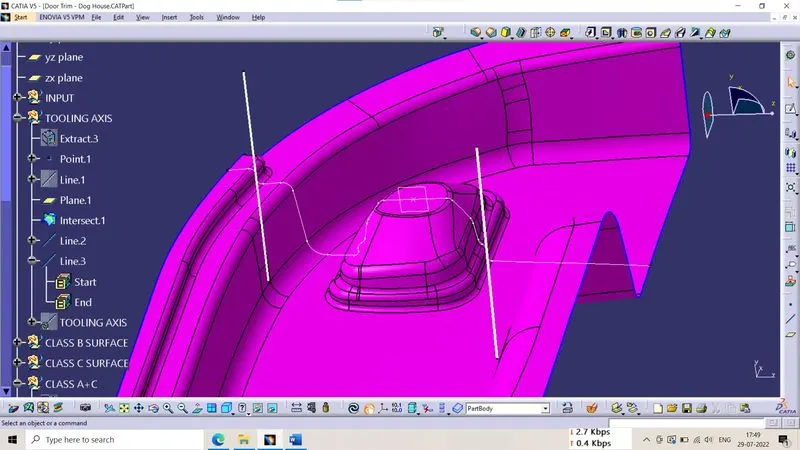
- Here I create a tooling axis. First I extract a plane then I create simple draft analysis for detecting purpose that through which teper surface is need to draw line. Then I find this 2 taper surface where I drawn 2 lines. You can see below figure.
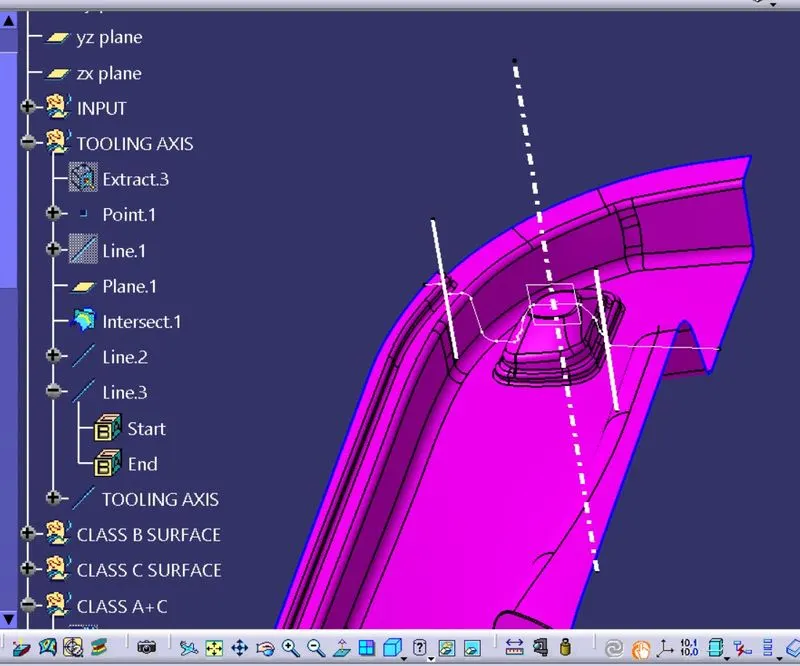
- Then I create a line (dotted line) with the help of bisecting method. It is my tooling axis.
Draft Analysis :-
The Draft Analysis allows the user to easily analyze a part for proper draft angle. A Draft Angle describes the amount of taper for molded or cast parts perpendicular to the parting line. Draft Analysis is applicable for 3D part models. To create a draft analysis for any 3D part file, the user needs to select part/surface and select the pull direction. You can change the pull direction.
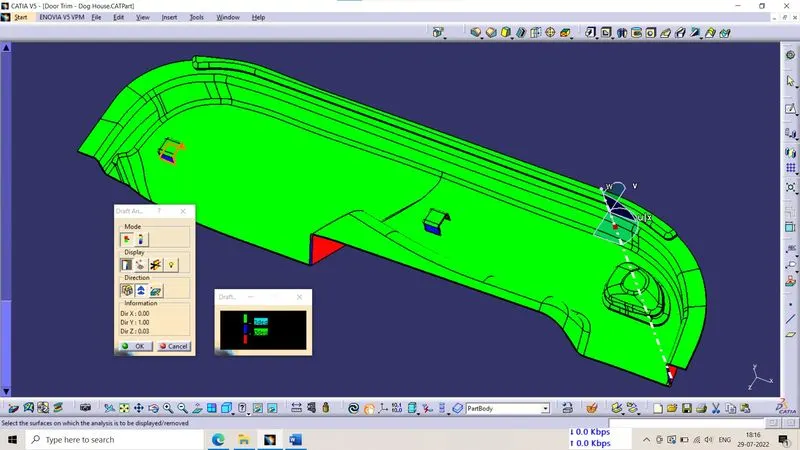
Draft Analysis of Class A Surface In CATIA :- It provides colour based identification. With the help of this we can easily find that which surface is in clear and which is in stuck by colour changing. Here I give the draft angle 3 degree. The result in colour based that the surface which green (means draft angle > 3 degree) is right. And where the colour is blue mean draft angle is 3 degree to 0 degree if this surface area is low then you can go. If you find red colour zone then it means draft angle is less than 0 degree. Then you will have to create tooling axis by another way if possible, otherwise you can say your design engineer to correct for designing.
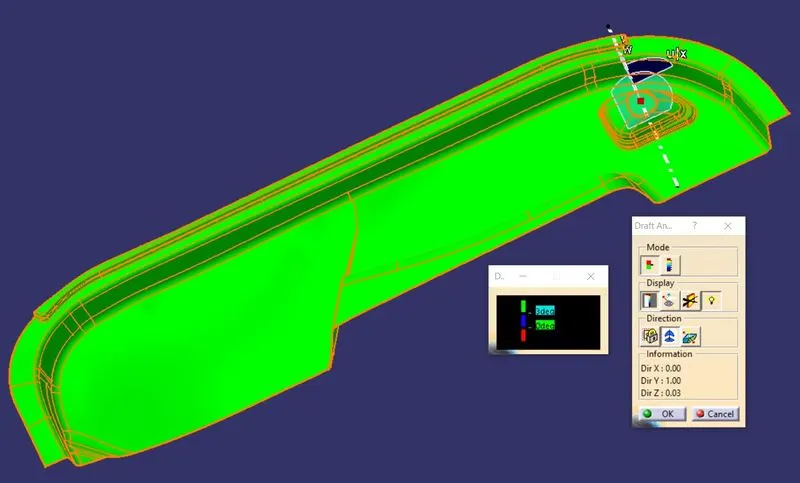
- In below figure you can see that some area is red. I can not modify myself because it is class A surface. I can refer it to class A surface design team to for modification.
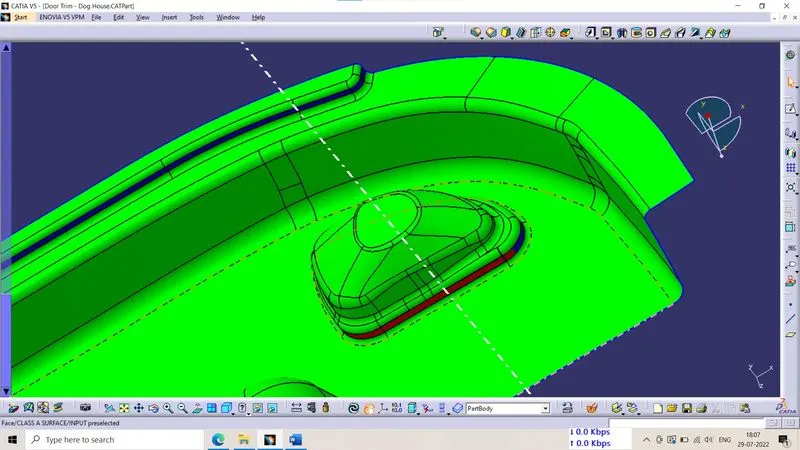
Dog House :- Dog Houses used in automotive interior and exterior plastic trim. There is no such thing, different types of doghouses. Dog House is a b side feature used for assembly fixation (or to increase the height of any features) generally with biw cut-out, with a plastic clip on it. Some times featues like locator, snaps, ect will be fecilitated on dog house, because if there height is too much, the feature will fail. So by doing that, features height is decreased and strength increased. And, Dog House is used for different purpose in different locations depending on situations.
Designing Rules For Dog House :-
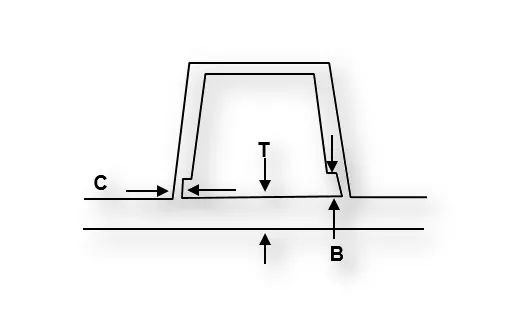
In above figure you can see many nomenclature of alphabet. Here I would like to tell that
- T is the value of thickness of component
- C is the dog house wall thickness, it should be 40% or less than the main wall stock (T)
- B is the height of the wall thickness, it should be between 3.0 mm - 6.0 mm.
Dog House Design Analysis :- You can see that every dimensions are followed the design standard. Thickess of component T = 2.5mm
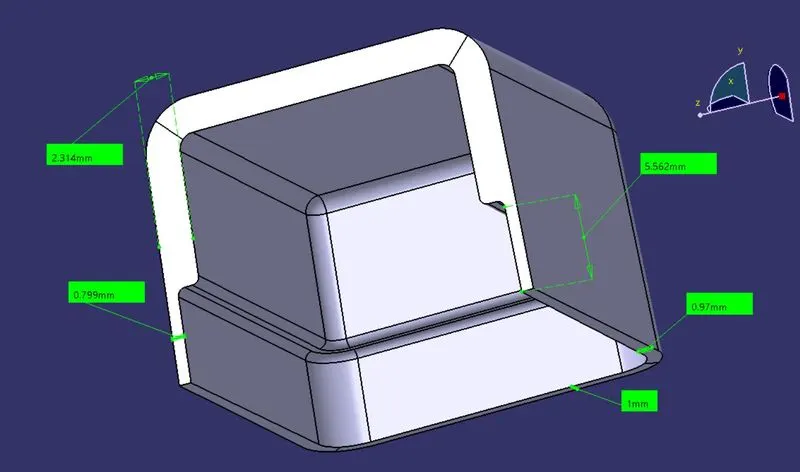
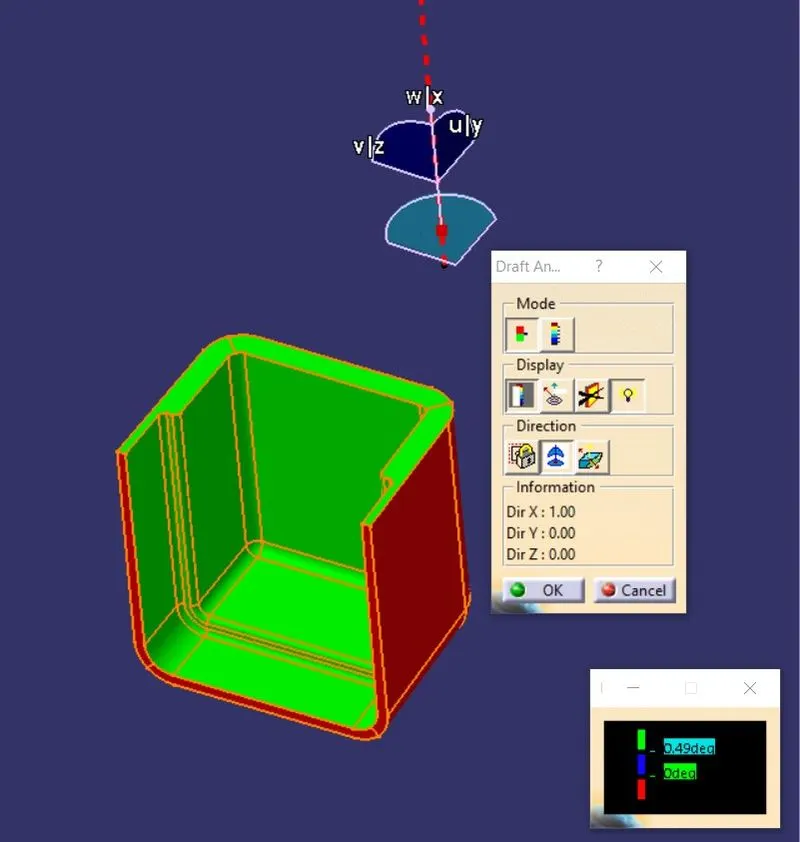
Draft Analysis of Dog House :-
Here I have given 0.5 degree draft analysis. You can see that all internal area are green. This mean OK.
Draft Analysis of Door Trim Componenet with Dog House :-
- Here I have given 3 degree draft angle.
Conclusion :- In this project we learnt that how to find tooling axis in appropriate way and how to create Class B and Class C Surface from Class A Surface. And how to create Dog House and apart from this how to perform draft analysis.
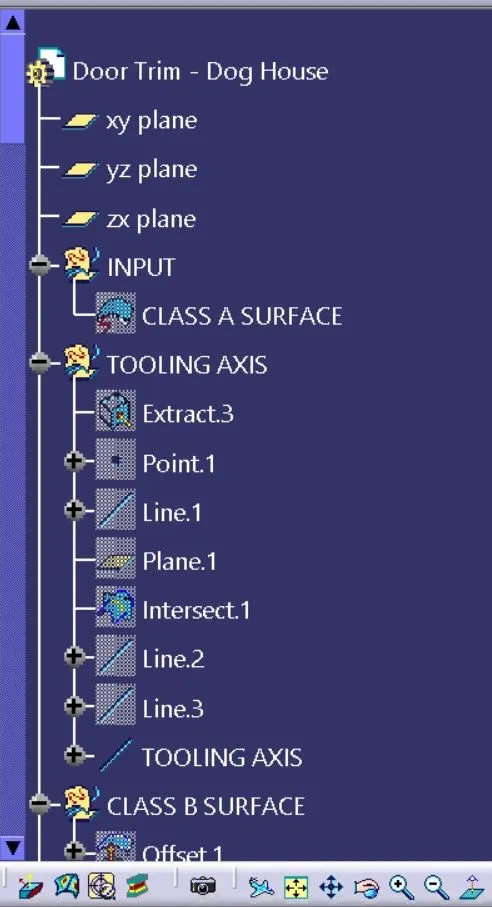
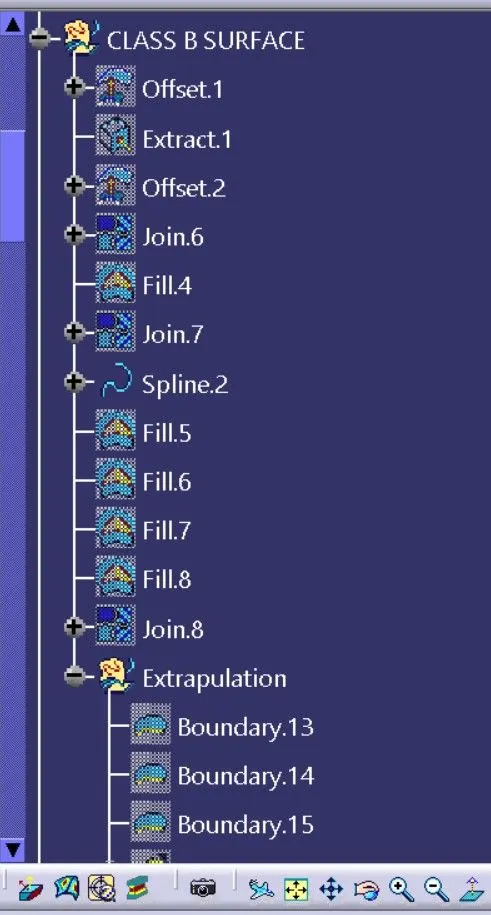
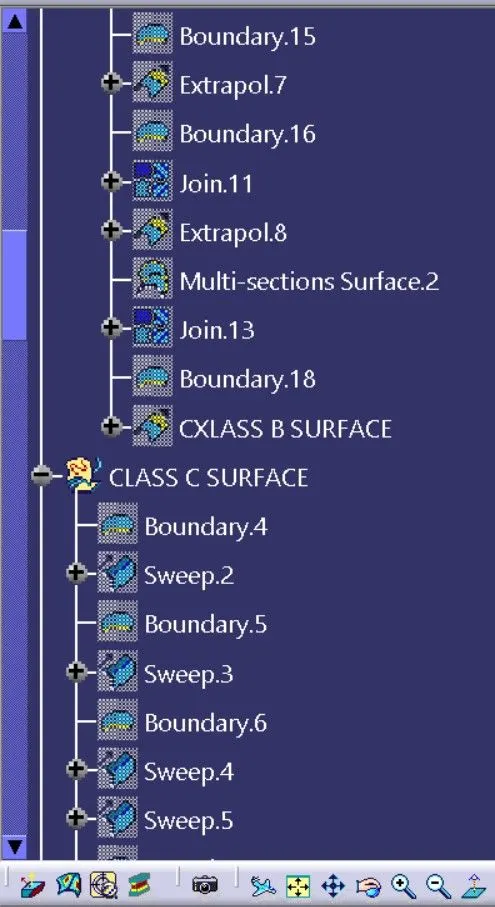
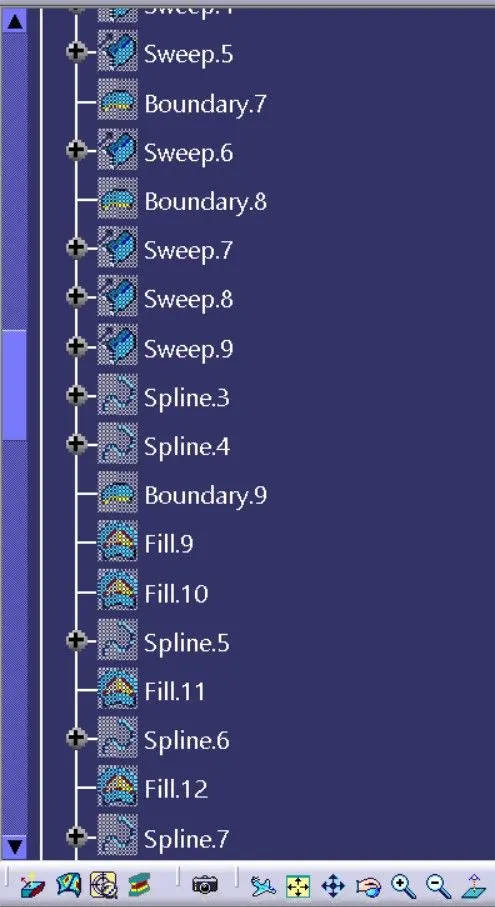
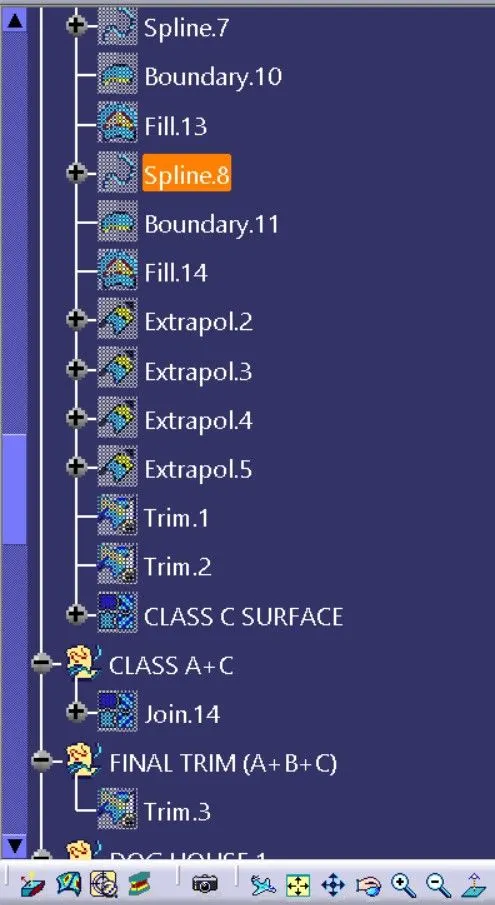
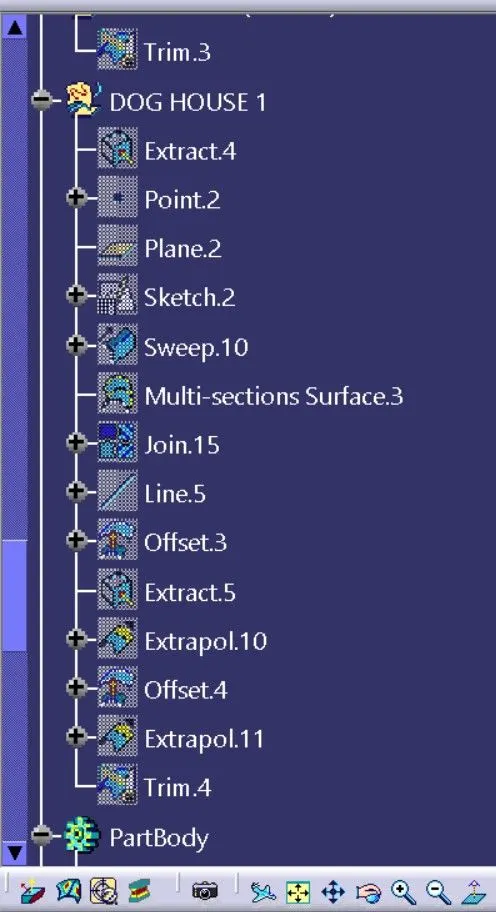
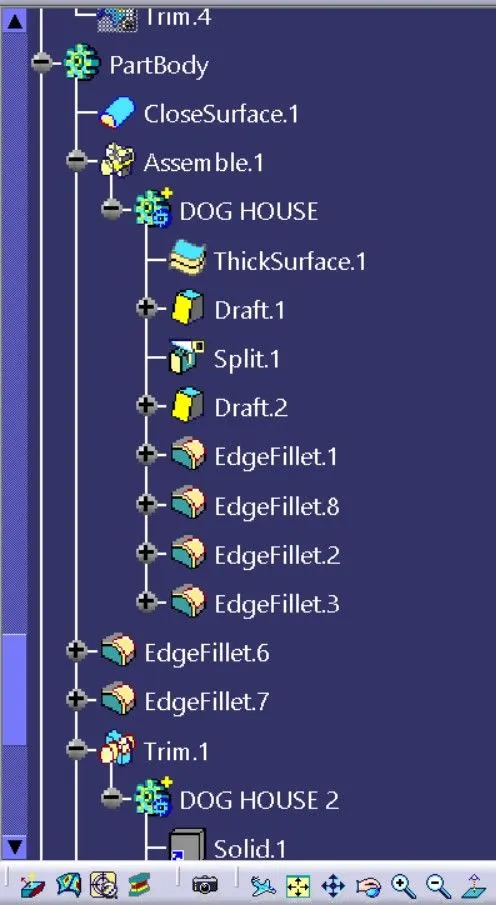
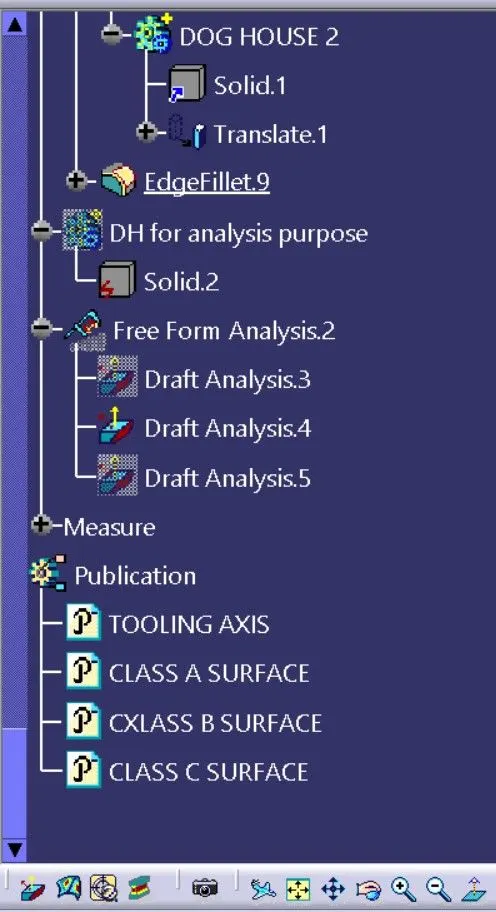
Feature Tree and Some Views of Door Trim Part :-