Week 8 - Challenge 1 - Base Bracket Design
AIM: To create a base bracket component with a proper tooling axis and draft analysis should be done with the help of class A surface provided in CATIA software
CLASS A SURFFACE :
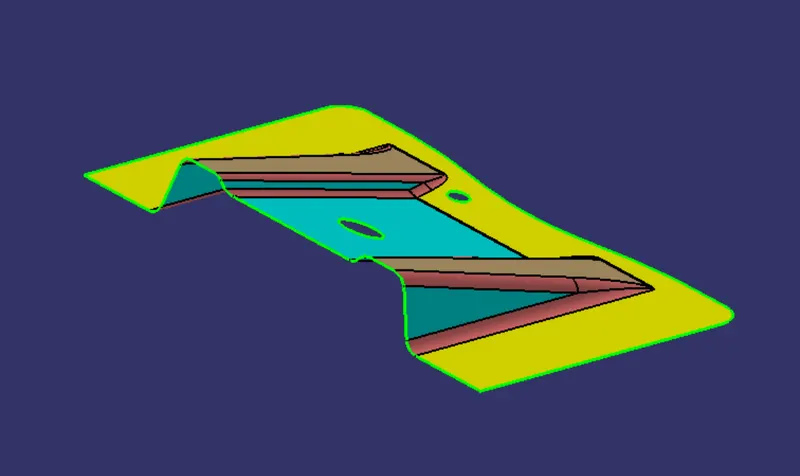
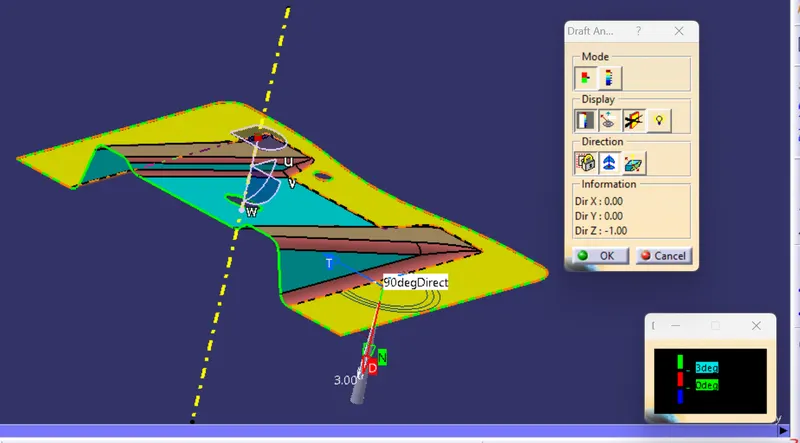
DRAFT ANALYSIS:
The draft analysis in CATIA refers to a tool that allows users to determine if they can remove thpart they are designing from the tool being used to design it.
So, for the draft analysis should be done in the catia, we need the use of the TOOLING AXIS
TOOLING AXIS:
First of all properly verify the best tooling direction for the component visualizing the class A surface in various directions so, that the complete part should be incorporated in the tooling.So, then create thee interescion of the component where the surface create problem for the drafting and create a dummy tooling axis for reference
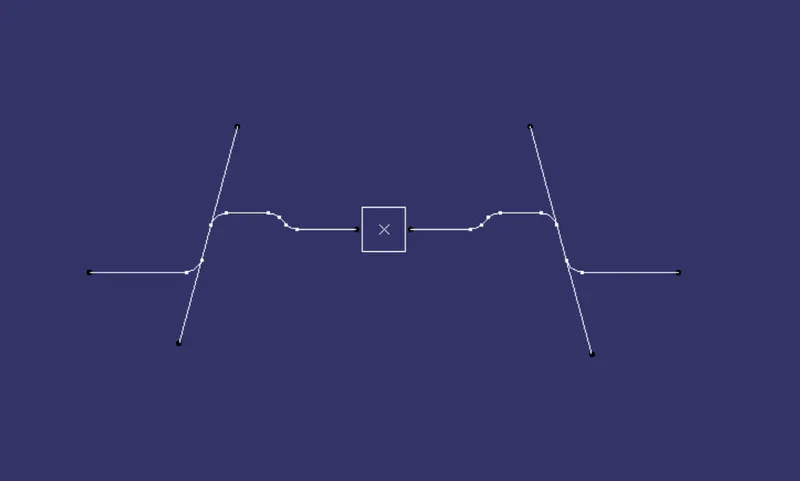
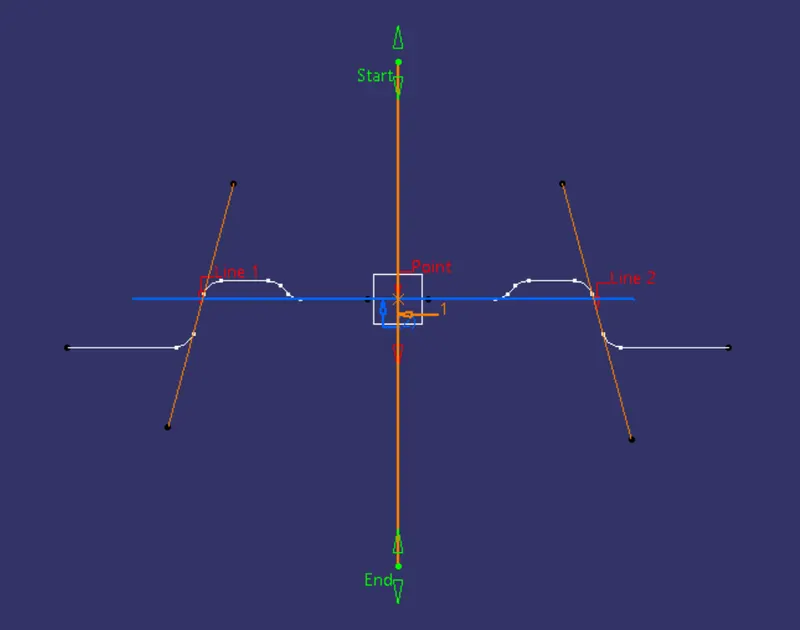
After this create a line with the help of the Bisection method with the help of two problematic lines and the point in the center there we can generate a TOOLING AXIS make sure to point th axis in the right direction
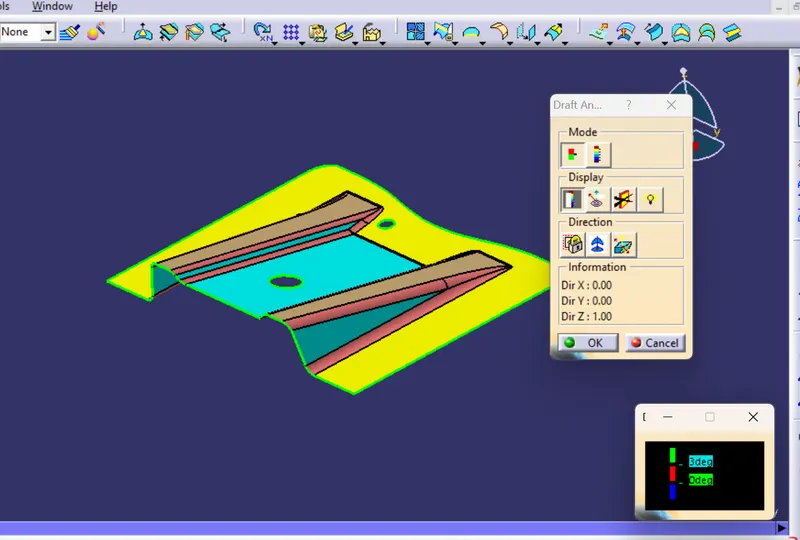
Then contine with the draft analysis
- Go to TOOLS - ANALYSIS - FEATURE DRAFT ANALYSIS
- Drag the axis onto the class A surface such that the axix should be aligned perfectly onto the tooling axis
- Check the draft reqired , basically, the minimum draft allowed for the engineering components is 0.5 mm and maximum upto a value of 3 mm
GENERATING B SURFACE:
When the draft analysis is completed and the results are satisfactory forward to B surface generation
B surface is the thicken surface to the class A surface and located underneath the class A surface , generally class A is an asthetic surface whereas B suface is the engineering surface where the extended components are situated
PROCESS :
- Extract the surfaces
- untrim the surfaces
- extrapolate the untrim surface
- Trim to form a perfect surface
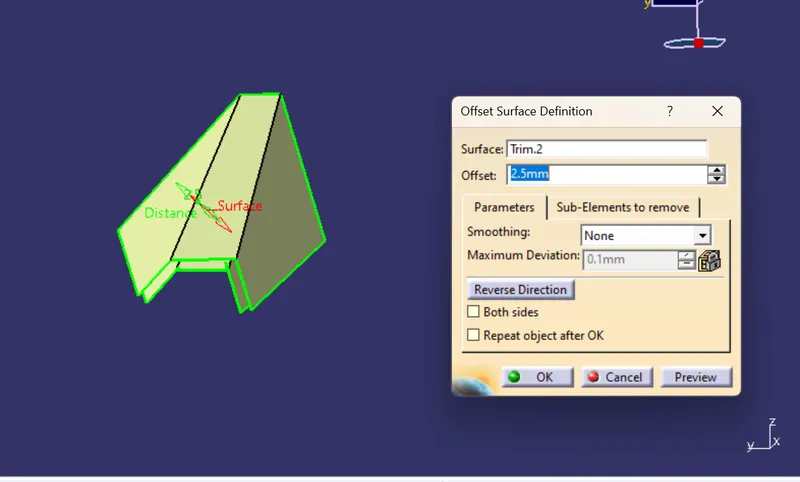
- Now offset the trim surface to a value with respect to the class A surface
Continue the process to the remaining surfaces. Finally we got a B surface just beneath the Class A surface with an offset value
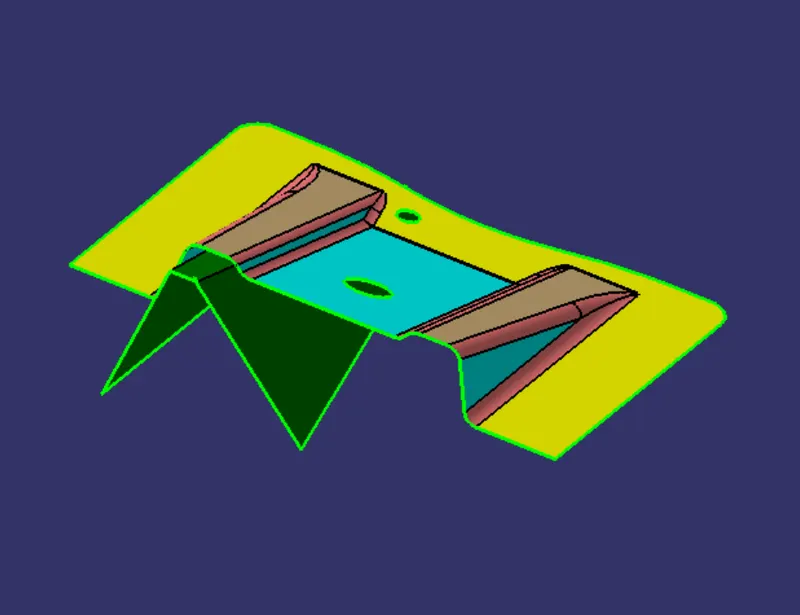
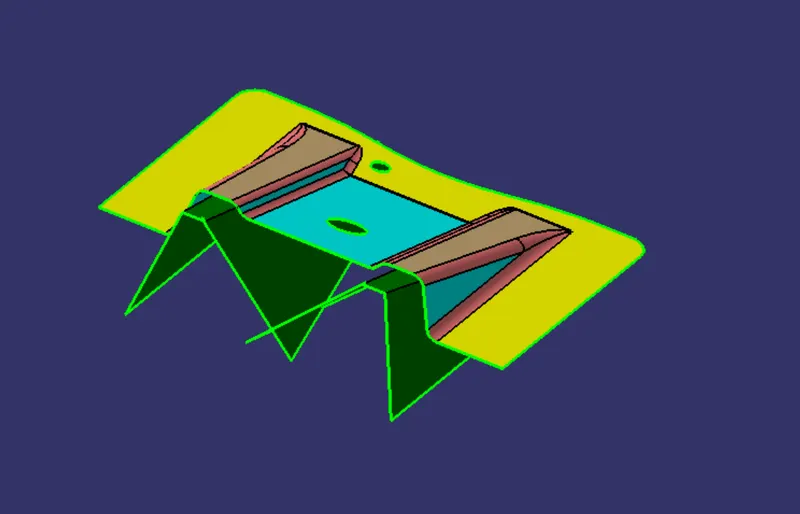
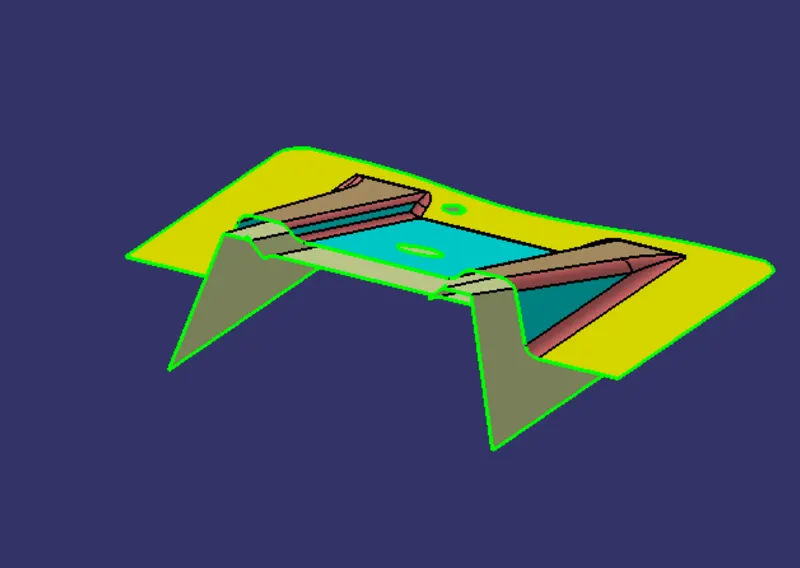
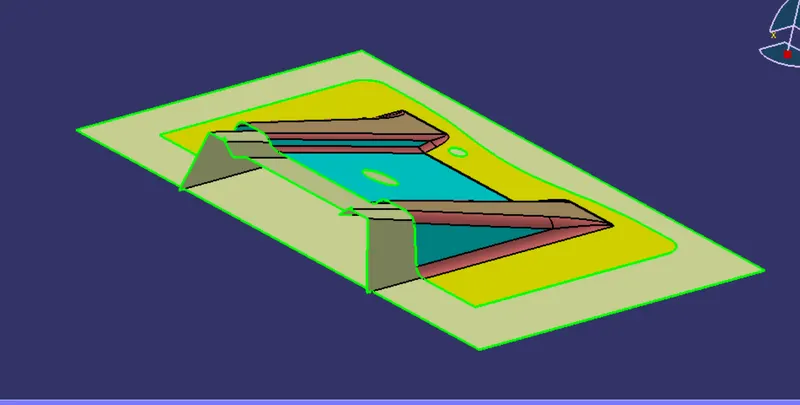
Finally the B surface
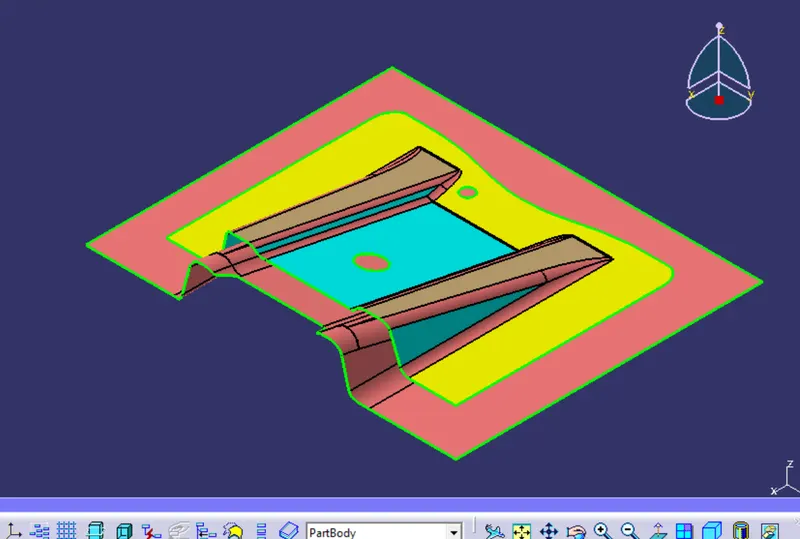
Generating the C surface :
It is the surface lies between class A and B surfaces
It is generated with the help of the sweep profile along with help of tooling axis
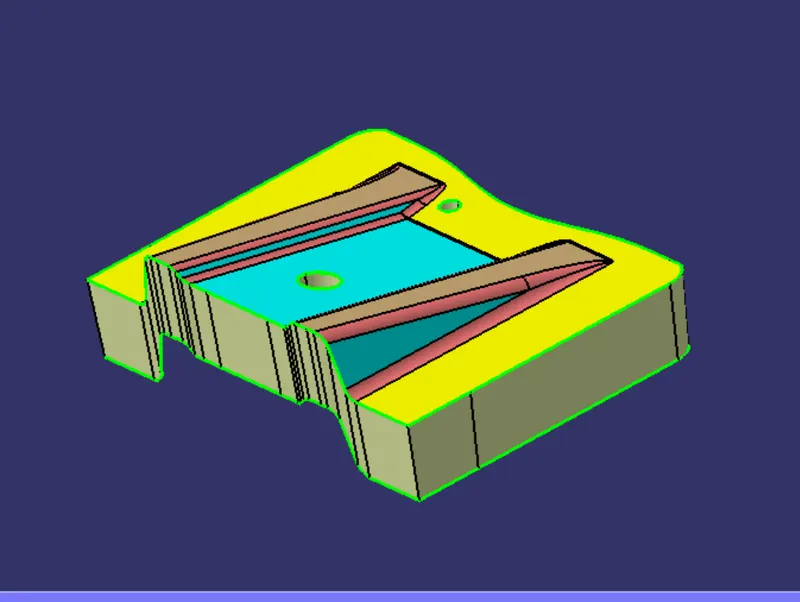
Join the Class A and Class C surface to form as an single surface
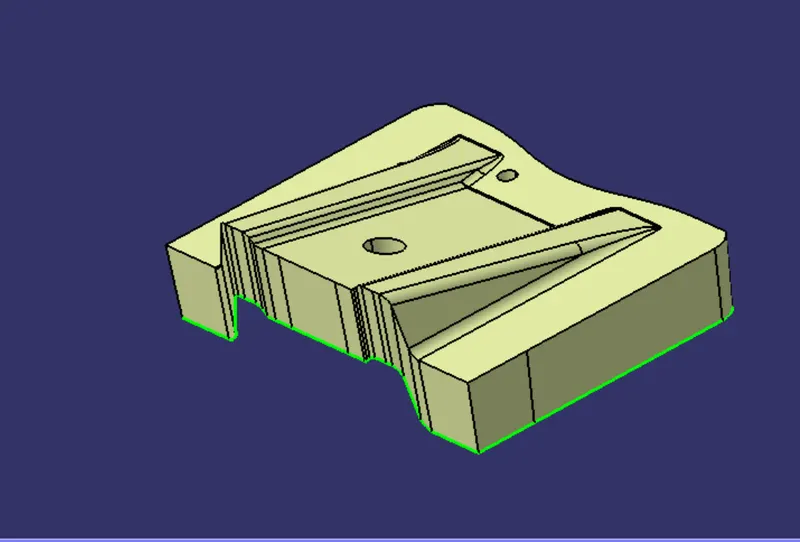
Now trim the B surface with the joined surface
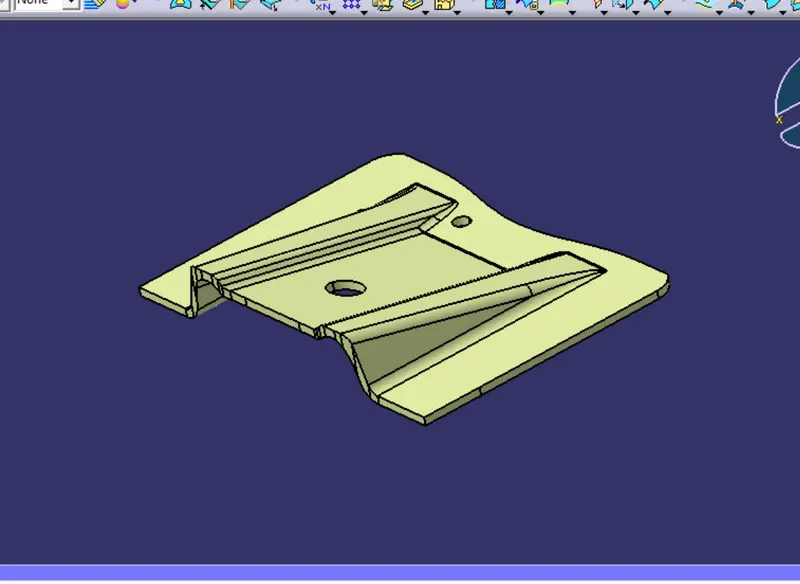
Use the closed surface feature in the part design ti form a solid body out of it
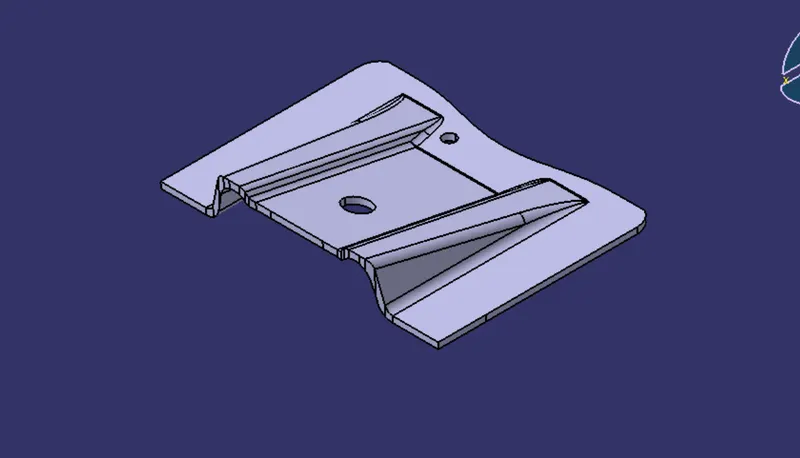
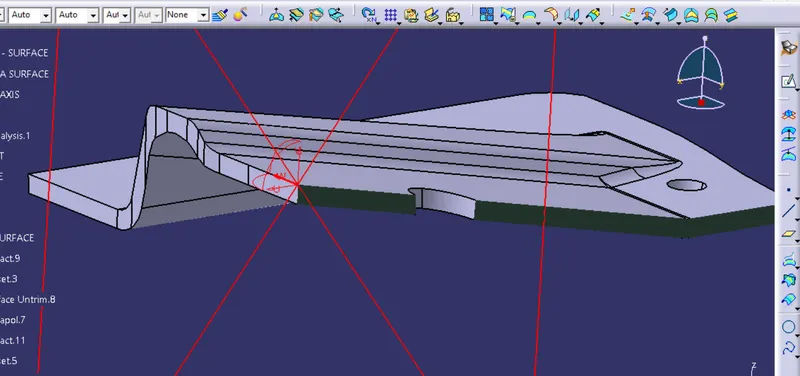
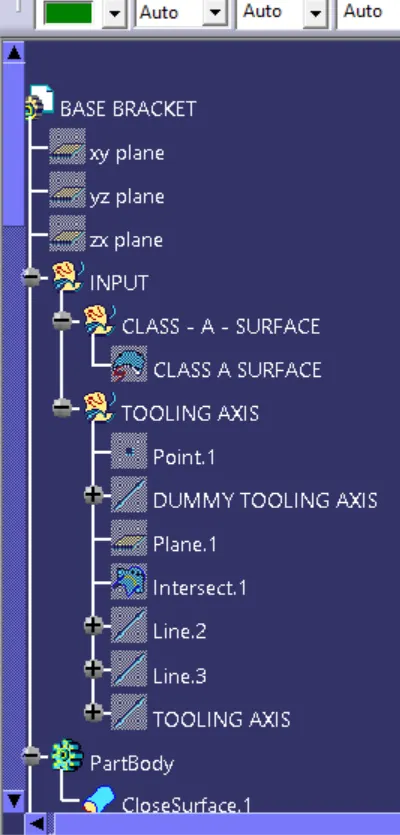
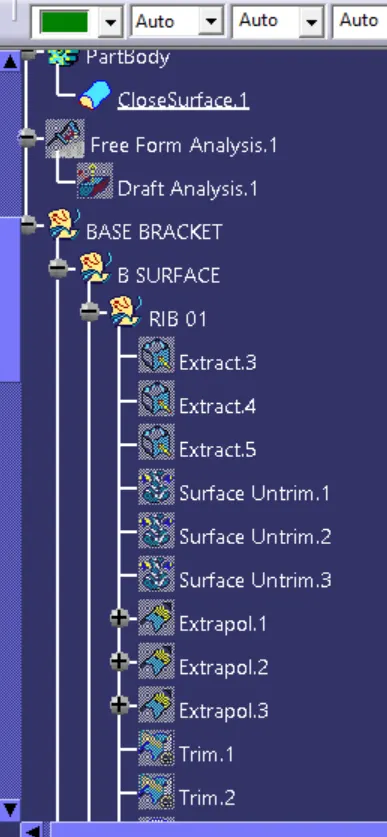
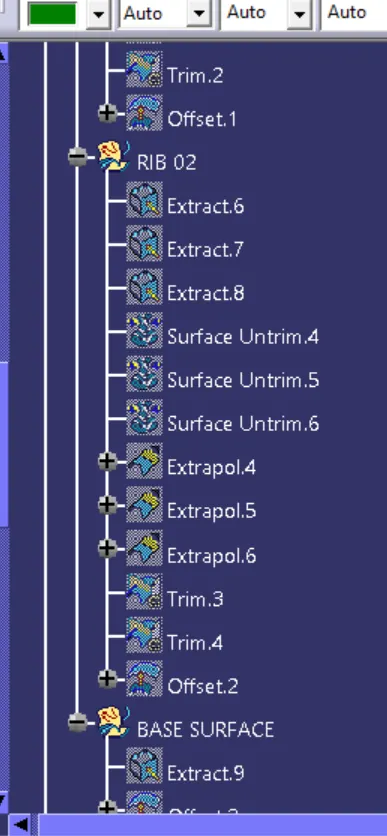
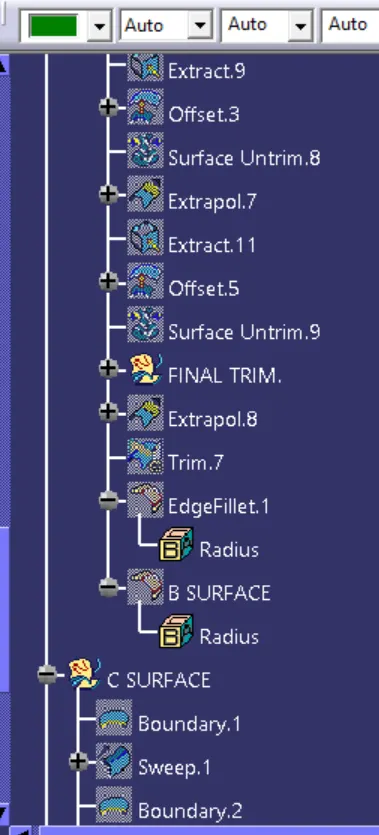
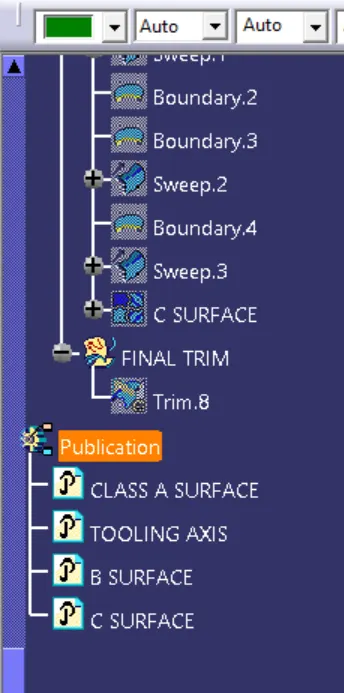
the proper tree structure is
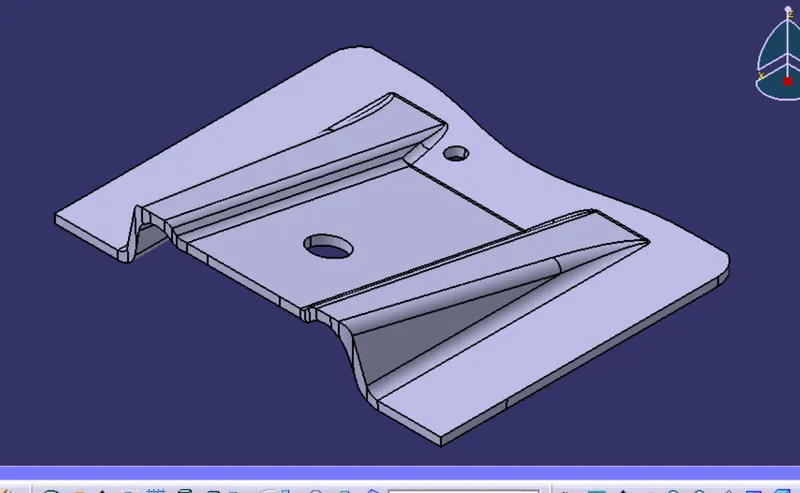
ISOMETRIC VIEW
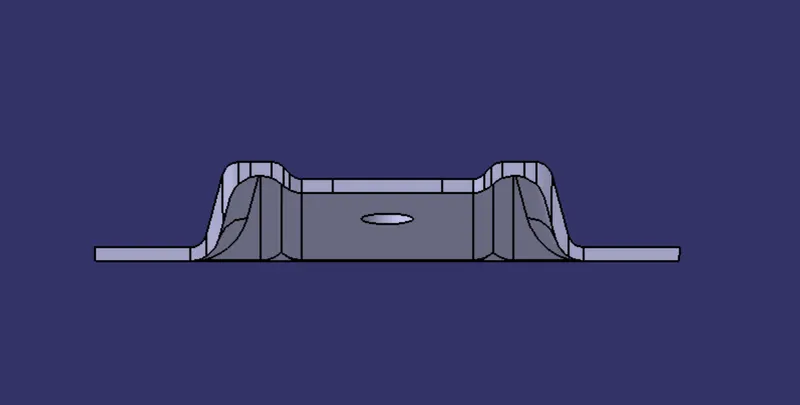
FRONT VIEW
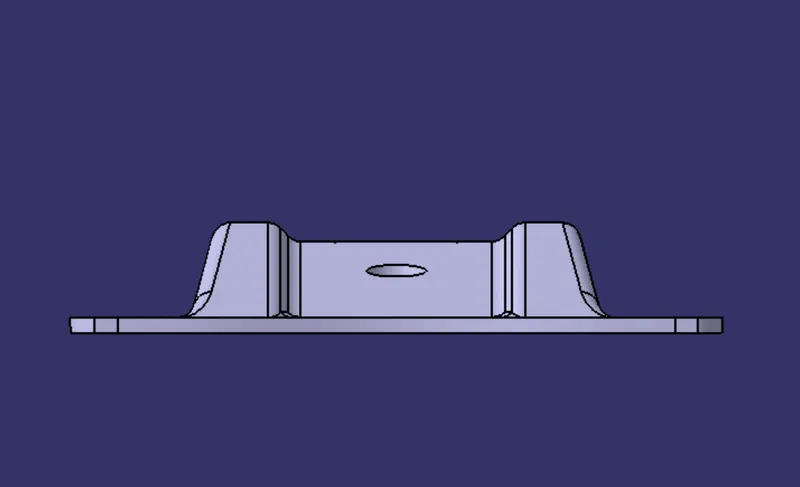
BACK VIEW
SIDE VIEW
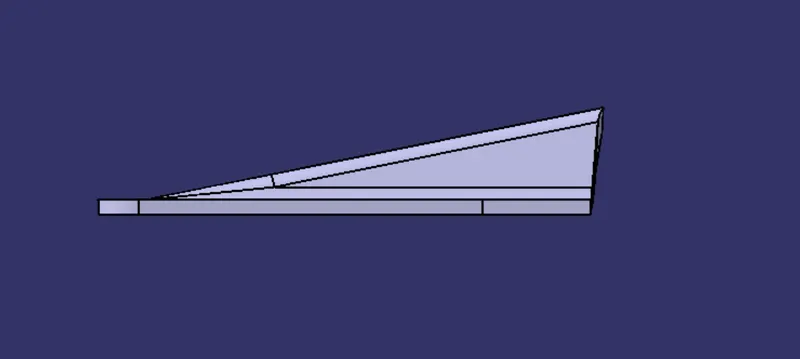
TOP VIEW
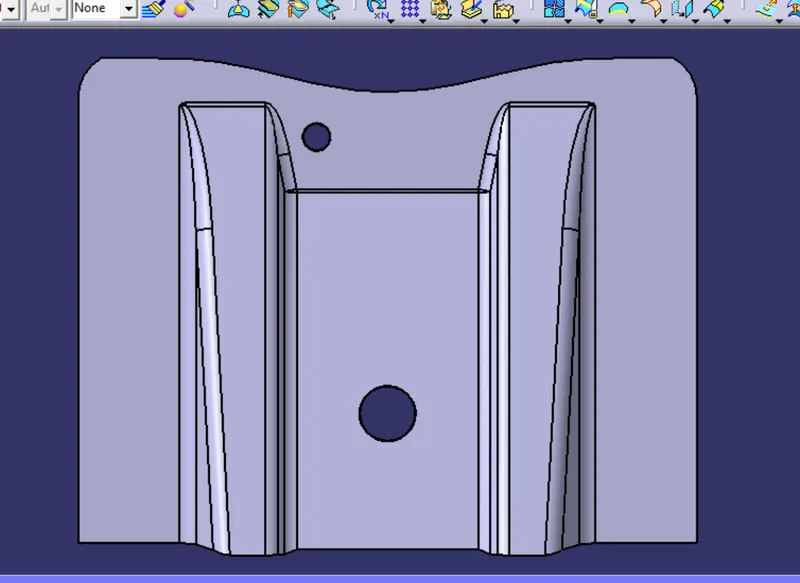
RESULT:
Thus a closed surface is created with the help of class A, B, C surfaces with proper draft analysis of 3 mm and a offset value between the A and B surface as 2.5 mm using CATIA software