Week 3 Verification of Weld Joints
Aim:
Conduct a structural analysis on a group of plates forming a bracket joined with the welds. Carry out the study on the behaviour of different materials and verify the welds.
Objective:
- Conduct structural analysis on rail wheel assembly with various material properties applied to different geometries.
- Generate a mesh to the geometry.
- Define the case using contacts, joints and loads.
- Appropriate analysis settings are given and solve for the required outputs.
- Verify the weld behaviour at applied load for different material properties.
Theory:
Welding is a metallurgical process where two or more parts are joined by fusing together with the help of heat and pressure. Gas welding, Resistance welding, Arc welding and Solid state welding are the different types of welding process.
When two components or parts welded together, both these parts will be held together rigidly at the weld joint and they behave as a single component. The strength of the welded component will not only depend on the properties of the joined parts, but also on the property and behaviour of the weld joint also.
Procedure:
- Static structural analysis system is loaded into the project schematic.
- Stainless steel, Aluminium alloy (High strength, wrought), Bronze and copper material data is added to the engineering data.
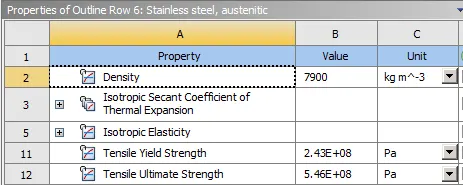
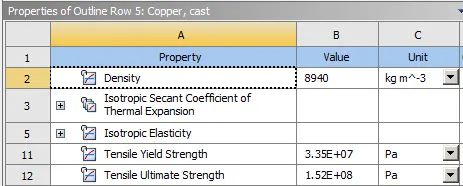
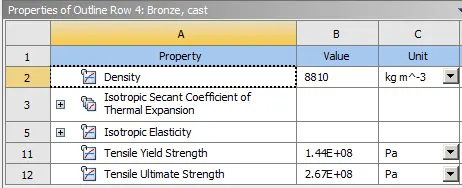
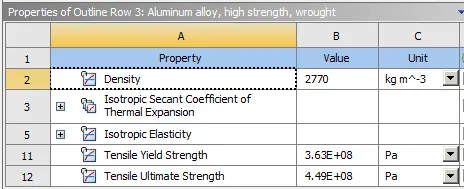
- The geometry of the bracket with two base plates, two ribs joined through welds is imported to the system.
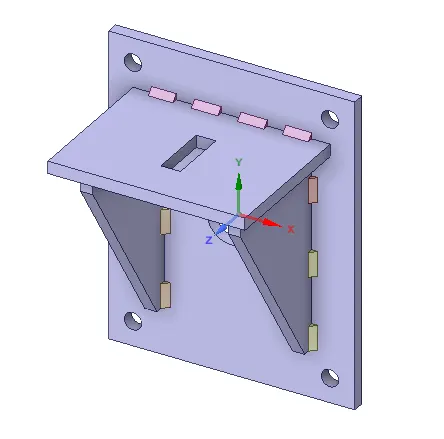
- Under mechanical module, the appropriate materials are assigned to the geometries under property tab.
- Case 1: Stainless steel is assigned to base plates, ribs and the weld joints
- Case 2: Stainless steel is assigned to base plates and ribs, while aluminium alloy is assigned to the weld joints
- Case 3: Stainless steel is assigned to the base plates, Copper is assigned to the ribs and Bronze is assigned to the weld joints. Brazing is represented by using brronze as the material for the weld joints.
- Frictional contact with frictional coefficient of 0.2 is assigned between all parts except the weld locations.
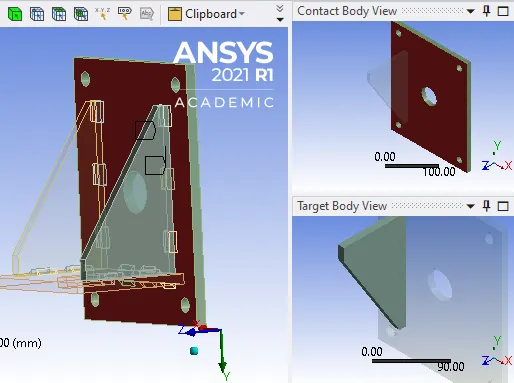
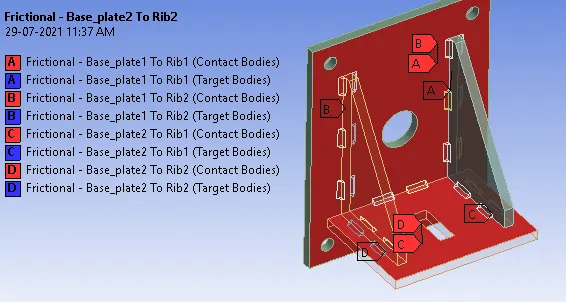
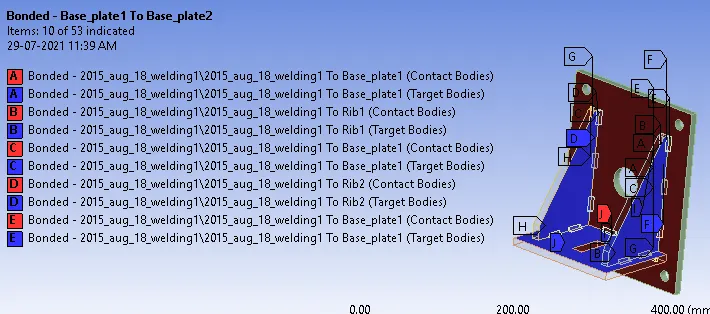
- Bonding contact is defined at the weld locations with respective parts available.
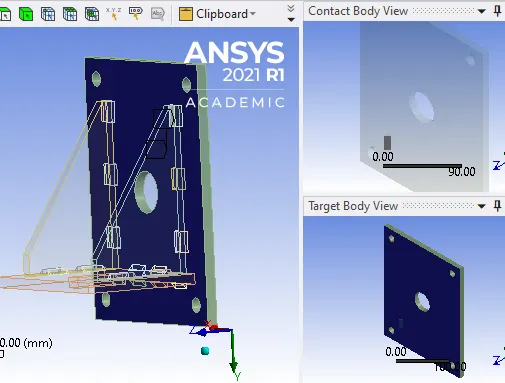
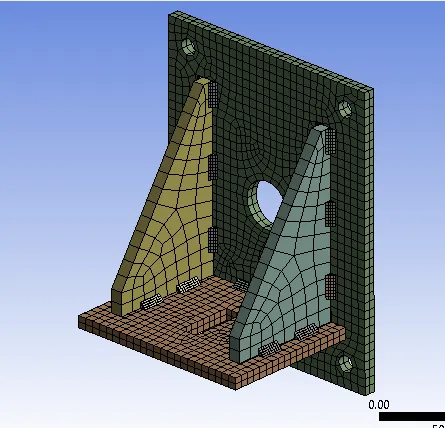
- Sizing of 7mm element size is assigned to the base plates and mesh is generated.
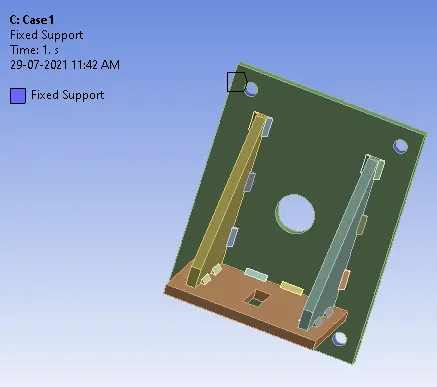
- The holes in the base plate 1 in the bracket model are fixed.
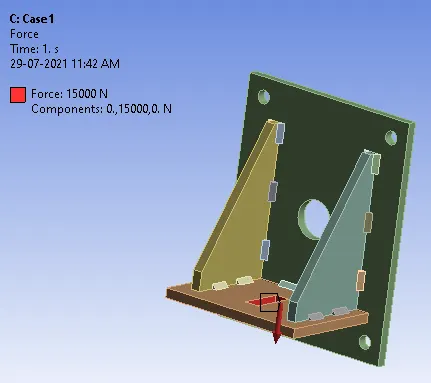
- A force of 5KN is applied to the inner faces of the cut-out at centre of the base plate 2 along Y direction.
- Required results are requested and the model is solved.
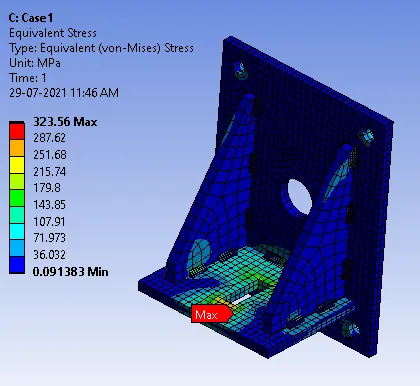
- The obtained results are assessed to verify the welds for its strength, deformations, stress and strains.
Case 1: Stainless steel is assigned to base plates, ribs and welds.
Case 2: Aluminium alloy is assigned to welds, stainless steel is assigned to plates and ribs.
Case 3: Bronze for welds, copper for ribs and stainless steel for base plates are assigned.
Results:
| Y directional Deformation, max |
Equivalent stress, max |
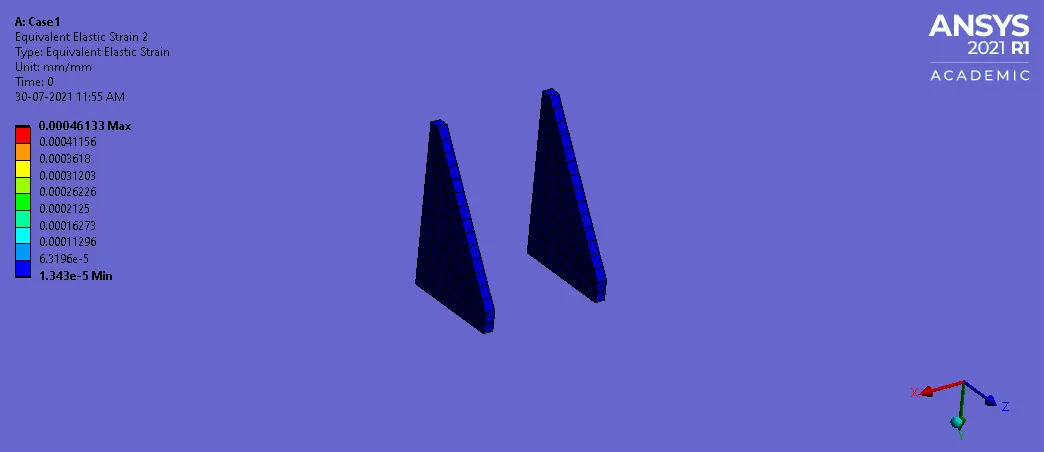
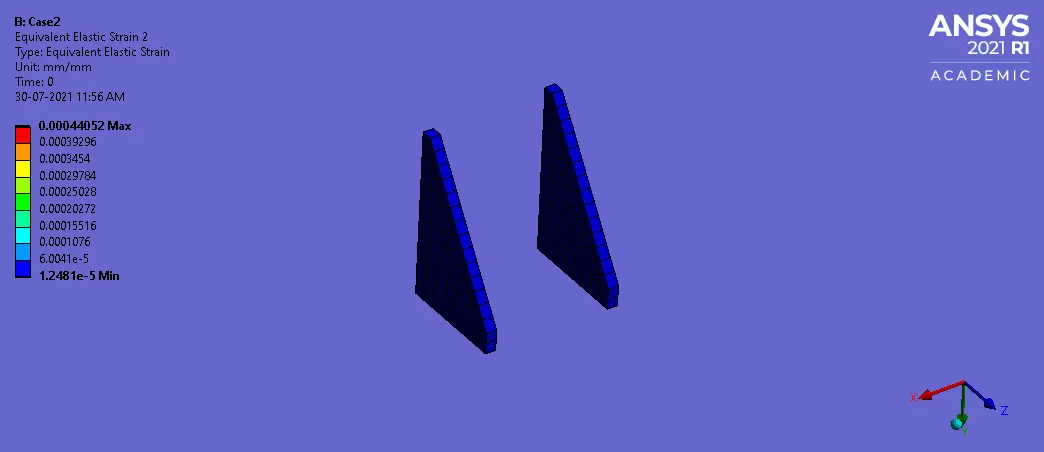
Equivalent strain (Ribs), max | Safety factor, min | |
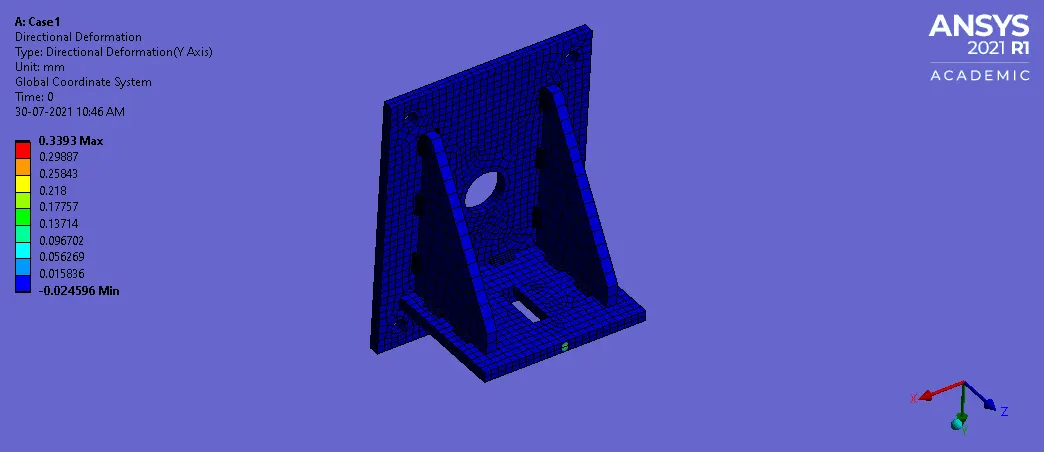
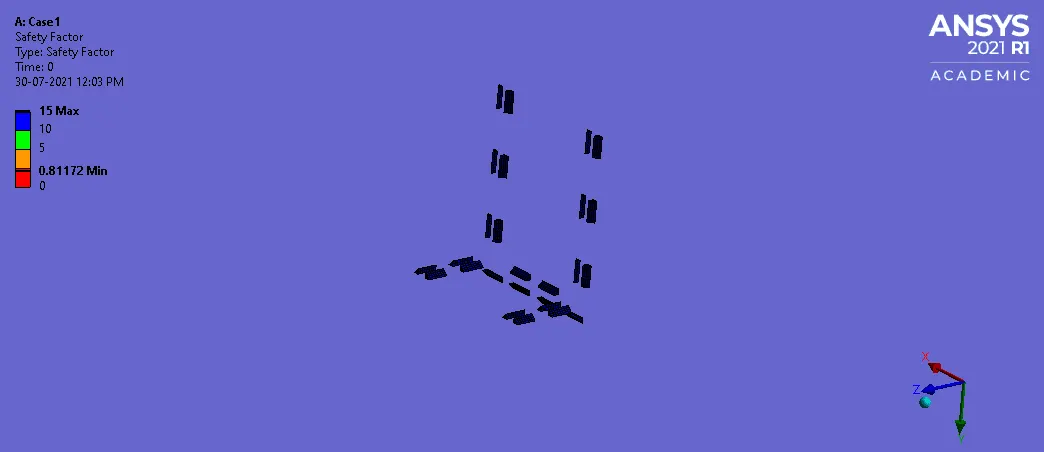
| Case 1: Stainless steel | 0.3393 mm | 323.56 MPa | 4.6133e-004 mm/mm | 0.81172 |
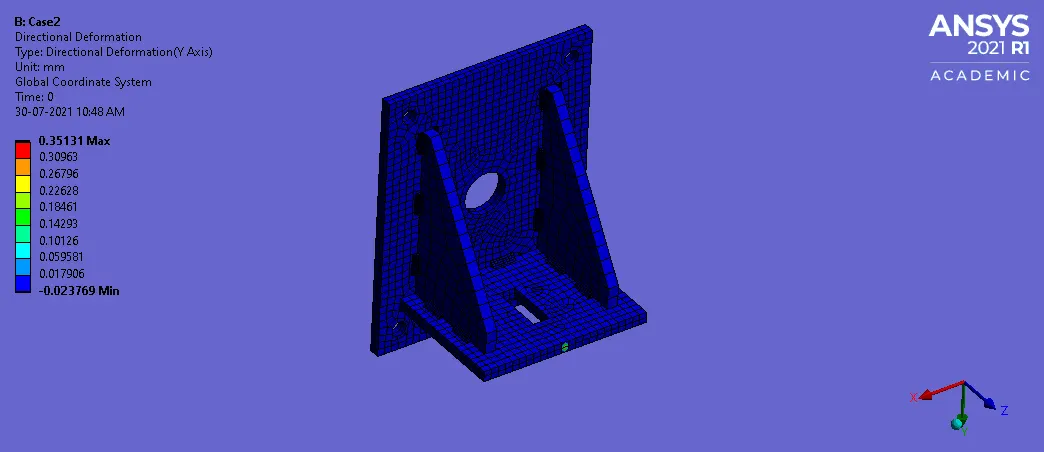
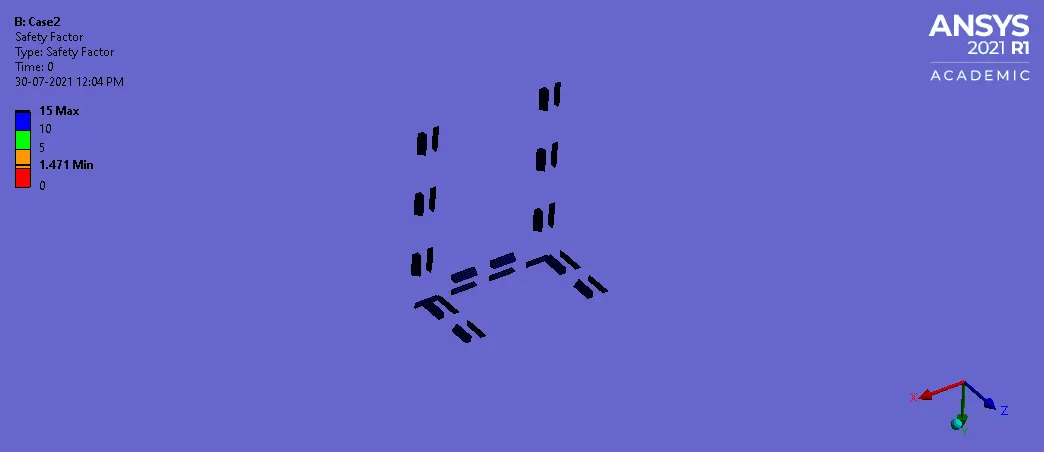
| Case 2: Stainless steel, aluminium alloy | 0.35131 mm | 325.88 MPa | 4.4052e-004 mm/mm | 1.471 |
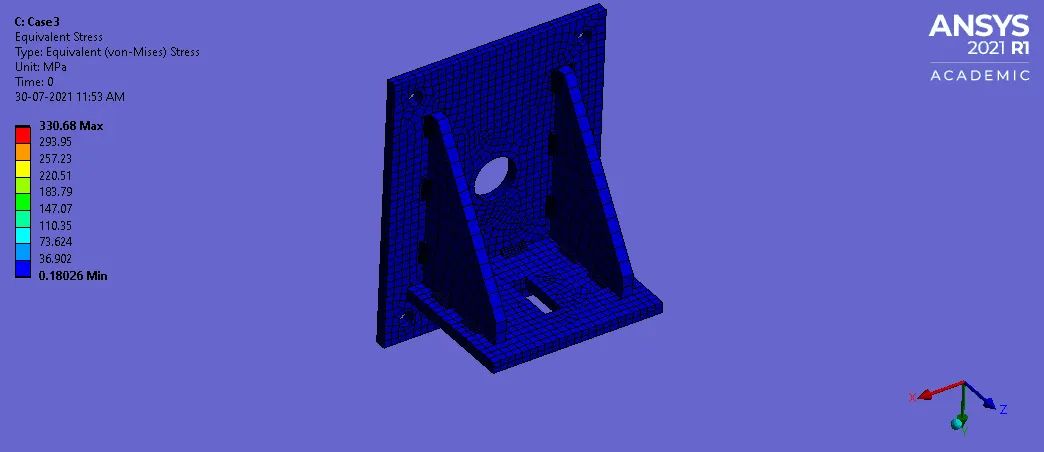
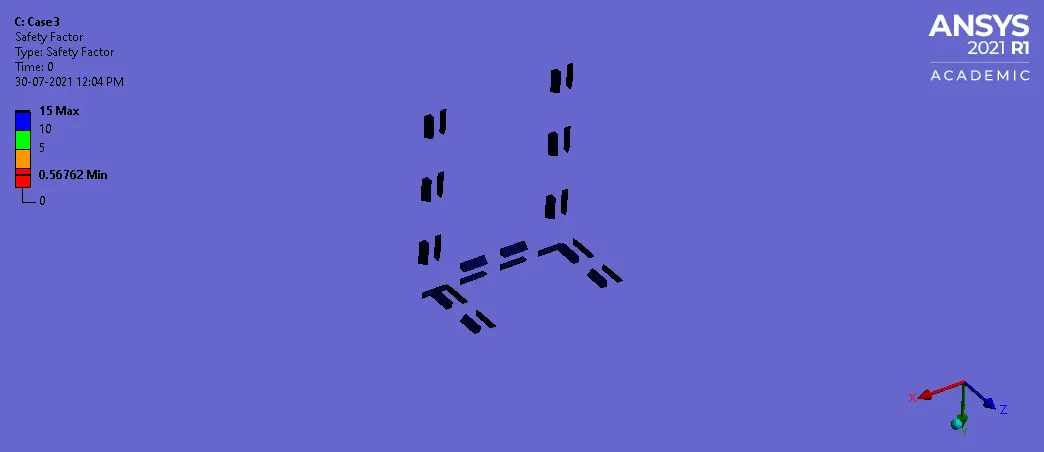
| Case 3: Stainless steel, copper, bronze | 0.38464 mm | 330.68 MPa | 5.9957e-004 mm/mm | 0.56762 |
Stess:
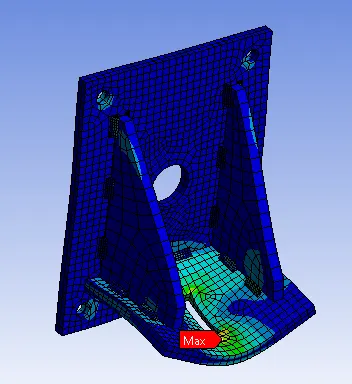
The force of 15KN is applied at the slot faces available at the base plate 2, the stess being developed will be expected to be high at the centre of the base plate 2 i.e., near the slot faces. From the simulation, it can be observed that the stress to concentatedc at the centre of the base plate in all the three cases. However, the developed stress is found to be maximum in case 3, while minimum stress values can be noted in the case1 conditions.
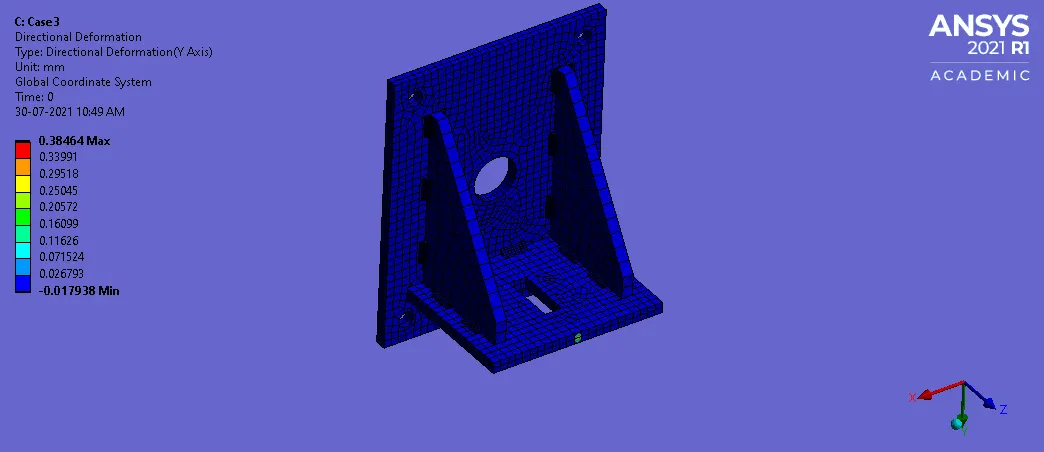
Deformation:
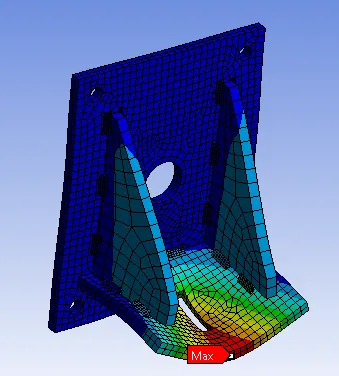
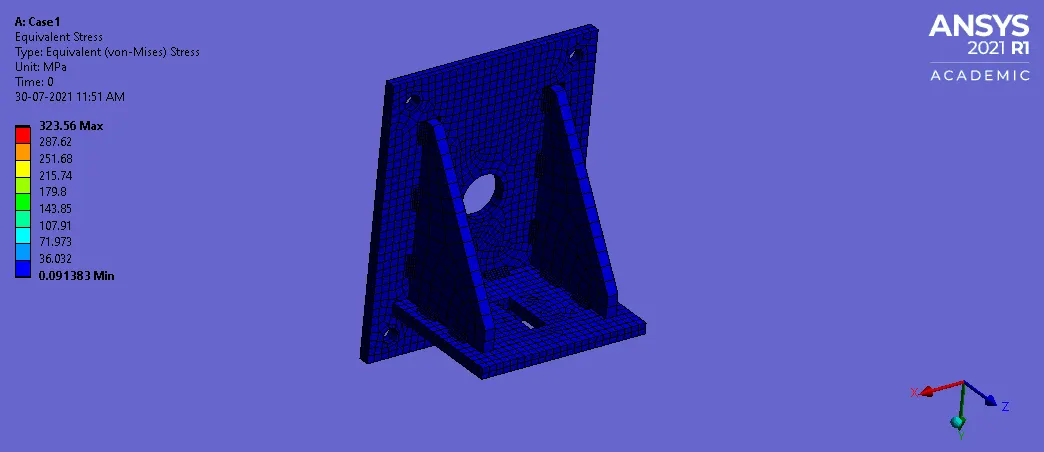
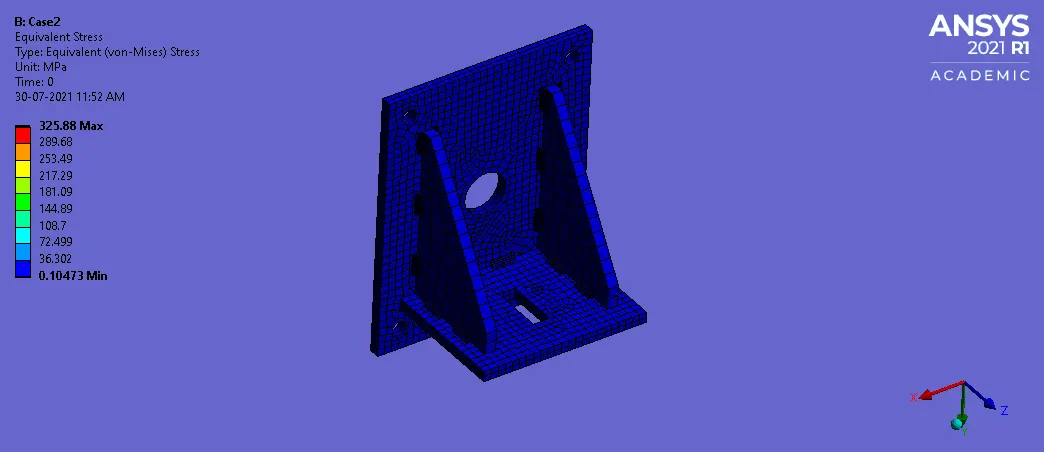
Under loading of 15KN, the element at the edge of base plate 2 is found to have maximum deformation in all the three cases, while elements of base plate 2 having large value of maximum deformation i.e., 0.38464mm in case 3 and smaller value of maximum deformation i.e., 0.3393mm in case 1 conditions.
Equivalent strain, Rib structures:
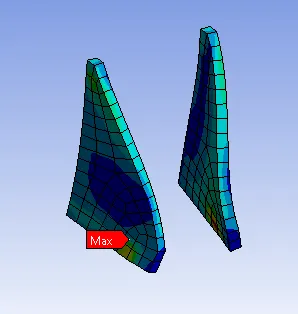
From the simulation, it is observed that due to the weld joints the ribs are pulled inwards and undegoes significant deformation.
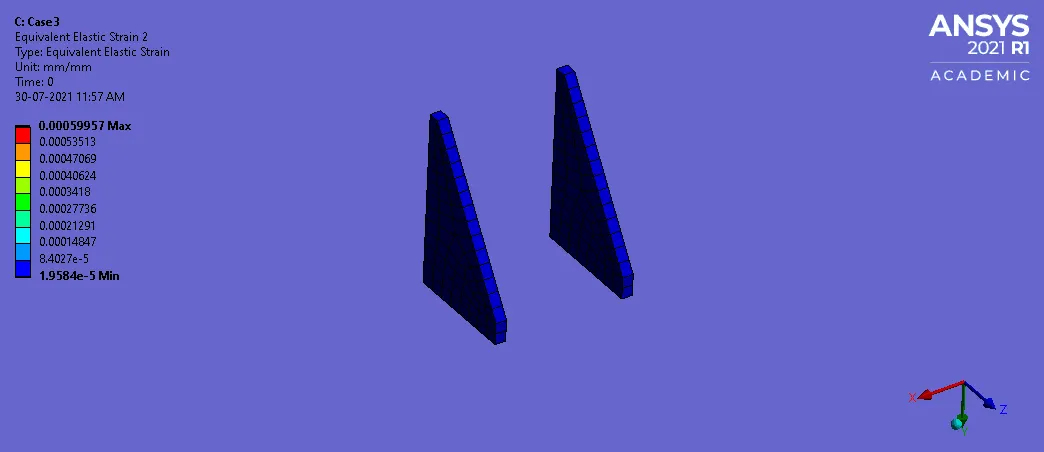
Maximum stress, Weld joints:
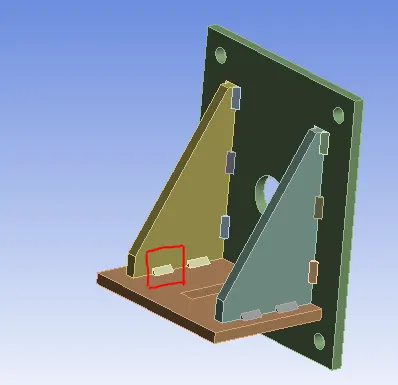
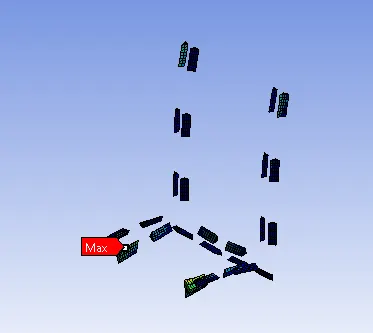
Clearly in all the thees cases, the weld joint that undergoes maximum stress during the load conditions is the weldments that is present at the tips of the ribs joining to the base palte 2.
Safety factor:
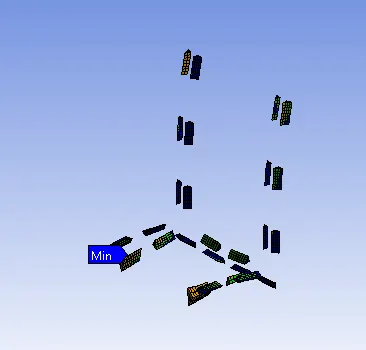
The minimum safety factor is defines the reliability of the component under given loading conditions.
Case 3 which is intended to represent the brazing is found to have the lowest safety factor compared to the other cases. And also the minimum safety factor if found in the weldment that is found to experience the highest stress in all thee cases.
Conclusion:
As concern of the material, the case 3 is most likely to generate the weakest weld joint.
The location of the weld joint that is most likely to fail will be the weld joint that is present at the tip of the ribs which is directly attached to the base plate 2 and this joint will be vey near to the load acting region.