Week 3 - 2D meshing for Sheet metal
Objective:
Extract the mid-surface surface of the “Hood-panel”, by clearing all geometrical errors and mesh it with defined ‘Quality criteria’ along with perfectly structured mesh elements.
PROCEDURE:
CAD Model Image –
We have a CAD model of the front hood in the format of .step, which is easily imported into ANSA. The model imported might be analyzed for impact (frontal) as per design standards. So, we have used an "ANSA -GUI" among different available options.
The imported model is having different kind of geometrical errors which is to be eliminated as a first step in ANSA to use the model for further study. Then we will proceed with mid-surface extraction, which can be done in different ways as suited by the user and model complexity. After the model is error-free & mid-surface is obtained, we can initiate the mesh parameter study for meshing with the elements size of 5mm as described in the question. Along, with 'target length' different 'quality criteria' are also been illustrated, which have to be included in 2-D mesh generation as a compulsory parameter in meshing.
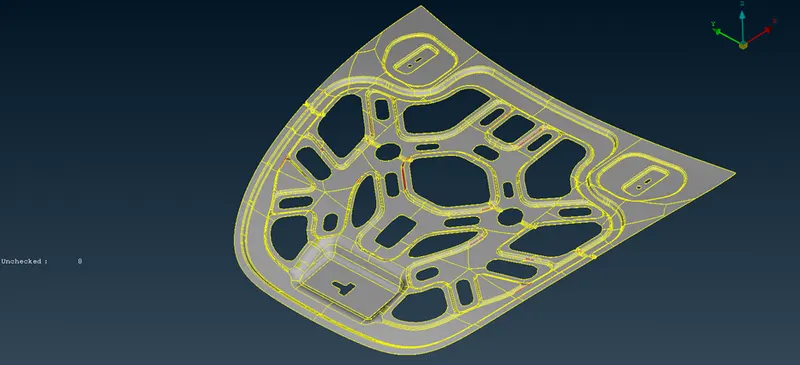
The original resolution for the imported CAD model is having various distortions, uneven curve profiles, unsymmetric partitions, and different other errors that were present in the model due to over-resolution pitching. To correct, the resolution of the model, we will use the command 'Tool - Settings - General – Resolution/Tolerance - Resolution: Cons - Perimeter length'. The value of 'Parameter length' is input by observing the minimum distance between the two nodes or cons. Now, the resolved model with resolution shows much smooth curvature than earlier.
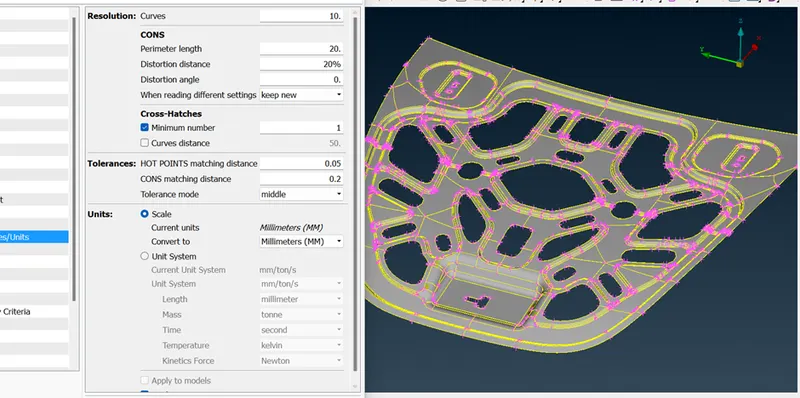
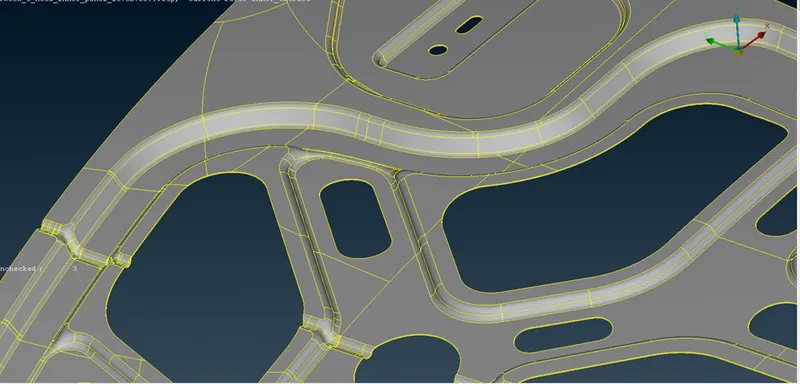
Geometry -
The procedure to be followed in "Geometry" is as follows -
- Geometrical cleanup
- Mid-surface creation
- Geometry cleanup:
Cleaning or eliminating the errors from any CAD model is really necessary because the model imported is from a different platform and the algorithm for curves, structures, and members in the model varies for every drafting & solving software. So, this error rectification is the first and topmost priority of any CAE analyst before using the model for meshing and other solver operations.
And the initial procedure to move for geometrical errors is to improve the resolution of the model. Also, the model is obtained after clearing all the geometrical errors.
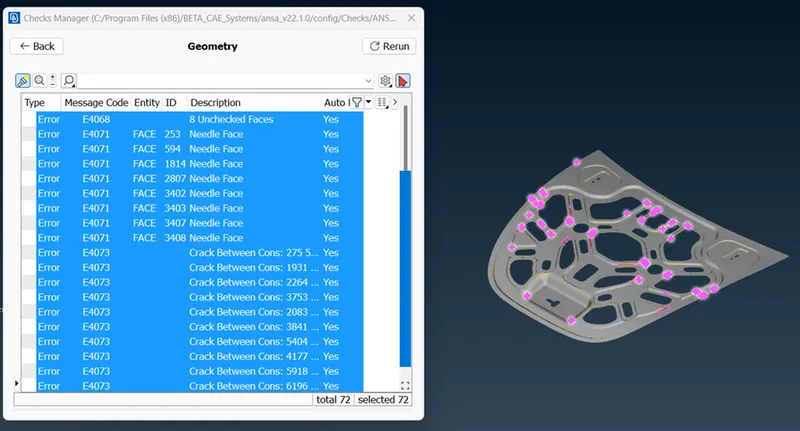
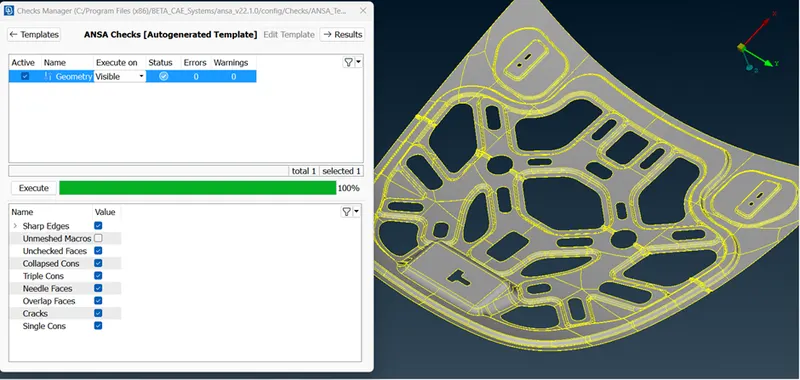
- Mid-surface Creation:
Midsurface modeling is a technique for creating a simplified shell representation of a solid model. Mid-surface modeling can reduce the computational expense of analyzing a complete solid model when a shell model with a defined thickness and fewer details is suitable for the required analysis. Besides the reduced expense, we might use a mid-surface model in place of a solid model to better account for bending response in thin sections of the model. Shell elements are designed to manage bending loads within the thickness of a single element, whereas a single solid element will have little or no resistance to bending. The mid-surface modeling process relies on an accurate solid model as the starting point. Midsurface modeling is best suited to thin solids or thin-walled solids where wall thickness is constant or where reasonable approximations of the wall thickness at each point can be made easily. We can apply mid-surface modeling to any solid cell within a model; we need not apply it to the entire model. If we apply mid-surface modeling to only a portion of a solid model, the CAE solver automatically creates shell-to-solid coupling constraints to couple the motion of the mid-surface shell edges to that of the remaining solid model faces. Shell-to-solid coupling constraints will not be created if the angle between the shell surface and the solid face deviates significantly from 90°.
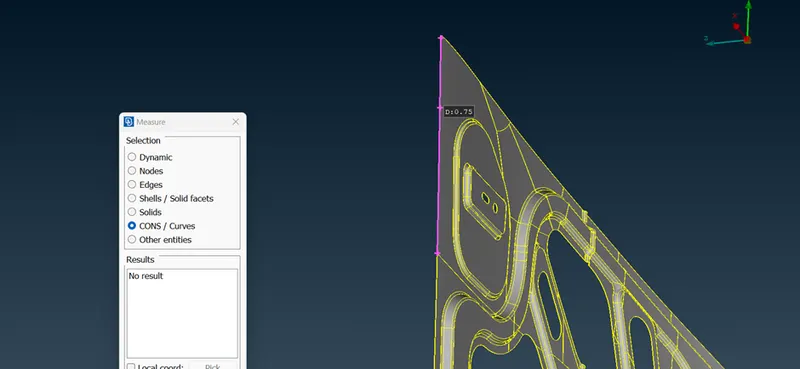
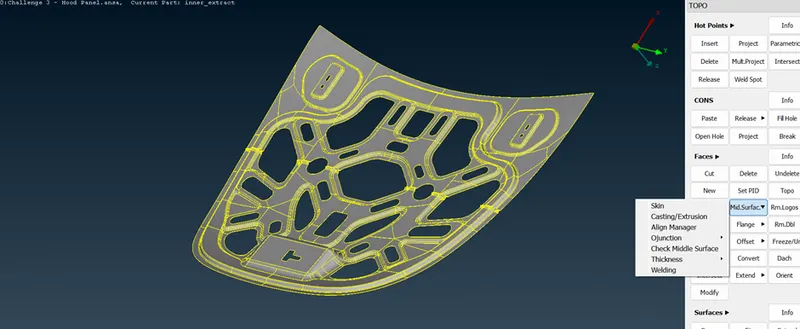
We have an average thickness of 0.75mm, so to create a mid-surface we have to create a plane in the middle of both faces at a distance of 0.375mm (0.75mm / 2). To extract mid-surface we have two common practices – one by using ‘offset face’ while the other using ‘mid-surface face’. For such complex geometry, it is quite difficult to mid-surface using ‘offset’. Because, each surface needs to be selected individually and there are many small elements in it, if missed can be hell to find it. So, first, we will try the ‘mid-surface face’ method, if this is executed well, this will create a mid-surface perfectly.
“Face - Mid-surface: skin” -
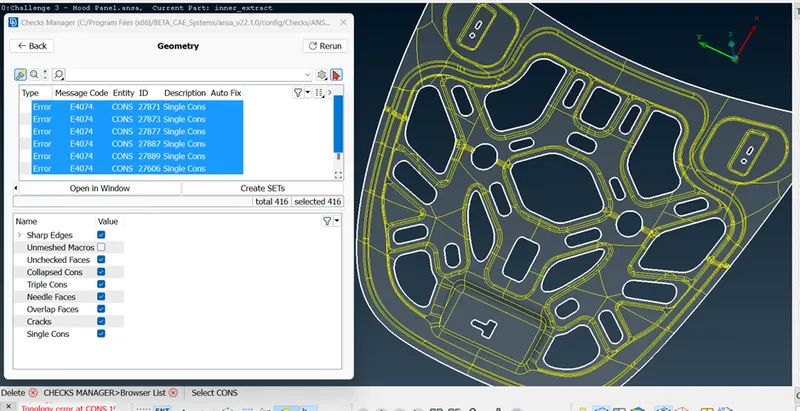
The extracted surface was having few geometrical errors, which include triple cons, concave con, convex con & mixed con. By rectifying all these geometrical errors we have obtained an error-free model to be used for meshing –
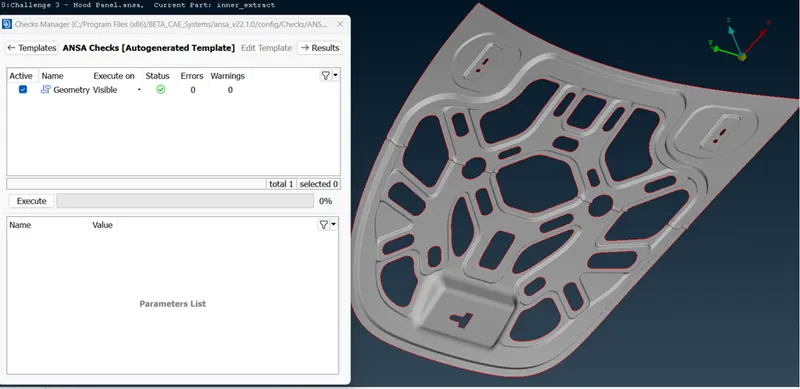
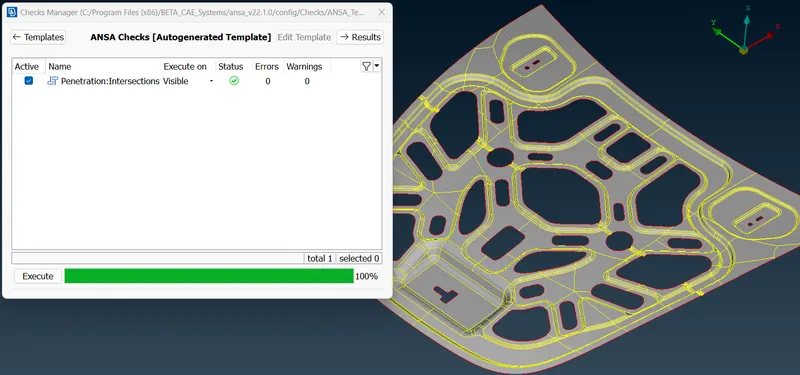 This check is performed for the "Intersection", to have a knowledge that no two surfaces are overlapping or intersecting each other at any place.
Meshing -
Meshing is one of the most important steps in performing an accurate simulation using FEA. A mesh is made up of elements that contain nodes (coordinate locations in space that can vary by element type) that represent the shape of the geometry. An FEA solver cannot easily work with irregular shapes, but it is much happier with common shapes like cubes. Meshing is the process of turning irregular shapes into more recognizable volumes called “elements.”
Mesh Parameters-
|
S.No |
Quality Criteria |
Value |
|
1 |
Target/Average length |
5 |
|
2 |
Minimum Length |
2 |
|
3 |
Maximum Length |
7 |
|
4 |
Aspect |
3 |
|
5 |
Warpage |
15 |
|
6 |
Skewness |
45 |
|
7 |
Jacobian |
0.7 |
|
8 |
Minimum Quad Angle |
45 |
|
9 |
Maximum Quad Angle |
135 |
|
10 |
Minimum Tria Angle |
30 |
|
11 |
Maximum Tria Angle |
120 |
|
12 |
Tria Percentage |
15 |
- The values for mesh parameters generally depend on the requirement of mesh quality, model complexity, and the FE analysis to be needed.
- Here, we have been pre-defined with parameters for 2D mesh generation for a fixed "Target length = 5", and as defined other parameters.
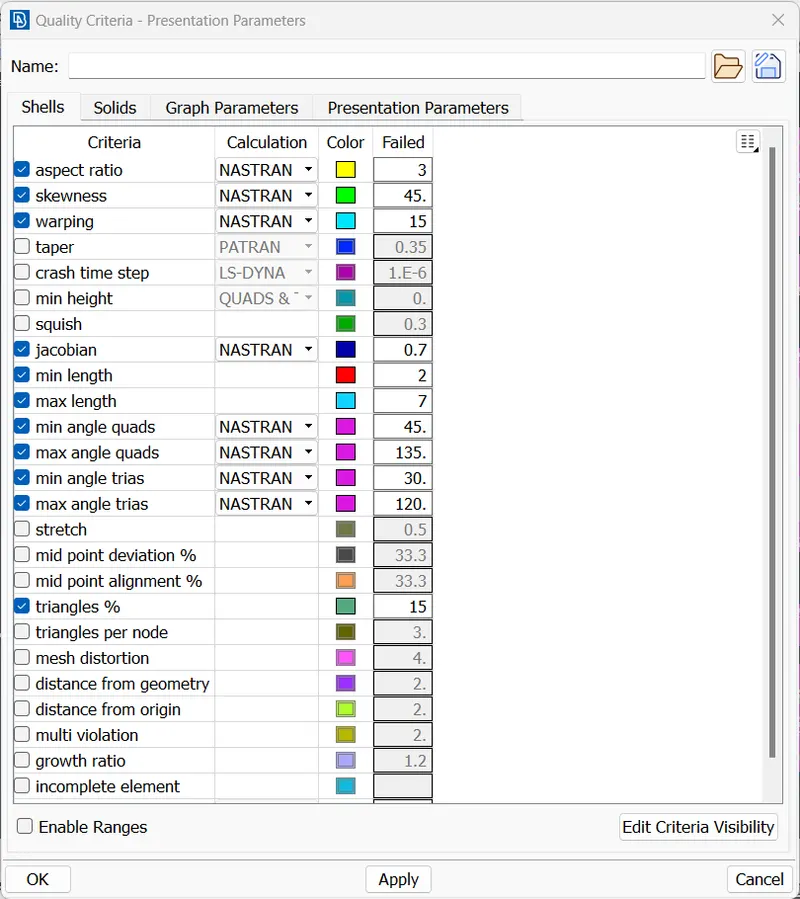
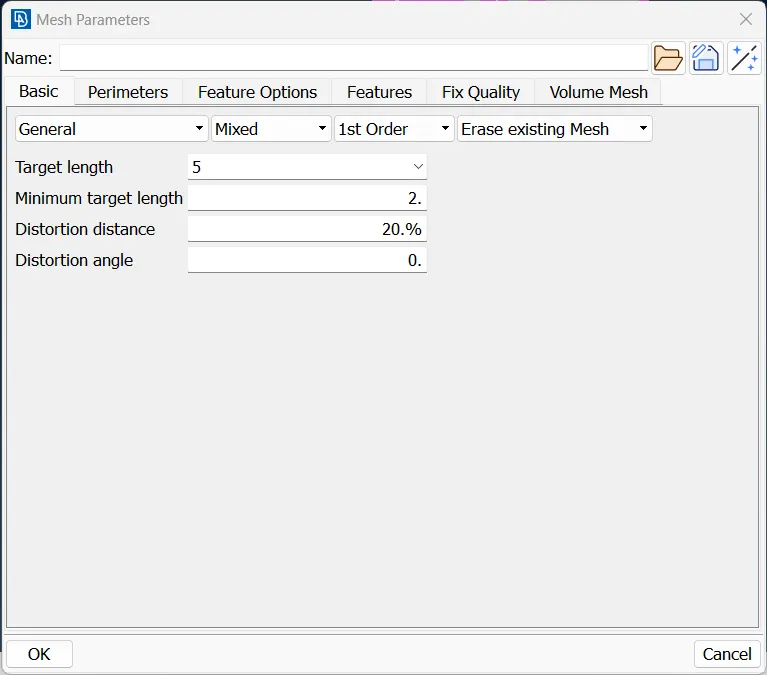
- Aspect Ratio: The ratio between the largest and the smallest characteristic dimension of an element is known as the Aspect Ratio. Maintaining element quality is always a challenge for analysts during mesh convergence studies. Though element size is minimized if they are violating quality requirements, it is of no use. So, it is important to know how to calculate these parameters for different Element Shapes.
- Skewness: Skewness is the Angular Measure of Element quality with respect to the Angles of Ideal Element Types. It is one of the Primary Qualities Measures of FE Mesh. Skewness determines how close to ideal (i.e., equilateral or equiangular) a face or cell is.
- Jacobian: The Jacobian (also called Jacobian Ratio) is a measure of the deviation of a given element from an ideally shaped element. The Jacobian value ranges from -1.0 to 1.0, where 1.0 represents a perfectly shaped element. The ideal shape for an element depends on the element type.
Mesh Methodology-
- We have different mesh generation tools, but as this is a 2D model, so we require the mesh to perform rapidly & perfectly along the body.
- And this can be done in a few different ways, but here we have used a combination of two mesh generations, 'Gradual' and 'Best'.
- For all our flat surfaces we have used a 'Best' mesh option as that creates a perfectly stabilized mesh.
- And for the emboss, and punched faces we have used 'Gradual' to create quad mesh aligning perfectly with the bend and curvatures.
- But the case here becomes much worse when these meshed elements get out of defined quality parameters.
- These three red-marked surfaces are the only ones where the least errors were generated.
- Otherwise, all surfaces were having at least 2000 off-elements, which requires real great attention as the mesh flow is also to be considered meanwhile.
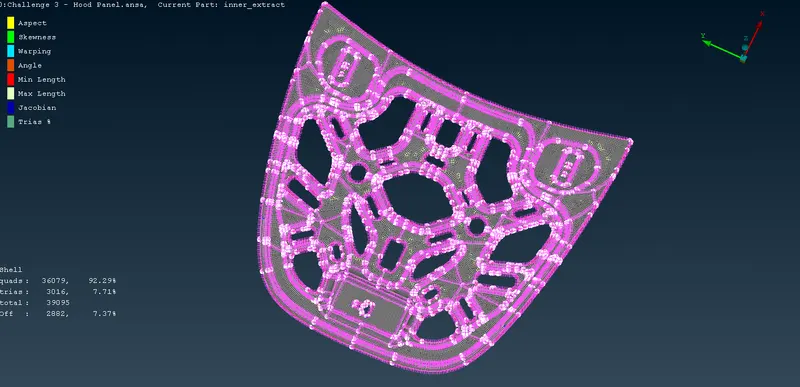
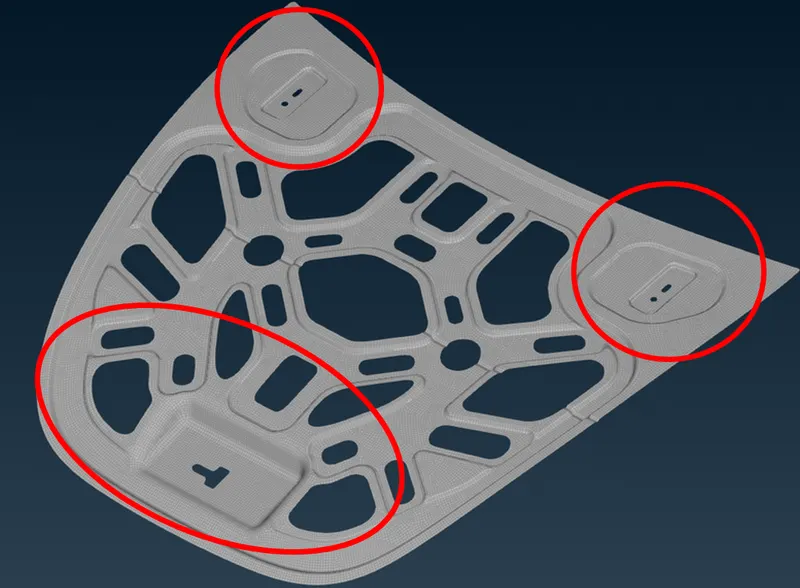
- After the mesh elements are generated, we have varieties and no of off-elements (off-elements: these are the ones which show the error over the entire model, for the quality parameters activated as required), which need to be rectified with some or other method.
- The majority of elements are rectified by options, 'Reconstruct', and 'Reshape', but the elements which too long and too much skewed, require a manual override of edges or nodes particularly.
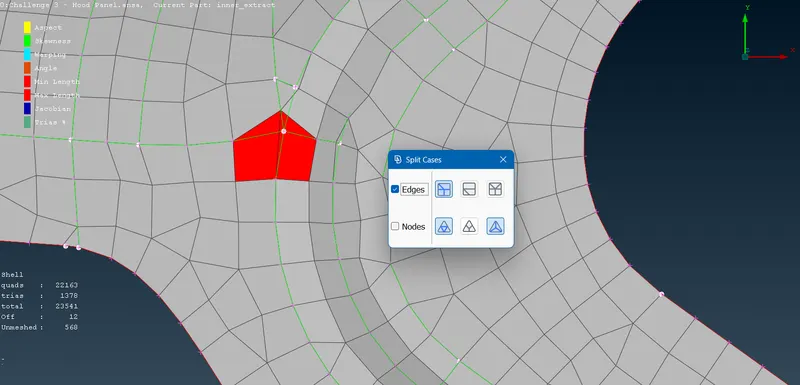
- The original elements' shape can be perfectly seen in the above image, and in the lower first one, we can see a directed 'purple line' (which is the new edges or the transformation of edge), which is a new edge that forms.
- This edge or node transformation is done through an option "Split Cases - Edge/Node".
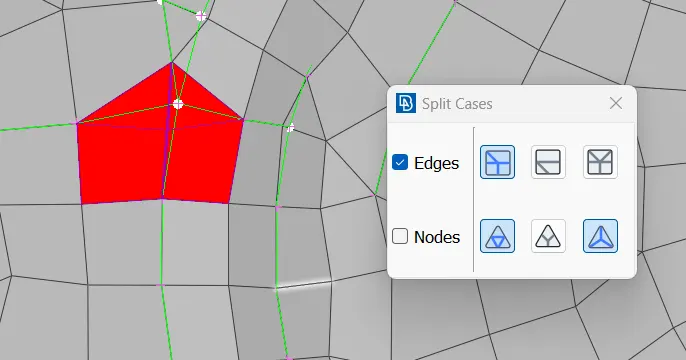
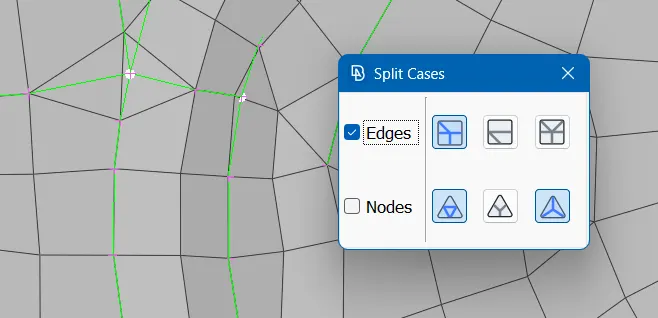
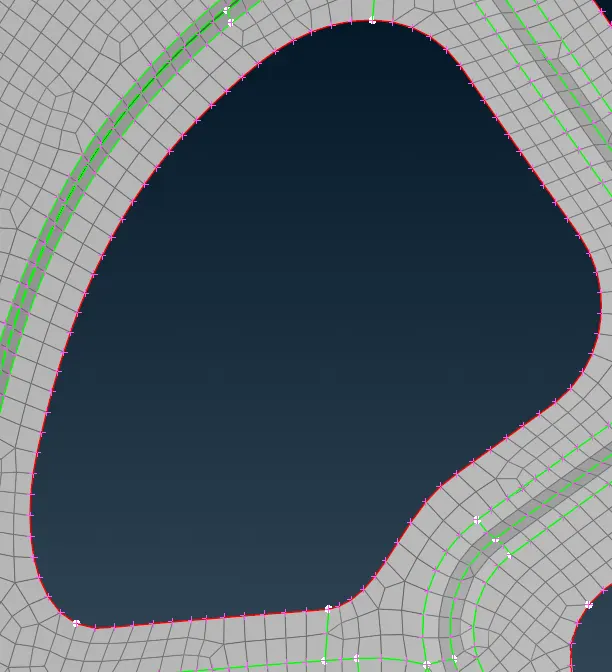
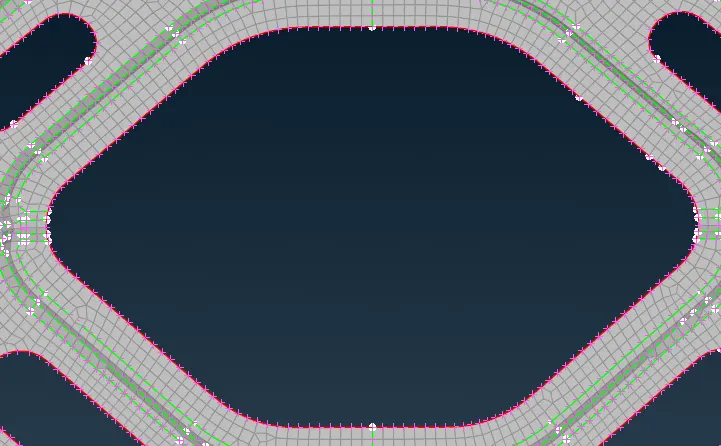
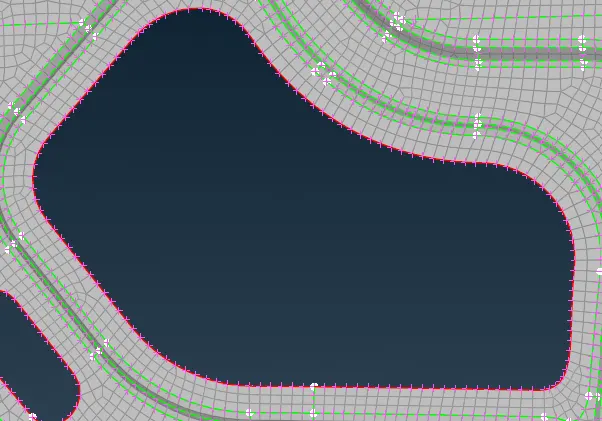
- At the curvatures or at edges or at circular paths, we have tried to reconstruct all trias to quads, and this process really took a bit of time. But, by doing this procedure, the mesh flow becomes way much smoother.
RESULTS:
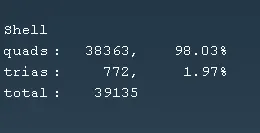
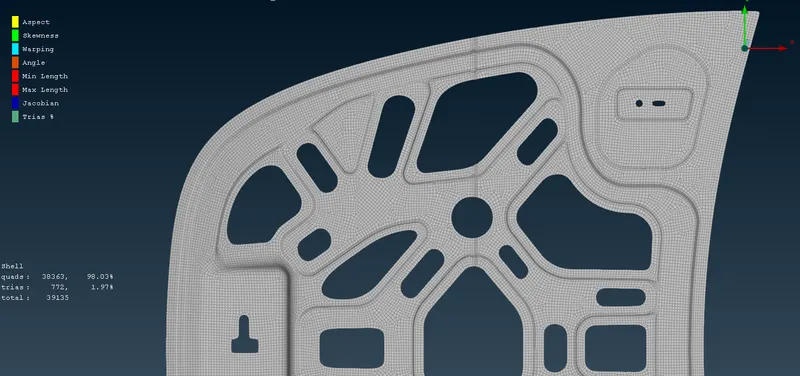
- We have tried our best to provide a good flow of mesh elements in a directive manner, along with a minimal percentage of trias formed within the meshed body.
- The percentage of tria is been concealed within 2% of the total elements.
- Also, the flow of mesh elements is almost in a regular form, with minimum to no trias at edges or curvature areas.
References: