Draft Analysis on a Fan Cover using CATIA V5
DRAFT ANALYSIS ON A FAN COVER
OBJECTIVE
To perform draft analysis on an imported model (Fan cover) in CATIA
INTRODUCTION
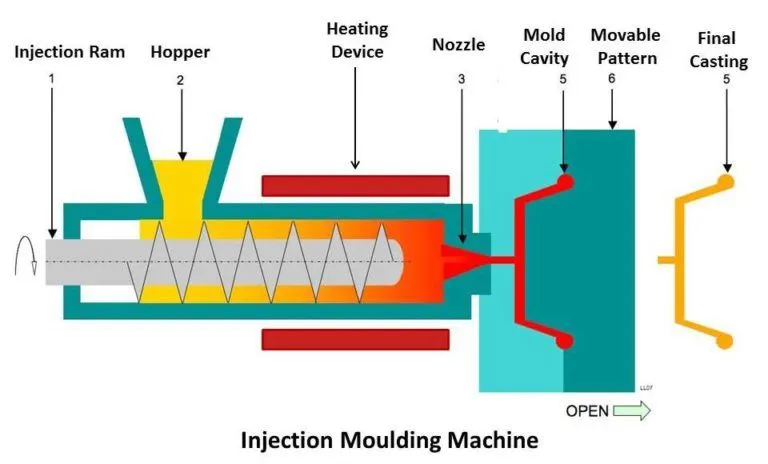
Injection Molding
It is a manufacturing process used for the mass production of plastic components. It works by injecting molten material (plastic) into a mold. Under the application of heat and pressure, the material solidifies into the required shape. Once the product cools, it is ejected from the mold with the help of ejector pins.
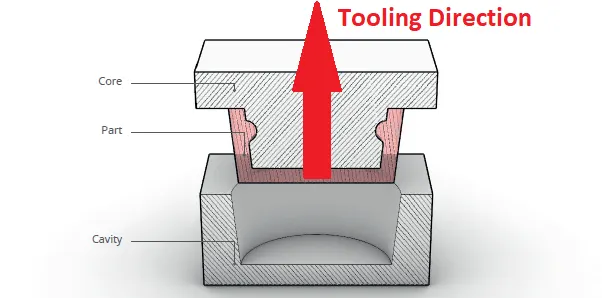
Tooling direction
The direction along which the core pulls apart from the cavity is termed as the Dyeline or the Tooling direction.
Draft
To facilitate easy removal of components from the mold, it is necessary to add a taper all along the surface with reference to the tooling direction. This taper is termed as a draft and its value ranges from 0.5 degrees to 3 degrees, with the latter being the most widely accepted norm.
The Draft analysis command in CATIA enables to detect if the drafted part can be removed in an easy manner. This analysis is performed based on colour ranges identifying zones on the analyzed element where the deviation from the draft direction at any point, corresponds to specified values.
Class-A Surfaces
The aesthetic/free-form surface which constitutes the visible outer layer of a component can be termed as a Class-A Surface. In this project, the Class-A surface of the fan cover model which is composed only of curvature continuous surfaces is used as the input for performing the draft analysis.
OVERVIEW OF THE PROJECT
BISECTING LINE METHOD
Since draft is measured with reference to a tooling axis, the first step after importing the model into CATIA was the creation of a tooling axis. To incorporate for tool clearances due to the presence of tapered surfaces all around the part, the bisecting line method was used to create the tooling axis.
The tapered surfaces were considered as two different components each associated with the appropriate directions. The surfaces are then created into 2D curves using the Intersection command in the surface workbench.
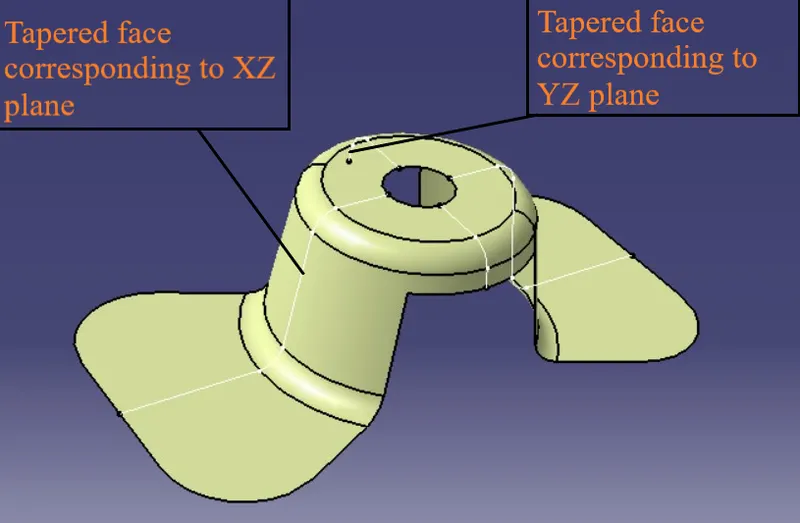
The first set of surfaces corresponding to the XZ plane were considered for the creation of the X-direction tool clearance axis using the bisecting line type which passed through the centre of both the tapered faces.
The second set of surfaces corresponding to the YZ plane were considered for the creation of the Y-direction tool clearance axis using the bisecting line type which passed through the centre of both the tapered faces.
These two axes were used to create the tooling axis using the line command and selecting the bisecting line type.
In theory, this tooling axis incorporated the clearances for all the tapered surfaces in the part and proper draft analysis could now be performed on the part.
DRAFT ANALYSIS
The draft analysis command in CATIA helps to detect whether the drafts provided in the model will facilitate easy removal of the component during manufacture.
This analysis is performed based on colour ranges identifying zones on the analyzed element where the deviation from the draft at any point, corresponds to specified values.
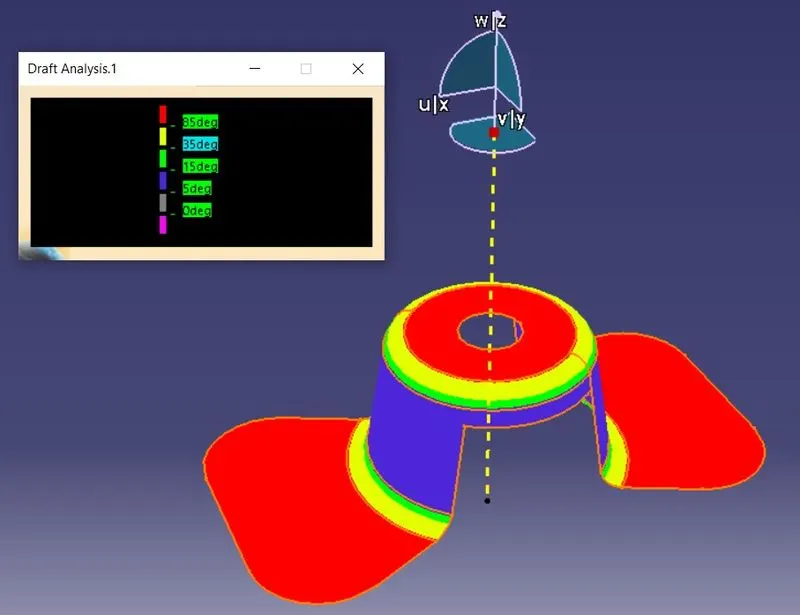
-
When the draft angle value of the surface is equal or smaller than a graduated value, the color below the graduated value is applied
-
When the draft angle value of the surface is greater than the greatest graduated value, the color above this graduated value is applied
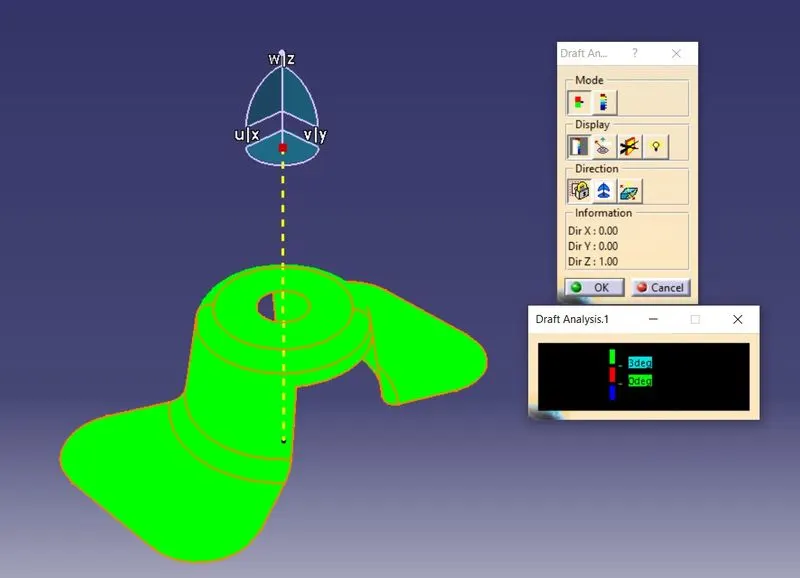
In this project, the required draft for all surfaces were chosen as 3 degrees and hence the quick mode option in draft analysis was chosen which incorporated two different colours for two input values.
DETAILED PROCEDURE
1. Importing the Class-A Surface
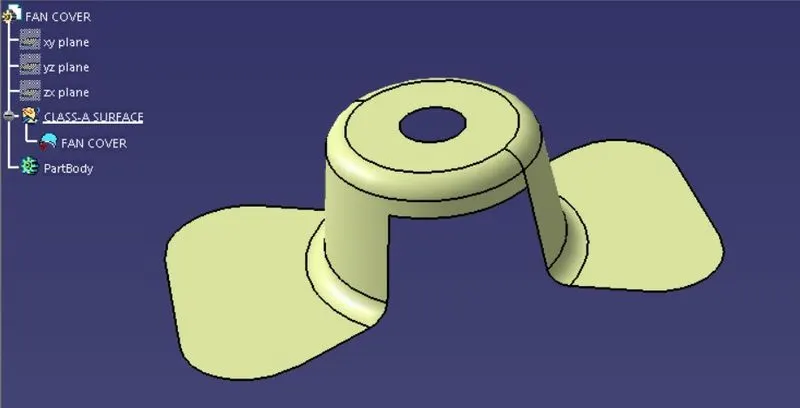
- The surface model of the Fan cover was imported into the CATIA workspace for further procedures
- Using the Join command in the surface workbench, the surface was checked for any continuity errors
2. Creation of a dummy tooling axis
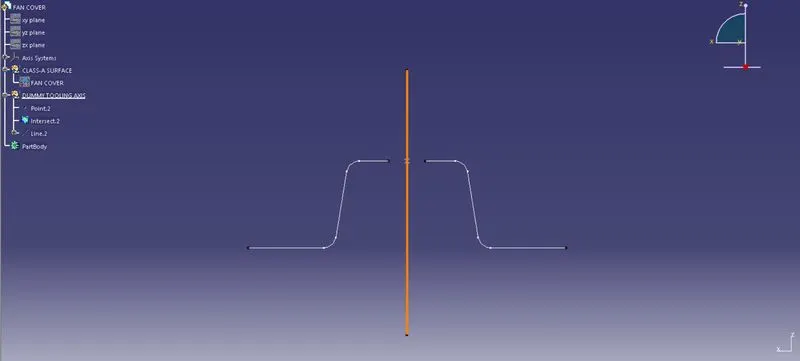
- A new axis system was first created using a point created at the centre of the circular hole in the top of the model
- A set of 2D curves were created with reference to the ZX plane and the model using the Intersection command in the surface workbench
- A line passing through the centre point in the Z-direction was also created which was then visually modified using proper filters to represent an approximate tooling axis
- Using this axis as a reference, the perpendicularity of the parallel portions of the 2D curves could be easily confirmed
- This step proved valuable in determining the next procedure, which was the creation of tooling directions both in X and Y to properly assess the tool clearance for the tapered portions of the model
3. Tool clearance in the X direction
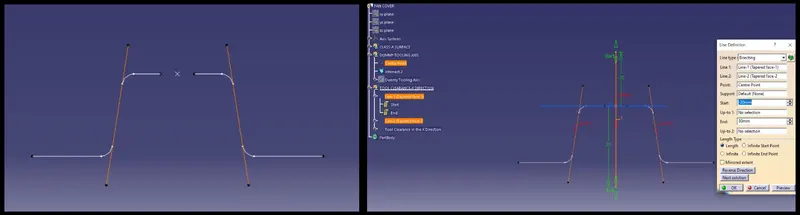
- Using the Line command, two lines are created from the end points for the tapered faces (2D curves)
- Using these two lines and a the centre point as a reference, a new line is created using the Bisecting line type option
- This line represented the tool clearance in the X direction
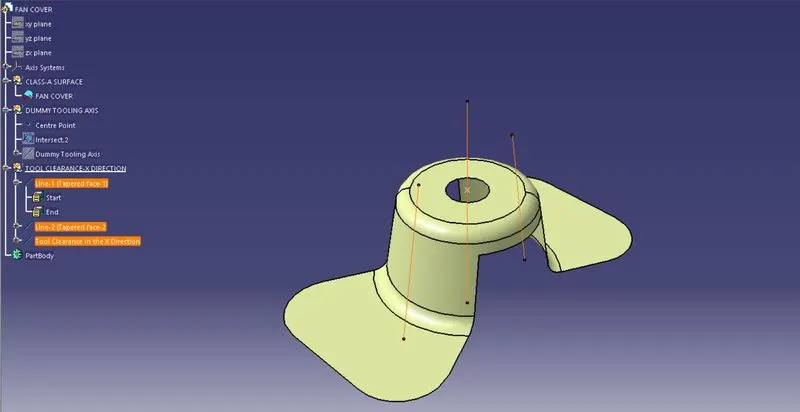
4. Tool clearance in the Y Direction
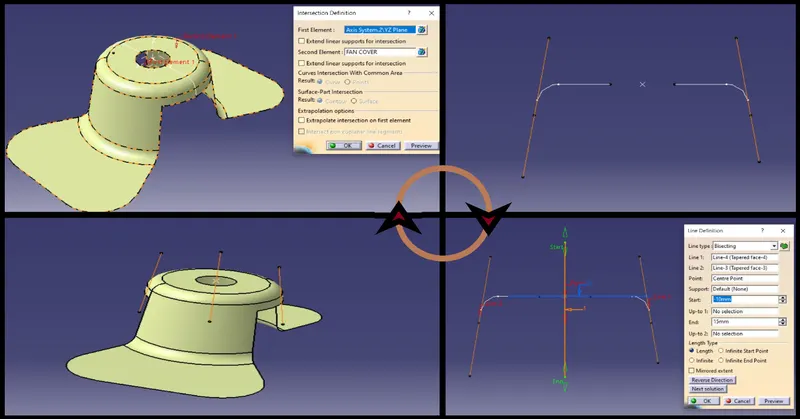
- To create a tool clearance for the Y-direction, a set of 2D curves representing the surfaces visible from the YZ plane was created using the Intersection command in the surface workbench
- A set of lines were then created using the endpoints of the tapered portions of the curves and a bisecting line was created at the centre which represented the tool clearance in the Y-direction
5. Creation of the Tooling Axis
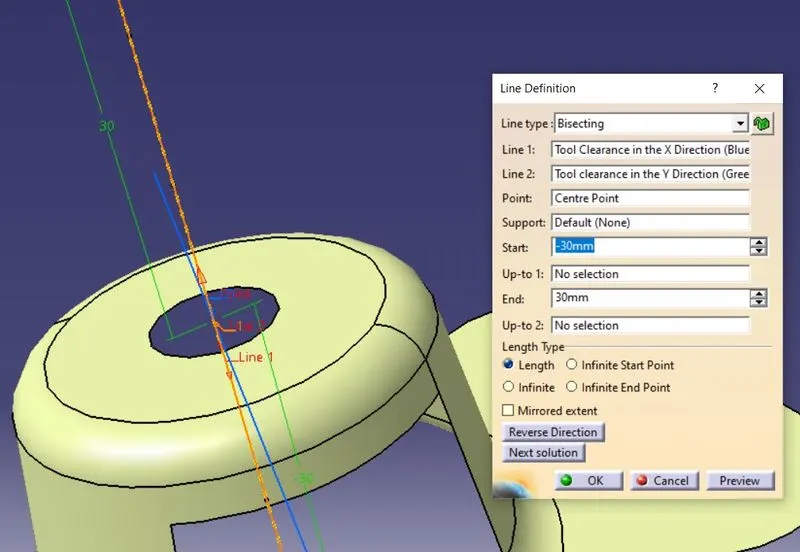
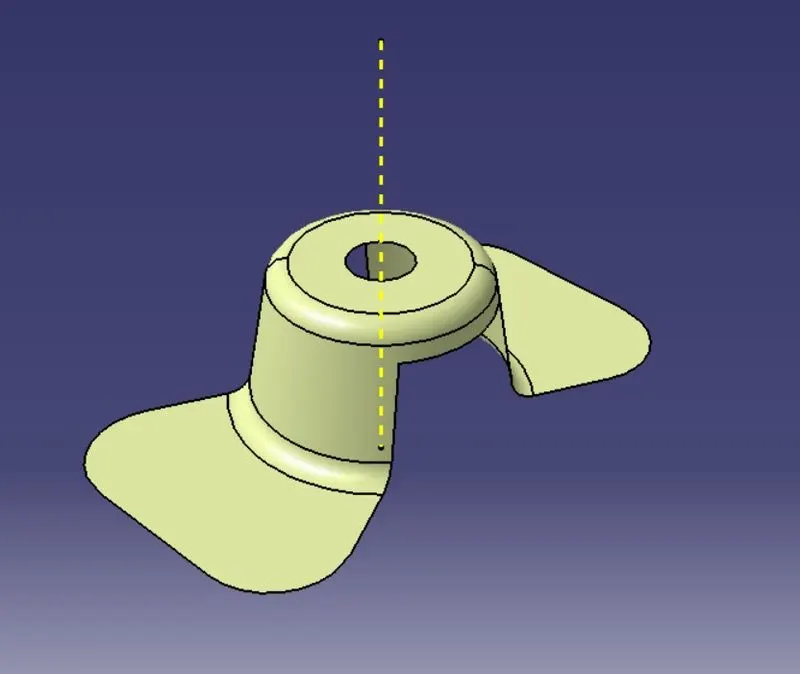
- Using both the tool clearance axis (Image: X-axis: Blue coloured and Y-axis: Green Coloured) and the centre point as inputs, a bisecting line was created which successfully incorporated both the clearances and was hence the required tooling axis (Yellow, dotted line) for the model
6. Publishing the required elements
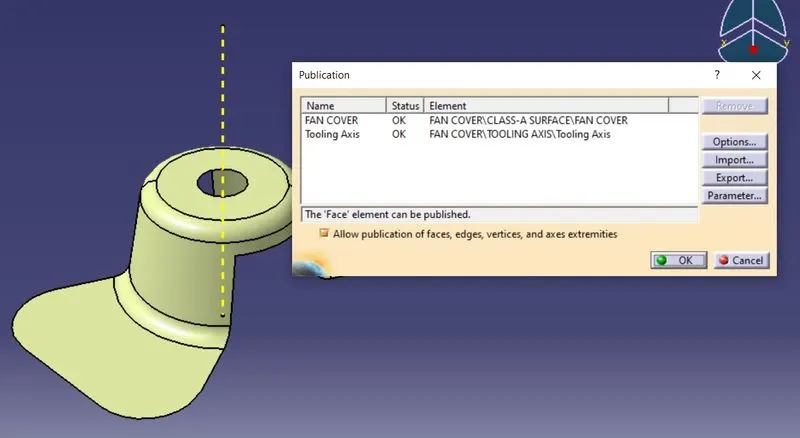
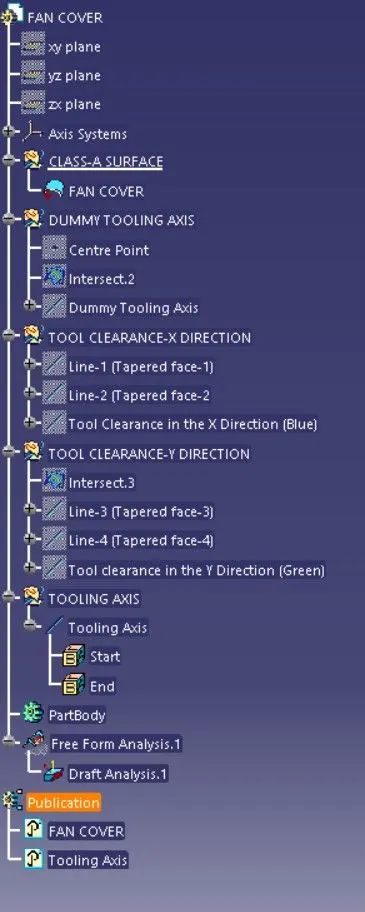
- Publishing geometrical elements makes them available for different users and is important from an assembly context
- In this project, the Class-A surface and the tooling axis was published since both these components are the most important inputs for a manufacturing engineer
7. Performing the Draft analysis
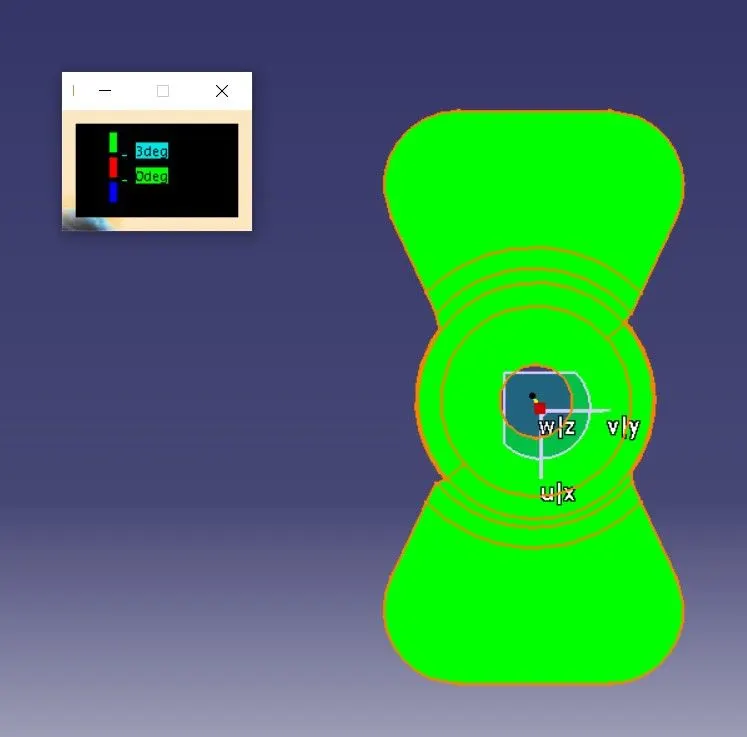
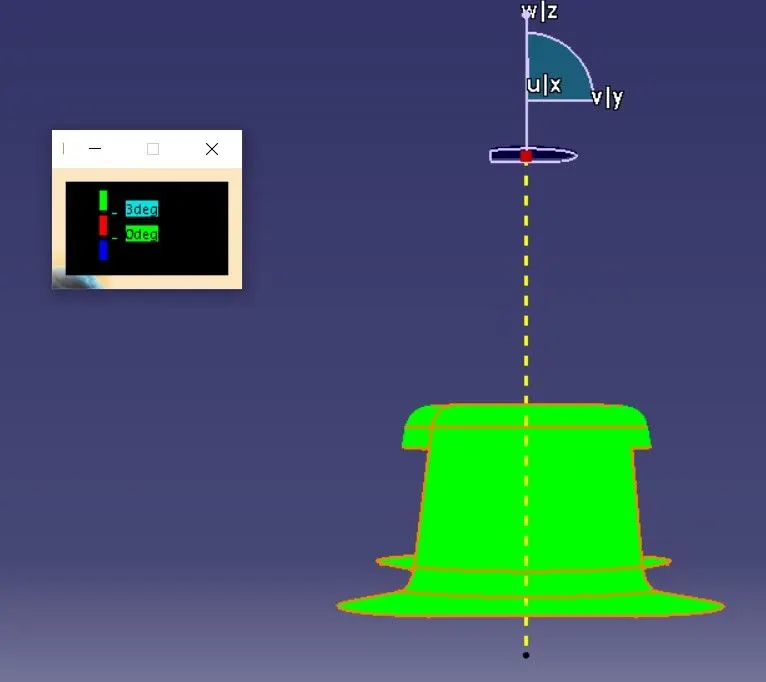
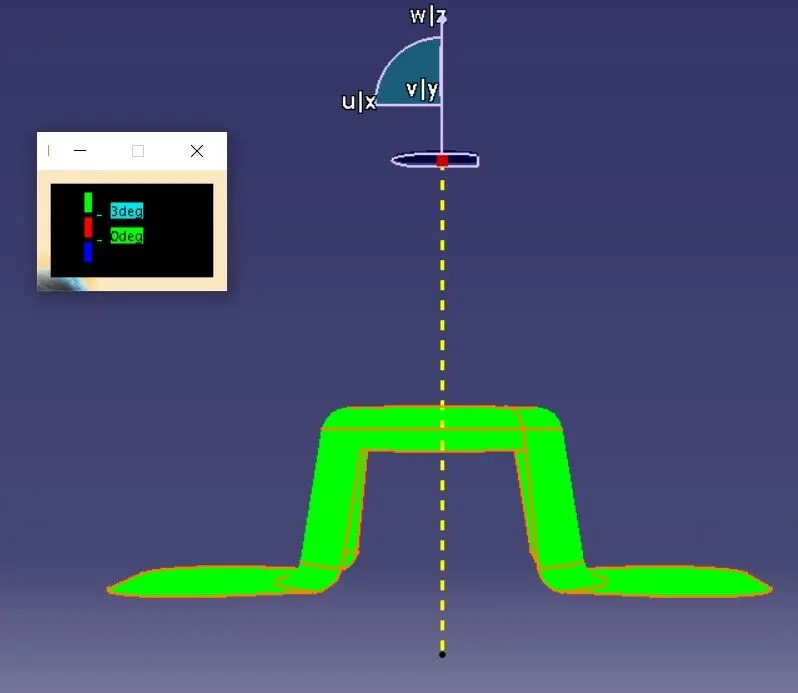
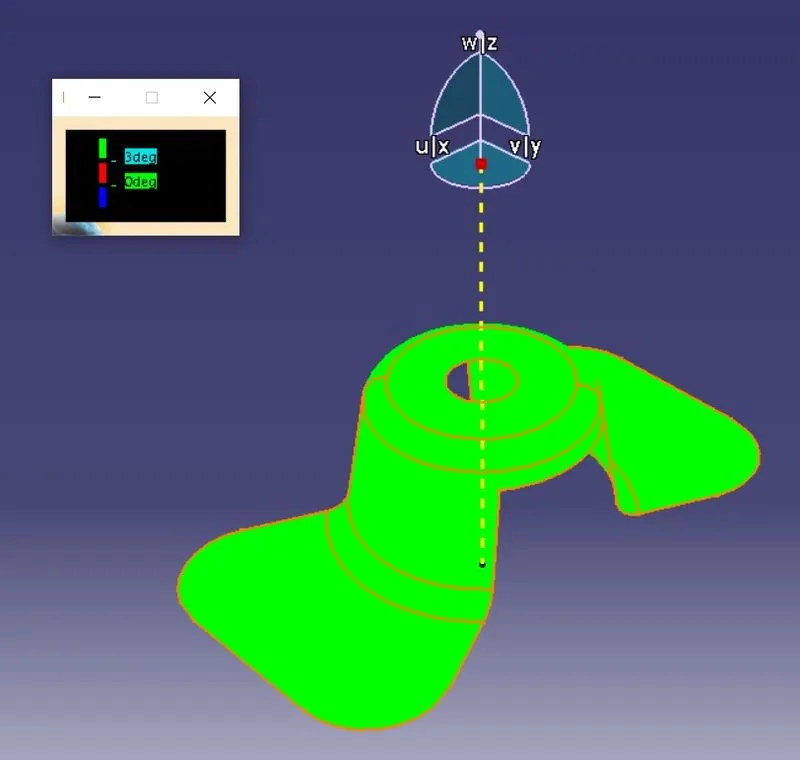
- The draft analysis was then performed on the model by using the Feature Draft Analysis tool in CATIA
- The draft direction was chosen by dragging the compass and coinciding it with the tooling axis
- The quick analysis mode was chosen since the draft value chosen for this project was 3 degrees for all the surfaces of the component
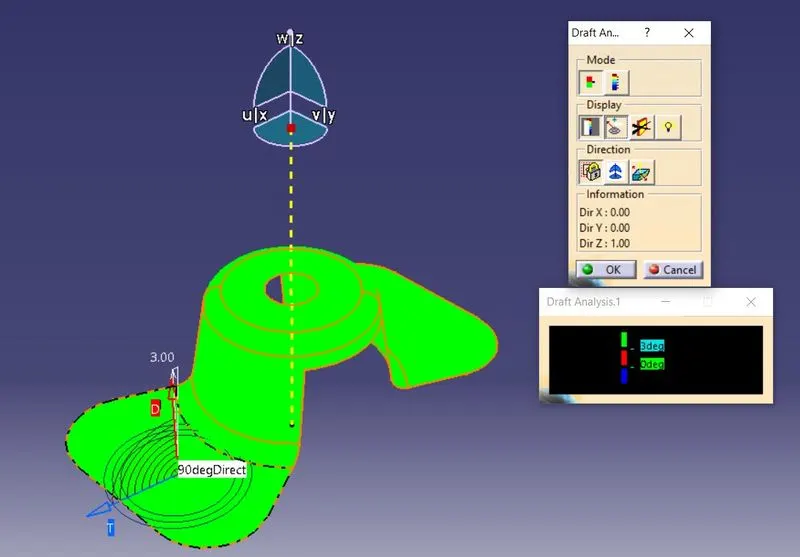
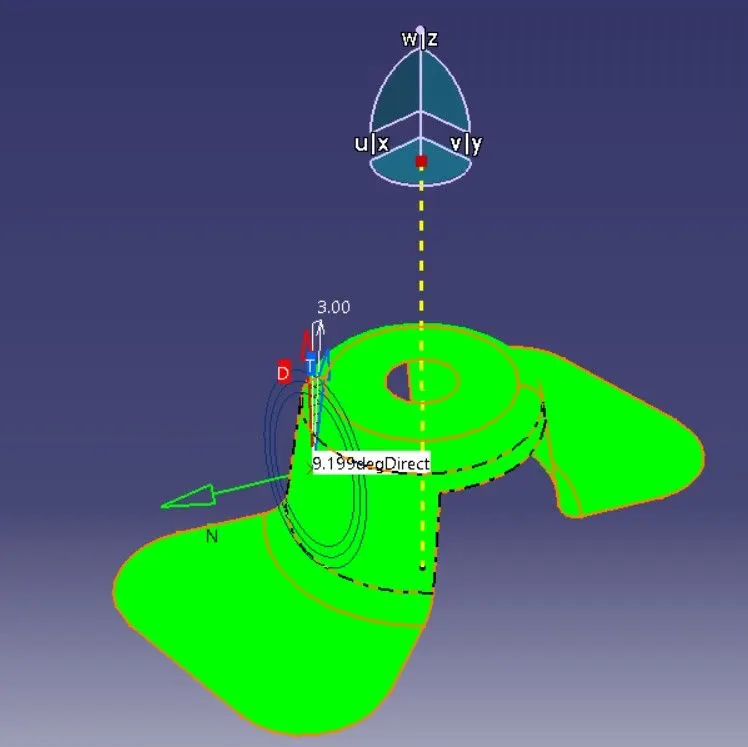
- A light green colour was chosen to represent a minimum 3 degree draft and all the surfaces successfully returned proper results
DRAFT ANALYSIS: RESULTS
QUICK ANALYSIS: COLOUR SCALE DISPLAY
ANALYSIS UNDER THE RUNNING POINT
FEATURE TREE
STANDARD VIEWS OF THE MODEL
TOP VIEW
FRONT VIEW
SIDE VIEW (RIGHT)
ISOMETRIC VIEW
CONCLUSION
This project imparted a great deal of knowledge regarding the creation of tooling axis and performing proper draft analysis on a component which are essential steps to ensure a design is fit for manufacture.