Week 12:Project-1-Meshing of Door Inner Panel Challenge
2D MESHING OF DOOR INNER PANEL USING HYPERMESH
INTRODUCTION
The door's inner mechanisms and the vehicle's interior are connected by the door panel, as are the passengers within the automobile and the door. They must adhere to a number of design requirements in terms of operation, appearance, and safety. They should also maintain the dashboard's material motif while hiding complex electrical and mechanical parts that control the vehicle's locks, windows, and other amenities. From a straightforward latch and winding mechanism in two parts, the door panel has developed into a more complex enclosure. Currently, doors have an interior full-width panel with speakers, electronic glass, and a central locking system. Typically, these panels include a foamed core that is covered in either fabrics or polymers.
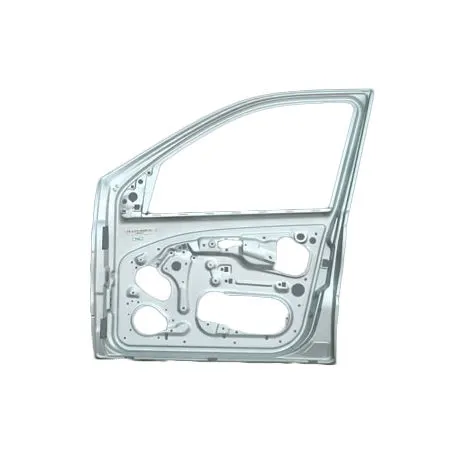
Figure-1 Typical Door Inner panel displayed in the picture
OBJECTIVES
Follow the Quality Criteria and mesh the given component and assign thickness:
Target Element Length = 4 Units
|
S.N |
Quality Criteria |
Value |
|
1 |
Aspect Ratio |
5 |
|
2 |
Skewness |
45 |
|
3 |
Warping |
15 |
|
4 |
Taper |
0.5 |
|
5 |
Min. Length |
2 Units |
|
6 |
Max. Length |
6 Units |
|
7 |
Min angle Quad |
45 |
|
8 |
Max angle Quad |
135 |
|
9 |
Min angle Tria |
20 |
|
10 |
Max angle Tria |
120 |
|
10 |
Tria % |
10 |
PROCEDURE
The assignment for the process is sub-divided sequentially into a number of phases which are as follows:
- The model is imported first and foremost by the import geometry option in the hypermesh. We thoroughly analyse and inspect it to obtain optimum results for pre-processing in FEA. We correct some minor defects and errors in the original CAD geometry and move forth toward mid-surface extraction.
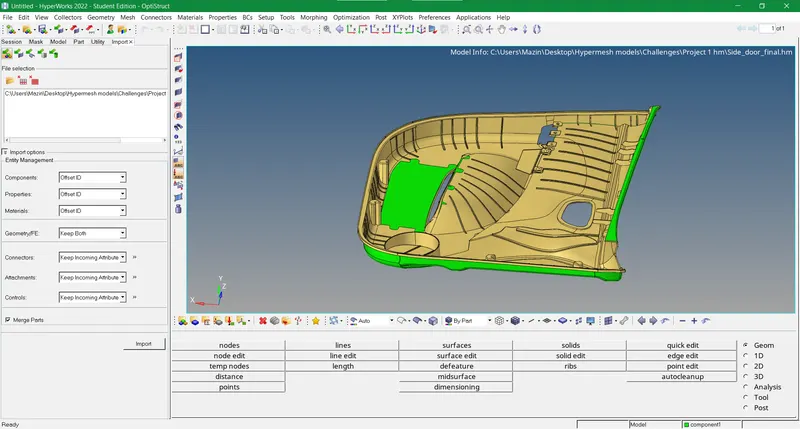
Figure-2 Parent CAD geometry imported in hypermesh using import geometry option
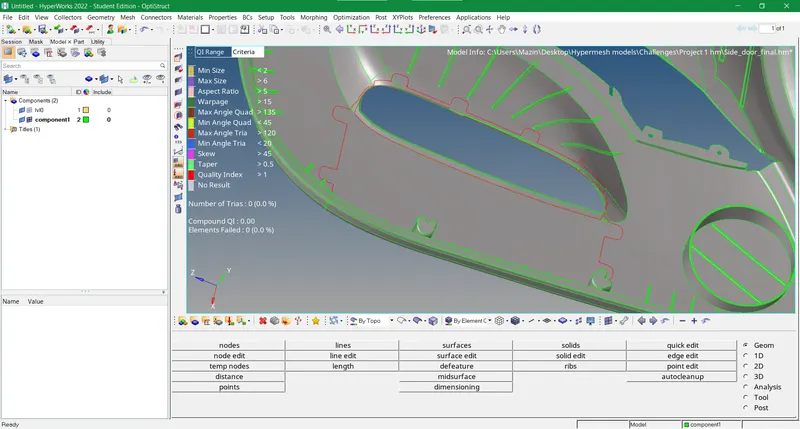
Figure-3 Due to some patches and geometrical distortions the parent geometry is put to manual geometrical cleanup
- Since the component is a plastic component and has a non-uniform and varying thickness so we use a manual mid-surface extraction method. It involves a quiet number of tools that are used for features or flat surfaces according to the cross-sectional area and varying thickness. In the Geom panel of the tools bar, we use the Midsurface>Final edit tools option to extract the mid of two uniform faces. We also use Surface edit>Offset to give a proper thickness reversing the normal direction to extract mid-surface. Also, we can use the midline method (Lines>Midline) to create mid-surfaces between two surfaces of the original geometry where non-uniform thickness and irregular surfaces are a problem. The surfaces can be created by using the Surface>Spline/Filler or the Ruled option in the Geom panel.
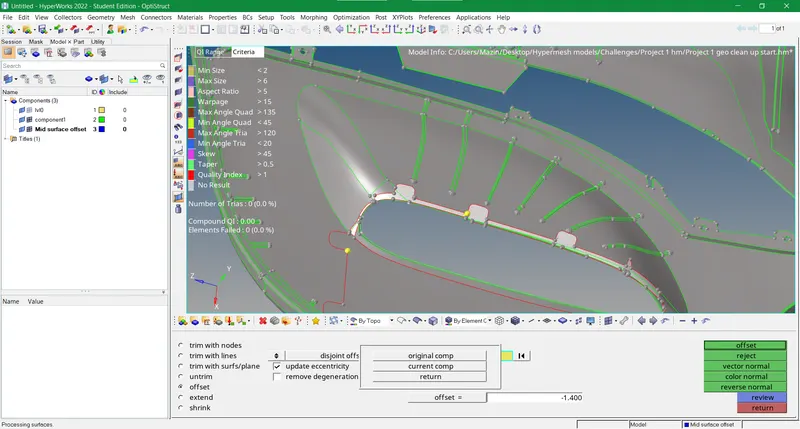
Figure-4 Mid-surface extraction of the base surface using the offset tool
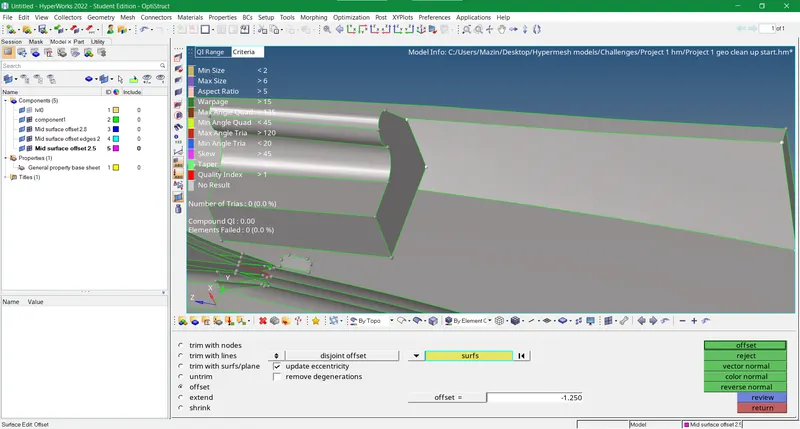
Figure-5 Mid-surface generation for edges using the offset tool
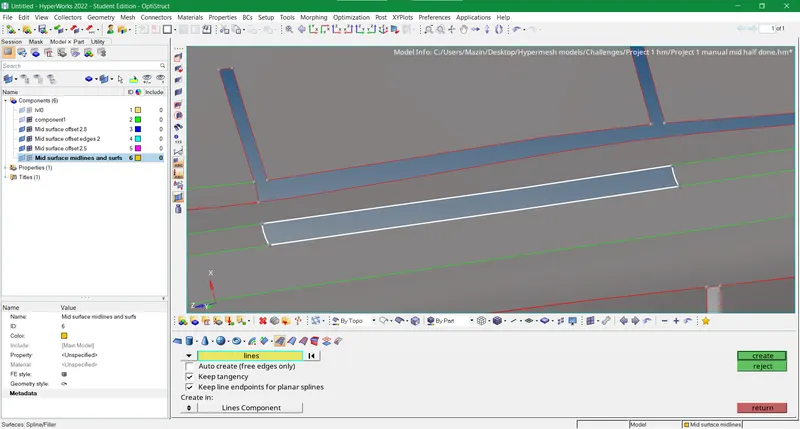
Figure-6 Create surfaces for damaged areas of the mid-extracted
- In the quick edit panel, we frequently use toggle edge either to stitch two surfaces by connecting free edges within a specific tolerance gap or remove unnecessary shared edges on a surface. We use Surface edit>Trim with surfs/Plane to trim or create a non-manifold edge between the base surface and the features. Also, we use the trim with lines option to project free lines or surface edges onto the base surface to create a new surface that can’t be produced by other manual mid-surface generation tools.
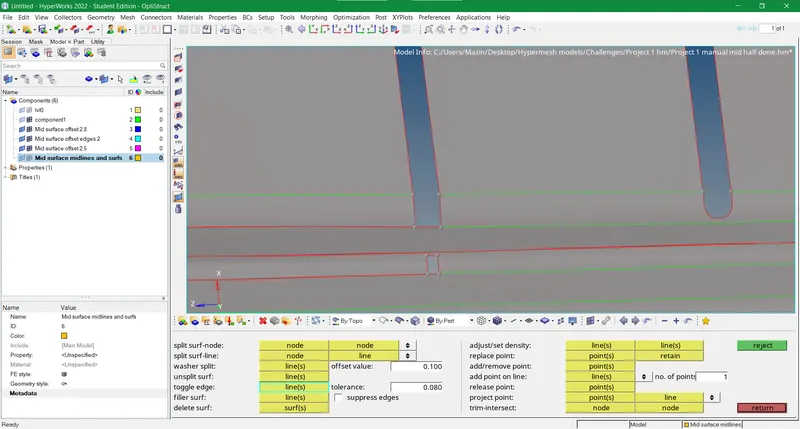
Figure-7 Stitch two surfaces by toggle edge tool or remove unnecessary shared edges between two surfaces that lead to quality failures
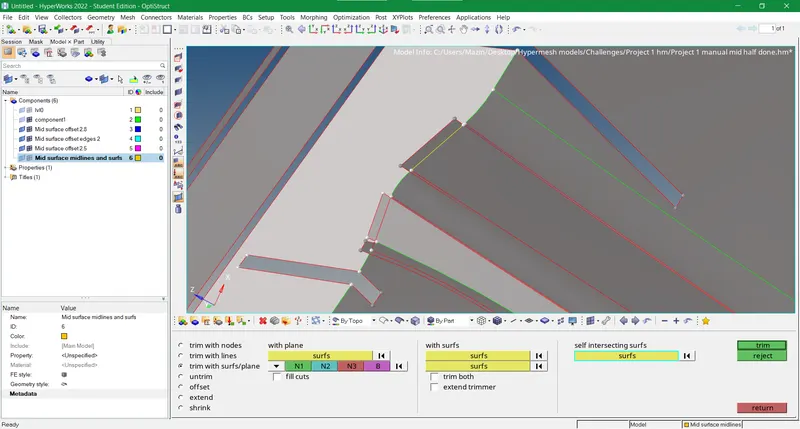
Figure-8 Trim non-uniform extra surfaces and achieve a uniform surface
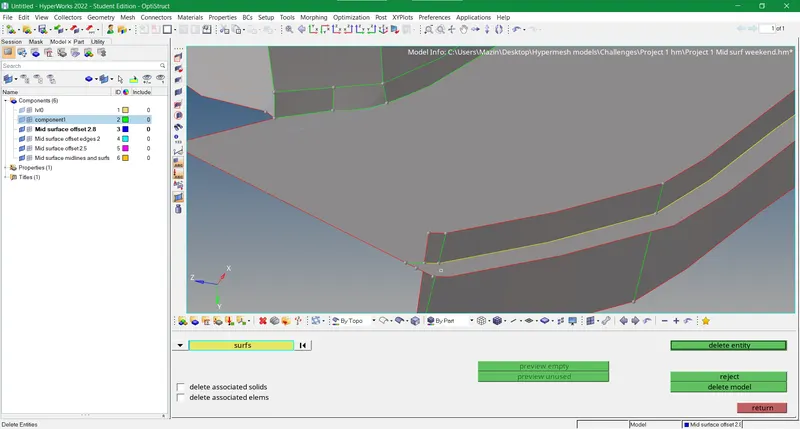
Figure-9 Delete needless surfaces that don't portray the original geometry
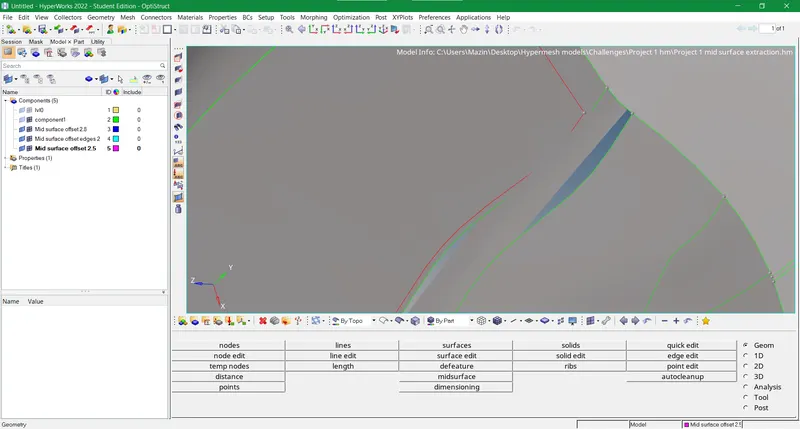
Figure-10 Unchecked surfaces rectified by performing splits using cut lines
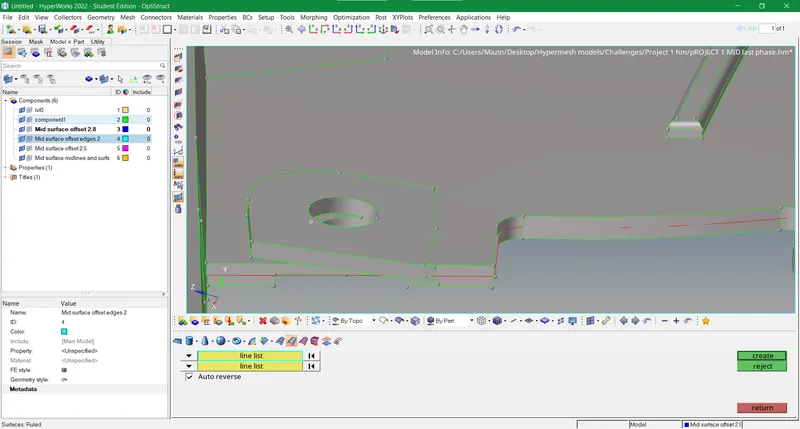
Figure-11 Features with geometrical irregularity and varying cross-section
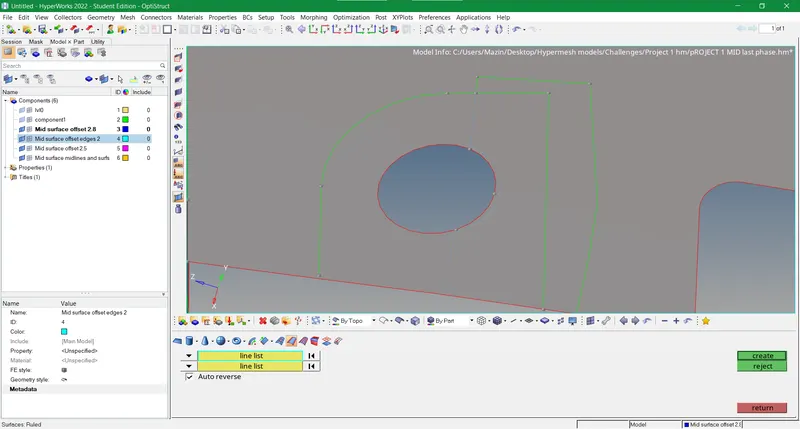
Figure-12 Capturing features with geometrical irregularity
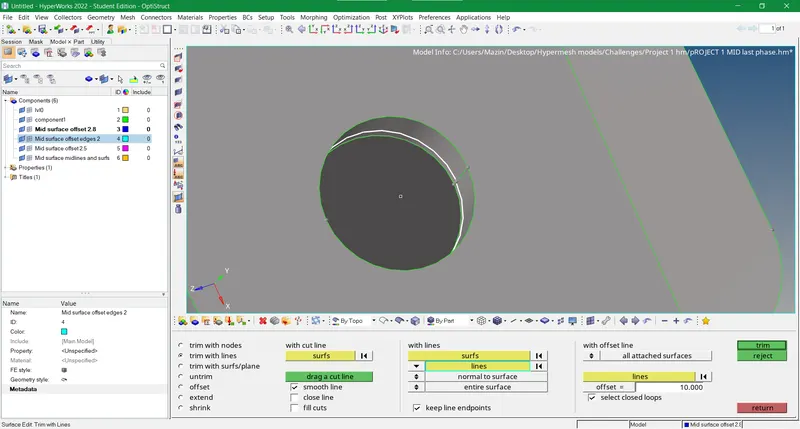
Figure-13 Acquiring the holes for mid-surface generation
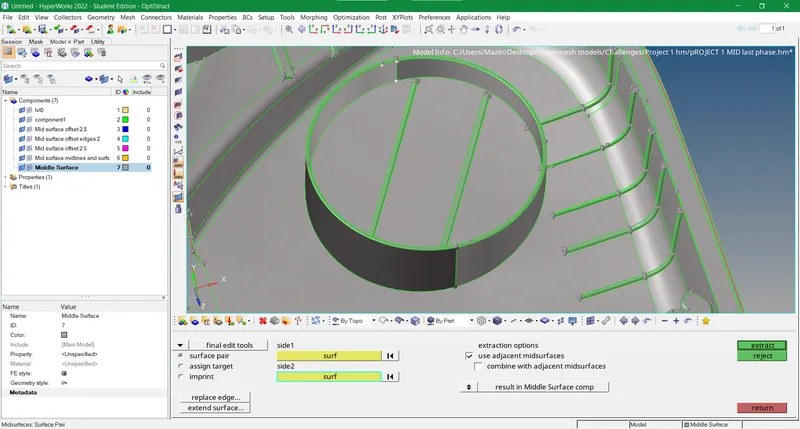
Figure-14 Using Final edit tools to generate mid surface for uniform hole with two uniform surfaces
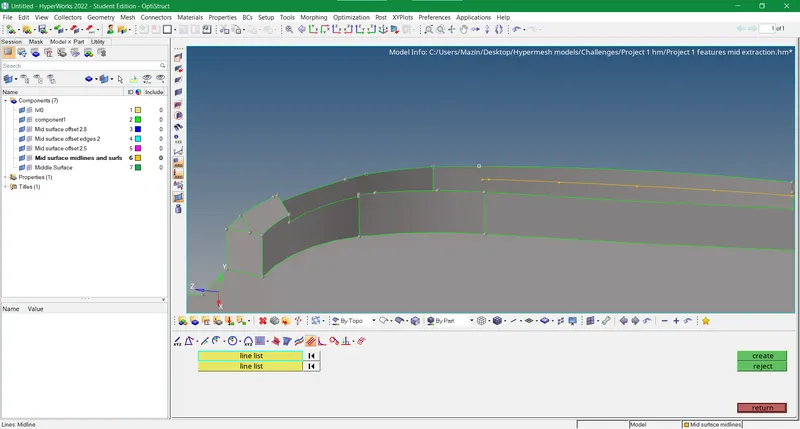
Figure-15 Use the midline option to extra mid for features with varying thickness throughout
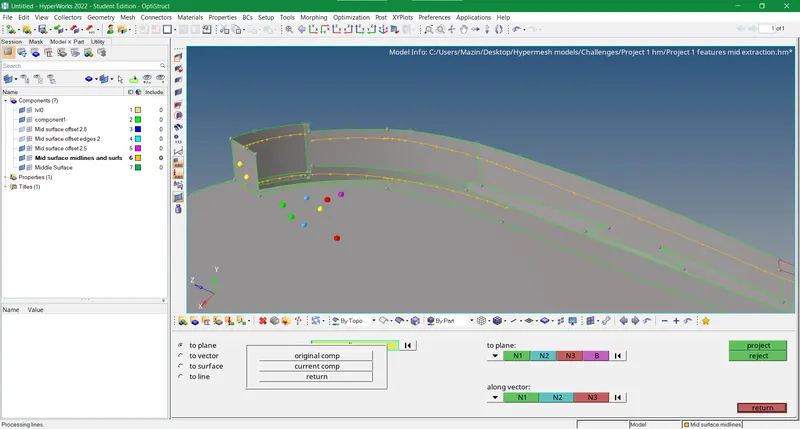
Figure-16 Projecting mid-lines to create a mid-surface manually w.r.t parent geometry precisely
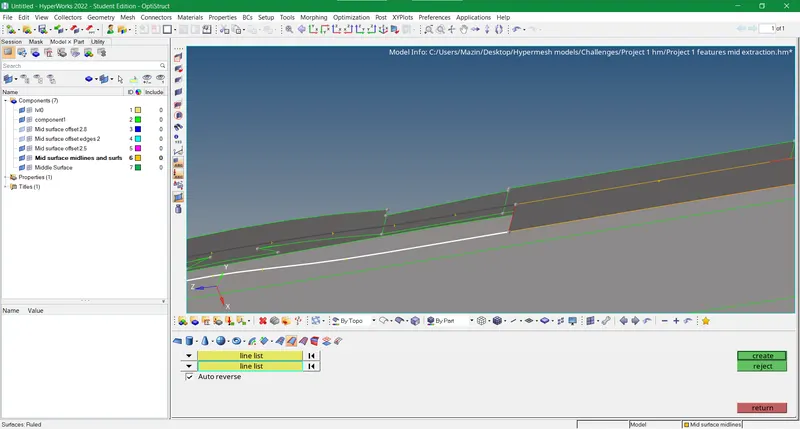
Figure-17 Using surfaces ruled tool to create a surface between the mid-lines formed
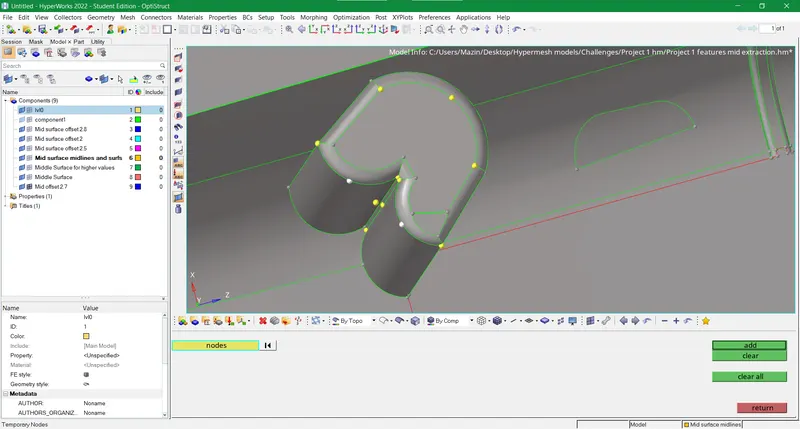
Figure-18 For dog houses create two surfaces intersecting in the middle using nodes
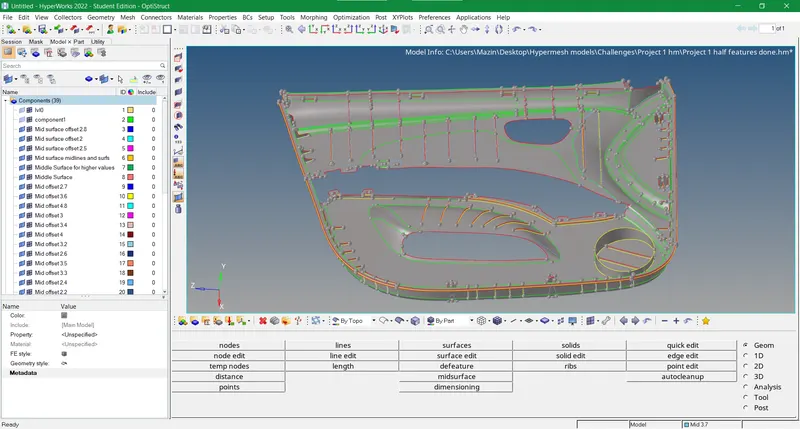
Figure-19 Mid-surface generation completed for the whole model
- Without further ado, after completing mid-surface extraction for the whole model we embark on 2D meshing. Before meshing, we put quality values in criteria file settings as prescribed which can be opened in the Preferences drop-down menu at the top of the menu bar. However, we use the Automesh tool in the 2D panel and update the average element size to 4 and proceed gradually with the meshing from component to component. We use various tools in the 2D panel like Quality Index, Edit element, and Rebuild mesh to get optimum results. Also following the 5 thumb rules of tria’s we evolve with a coarser and good mesh flow without any quality errors. Taking into account the tria concentration and min element length errors are optimized by effective mesh and Geom tools.
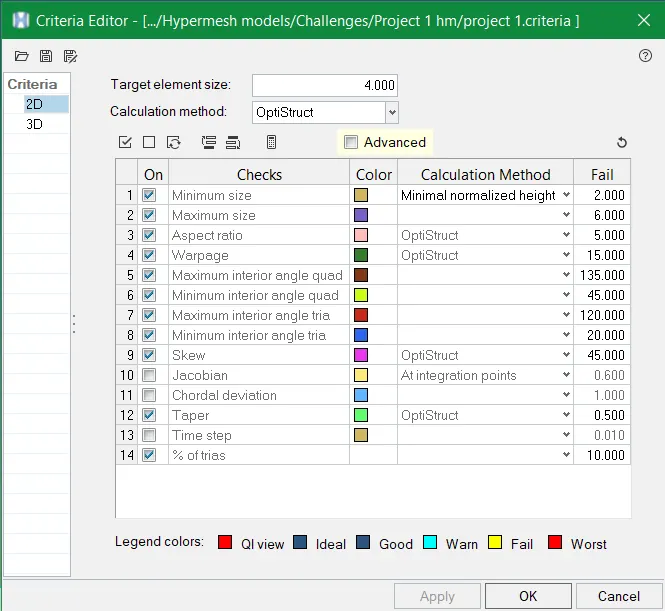
Figure-20 Enter quality parameters in the criteria file
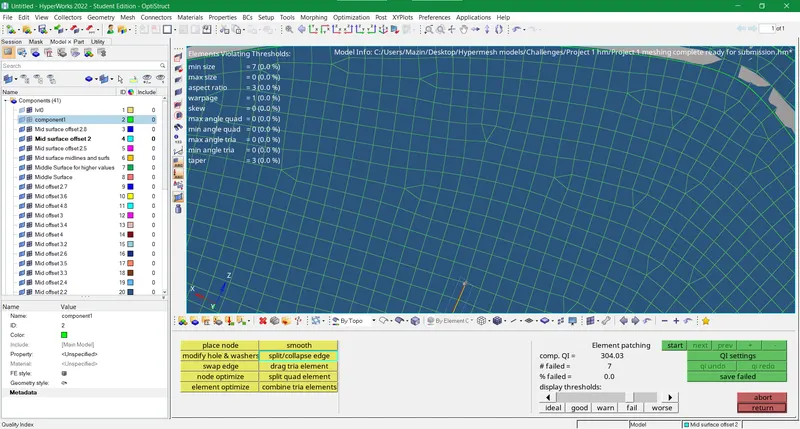
Figure-21 Fixing tria's concentration percentage and quality issues with the Quality index or other handy tools like edit element
- Nevertheless, we achieved good quality mesh for the whole model without much hassle and started assigning thickness for each component with their respective produced properties. So we use organize option in the Tool panel to move all entities with the same thickness in one component and create properties one by one and input the specific thickness for each component. After that, we finalize the process and do a last manual checkup by visualizing the model for any minor mesh quality or surface associativity failures.
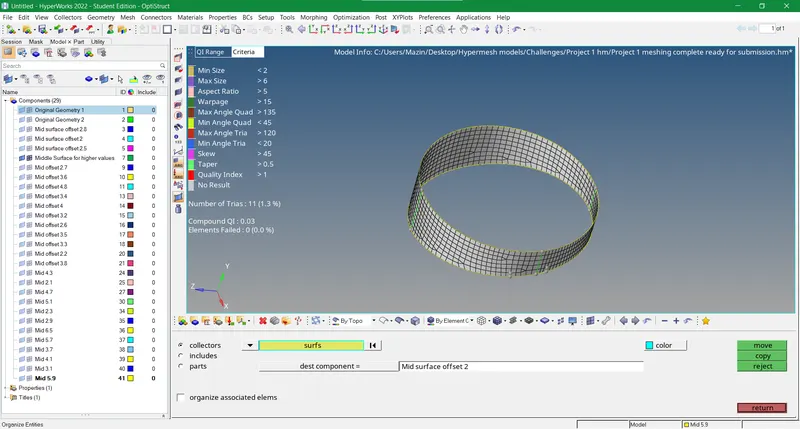
Figure-22 Assigning thickness for each component of the model manually by organizing them in order of there separate identity
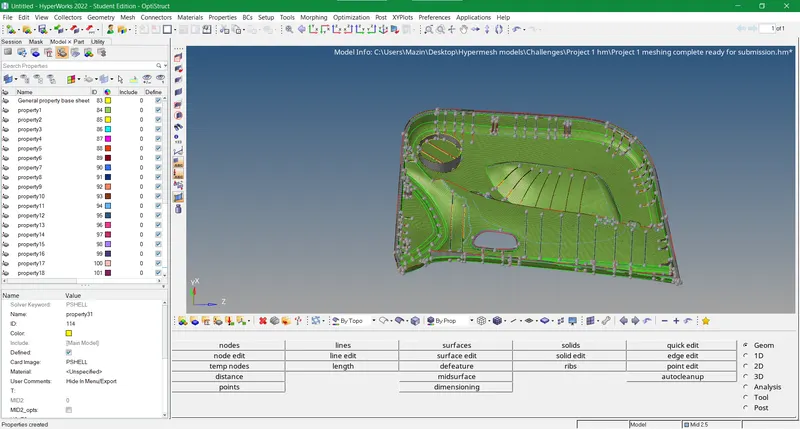
Figure-23 Creating and assigning properties to respective components with a specific thickness
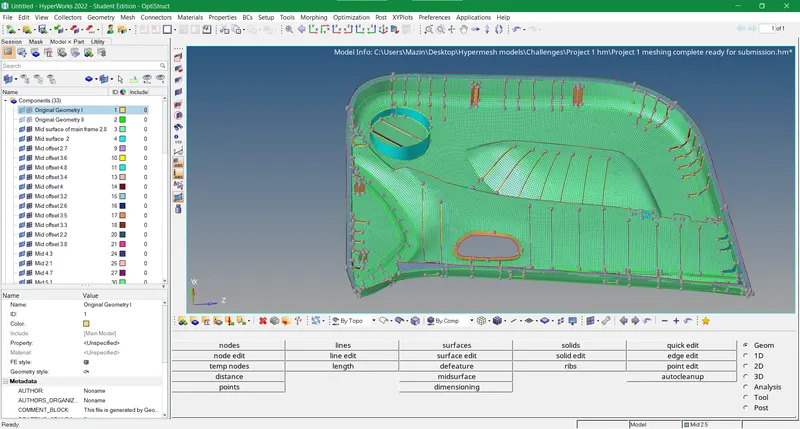
Figure-24 Final image of the inner door panel model established by various pre-processing methods
RESULTS
- This project provided a sheer insight to understand Pre-processing in FEA using hypermesh software.
- For plastic components in this model, we used quite a number of manual tools to constitute an appropriate mid-surface from the parent model.
- Furthermore, we achieved adequate results for meshing and rectified many areas that mostly failed for minimum length quality errors.
- Lastly, the thickness was assigned for each component of the model with a particular property card
MODEL LINK
https://drive.google.com/file/d/1dv7PAY2ImB6tcSpmhzqtZhY-T4FRuMnw/view?usp=sharing