Week 1 Stress Concentration on a Plate with hole
Objective:
Case :1
Design a plate with a hole model similar to what we worked in the class, but with increased thickness.
Determine the maximum deformation and stress developed in the model.
Plate dimensions:
Length=300mm
Height=120mm
Thickness=30mm
Circular Hole at the center:
Diameter=60mm
Case 2:
smaller holes 90mm away from the center:
Diameter=30mm
Boundary Conditions:
Plate fixed at left face.
Load of 500N on the right face.
Procedure:
- Open Ansys
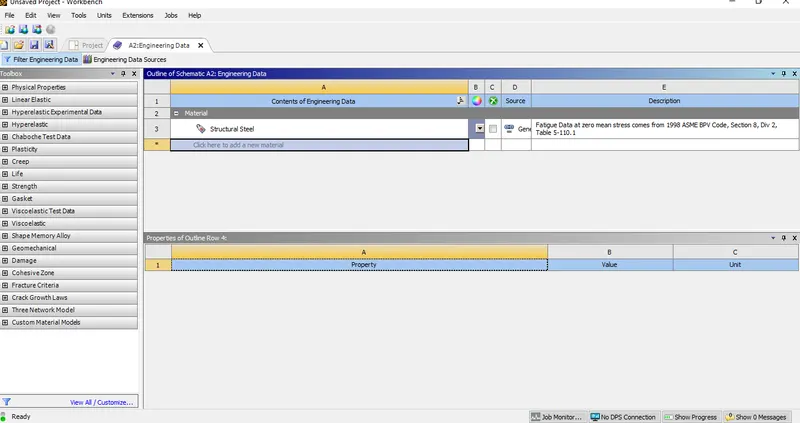
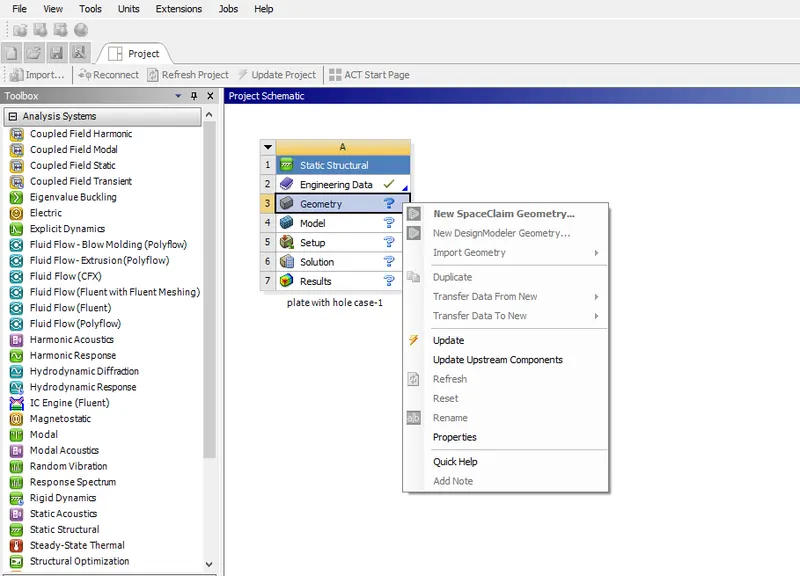
Creating Model:
- right click on geometry
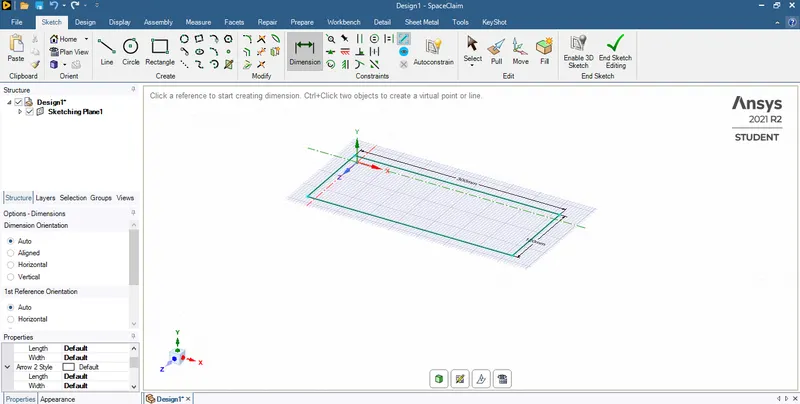
- In this go to sketch and select Rectangle
- now draw two construction lines and draw a circle of 60 mm dia at the centre.
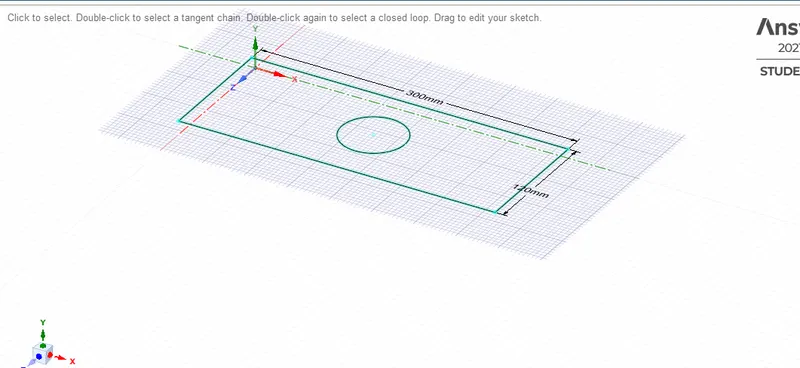
- then delete construction lines
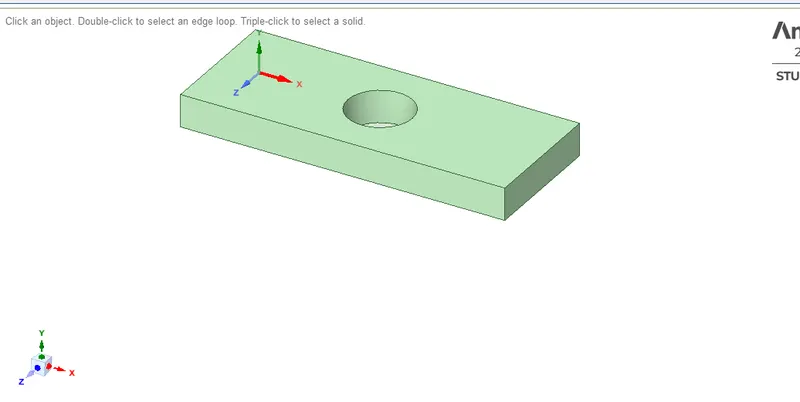
- now close the space claim and right click on model<update the model.
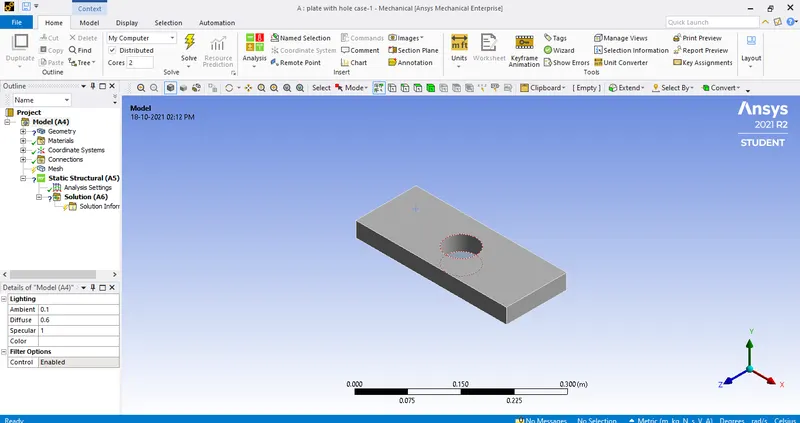
- Right click on model<Edit<model will be opened in mechanical GUI
- drop down geometry <select it and rename .
Generating Mesh:
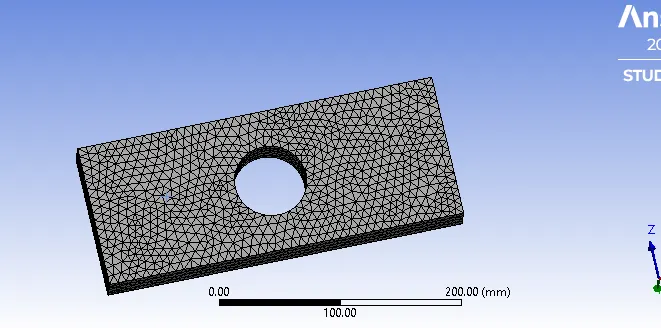
- goto mesh<click on difault <element size=7<rightclick on mesh<generate mesh
- go to mesh<right click <insert<method<select geometry<apply<method tetrahedral<right click on mesh<generate mesh
Defining Boundry conditions:
- Right click static structural<insert<fixed support<select left face<apply
- right click static structural <insert<force<geometry select face <apply<defined by components<x-components=500N<right click on solution <solve.
- Right click on solution <insert<stress<vonmisess stress
- right click on solution<insert<deformation <total
- right click on solution <Evaluate all results.
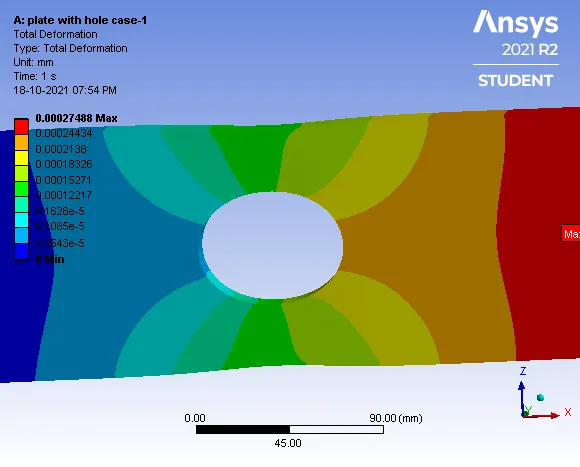
- maximum deformation is 0.00027488 mm and minimum Deformation is 0
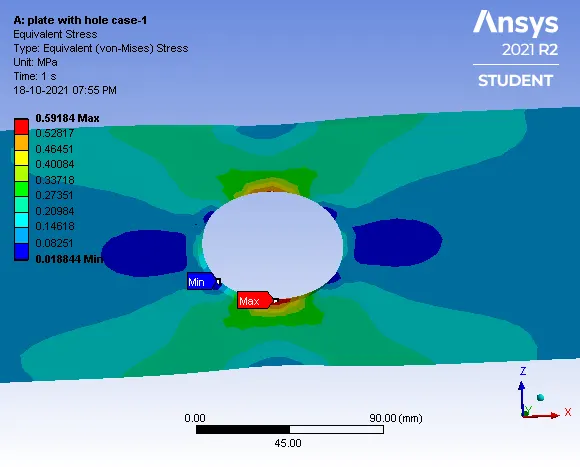
- maximum stress developed is 0.59184Mpa minimum stress developed is 0.018844Mpa.
CASE2:
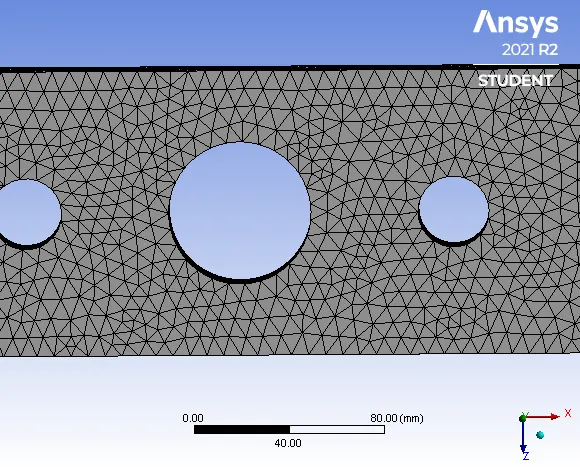
procedure for case2 is same as case1 except model having two more holes.
meshed model is
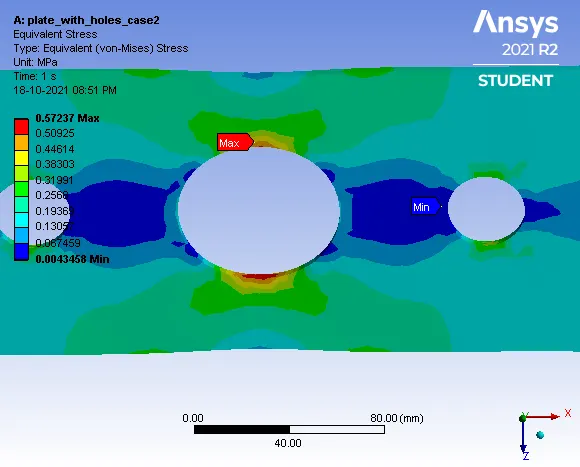
- maximum stress developed is 0.57237Mpa,minimum stress developed is 0.0043468Mpa
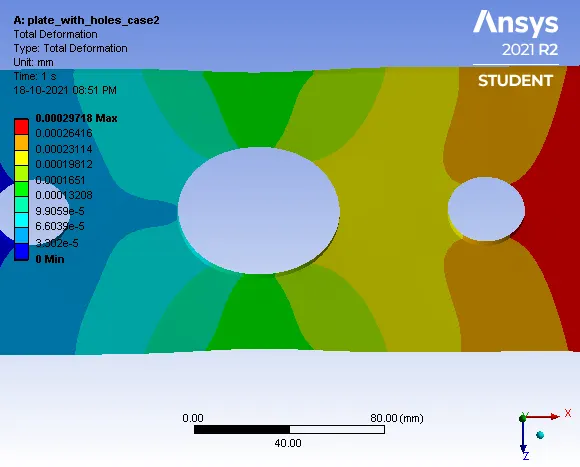
- maximum deformation 0.00029178mm and minimum deformation 0mm
TOTAL DEFORMATION:
| case | minimum Deformation(mm) | maximum deformation(mm) |
| 1 | 0 | 0.00027488 |
| 2 | 0 | 0.00029178 |
Vonmises stress:
| case | minimum stress(Mpa) | maximum stress(Mpa) |
| 1 | 0.018844 | 0.59184 |
| 2 | 0.0043468 | 0.57237 |
From manufacturing point of view case-1 is good because it is having 1hole so the manufacturing time is reduced.and due to presence of more holes strength of the component will reduce failing chances will increase thats why case 1 is good ..
From Analysis point of view Case-2 is good because its having 3 holes with symmetrical distance so the stress distribution is same through out the component so less chance of failure.