Roof Design
Aim:
To design the roof and its reinforcements from the given styling surface received and also to calculate the heat distortion criteria and snow load calculations.
Theory:
Roof:
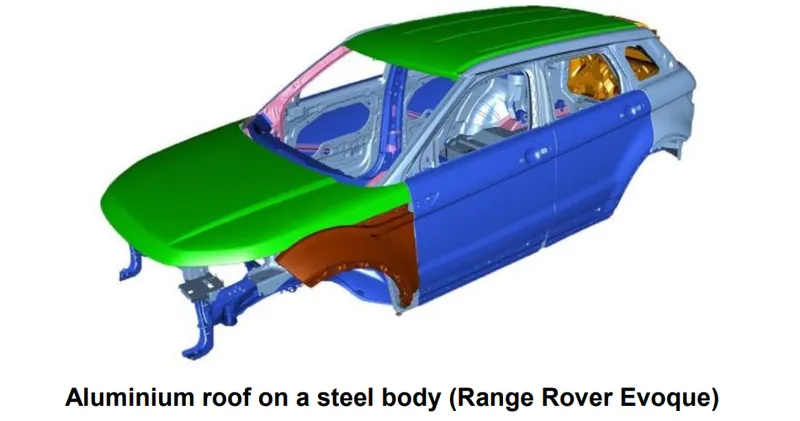
The roof panel is the section of material, usually sheet metal, that forms the roof of a vehicle. Its long, low hood was impressive, as was the flat roof panel.

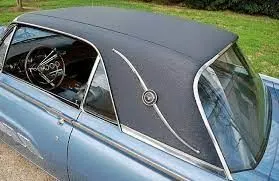
Vinyl roofs:
Affordable and long-lasting roofing material, vinyl roofing systems are a magnificent choice. Vinyl roofs can last for up to 30 years and require very little maintenance. They are made to be highly resistant to chemical, environmental, and fire damage.
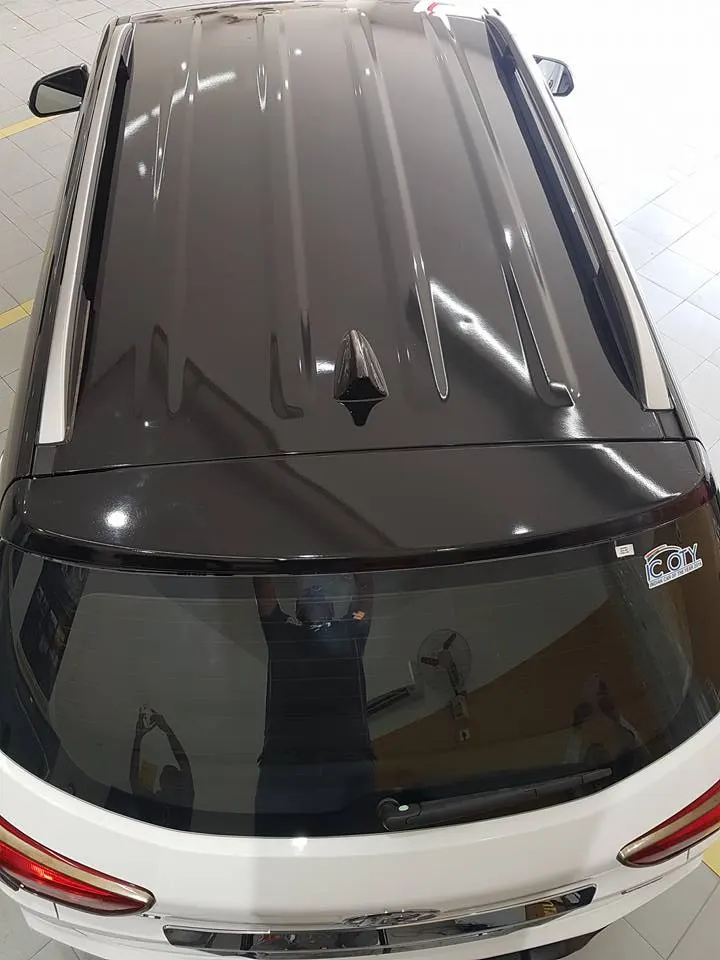
Normal roof with rails:
Another important application of aluminum extrusions are roof rails. Roof rails are placed on the top of the vehicle and are used to carry additional luggage and equipment. Aluminum extrusions are used for manufacturing roof rails because they enable visually attractive, low weight and high strength designs.
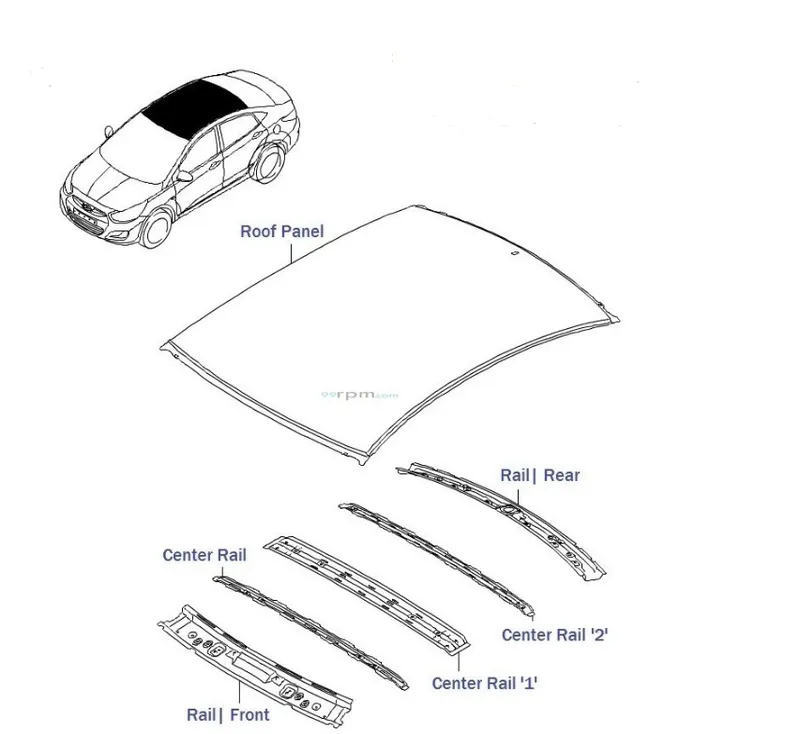
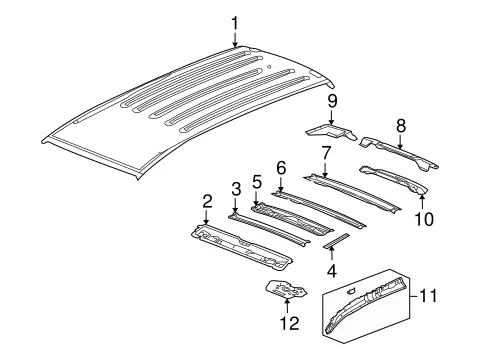
Main components of Roof:
Front Roof Rail:
Front roof rails are used in the assembly of a roof in which it provides mounting provisions to windshield glasses and the changes in the front roof rail influences the frontal visibility of the passenger. The major design factor considered is the headroom clearance. The roof rail also provides provisions for mountings the inside rearview mirror.
Bow Roof:
Bow Roof is an additional stiffening member used in the roof assembly for the localised strength improvement and it is join directly to roof itself with several sport welding or even with the mastic sealent.
Center Roof:
The reinforcement center is used as a cross member between bodyside LH & RH respectively. In some cases the reinforcement center is not joined with the roof and in some other cases, it is made to join in both roof and bodyside. The reinforcement center and Bow roof are joined either spot weld or by mastic sealants and provisions for the same are given.
Rear Roof Rail:
The rear roof rail is the one of the importent component of the roof assembly which is used for the back door mountings. similar to the front roof rail it is also importent design consideration include rear passanger head clearance rear visibility of the vehicle.
Roof Design:
- The given Skin data
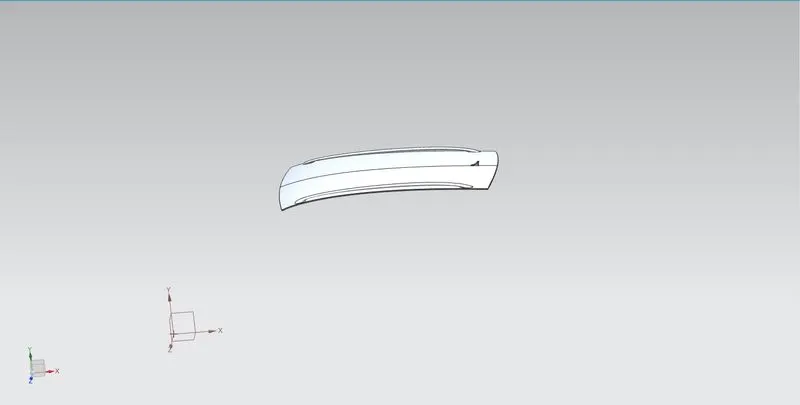
- Extracting surface using Extract geometry command.
- Using untrim command holes of rod enclosed.
- Trim excess by compare of original roof.
- Got half working area of styling section.
- Then on this Surface we create the Ditch area and the roof rails based on the master section given.
Creating Ditch Area (Flanges) on Roof Outer based on master section:
- Law of extension 6mm (For wind shield ).
- Upper sheet working with law of extension 15 mm down ward by selecting vector.
- Again law of extension out ward distance of 21.5mm with 25 degree based on wind shield roughly.
- Law extension on lower sheet about 20 mm with 25 degree out ward direction.
- In upper sheet doing law of extension down from the flange with 15mm & 10 degree. (Minimum draft angle for sheet metal is 7mm).
- Like wise the rear falnge is created based on the above procedure.The below image shows the Cration flanges on the outter roof
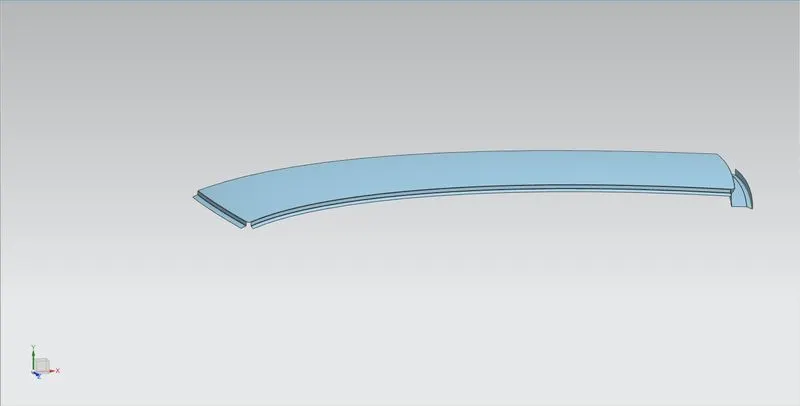
- Then creating bridge curves in corner then using command called studio surface to fill the gap in the coners of the sheet.
- Then blends are applied to the flanges as per the master section as 2.2 mm.
- Then the side of the sheet which is to be mirrored is extended using Extend sheet command.
- Then the extended sheet is trimed with the centre axis using Trim sheet.
- Then the Outer roof is mirrored using Mirror command.
- Then the mirrrored sheet and the other sheet is joinned using Sew command.
- Then the thickness 0.75 is applied using Thicken command.The image shows the Outer roof panel
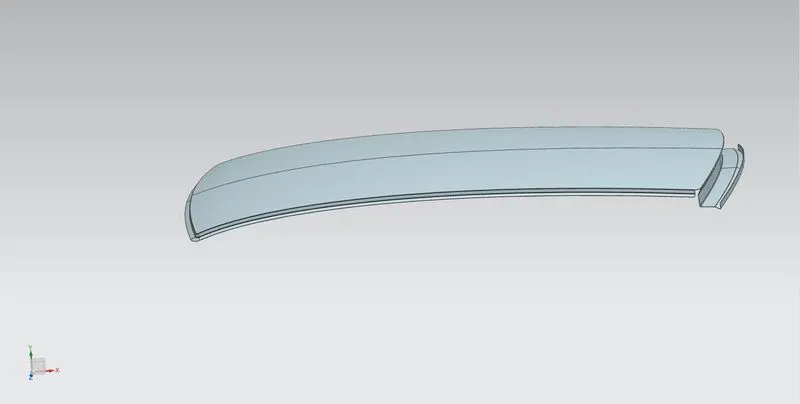
Creating Front Roof Rail:
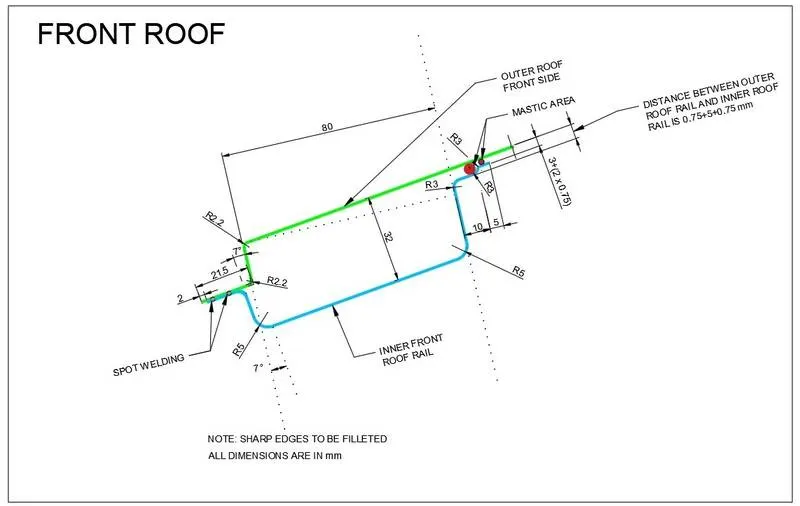
- The given Master Section
- The outter roof panel is extracted using Wave Geomentry Linker command.
- Then the surface is offseted down wards around 32mm using Offset Surface command.
- Then law of extension 20mm distance with angle of 25mm is done using Law extension command.
- Creating datum plane corner on the extracted sheet
- Then creating another datum from previous datum about 80 mm
- From extracted surface have generated inter section of curve
- Trim sheet corresponding to inter section curve at lower sheet
- Offset extracted sheet 4.7+.75x2.
- Again using same boundary from extracted sheet trim the lower sheet.
- From the extracted sheet off set curve for 10mm and 5mm.
- Trim sheet lower sheet with above curve reference
- Again off set 2.7+0.75*2
- Trim sheet lower sheet with above curve reference
- By using through curve joining those flanges with surface from lower to upper
- Creating datum to cut the section using trim command
- Providing face blend and edge blend for those flange corners 3mm and 5mm as follows in master section
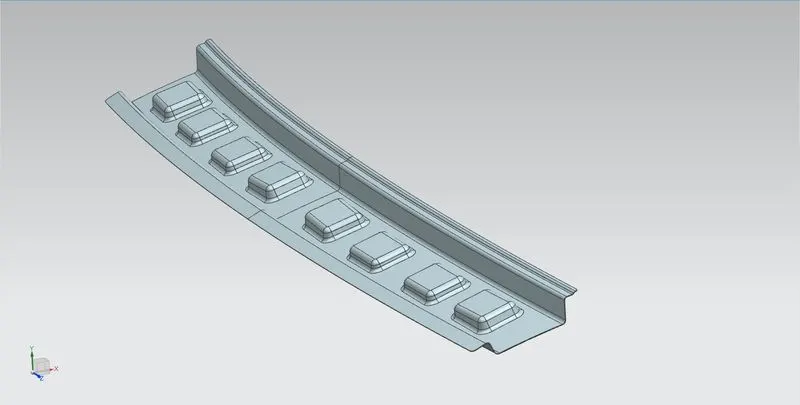
- Then the emboss is created on the surface of the Roof rail to stregth the roof rail.
- Then the side of the sheet which is to be mirrored is extended using Extend sheet command.
- Then the extended sheet is trimed with the centre axis using Trim sheet.
- Then the Outer roof is mirrored using Mirror command.
- Then the mirrrored sheet and the other sheet is joinned using Sew command.
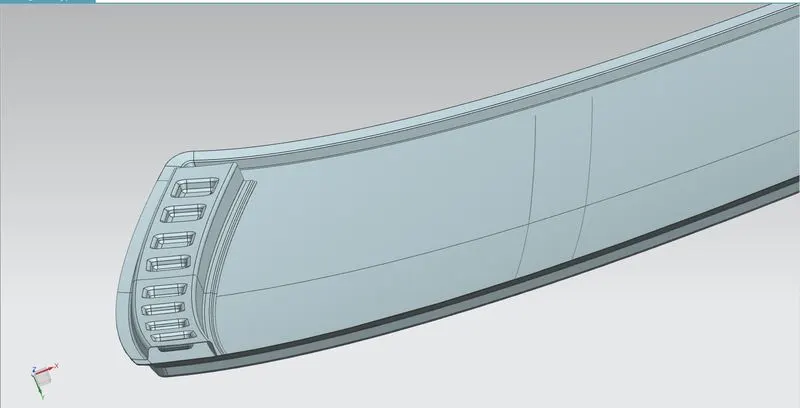
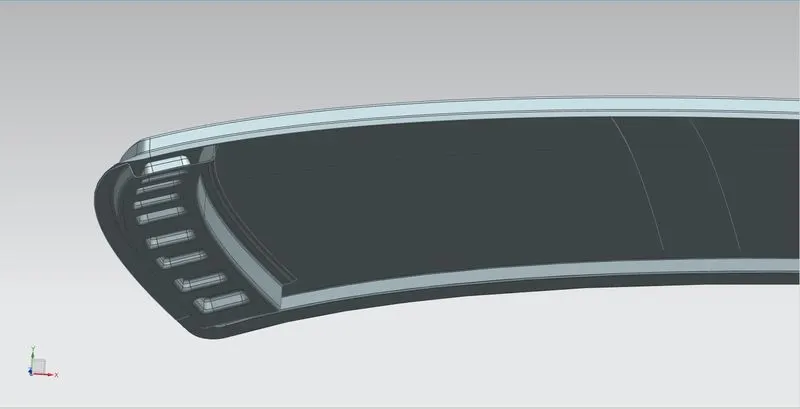
- Then the thickness 0.75 is applied using Thicken command.The image shows the Front roof rail
Creating Bow Roof Rail 1:
- The given Master Section
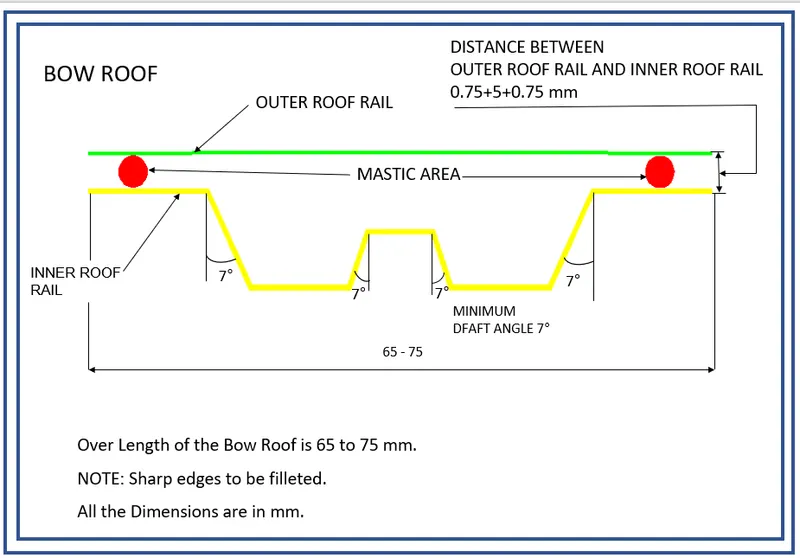
- Bow roof rail should be attached with mastic as well as side flange.
- In curve creating datum plane at distance of 500 mm & creating intersection line on the roof upper surface.
- Off set curve in surface for 15mm.
- Off set outer most surface sheet down wards for 0.75*2+0.2 mm.
- Off set curve in surface for 30mm 45mm 60mm 75mm.
- Providing Draft angle bottom sheet to the upper sheet.
- Trimming unwanted area on both off set surface.
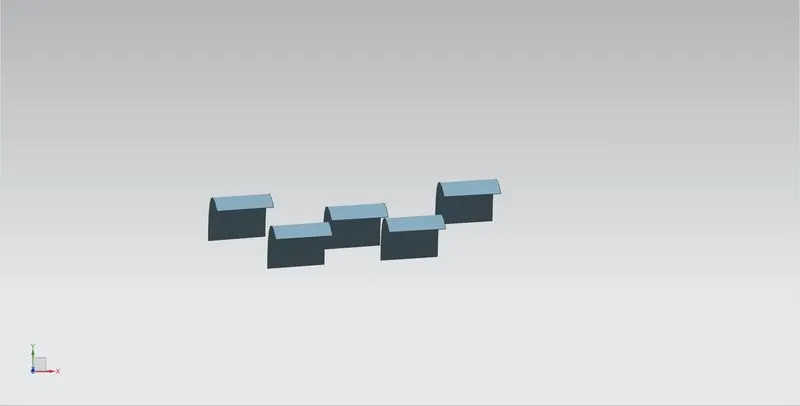
- With help of Law Extension command creating surface between two off set trimmed surface.
- Appling blend to the bow roof rail using Edge Blend command of radius 3.75 mm.
- Creating outer most panel side flange of off set 20mm.
- Trimming side flange using datum plane as much as require.
- Joining flange & W shape structure using bridge cure connecting two structure.
- Then applying command Through Curve Mesh to create surface between two structure.
- Then the side of the sheet which is to be mirrored is extended using Extend sheet command.
- Then the extended sheet is trimed with the centre axis using Trim sheet.
- Then the Outer roof is mirrored using Mirror command.
- Then the mirrrored sheet and the other sheet is joinned using Sew command.
- Then the thickness 0.75 is applied using Thicken command.The image shows the Bow roof rail 1.
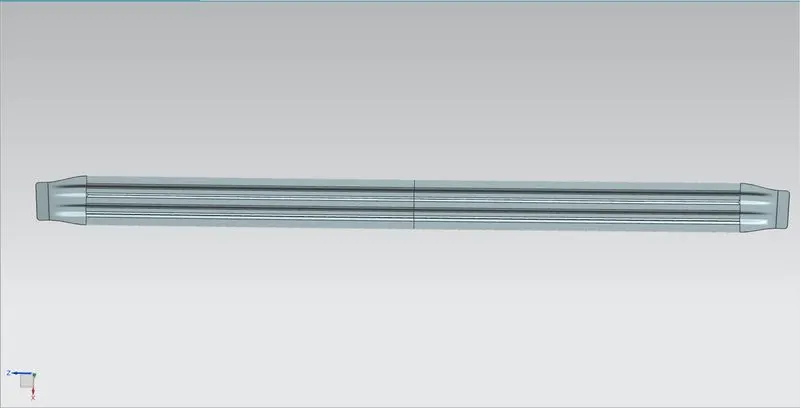
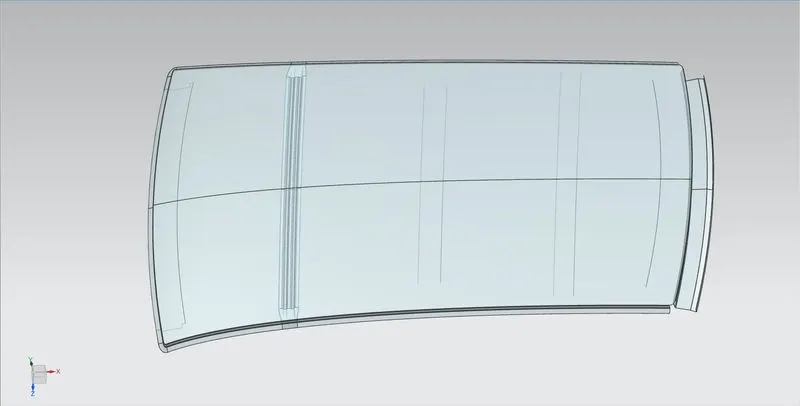
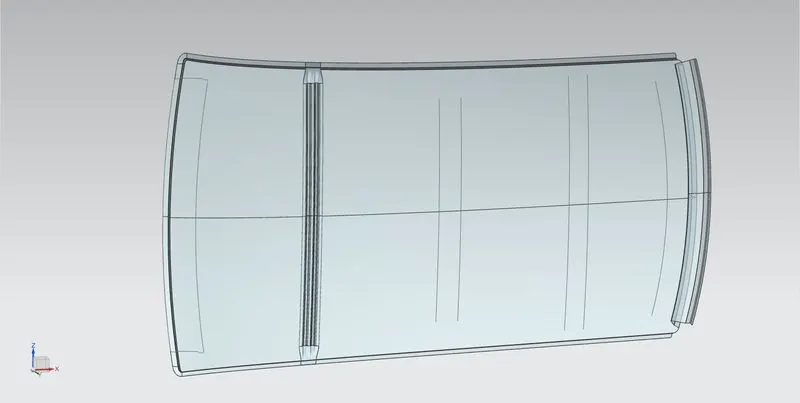
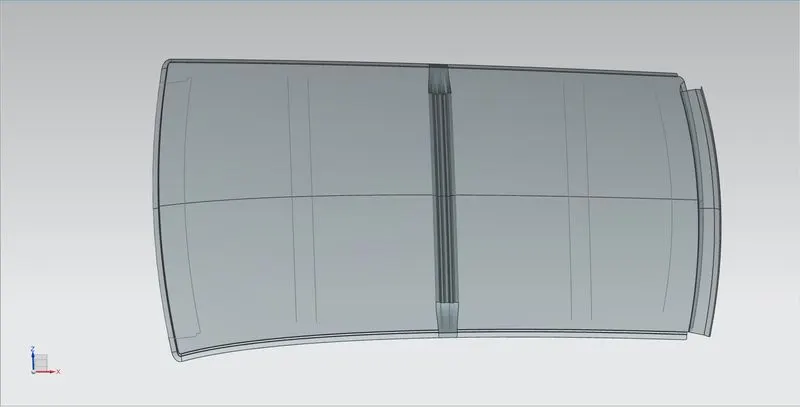
Creating Center Roof Rail:
- The given Master Section
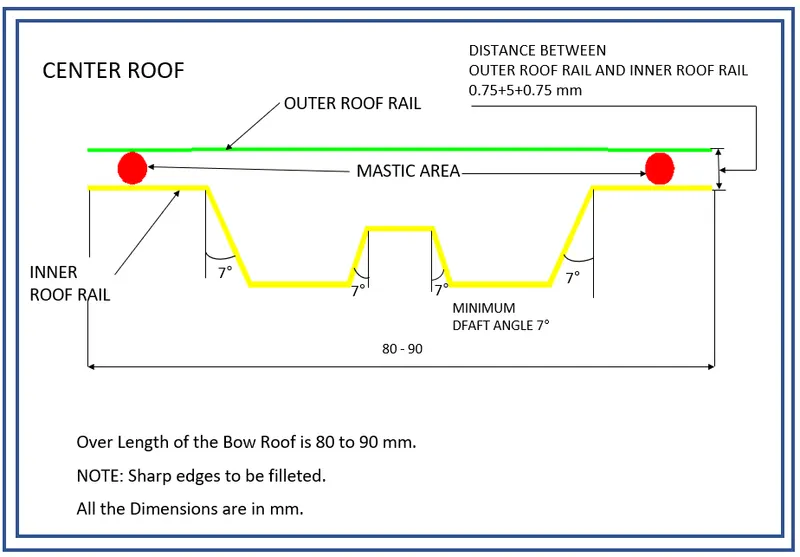
- Operation Similar to bow roof rail creation
- The command used as far as same in mentioned in bow roof rail 1. The image shows the Centre Roof Rail
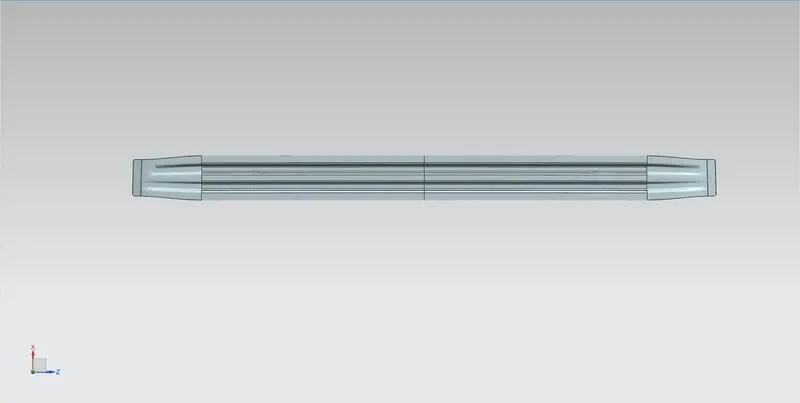
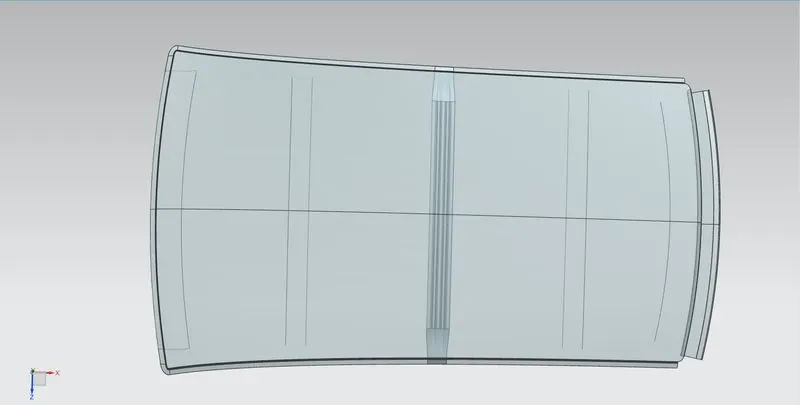
Creating Bow Roof Rail 2:
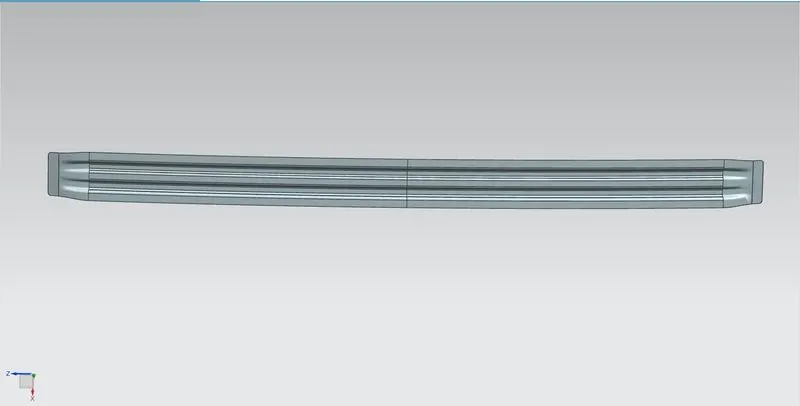
- Operation Similar to bow roof rail creation
- The command used as far as same in mentioned in bow roof rail 1. The image shows the Bow Roof Rail 2
Creating Rear Roof Rail:
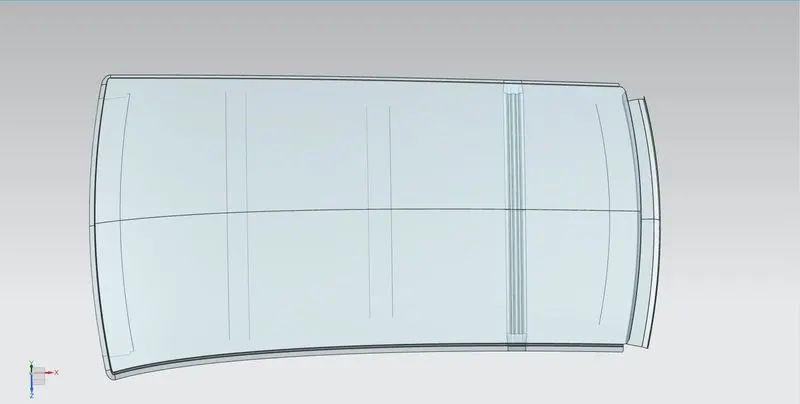
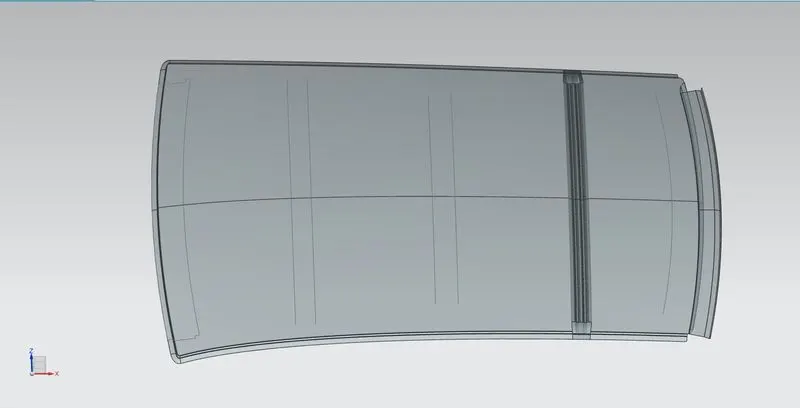
- The given Master Section
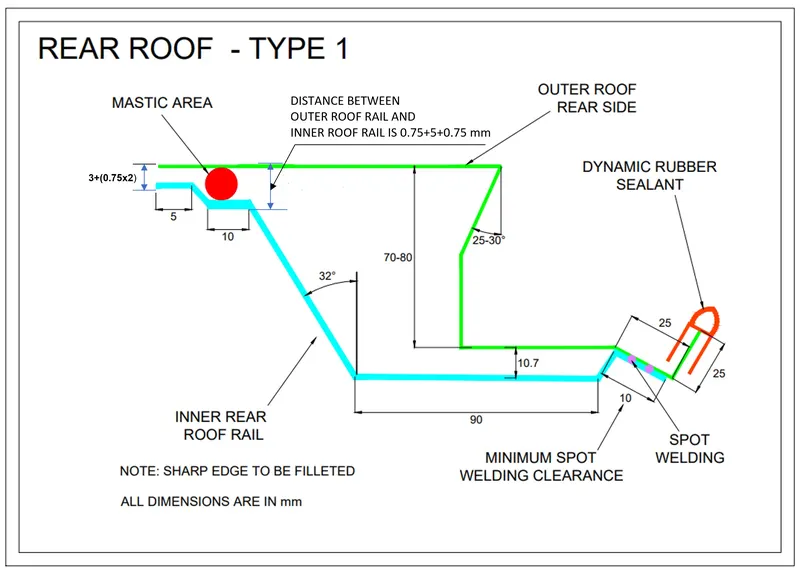
- Operation Similar to front roof rail creation
- The command used as far as same in mentioned in front roof rail 1. The image shows the Rear Roof Rail
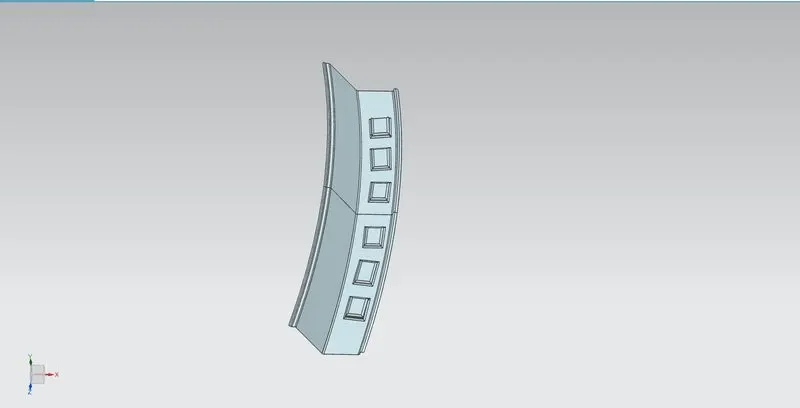
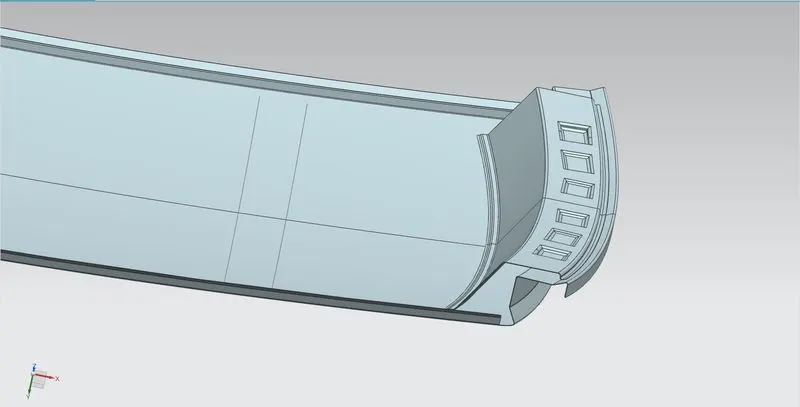
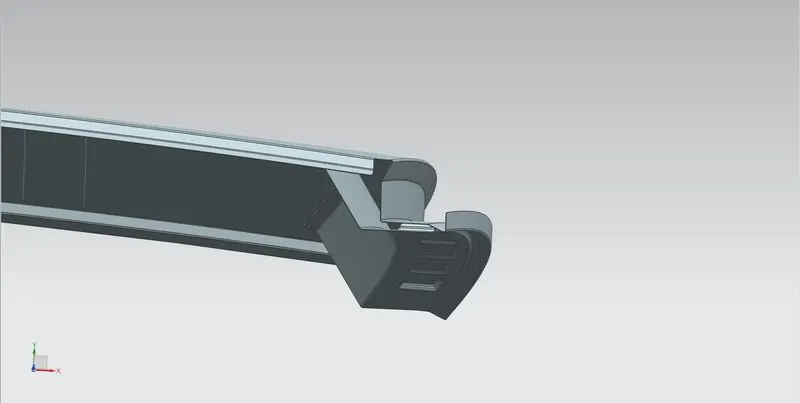
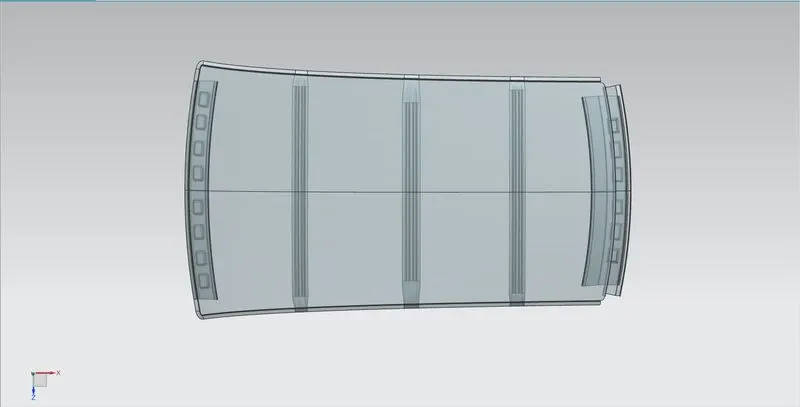
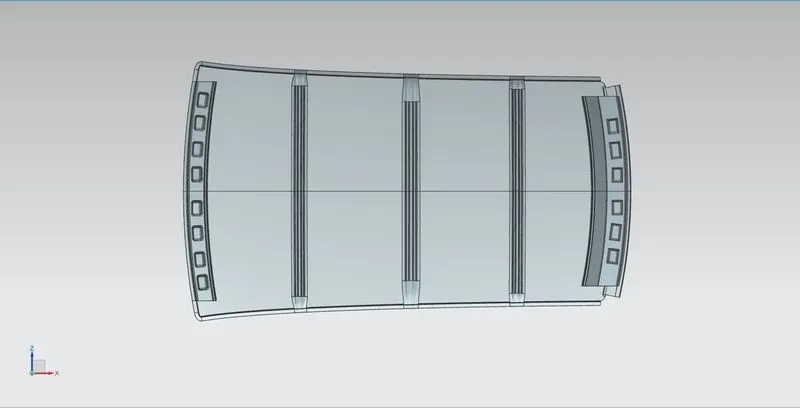
Assembly view:
Draft Analysis:
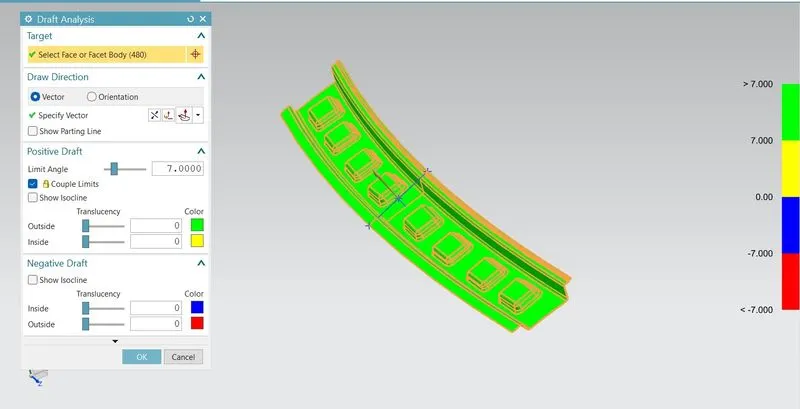
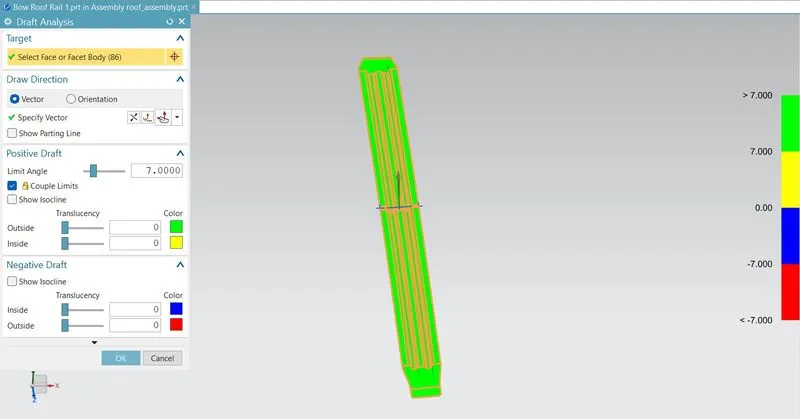
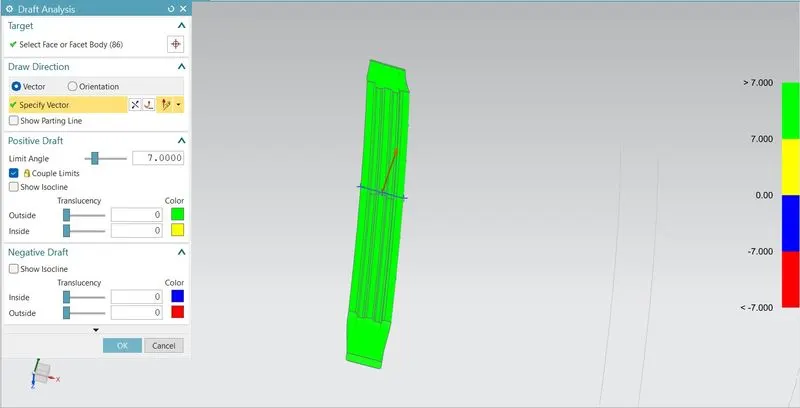
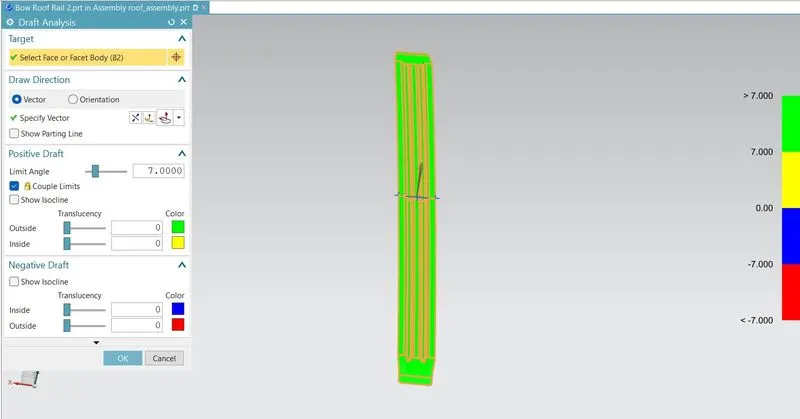
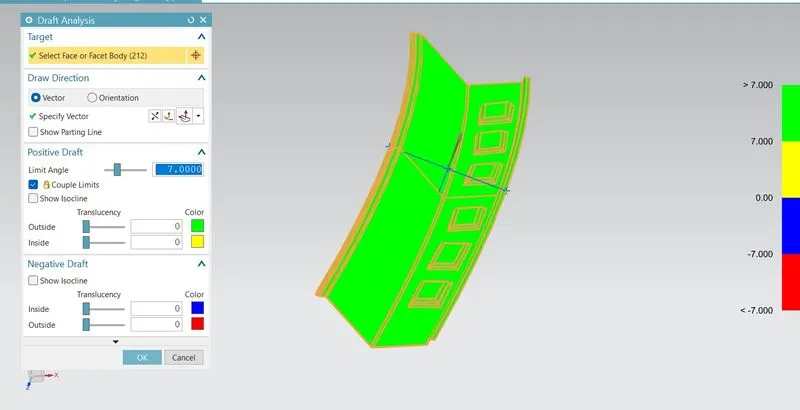
Parts Cannot be ejected from the tool if it is at 90 degree surface. For the reason,a small Draft angle is to be provide for each and every surfacs of the Component in order to easy removal of component from the moulds without any defects.Draft is the angle in which the part is tapered to allow it to release.Most of the sheet metal part require minimum 7degree to 10 degree. However 7 degrees are widely accepeted in sheet metal component design.Draft Analysis is the technique used to analise whether our designed product are manufacturable with required conditions or not.Below shown image is the Draft analysis of the all the components.
Front Roof Rail:
Bow Roof Rail 1:
Centre Roof Rail:
Bow Roof Rail 2:
Rear Roof Rail:
Heat Distortion Study on the Roof:
The heat distortion study plays a major role in sheet metal urges. Heat distortion temperature is a temperature limit above which the material cannot be used for structural applications. This study is used to predict the heat distortions temperature at where the material starts to soften when exposed to a fixed load at an elevated temperature. To avoid bending or damage to the roof, based on the heat distortion temperature, this study will predict the bow roof position which helps to strengthen the roof.
We have a data to calculate:
W = [1.73 x 10^(-3) x L] + [1.85 x 10^(-8) x (R^2)/t] + [ 1.10x10^(-3) x l] - 2.68
Judgement Condition : OK< 2.7> 3.1
Where
L = Roof Length in X-Direction[mm](Roof dimension in 0-Y)
R = Roof curvature
R = 2(Rx*Ry)/(Rx+Ry)
Rx = X curvature
Ry = Y curvature
t = Roof plate thickness [mm]
l = Bow Roof Span [mm]
Here we have to find out the RX and Ry values. To find that:
- Create a sketh on top roof and drawn a horizontal line at the centre.
- Then offset this line below 300mm and called it as -3Y line.
- From the _3Y line offset 100 mm above and below and convert all these line into refernece lines.The image shows the sketch of _3Y lines offset it to 100 mm on both sides and it is highlighted in Blue color
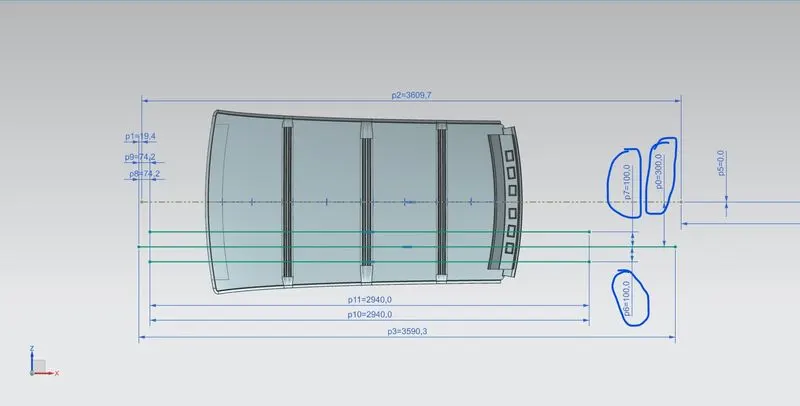
- Draw the verical lines at the middle of the each reinforcemnts and offset it to 100 mm both sides. The image shows the sketch of verical lines at the middle of the each reinforcemnts and offset it to 100 mm both sides and it is highlighted in Blue color.
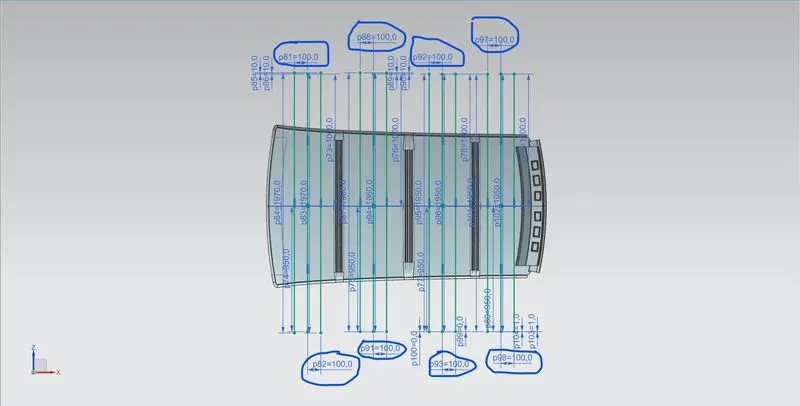
- Intersection point is created where the lines are met.
- Project these points to the outer roof panel.
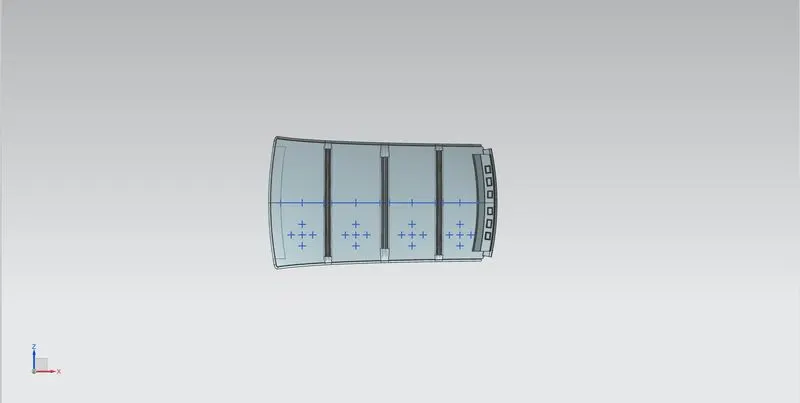
- Then the Arc is drawn using the projected point on the roof using Arc command.
- Then the arc is measured and the vertical arc raidus is the value of Rx and the horizontal arc radius is the value for Ry.
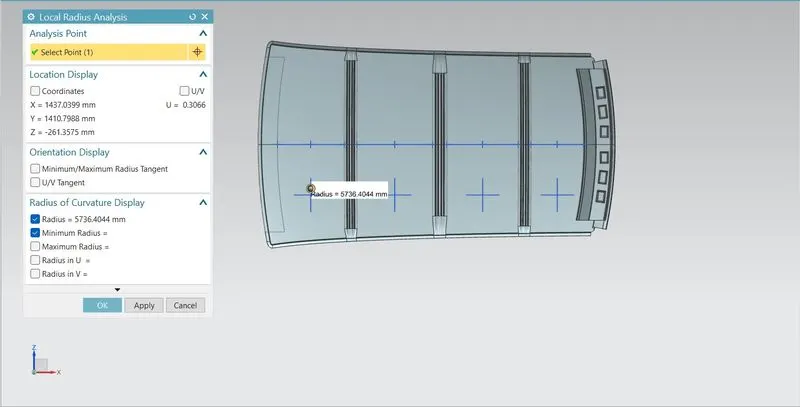
The Calculation value of Heat Distortion is tabulated are as follows:
| S.No. | Bow's | Rx | Ry | R | l | L | t | W | OK/NG |
| 1. | FR & BR1 | 5736.4 | 2577.4 | 3556.8 | 401.6 | 2028.8 | 0.75 | 1.9 | OK |
| 2. | BR 1 & CR | 4900.7 | 6480.9 | 5581.1 | 450.5 | 2028.8 | 0.75 | 2.1 | OK |
| 3. | CR & BR 2 | 3905.6 | 10945.6 | 5757.0 | 424.8 | 2028.8 | 0.75 | 2.1 | OK |
| 4. | BR 2 & RR | 3247.9 | 14795.4 | 5326.5 | 313.4 | 2028.8 | 0.75 | 1.9 | OK |
As per standards the value supposed to be lesser then the 3.1.In the Above Design,we have found the W value is lesser than 3.1 in all Components.Hence the Heat distortion criteria is satisfying.
SNOW LOAD Study on the Roof:
Snow load is the downward force on a car's roof by the weight of accumulated snow and ice. The roof can fail if the snow load exceeds the weight the roof was designed to shoulder Or if the roof was poorly designed or constructed.
In the winter season, in some countries there will be a huge load of snow on the roof top of the car. Snow load criteria study is done to check the ability of the roof to withstand snowfall and bounce back to its original shape without a permanent deformation once the load is removed.
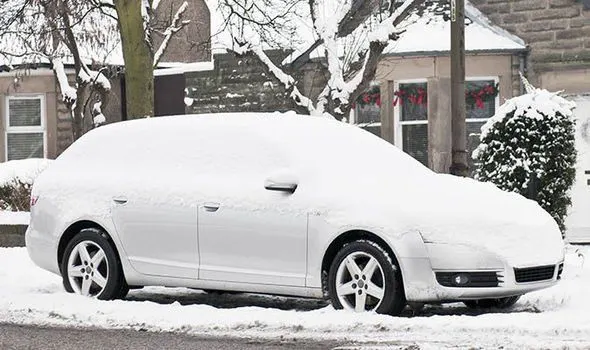
So there is a formula to predict the strength of the roof.
Qr = [Iy x t2] / [α x s x [(Rx + Ry)/2]2 x 10-8]
Where
α = My x Lx2 x 10-12 , My = Y(Ly-Y)
Judgement condition = Qr ≥ 3.1
250 ≤ s ≤ 380
t = Roof plate thickness [mm]
Ly = Distance between the front and rear roof Rails on the Vehicle along with 0Y[mm]
Length of Roof panel with the center point between Roof rail Front /Rear as the front and rear reference point.
Lx = Distance between the Left and Right end of the roof on the Roof BOW [mm]
Width of the roof panel exposed on the surface.
Y = Distance front Front Roof Rail to Roof BOW[mm]
s = Distance for which Roof BOW bears divided load [mm]
s = L1/2 + L2/2
Iy = Geometrical moment of inertia of Roof BOW (Y cross-section )[mm4]
Rx = Lateral direction curvature radius of roof panel Y cross-section on Roof BOW [mm]
Roof panel curvature Radius of the Length Lx in Front view
Ry = Longitudinal Direction curvature radius of the Roof panel X cross-section on Roof BOW [mm]
Roof panel X curvature radius of length s in Side view
- Create a sketh on top roof and drawn a horizontal line at the centre and this is Y line.
- From the Y line offset 100 mm above and below and convert all these line into refernece lines. The image shows the sketch of Y lines offset it to 100 mm on both sides and it is highlighted in Blue color
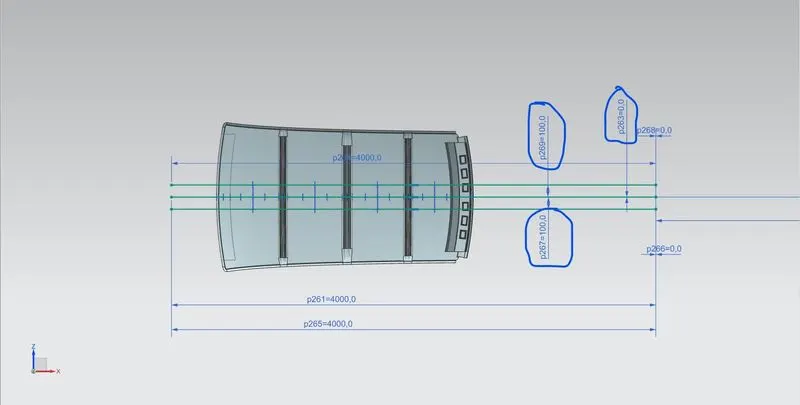
- Draw the verical lines at the middle of the each reinforcemnts and offset it to 100 mm both sides. The image shows the sketch of verical lines at the middle of the each reinforcemnts and offset it to 100 mm both sides and it is highlighted in Red color and the Lx value is highlighted in Blue color.
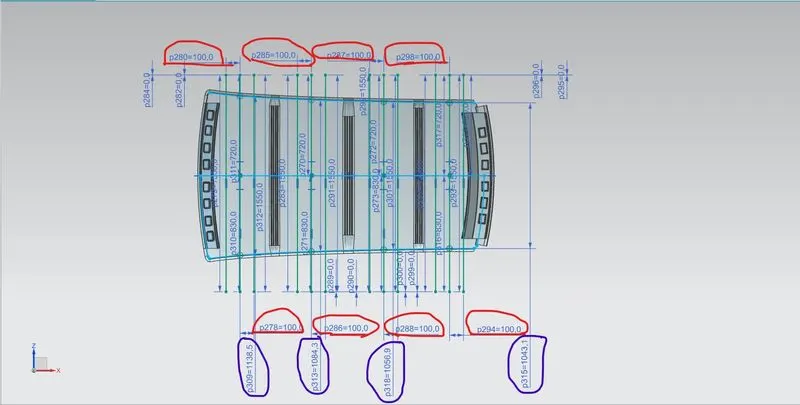
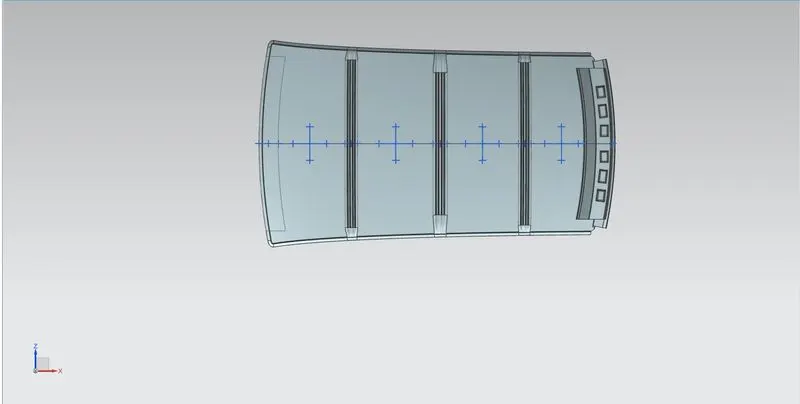
- Intersection point is created where the lines are met.
- Project these points to the outer roof panel.
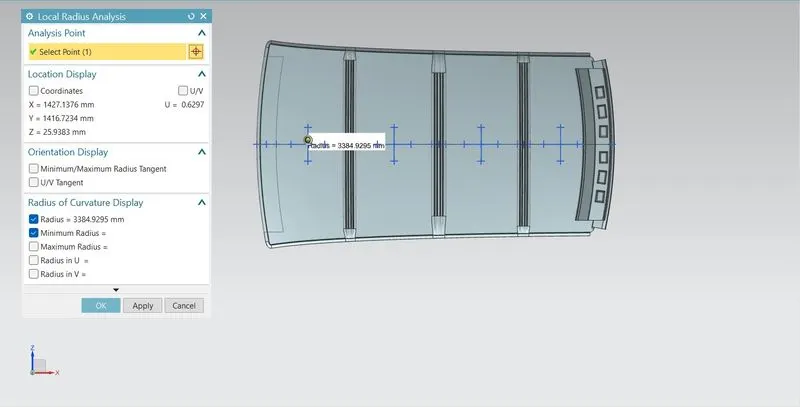
- Then the Arc is drawn using the projected point on the roof using Arc command.
- Then the arc is measured and the vertical arc raidus is the value of Rx and the horizontal arc radius is the value for Ry.
Calculating Section Modulus:
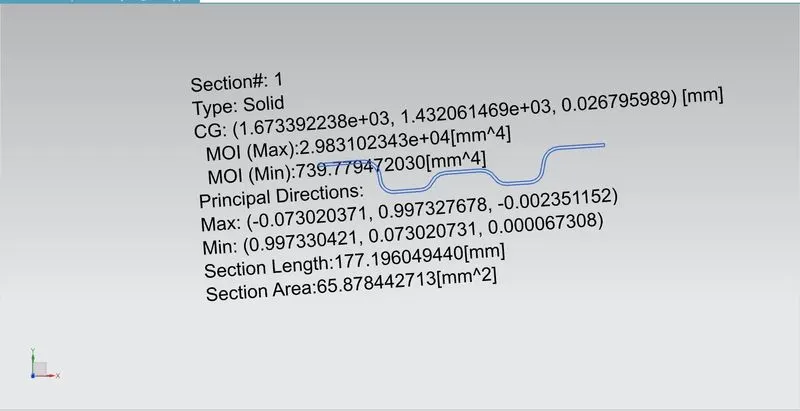
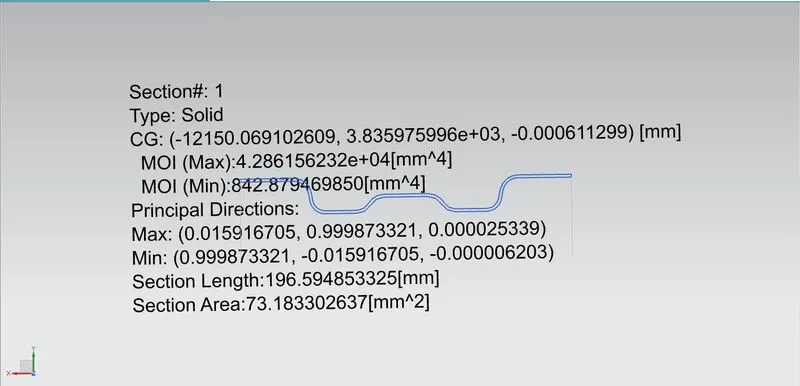
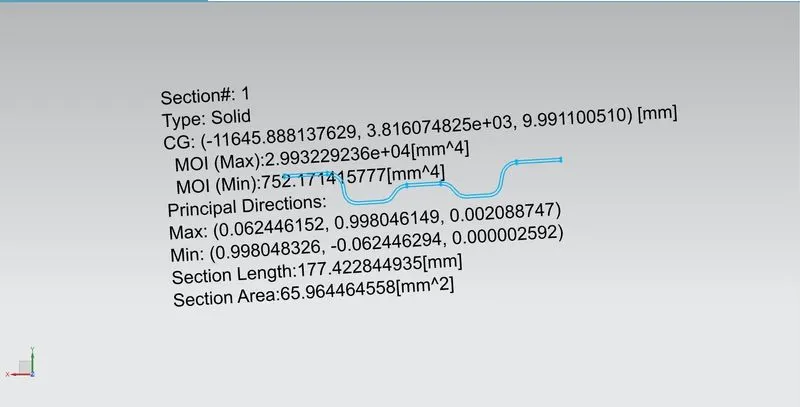
Section modulus is a geometric property for a given cross-section used in the design of beams. Other geometric properties used in the design include an area for tension, radius of gyration for compression, and moment of inertia for stiffness.
Bow Roof rail 1:
The intersection was created and then Section Inertia command was used to obtain Momentum of inertia.
Center Roof rail:
The intersection was created and then Section Inertia command was used to obtain Momentum of inertia.
Bow Roof rail 2:
The intersection was created and then Section Inertia command was used to obtain Momentum of inertia.
The Calculation value of Snow Load is tabulated are as follows:
|
S.NO. |
BOW ROOF |
RX |
RY |
L1 |
L2 |
LX |
LY |
Y |
IY (MM)4 |
S |
My |
t |
ALPHA |
Qr |
OK/NOK |
|
1 |
BOW ROOF 1 |
3384.9 |
4125.1 |
499.1 |
530.3 |
1138.5 |
1963.6 |
499.1 |
739.8 |
514.7 |
730931.95 |
0.75 |
0.95 |
6.04 |
OK |
|
2 |
CENTER ROOF |
2413.3 |
174771.5 |
530.3 |
504.7 |
1084.3 |
1963.6 |
1026.7 |
842.9 |
517.5 |
961915.23 |
0.75 |
1.13 |
0.01 |
NOK |
|
3 |
BOW ROOF 2 |
4303.4 |
11506.6 |
504.7 |
441.9 |
1056.9 |
1963.6 |
1528.5 |
752.2 |
473.3 |
665050.35 |
0.75 |
0.74 |
1.93 |
NOK |
As per standards the Qr value supposed to be greater then the 3.1.In the Above Design,we have found the Qr value is lesser than 3.1 in two Components.hence the Snowload criteria is not satisfying. Thus my Roof design is failing to snow load calculations, We can use following ways to improve the Qr value of the roof:
- By adding emboss to the Front roof rail and to the rear Roof rails.
- By adding the emboss to the outer roof itself.
- By the changing the positions of the bow roofs.
Conclusion:
Thus the Roof is designed and its is provided with the Front and rear rails,Bow roof and Reinforcement for the strength of the roof and also calculated the heat distortion and Snowload criterias. Then Draft Analysis has been carried out provided 7 degree in order to check the maufacture feasibilty of the components.