Week 9 - Attachment Feature Creation - Challenge 2
Screw Boss
Objective
- To mention what is draft analysis
- To mention what is tooling axis
- To mention the steps to create tooling axis
Draft Analysis & Tooling axis
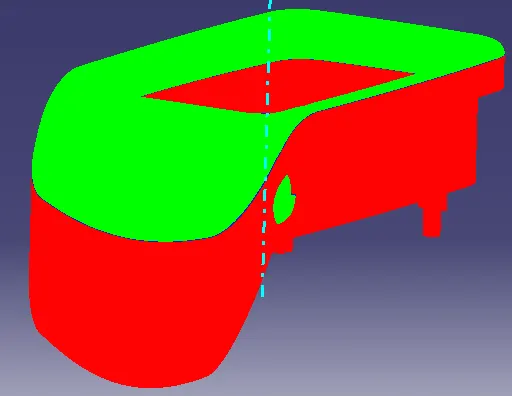
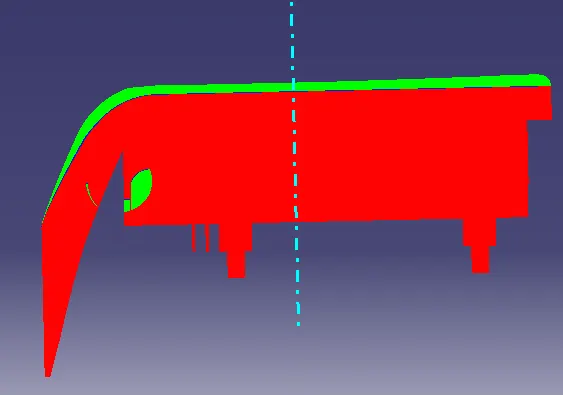
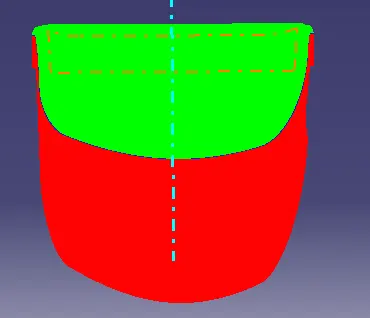
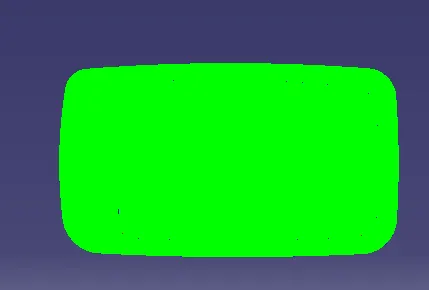
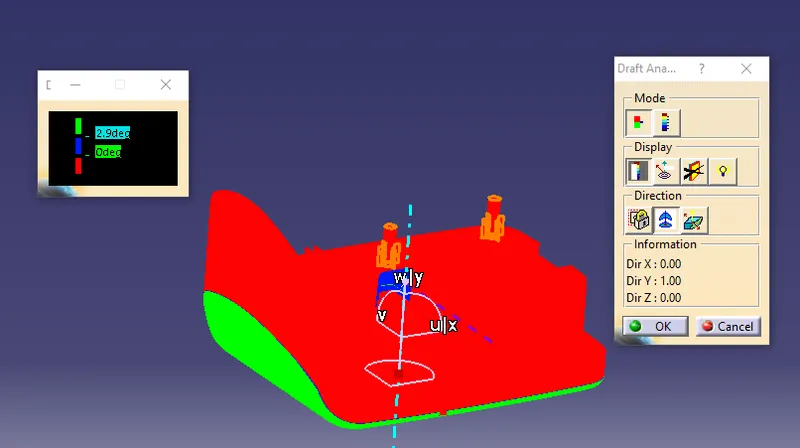
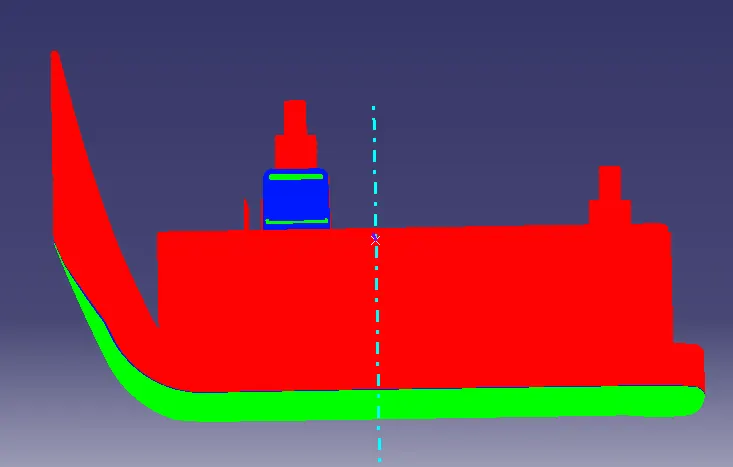
This is the analysis which is used to check weather the draft of certain plastic design or material is possible or not. The main requiement for this analysis is Tooling axis for the given plastic component and Class A surface of the component. Tooling axis is the asix which is created by plastic designer which is going to be used as Tooling axis for injection moulding which is the axis were both core and cavity get seperated in most condition tooling axis is created in the place where the component has cenetr hole or on the center surface of the component. Tooling axis is created in center in such a way that all the drafted surface of component measured same draft angle with respective X axis and Y axis. Creation of Tooling axis is different for different component here we used Bisecting method. After creation of tooling axis draft analysis is done the axis is dragged and kept over tooling axis and got locked and direction of draft analysis is given and draft degree is given in scale mostly 3 degree is given. If all surface of component are able to pass 3 degree all surface will be coloured in green. If any surface cannot pass 3 degree to 0 degree it is coloured in blue and if any surface below 0 degree it will be coloured in red colour. Using Cone tool we can measure the angle of the surface.
Creation of Tooling axis:
- The center surface is extracted
- Then the point is created on the center of the surface
- The line created on the point which is called as tooling axis
- The tooling axis line is thicken and changed to blue colour
Part with screw boss
Total Tree structure
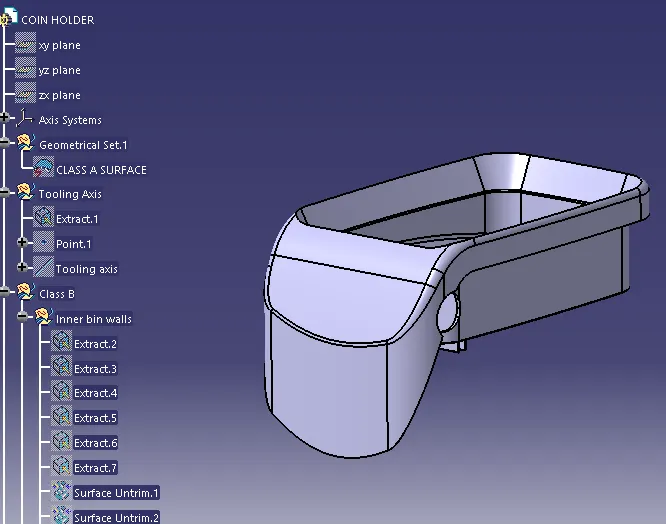
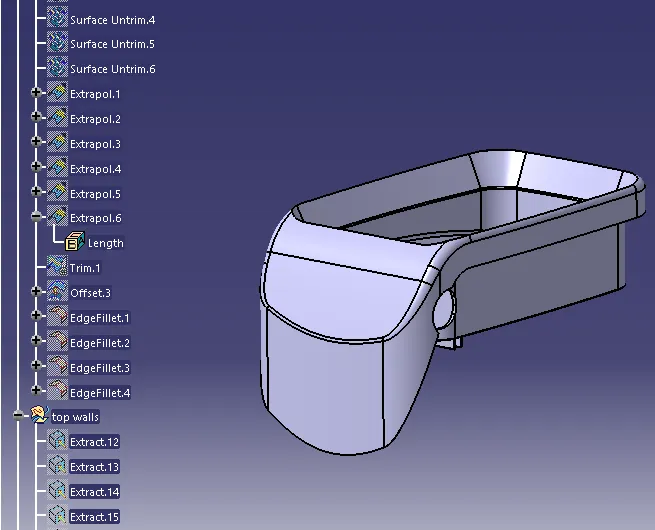
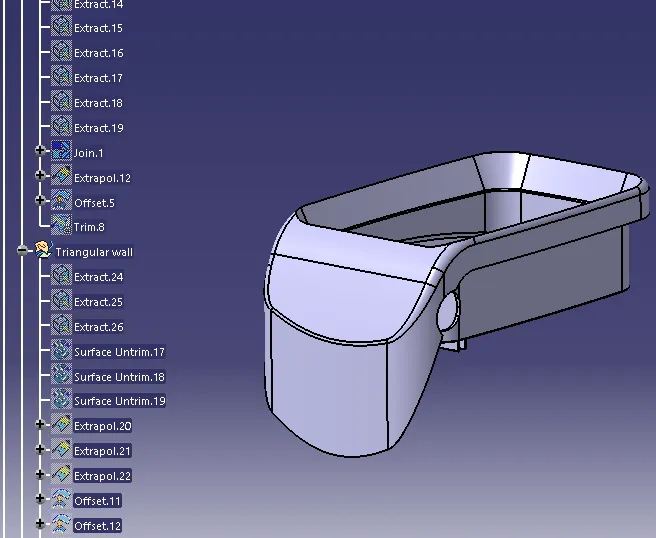
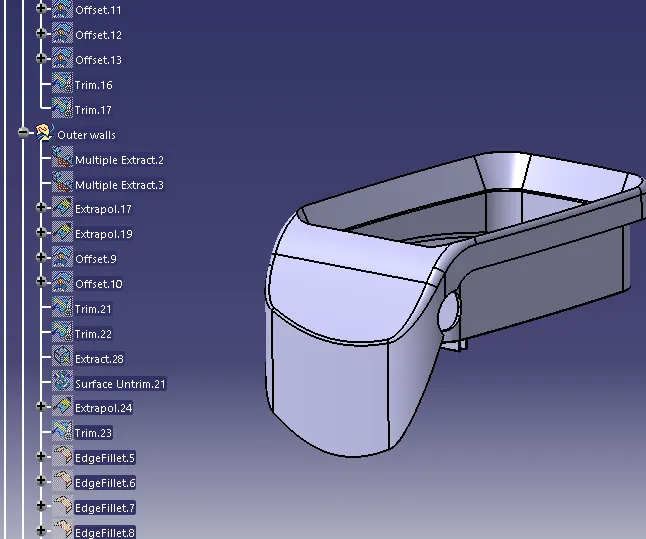
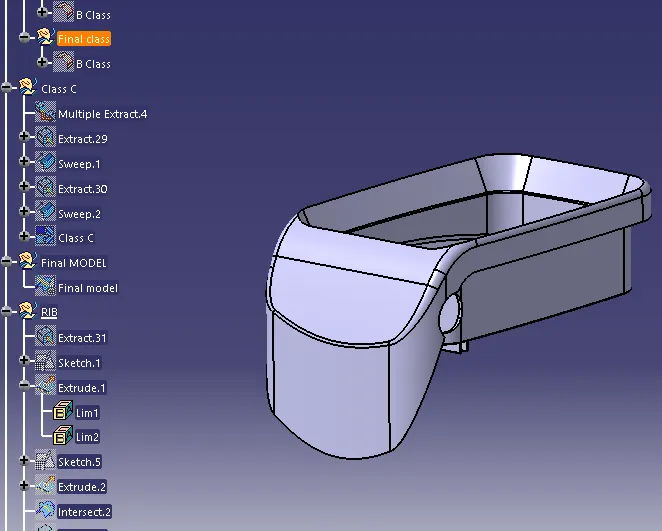
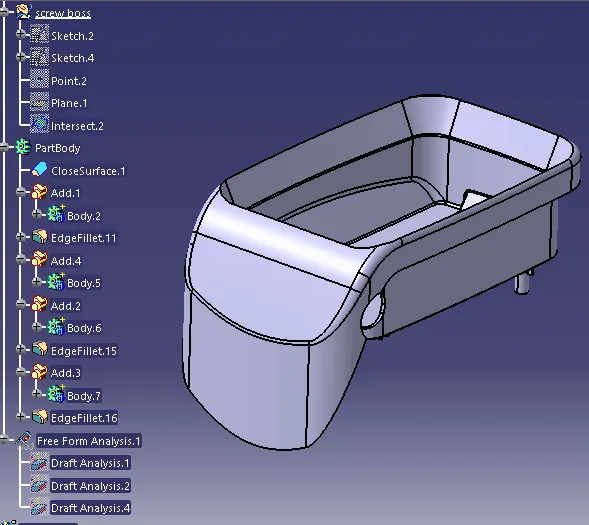
Screw Boss creation
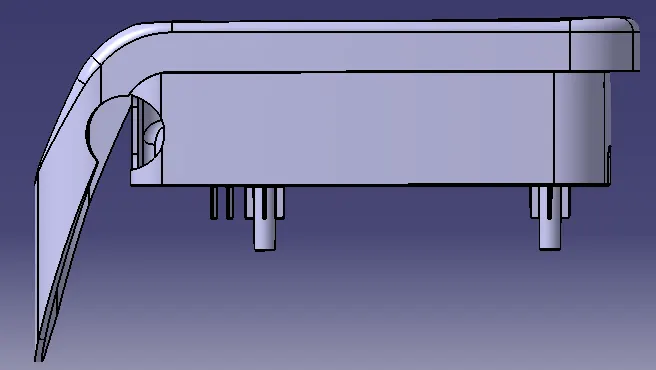
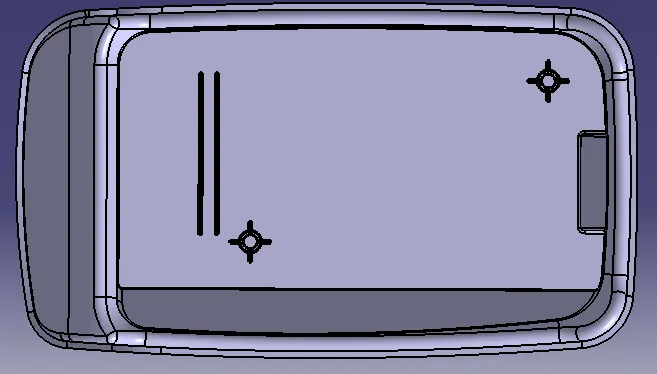
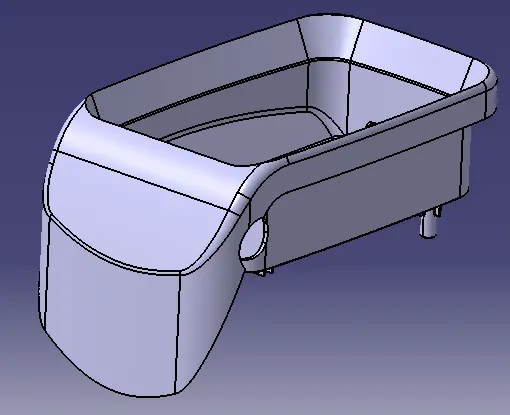
The bottom B surface in extracted then the sketch for screw boss is created over the surface and it got extruded in seperate body to the height 3: 1 ( Ratio of Height : diameter of boss) . Then the rib support skecth is created and extruted in seperate body and Faces are drafted and filleted the value for all above mentioned steps is given as per design rule of screw boss and union trim is done and both the body added to main body.once one screw boss is created other one is created by copying the body of main screw boss and pasting again in main body and traslating it to the required place. Then intersect is taken for whole component and design rule for rib is checked and finally draft analysis is done for whole component.
Checking as per deign rule
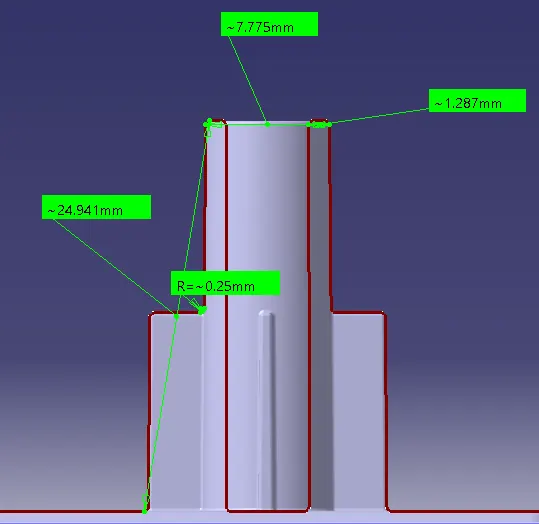
Front view
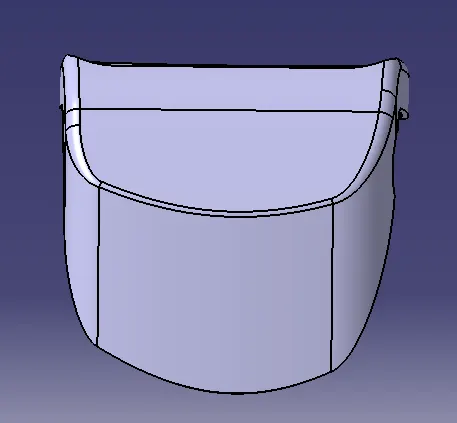
Side view
Bottom view
Isometric view
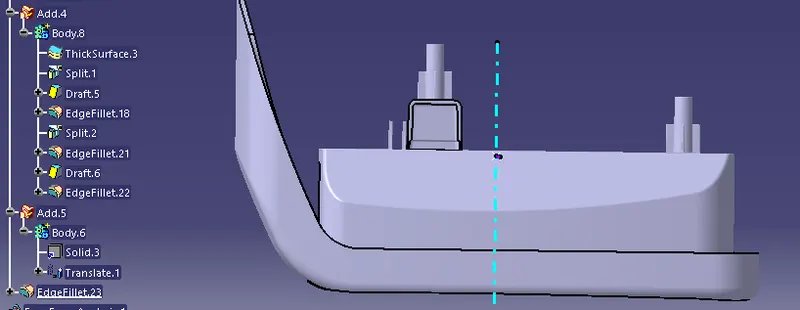
Dog house tree
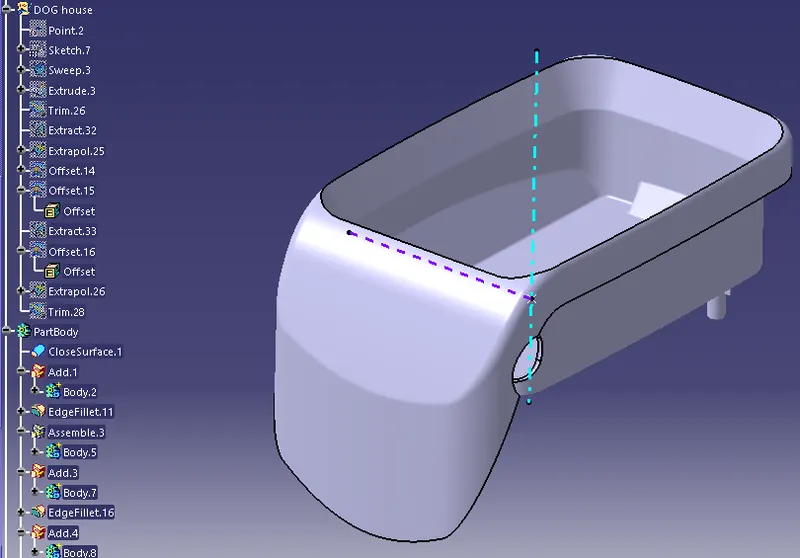
Dog House creation and screw boss translation
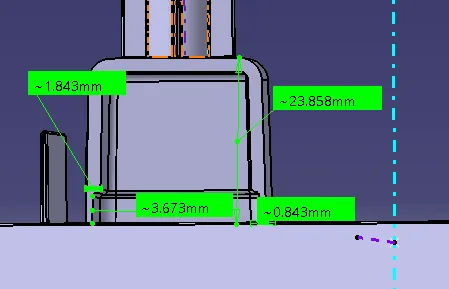
The skecth of dog house is created and sweeped in tooling axis direction and then using trim, offset and extapolate tools the whole dog house is made and then thickness is provided to the surface and the inner cut in dog house is created using split option and draft and fillet is given in required places and it is added t main body. screw boss is created by copying the body of main screw boss and pasting again in main body and traslating it to the required place over screw boss and giving fillets to it
Draft analysis
Creation of Tooling axis 1 :
- The center surface is extracted
- Then the point is created on the center of the surface
- The line created on the point which is called as tooling axis
- The tooling axis line is thicken and changed to blue colour
Creation of Tooling axis 2 :
- Then the point is created on the center of the surface
- The line created on the point along Z - axis which is called as tooling axis
- The tooling axis line is thicken and changed to purple colour
Draft analysis on Tooling axis 1
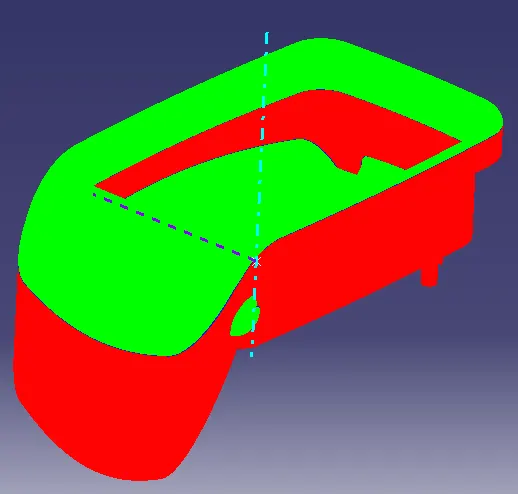
Draft analysis on Tooling axis 2
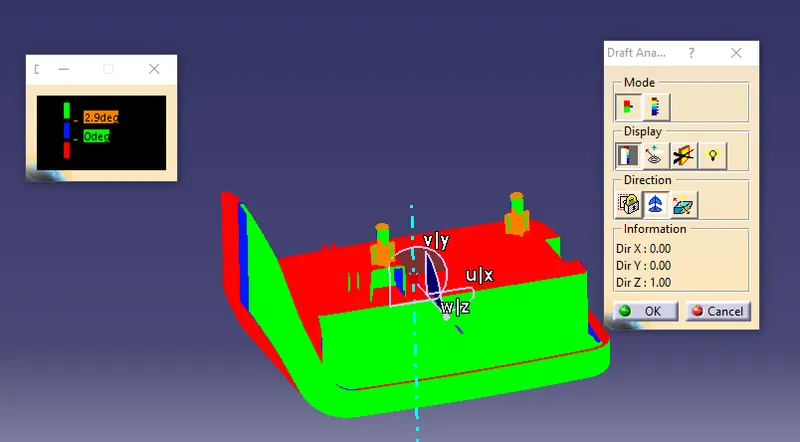
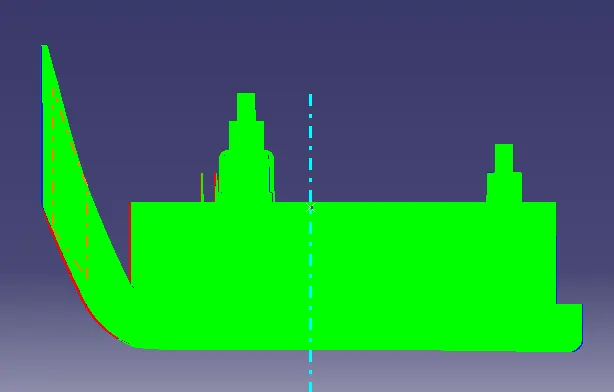
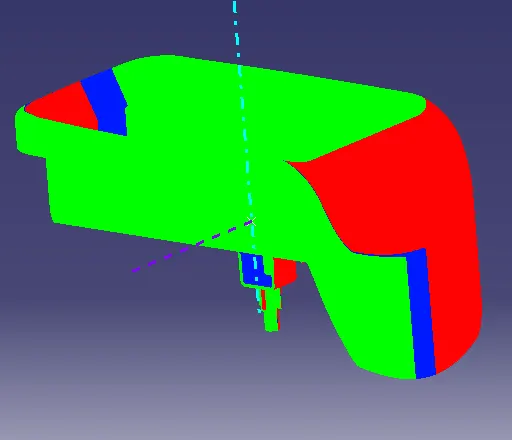
Here we have created two tooling axis and perfromed two draft analysis this is due to part doghouse beacuse it cannot clear draft analysis in one tooling axis so another axis is created in Z axis and the draft analysis is cleared in all tooling axis