Week 9 - Project - Master Section Development
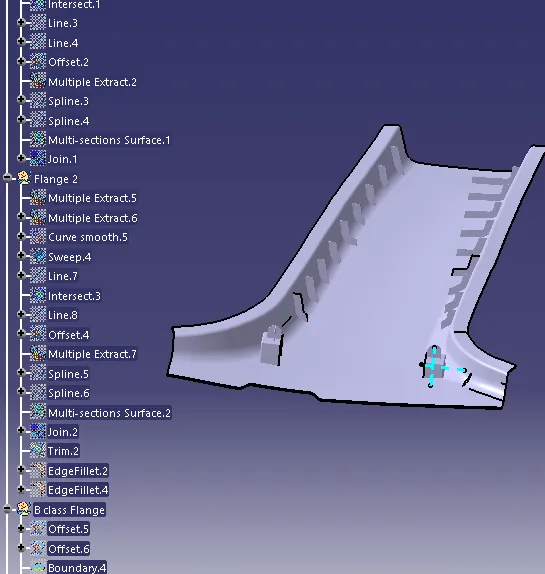
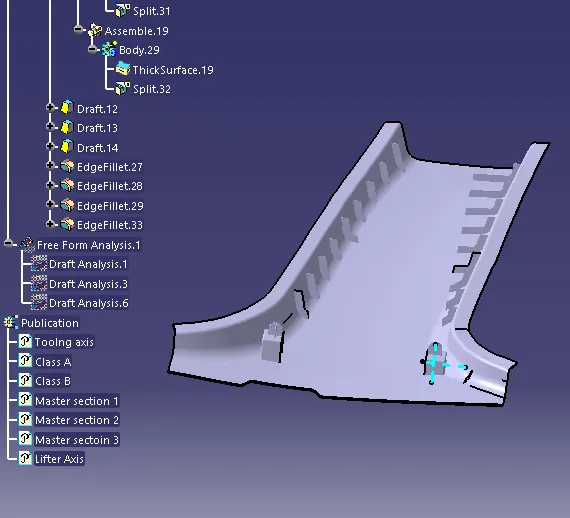
Total tree structure
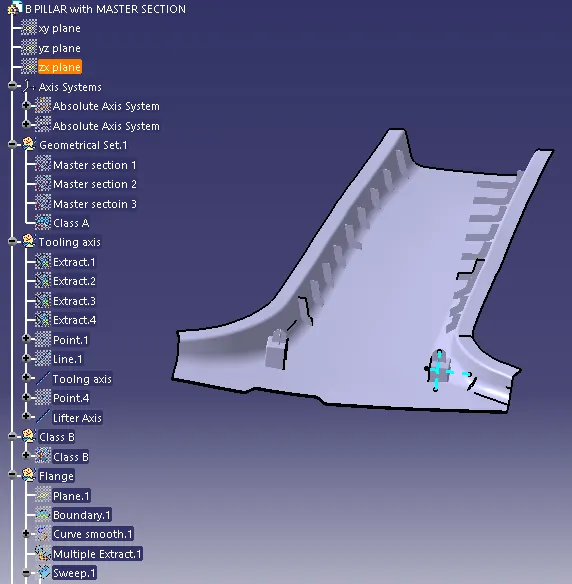
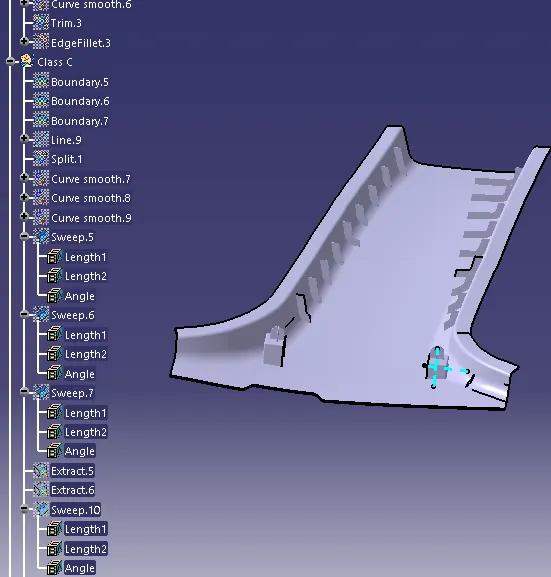
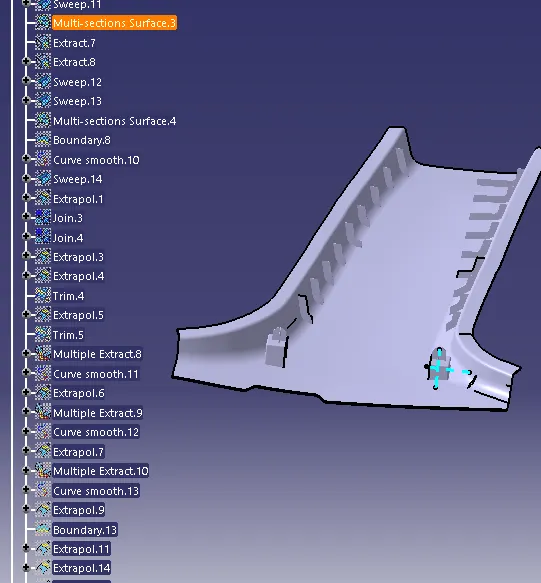
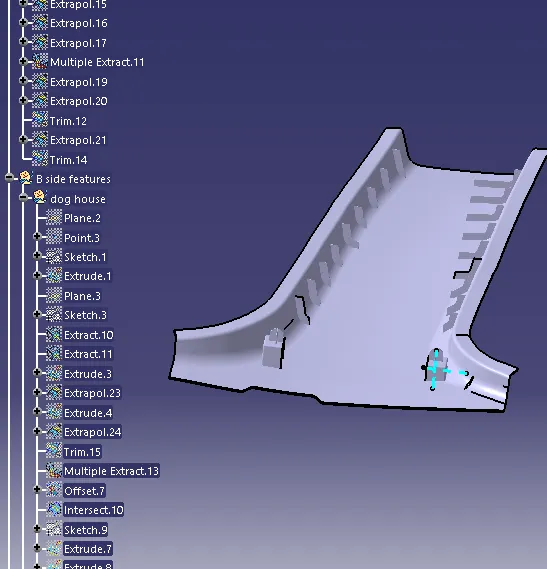
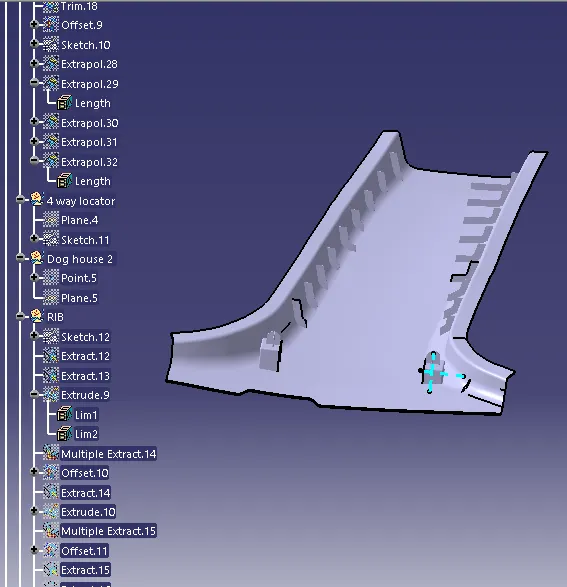
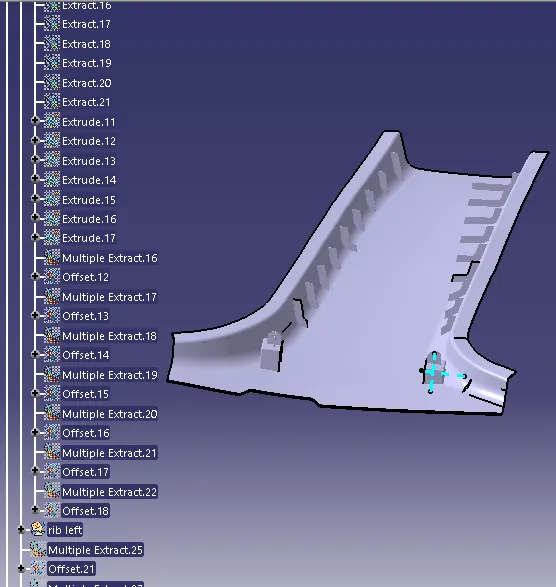
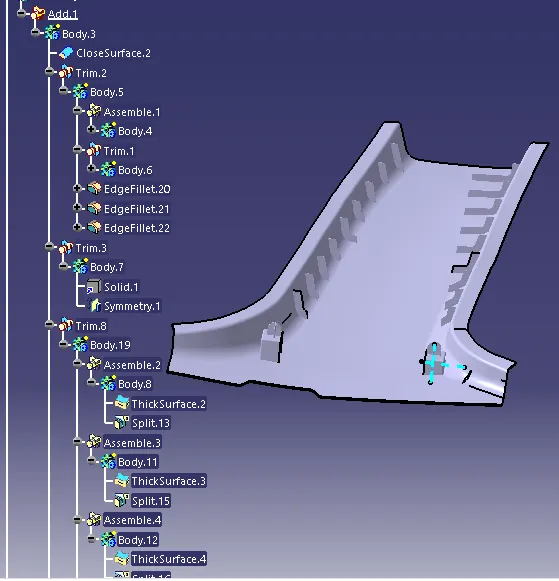
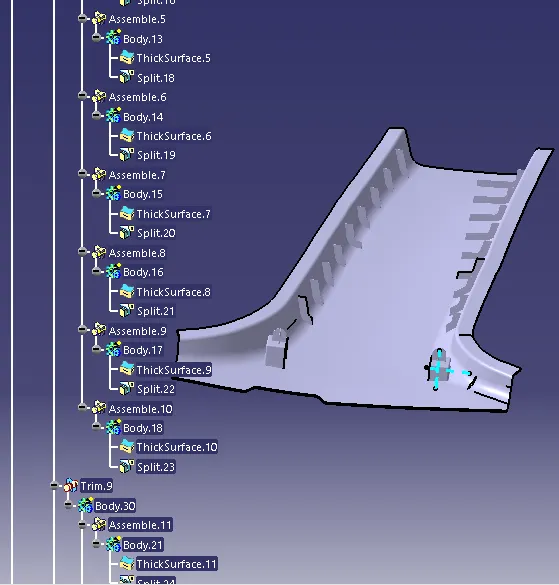
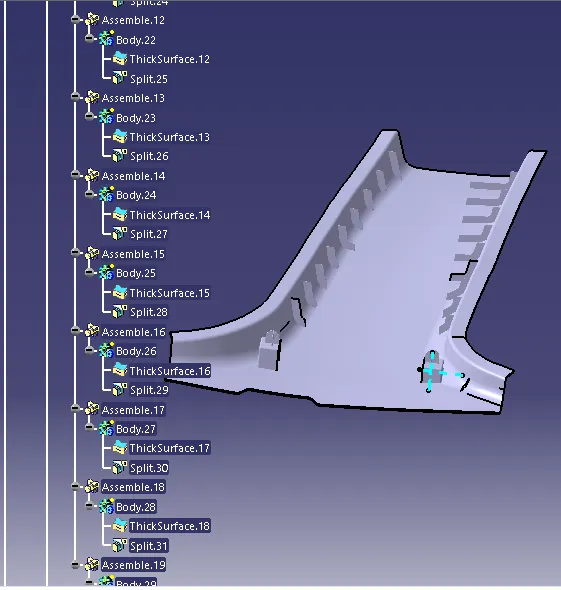
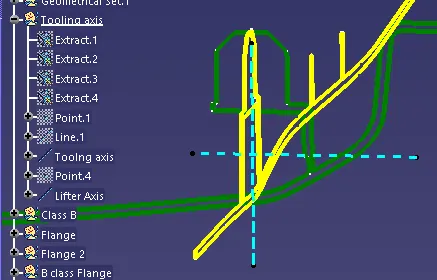
Tooling axis
Tooling axis : It is created by extracting 4 lines which are required to make tooling axis and point is created between then and tooling axis is made with having that point as support and by using bisecting option the line is created. Then it is thicken and then colour is changed to blue.
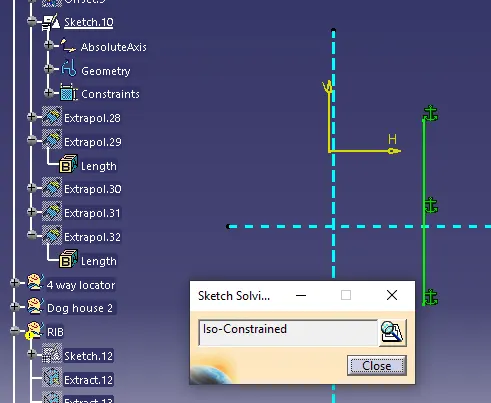
Lifter Axis : Here with the point as support lifter axis is created along x axis.
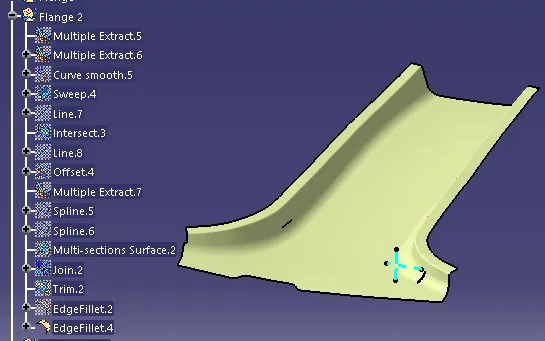
Flange Class A
On based on the master section the falnge for class A is created by mutiple extracting the outer edge and by creating spline over outer edge. and all the egdes is smoothned using smooth curve option and using swerrp option suface is formed and using trim option they are trimed and finally class A with flange is obtainded adn fillets are given
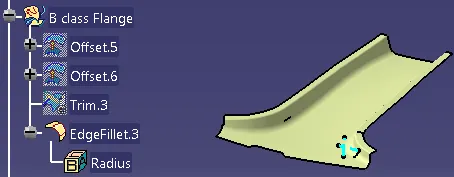
Flange Class B
Class B flange is created by offseting the flange surface of Class A and using created Class B the offseted flange is trimmed and we obtain the CLass B flange and edges are filleted
Final surface
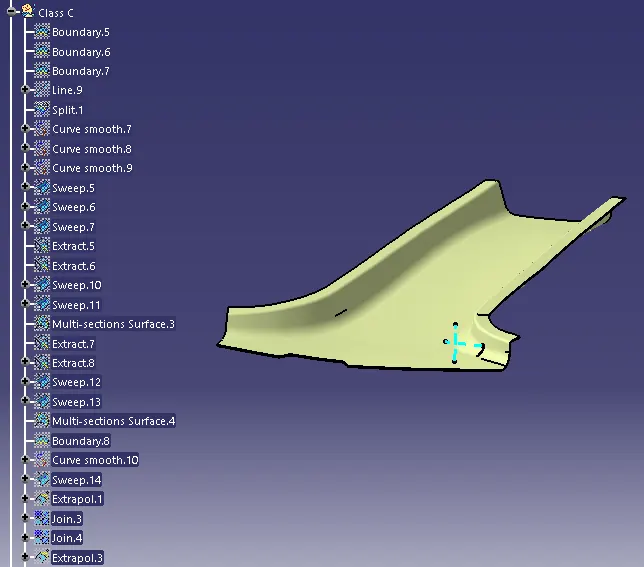
The final surface is created by creating a c class using options namely boundary, split, smooth curve, sweep, extrapolate, extract, join, and trim. Using above options mentioned Class C is created with Class A boundary and then they are trimmed with class B and final surface is formed
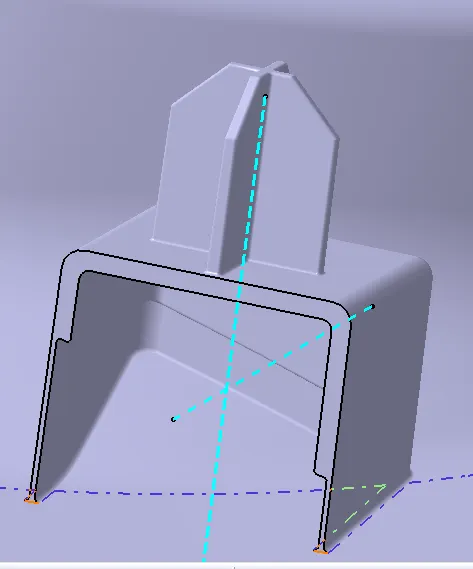
Dog house with locator
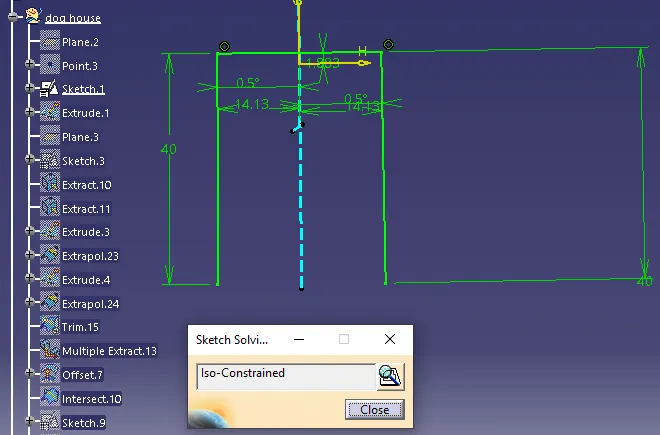
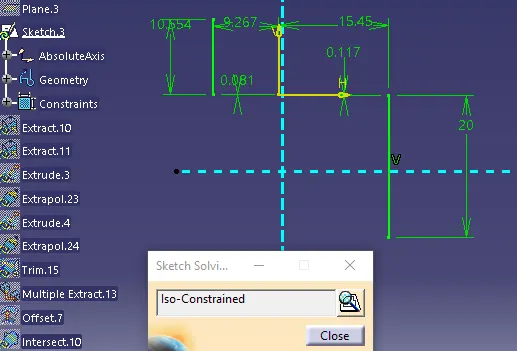
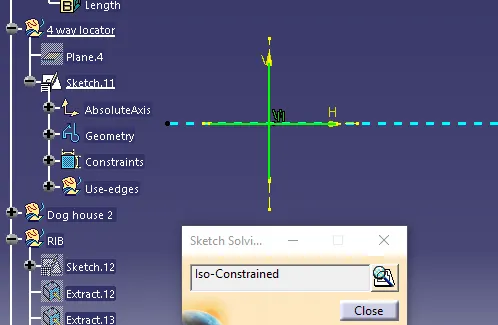
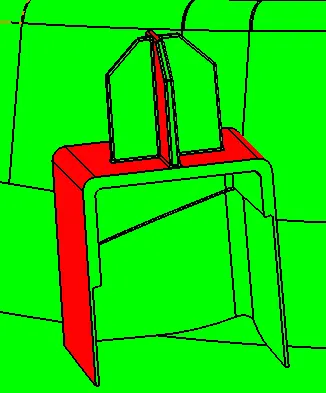
After final surface is created the part is formed using closed surface option. Now there are some Class B feature to be formed in part. One is doghouse and other is 4 way locator over doghouse those dimensions are given in master section so by examining master section we get the dimensions for both locator and doghouse. Here is some of the desinged tool which are followed are draft for all sides of doghouse and locator is 0.5 deg and fillet values above R0.25mm, Thickness of locator as 0.4 X T (T- thickness of closed surface), Height as less that 5 X T. In doghouse the inside cut thickness is 40% less than Tickness of part and height of cut is around 3-6 mm and fillets and draft is also provied inside of doghouse.Here doghouse is created using surface tools like extrude, offset, trim etc and then it is thickened and draft and fillet is given finally using union trim option it is timmed with class B and joined with part. locator over doghouse is created using sketch with referance as master section and they are thickened, drafted and filleted inally using union trim option it is timmed with doghouse . After creation of One doghouse and locator the other is created by coping the body of the doghouse with locator and then plane is created in middle distance between both doghouse using master section and the body is mirrored using plane and using union trim option final doghouse is obtained.
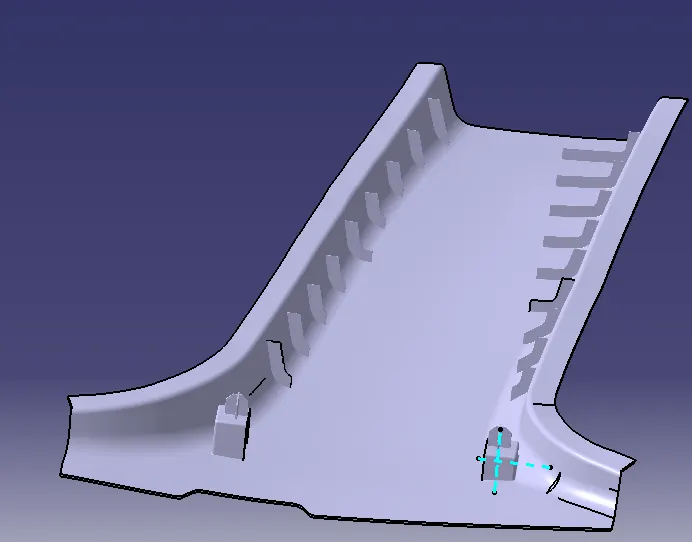
Final model
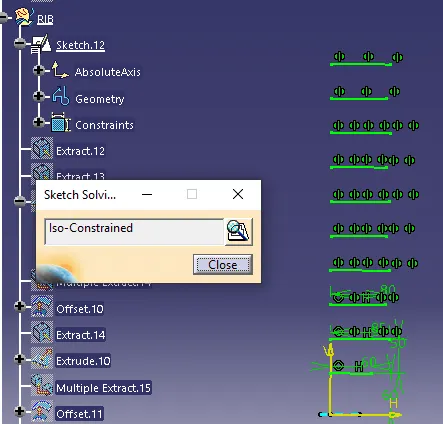
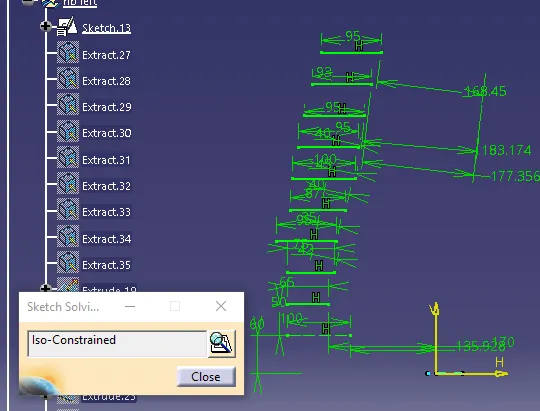
Ribs are created over class B surface as B side feature using sketch and they are thickened and each rib is 50mm apart from one and height is below flange of part, length is around 10mm form class B nd thicknes is 60% of part thickness, draft angle is 0.5 degree and fillet is also done. They are joined with part using union trim option with class B.
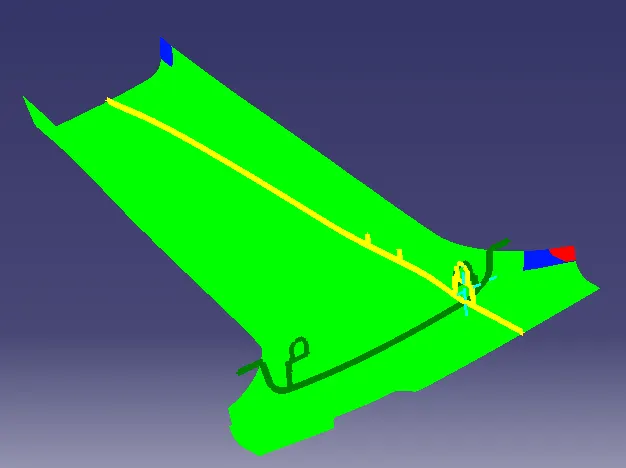
Class A draft analysis
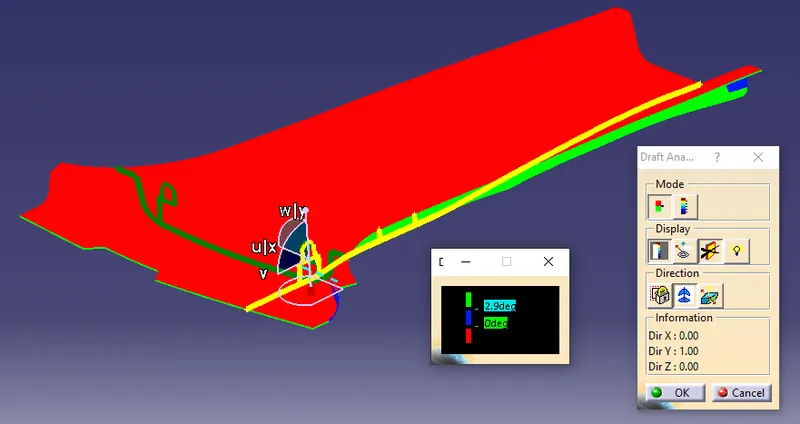
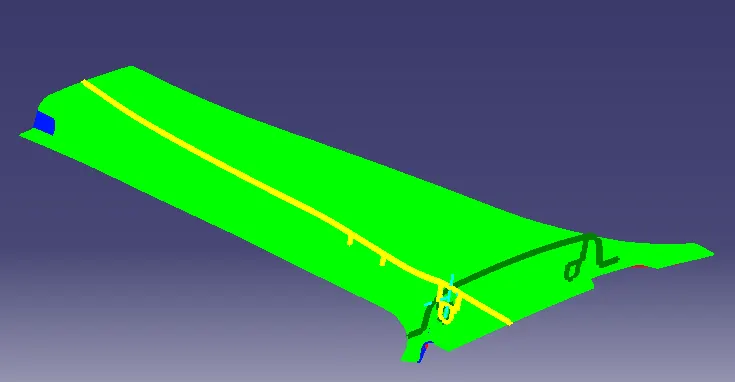
Draft analysis is done for class A with the tooling axis which creaetd based on master section here we can see that some og the patches are alone in red and blue but most of the patches clears the draft analysis which is 3 degree
Draft analysis of closed surface
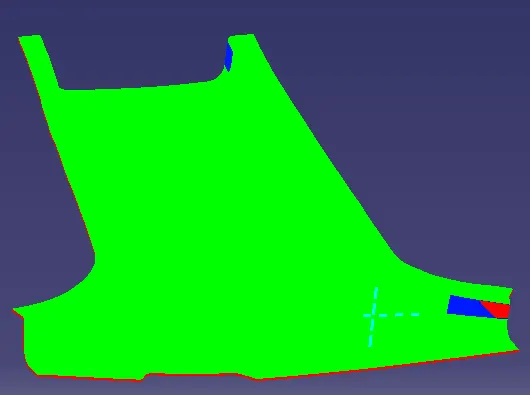
Draft analysis is done for closed surface with the tooling axis which created based on master section here we can see that some of the patches on both class A side and Class B side are alone in red and blue but most of the patches clears the draft analysis which is 3 degree and class C also creard draft analysis
Draft analysis for Ribs, locators, and outer surface of dog house
Draft analysis is done for final model with the tooling axis which created based on master section. Here mainly this draft analysis is done for B side features so the draft analysis value is 0.5 degree. This analysis is done for ribs locator and outer side of doghouse so here we can see the the feature clears draft analysis except inner side of doghouse.
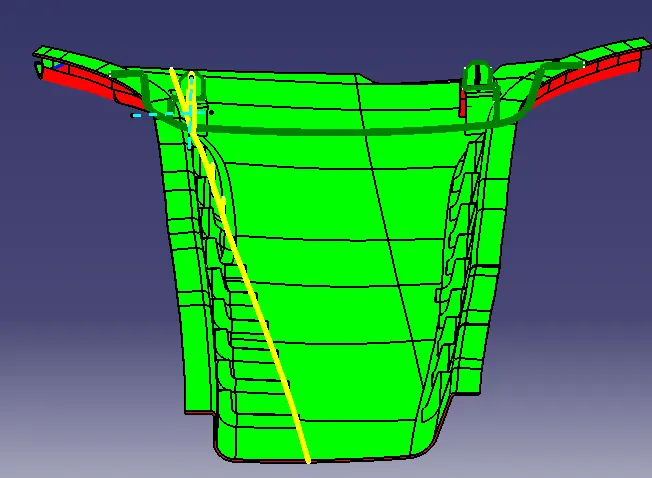
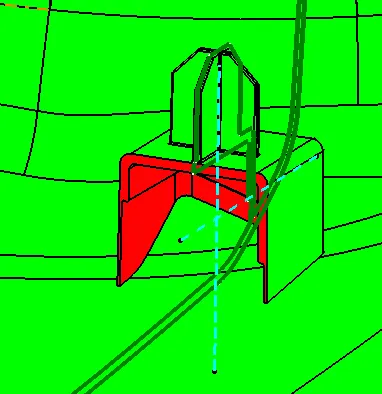
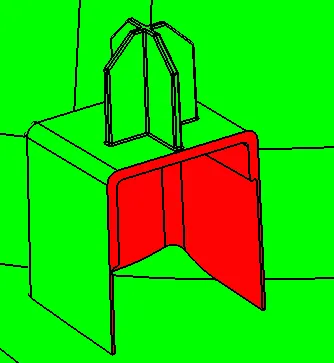
Inner surface of doghouse
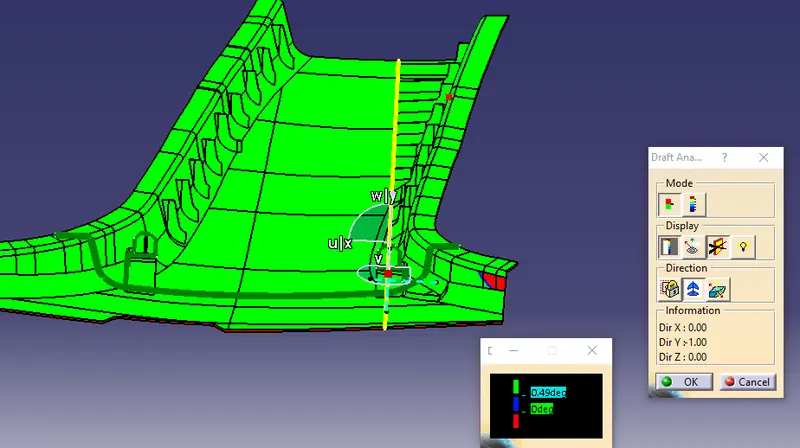
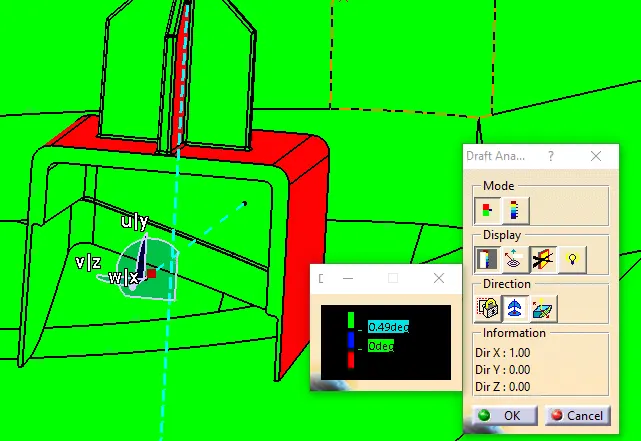
Darft analysis is done for the inner side of doghouse using lifter axis with draft value as 0.5 degree which all the inner side of both doghouse clears it.
Sketches