Week 8 - Challenge 1 - Base Bracket Design
Subject
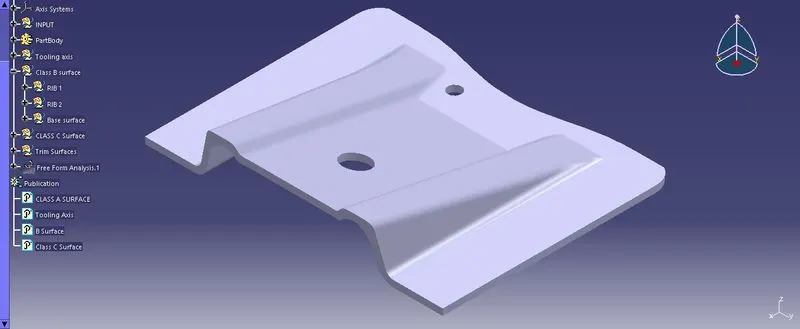
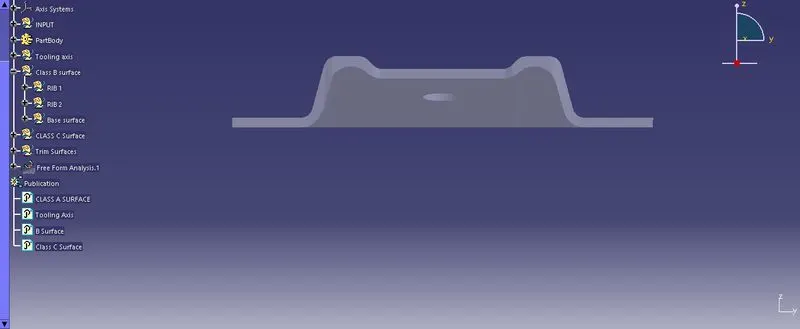
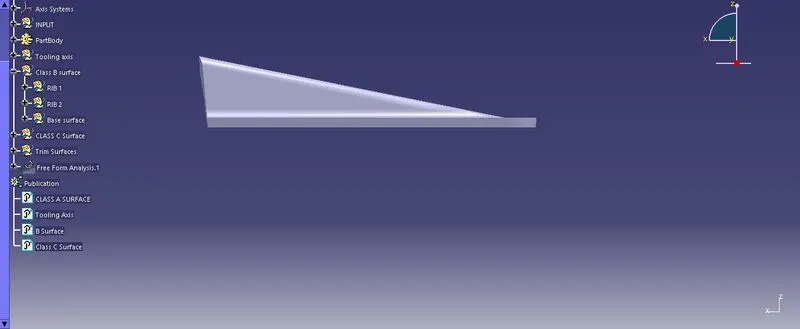
Create the Base Bracket Plastic component through the given Class-A surface. To begin with, the tooling axis for the given Class-A Surface should be created meeting the requirements of the draft angle and at the end perform the Draft analysis on the model.
Given Class A surface
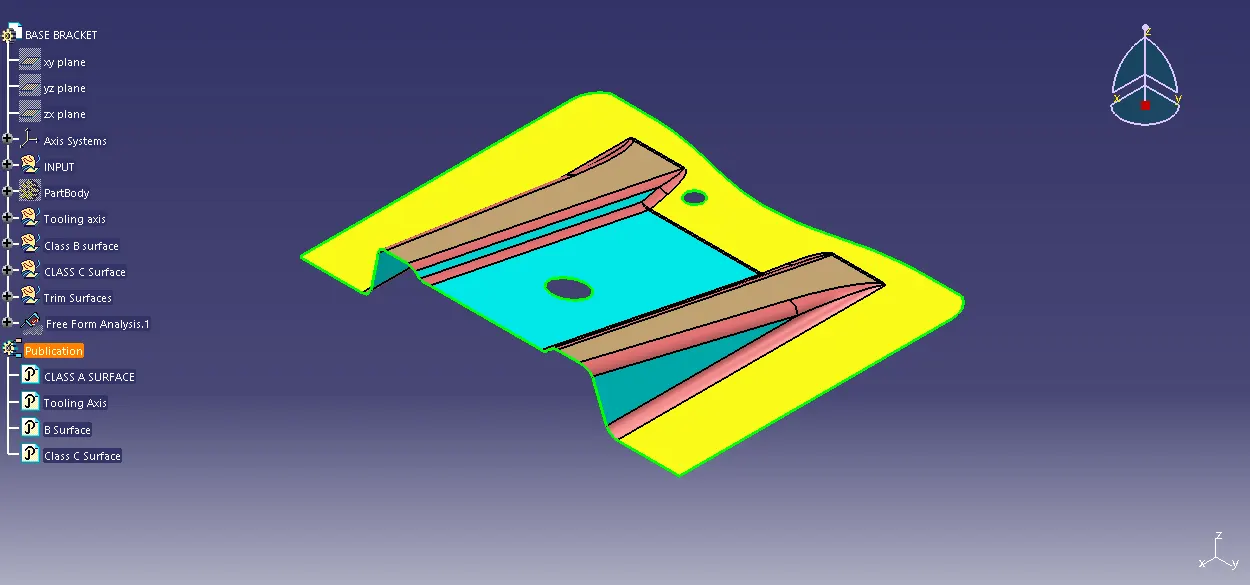
First we have to check the connectivity of class a surface, Ensure that no gap is between Surfaces by using Join Command, also We can check it by visually bu using Boundry command.
In this surface it has 3 boundries as shown one is outer and two at inner two circle.
Hecnce First step is complete.
Second we have to find Tooling Axis,The tooling axis is nothing but the mould opens or cavity opens.
Check visaully which is the best possible tooling axis.
Check all three axis.
Along x it possible but expensive and y is not possible.
z is the best possible tooling axis.
Next we have to find the draft analysis using the Featured Draft Analysis tool in the tools. In the tool box select compass option and place it on the aligned axis and lock it.
Draft analyasis method is used to analyse the part model wheather it is manufacturable based on the draft condition.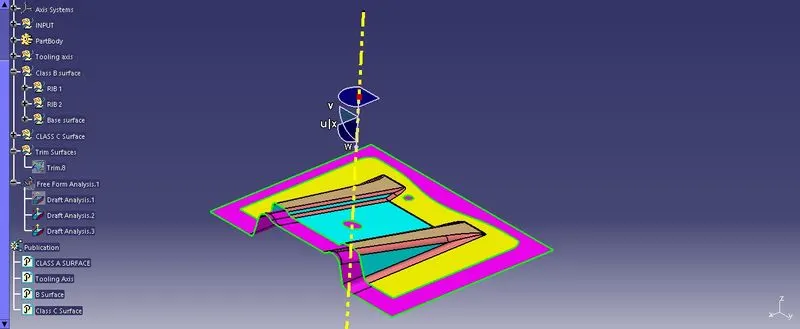
Creating Class B Surface
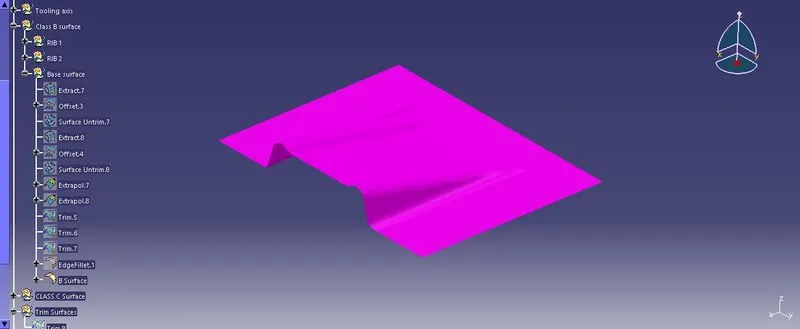
At first step extracting right side rib surfaces of class a surface, then untrim the surfaces and extrapolating in order to increse length, now trim the surfaces, then offset the surface at 2.5 or maximus 5 mm recomended thickness, same with the left rib, now similarly with remaining flat surfaces offseting and triming them together with ribs as shown, last fillet the requiered edges as class a.
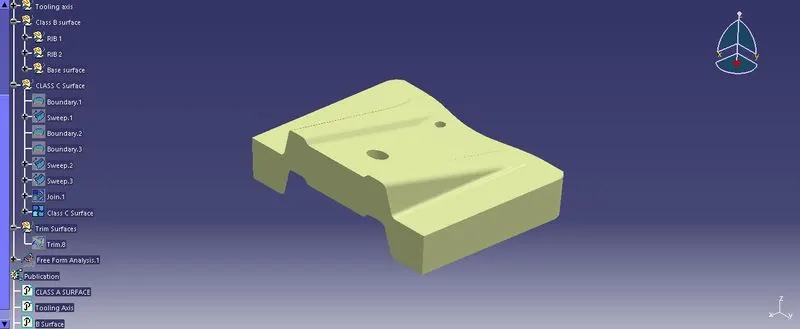
Now creating Class C Surface
Bisecting method
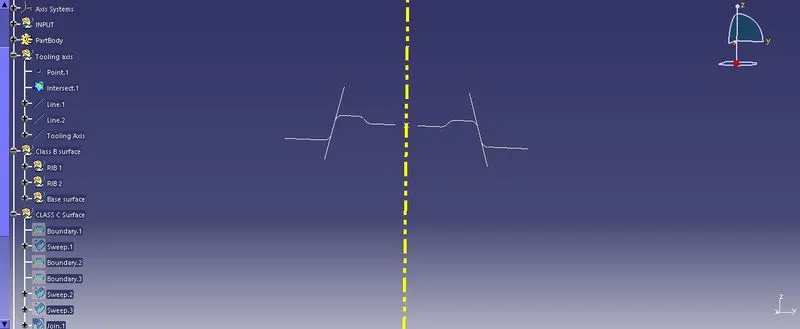
This method is used to create Perfect tooling axis by using a dummy tooling axis.In Bisecting method, bisecting line is used which either bisect the two line or it will show error which means the two lines are parallel to each other. In order to know toolable surface we First create dummy tooling axis along the direction and intersect with the surface plane and then selecting the two lines and bisecting them with the mid point to create the bisecting line between the two lines.Like wise we create tooling clearing axis for x and y which will be used to create the main tooling axis using the bisecting line option in in the line command.