Week 2 Challenge : Surface meshing on a Pressure valve
Aim= surface meshing of pressure valve with different target length.
target length= 1mm, 3mm, 5mm.
element type=Tria
steps:
-import the geometry from the cad model.
-First we do is the topo clean up in that we check the single cons and triple cons in the model. single cons are cons tat are shared with one surface only which indicates open surface. such open surface are not expected in closed geometry so that need to resolve.
-triple cons are formed due to cons shared with three surfaces and that also need to be resloved on the basis of weather it is describe on that place or not but thriple cons are not always error but shows local volume due to those faces.
-both can be identified by geometry check.
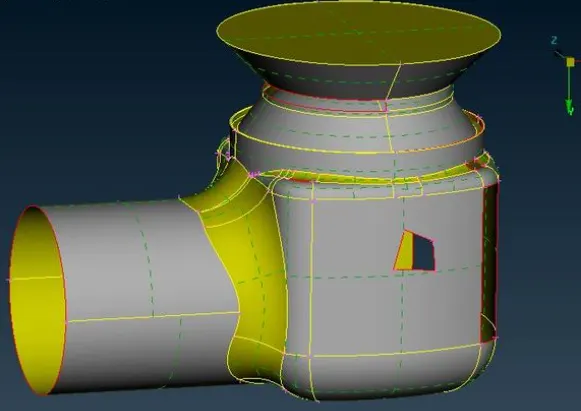
-well they can also be seen by disabling the double cons from bottom bar with wire frame mode.
-now there are some open faces that can be filled by FACES option. as shown in below fig. suitable option is selected accordingly and surface is filled.
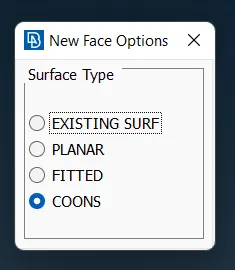
-any one of the option can be used accordingly to need of geometry to be filled.
-we can also use the HOLE option to filled the open circular face.
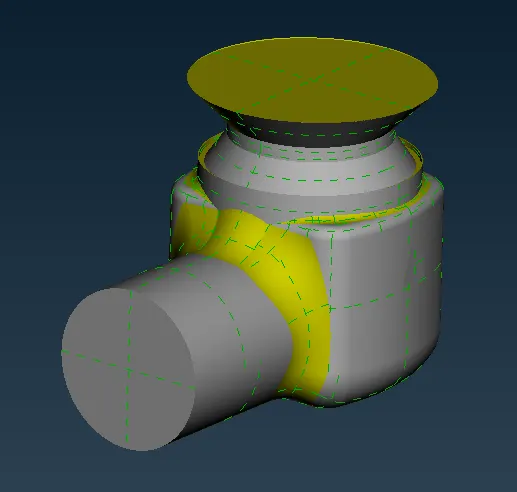
-where in the complicated geometry forming a whole surface may not work properly so surface need to be created in samll parts. geometry should be close for CFD analysis so surface at bottom top and at side are closed using fill hole option.
-while filling the bottom circle we can observe the tripple cons are formed there we can see the three surface meet and we can see that as an error. and final model after topo clean up will be free from single con, undesired triple con and unnecessary surface as shown in fig.
- now we alocate the PID = PID is the property or ID used to store the specific information about geometric entities, apply boundary condition for CFD application. whole geometry is divide into number of PID.
open PID window>right click>new>name the PID. as shown in below fig.
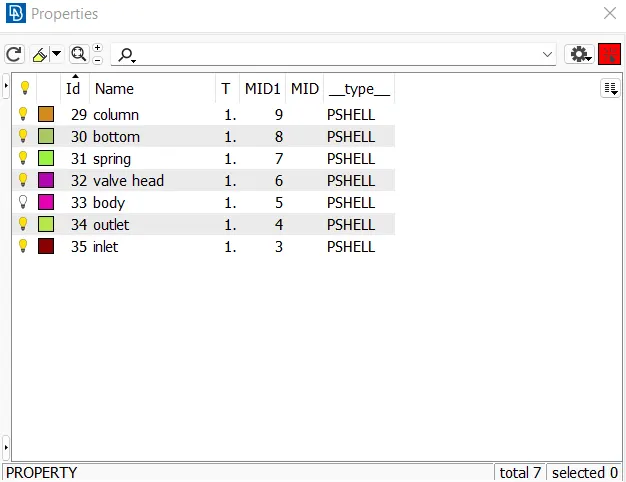
-now right click the PID >apply>select the part that we need to assign that name>selection of the part can be done using ENT mode(will select entity wise), PID mode(pid wise) or PID region(slect region wise)>ok.
-any small surface or cons or region between two nodes having length less than desired mesh length need to be removed having no significance which may result in mesh failure at the location by using cut.
-meshing can be done directlly hole geometry but we will do step wise asign to PID.because some componenet has different mesh size .
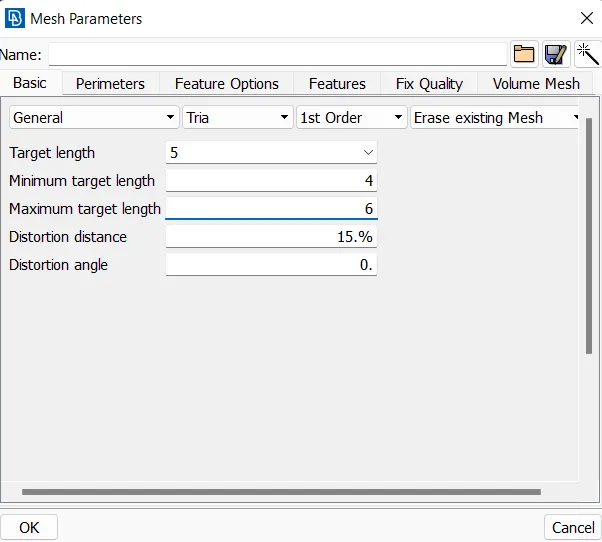
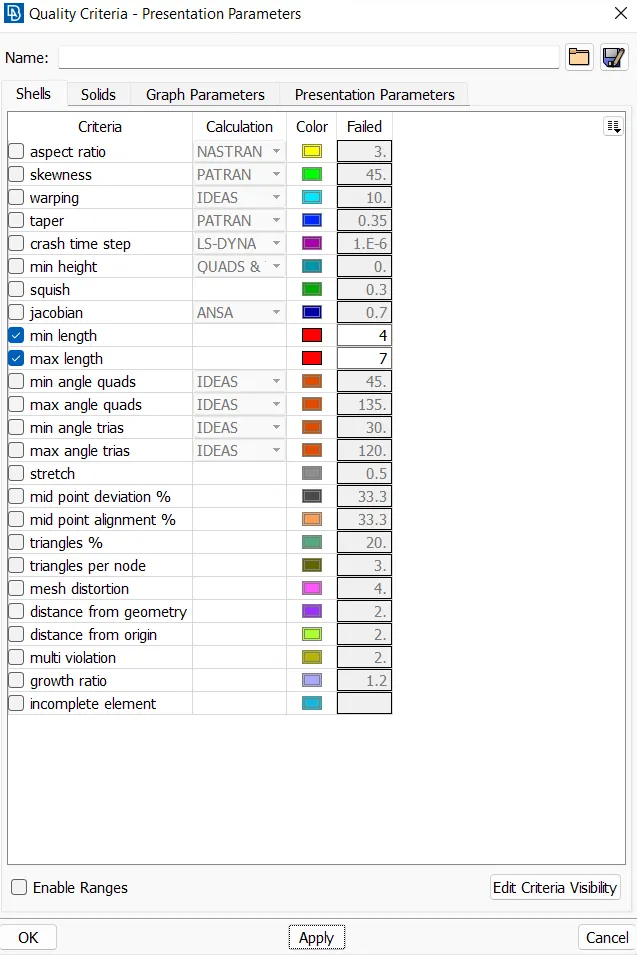
-before mesh generation we need to provide length as perimeter and macros with parameter and mesh quality criteria. here only for spring and valve head we have use different mesh qualiy to capture geometry structure properly and remaining parts mesh quality is same we can see the difference in the below given fig.
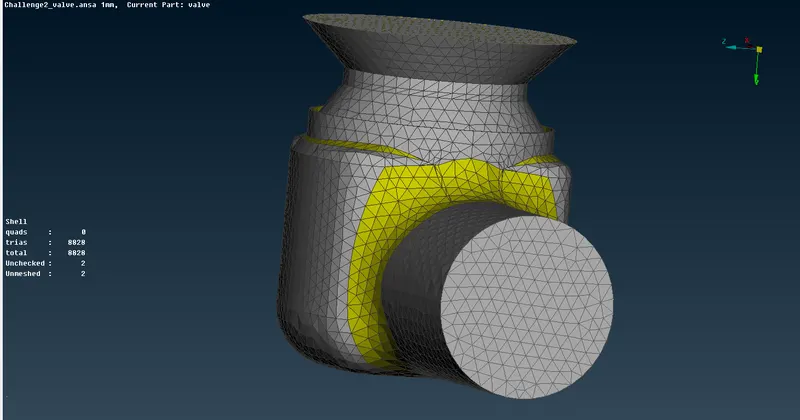
here the spring mesh size is 1mm and head valve aslo 1mm.
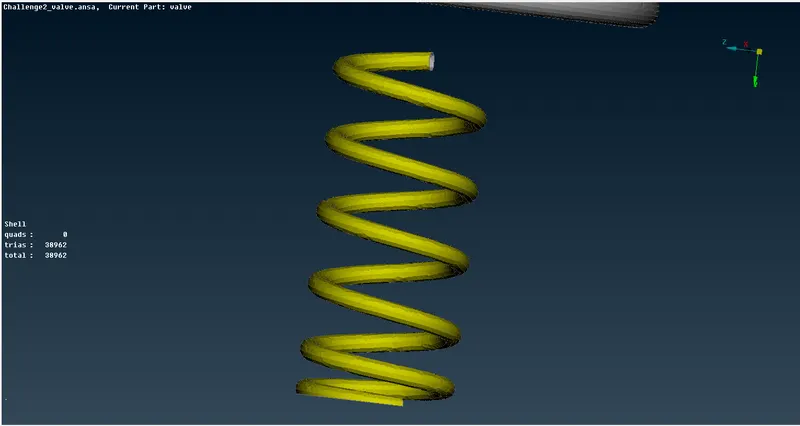
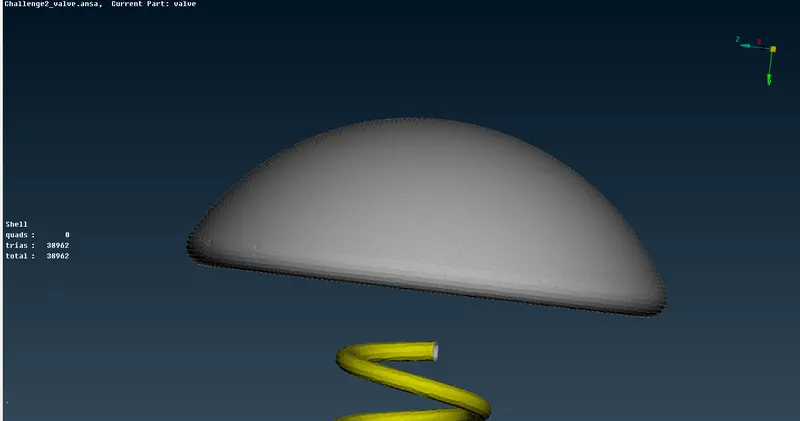
mesh size for 1mm:
https://drive.google.com/file/d/1RlJ8prHcq_dIGt6KjHqQ8PgZKNh4JYn-/view?usp=sharing
mesh size for 3mm:
https://drive.google.com/file/d/1d_NG-CLPUK6Am_Elz0eRd_ODNqPUKsZv/view?usp=sharing
CONCLUSION:
-Here when the mesh length exceeds the size of any geometrical entity it tends to distor the geometry which may lead to wrong interpreation of physic happening at that location and may cause error in transforming information from neibouring cells.
-mesh size of 1mm will be more suitable compare to others it capture exact profile and free from distortion of surfaces.
-as mesh size becames finer the number of cells increases rapidly. so the different mesh size for different component will be suitable to avoid usage of more computational resources and computational cost.