Work Report on Introduction to CATIA V5
Title cover in the report
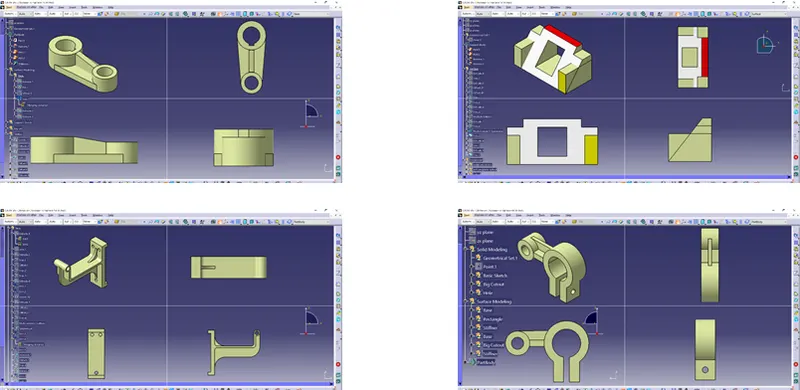
- 2D Sketch Using Sketcher Workbench
- 3D model Using Part Design Workbench
- Advance 3D Part Design (Boolean operations)
- Drafting Using Drafting Workbench
- Surface Design Using Generative Shape Design
- Advanced Surface Design (Class-B surface, Class-C Surface) reference Class A surface
- Feature Draft analysis
2D Sketch Using Sketcher Workbench
CATIA V5 :
CATIA V5 is a multi platform 3D software suite developed by Dassault Systèmes, encompassing CAD, CAM as well as CAE. CATIA also provides generating orthographic, section, auxiliary, isometric, or detailed 2D drawing views. The bi-directionally associative property of CATIA ensures that the modifications made in the model are reflected in the drawing views and vice-versa.
Sketcher workbench :
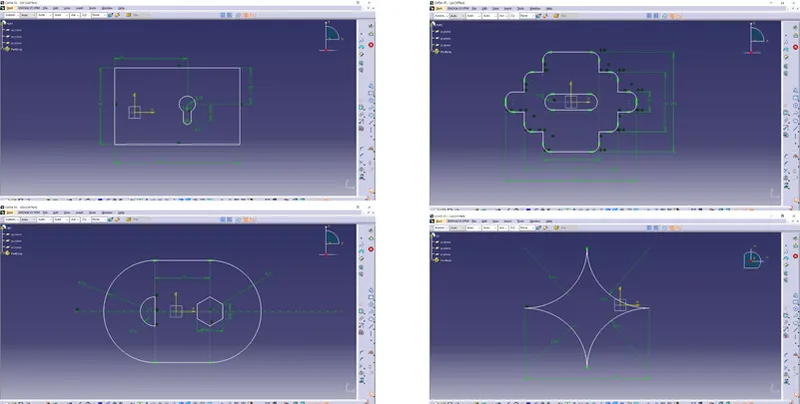
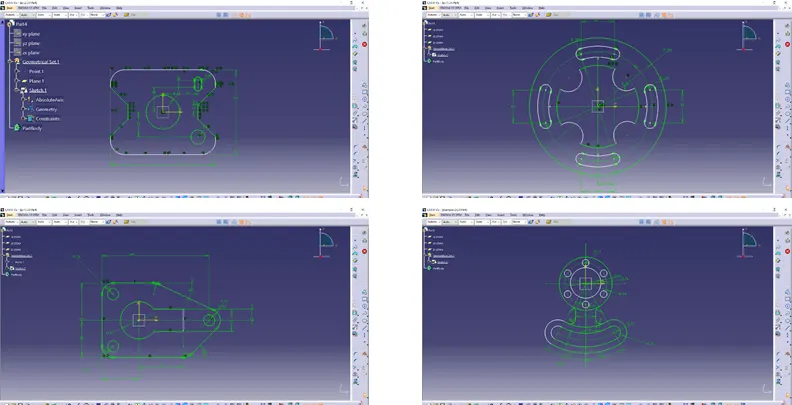
The Sketcher workbench enables us to create and edit 2D geometry. You can set constraints between geometrical elements.
Profile used for 2D sketch
- Line
- Circle
- Point
Constrain used for the sketch
- Parallelism
- Tangency
- Coincidence
- Concentricity
- Offset
- Horizontal
- Vertical
- Perpendicular
- Symmetry
3D model Using Part Design Workbench
Part Design
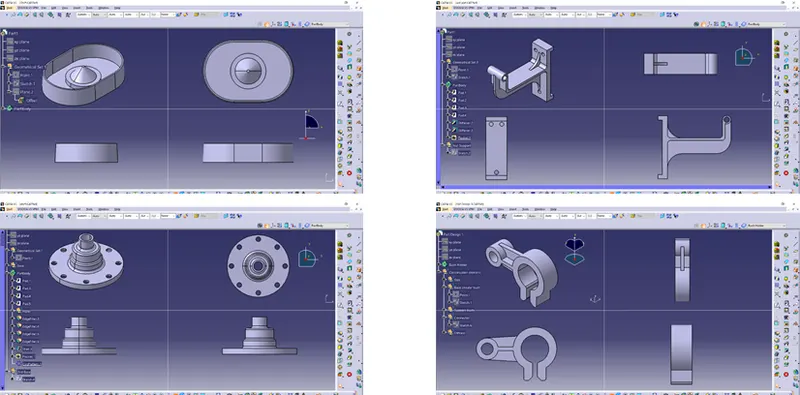
Part workbench provides advanced tools for modeling complex solid parts. It is mostly focused on creating mechanical parts that can be manufactured and assembled into a finished product. The Part Design tools are all located in the Part Design menu and the Part Design toolbar that appears when you load the Part Design workbench.
Profile used for 2D sketch
- Line
- Circle
- Point
The feature used for Part Design
- Pad
- Slot
- Shaft
- Stiffener
- Multi-Pad
- Loft Multi-Pocket
- Remove Lofted Material
- Groove
- Drafted
- Filleted
- Hole
- Rib
Constrain used for the sketch
- Parallelism
- Tangency
- Coincidence
- Concentricity
- Offset
Advance 3D Part Design (Boolean operations)
A Boolean operation is similar to what is taught in Math, in fact, this principle is borrowed from a mathematical principle. It allows you to add, subtract geometries or simply find the intersection between 2 or more geometries.
Types of Boolean operations include Assemble, Add, Remove, Intersect, Remove Lump, and Union Trim.
Assemble: The Assemble command basically works considering the polarity of the solid bodies. One may be interested to know what actually is the polarity of a body.
Add: Add operation removes only the intersected portion between two bodies so that both parts act as a single body irrespective of the polarity of the bodies.
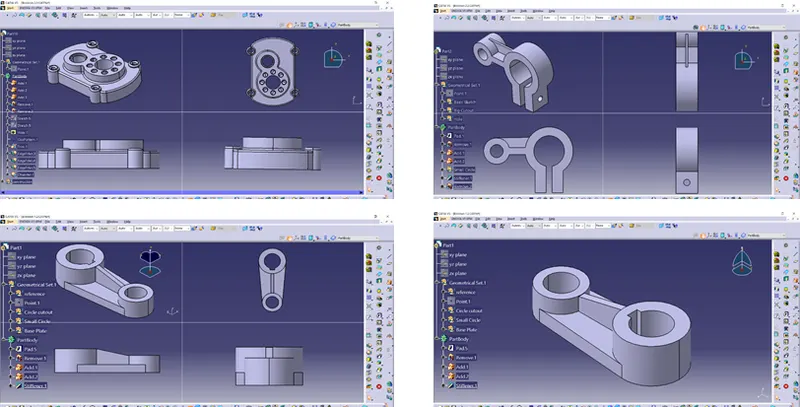
Remove: Remove operation removes the selected body first and then is merged with the second body irrespective of the polarity of the bodies. Below is an example of how to create Housing using Add and Remove Boolean operation.
Intersect: To derive a single body from two different bodies, Intersect Boolean operation is used. Basically, the intersected portion is the output that is displayed as a single body.
Union Trim: Unwanted material can be removed from any two bodies by using Union Trim operation which results in a single desired body.
Remove Lump: Remove Lump Boolean operation removes the lump inside the body.
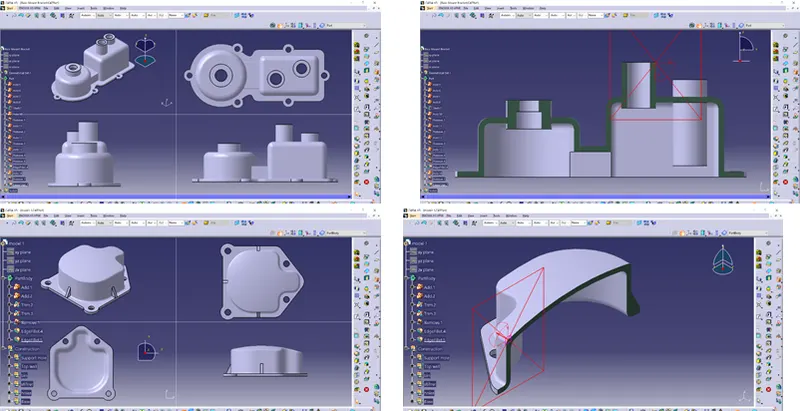
Drafting Using Drafting Workbench
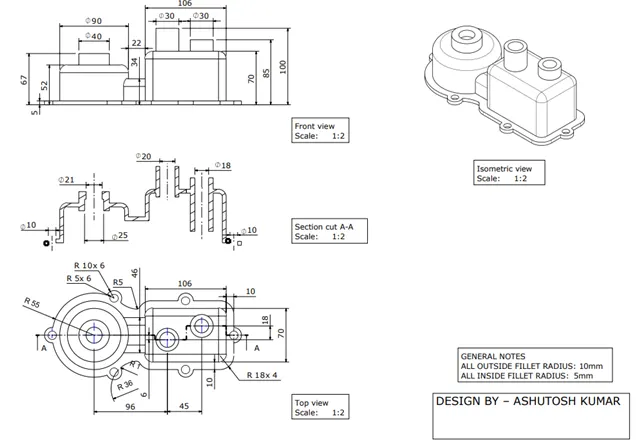
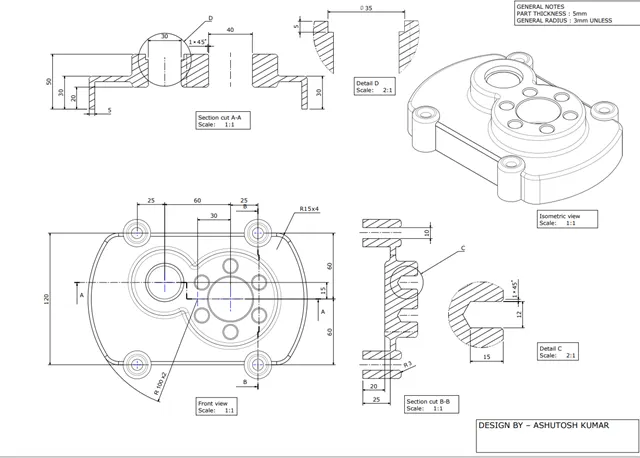
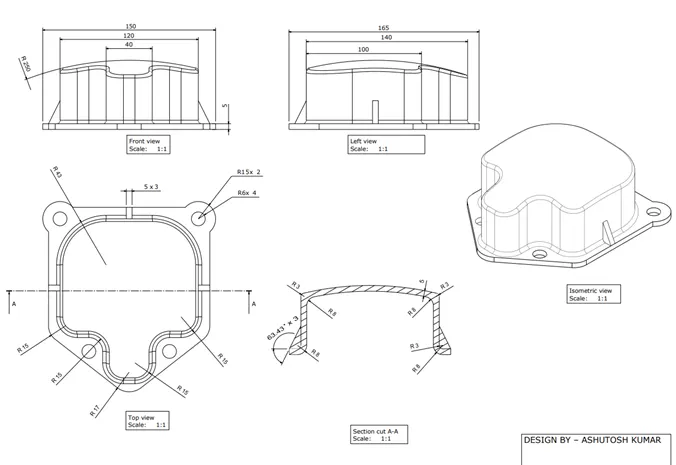
The Generative Drafting workbench provides a simple method to create and modify views on a predefined sheet. You may also add, modify and/or delete dress-up and 2D elements to these views. All this is performed on a sheet that may include a frame and a title block and will eventually be printed.
Features used for drafting
- View (Front, Back, R Side, L Side, Top, Bottom View)
- Dimension
- Offset Section
- Table
Surface Design (Boolean to Surface Operation)
Generative Shape Design
It provides an extensive set of tools for creating and modifying mechanical surfaces used in the design of complex shapes or hybrid parts. Its feature-based approach offers a productive and intuitive design environment to capture and reuse design methodologies and specifications. Help to design advanced shapes that are based on a combination of wireframe and extensive multiple surfaces. It includes high-level features with full specification capture and reuse.
Features Used for Surface Design
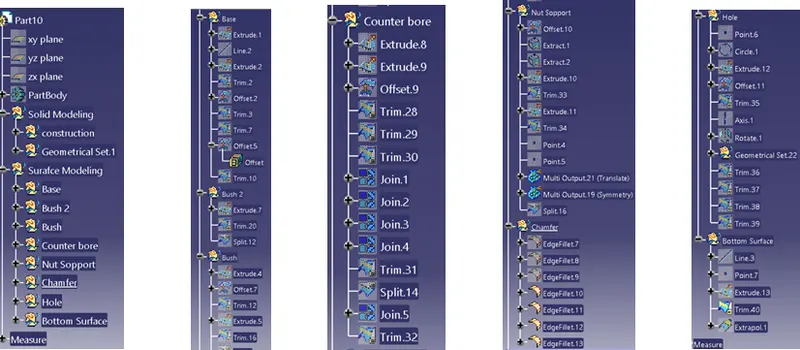
WireFrame : (Point, Line, Plane, Projection, Intersection, Translate, Rotate, Symmetry, Extrapolate )
Surface : (Extrude, Offset, Swept, Fill, Multi-section, Blend)
Operation : (Join, Untrim, Trim, Split, Boundary, Extract, Multiple Extract, Fillet)
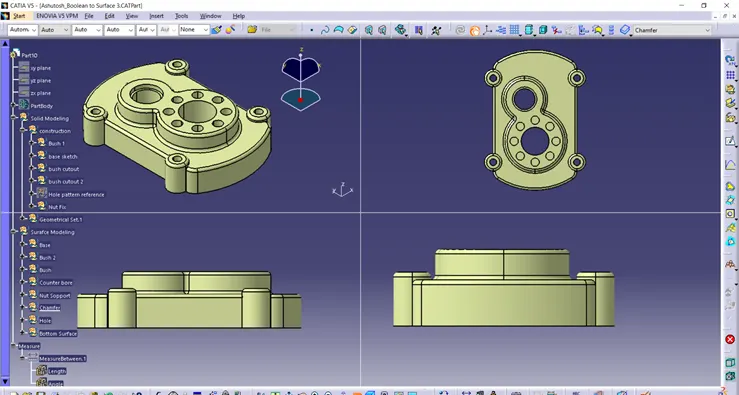
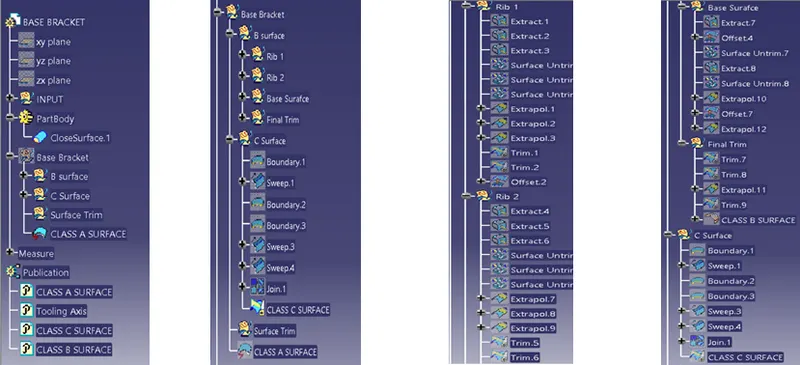
Expanded feature Tree
Advanced Surface Design (class-A surface, Class-B surface, Class-C Surface)
In advance surface design it contains features for plastics design with A Surface, B surface, and C surface. Maximum OEMs used standard of plastic design with is an issue by ASME.
A surface means a visible surface. It will give styler. Class A surface refers to those surfaces which are visible and abide by the physical meaning of a product.
B surface means the thickness of a part it is not visible it is inside part.
C surface means A and B combined to give C surface.
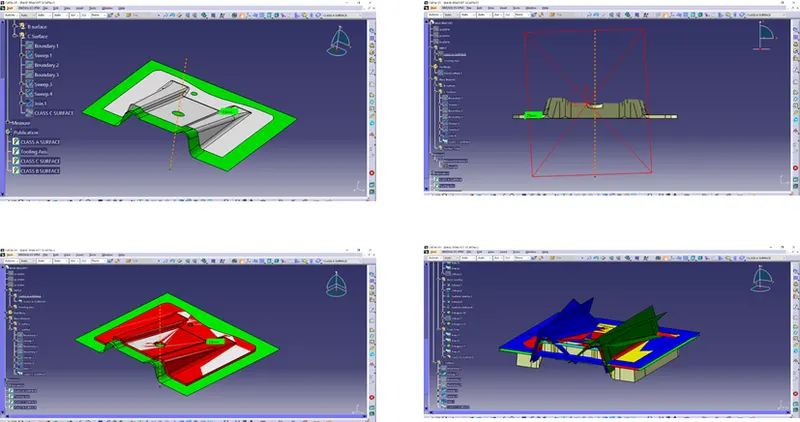
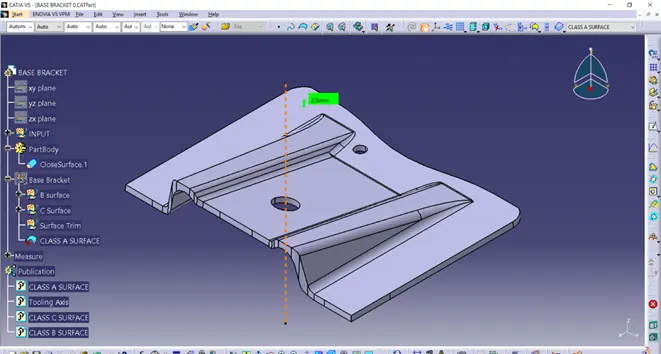
Final Output
Expanded feature Tree
Features Draft Analysis
Draft Analysis
The Draft Analysis command enables you to detect if the part you drafted will be easily removed. This type of analysis is performed based on color ranges identifying zones on the analyzed element where the deviation from the draft direction at any point corresponds to specified values.
In the molding process the molded parts have to eject from the die so there are some issues while removing the molded parts it may get sticky with the die, or while removing chances to get damaged, so we need to set up is the draft angle this draft angle helps the molded parts to eject from the die easily. the standard of OEM for the plastic components draft angle should be in 3 degrees and if it is sheet metal component 7 degree should be the draft angle, This draft is get analyzed and ensuring the part is with proper draft angles.
Drafting Methodology
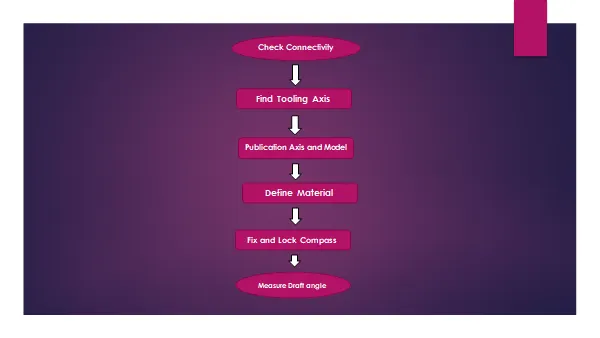
OEM Rules for Features Draft Analysis
The truth is no single draft angle can be applied to all part designs. Factors like wall thickness, material selection, ejection, shrink rates, finish/texture, wall depth, and manufacturing capabilities all come into play. But fear not, some simple rules can be followed that can help.
When designing a part, apply as much draft angle as possible a general rule of thumb is 1 degree of draft per 1 inch of cavity depth, but that can change with the aforementioned factors. Try following these general guidelines:
- 0.5 degrees on all vertical faces is strongly advised.
- 1 to 2 degrees works very well in most situations.
- 3 degrees is minimum for a shutoff (metal sliding on metal).
- 3 degrees is required for light texture.
- 5 or more degrees is required for heavy texture.
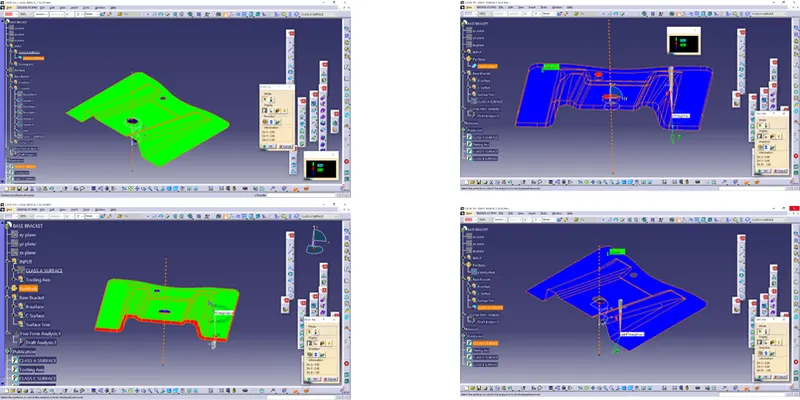
Draft Analysis of Base Bracket
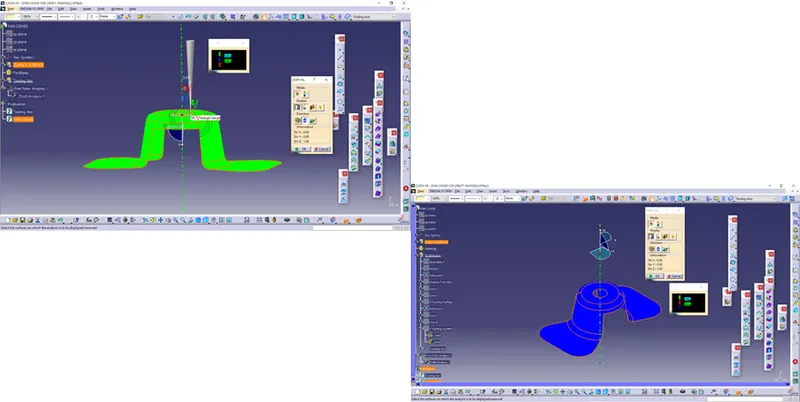
Draft Analysis of Fan Cover
Inference
Introduce to User Interference, 2D Sketcher Workbench, Part design workbench {Booleans operation}, Generative shape design workbench { B class c class } with Feature Draft Analysis and Sketcher Workbench.