Core & Cavity Design for switch bezel
Objective :
- To design core and cavity for switch bezel with 3 mm thickness
- Performing draft analysis to verify the creation of the Tooling axis and C Class surface.
Software :
- CATIA V5 (Generative Shape Design)
Introduction:
CATIA V5
CATIA is a multi platform 3D software suite developed by Dassault Systèmes, encompassing CAD, CAM as well as CAE. Dassault is a French engineering giant active in the field of aviation, 3D design, 3D digital mock-ups, and product lifecycle management (PLM) software. It is also possible to generate model dimensions and create reference dimensions in the drawing views. The bi-directionally associative property of CATIA ensures that the modifications made in the model are reflected in the drawing views and vice-versa.
Generative Shape Design
It provides an extensive set of tools for creating and modifying mechanical surfaces used in the design of complex shapes or hybrid parts. Its feature-based approach offers a productive and intuitive design environment to capture and reuse design methodologies and specifications. Help to design advanced shapes that are based on a combination of wireframe and extensive multiple surfaces. It includes high-level features with full specification capture and reuse.
Draft Analysis
The Draft Analysis command enables you to detect if the part you drafted will be easily removed. This type of analysis is performed based on color ranges identifying zones on the analyzed element where the deviation from the draft direction at any point corresponds to specified values.
In the molding process the molded parts have to eject from the die so there are some issues while removing the molded parts it may get sticky with the die, or while removing chances to get damaged, so we need to set up is the draft angle this draft angle helps the molded parts to eject from the die easily. the standard of OEM for the plastic components draft angle should be in 3 degrees and if it is sheet metal component 7 degree should be the draft angle, This draft is get analyzed and ensuring the part is with proper draft angles.
Parting Line
A parting line, in industrial casting of molds, is the border line in which draft angles change direction. That is, it is the dividing line that splits the core and cavity halves of a molded part. It is sometimes a starting point for the mold parting surface. In engineering drawing, parting line is often abbreviated as PL. ASME's Y14.8 standard specifies a symbol for parting line. Engineering applications (seals, tight running molded parts) that require precision for shape control, call for removal of flashes. Many molders will repair or even replace the mold tooling so that the flash is reduced to an acceptable tolerance or eliminated altogether. Secondary operations to remove parting line flash include hand trimming, vibratory tumbling, media blasting and cryogenic deflashing.
Parting Surface
The parting surface of a mould are those surfaces of both mould plates adjacent to the impressions which butt together to form a seal and prevent the loss of plastic material from the impression. The parting surfaces of a mould are those portion of both mould plates,adjacent to the impressions,which butt together to form a seal and prevent the loss of plastic material from the impression.
Core and Cavity
The core & cavity are the shaped sections in either half of the mould tool which give the plastic product its final shape. The hot molten material is injected into the core & cavity and then sets hard into shape. The design of the core & cavity is essential in the correct formation of the product.
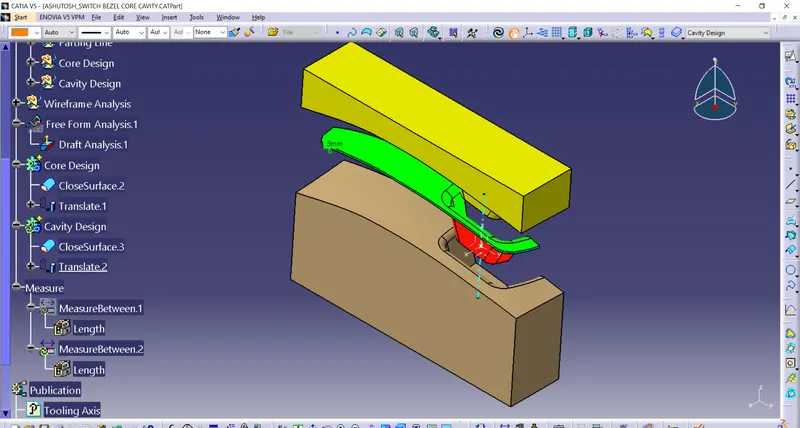
Design Methodology with images:
Procedure for Parting Surface:
- Extract the Class A surface boundary lines with boundary option.
- Extrapolate the Class A surface by 15mm.
- Trim the extrapolated surface with Class C & B surfaces respectively.
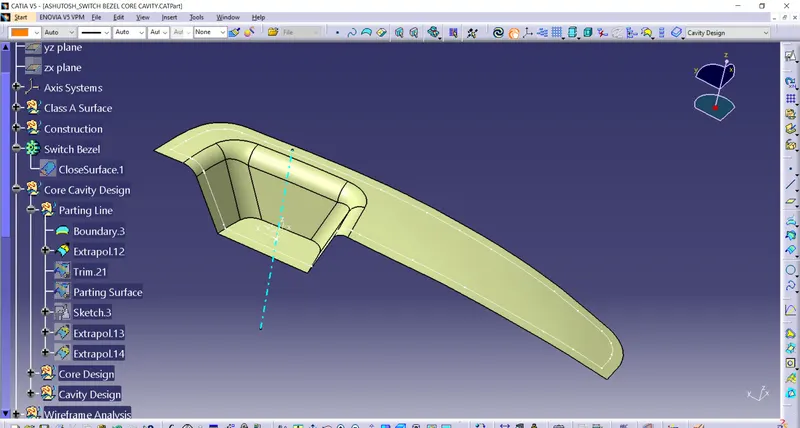
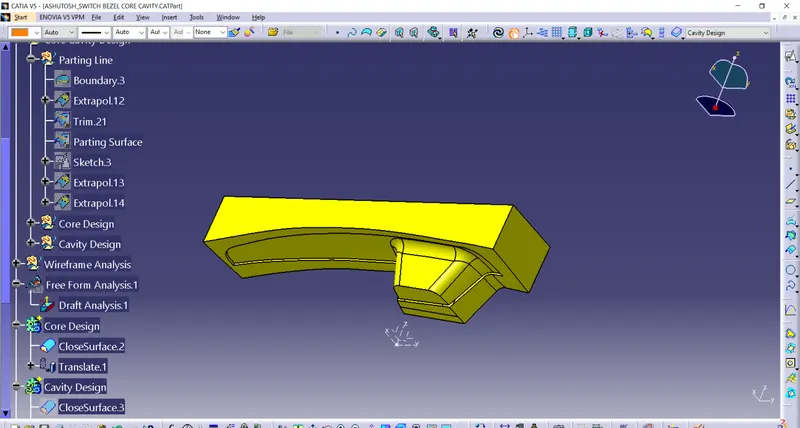
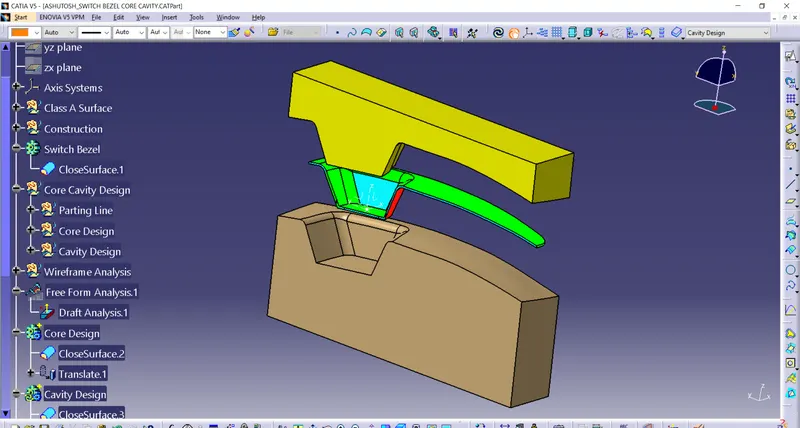
Procedure for design Core:
- Open the new sketch in XY plane.
- Create a rectangle and constraints it.
- Extrude the sketch on both sides.
- Trim the parting surface with the above surface of the rectangle.
- Fill the open surface with the Fill option.
- Join the filled surface with the trimmed surface.
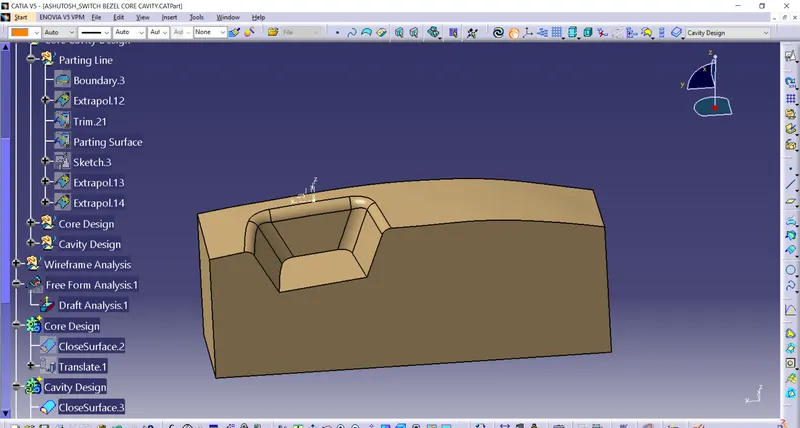
Procedure for design Cavity:
- Trim the extrude surface with b surface.
- Fill the open surface with the Fill option.
- Join the filled surface with the trimmed surface.
- Now open the Part body.
- Create two bodies separately and create closed surfaces.
- Intersect with the perpendicular plane and unhide the tooling axis.
- Translate the bodies in required directions.
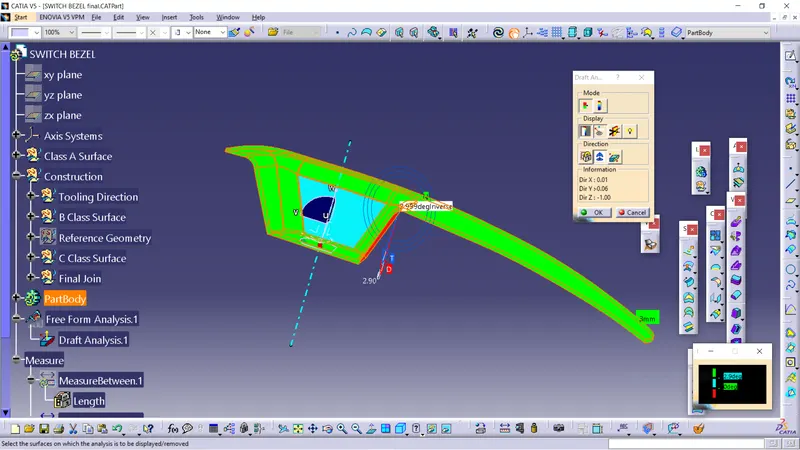
Procedure for Draft Analysis
Draft Analysis:
- Go to the Insert menu and select the Analysis option.
- Select Feature Draft Analysis.
- Select the Material option and select the surface.
- Drag the compass and place on tooling axis.
- Make sure that the top surface is in green colour as draft angle should not exceed 3deg.
- Click on Okay after confirm the model.
Thickness Measure By intersecting Method
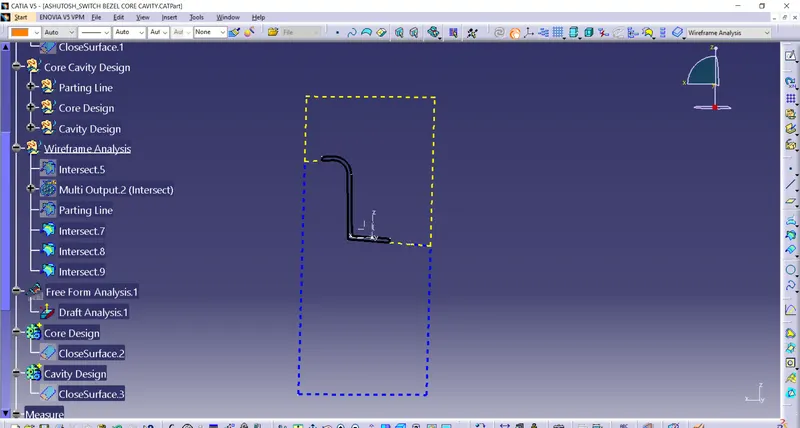
yellow Line - Core
Blue Line - Cavity
Black Line - Flow Space