Week 9 - Project - Master Section Development
CLASS A SURFACE
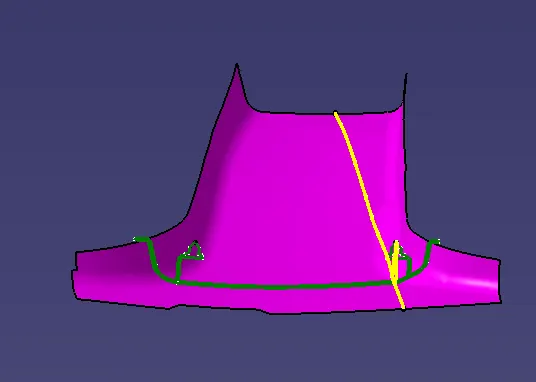
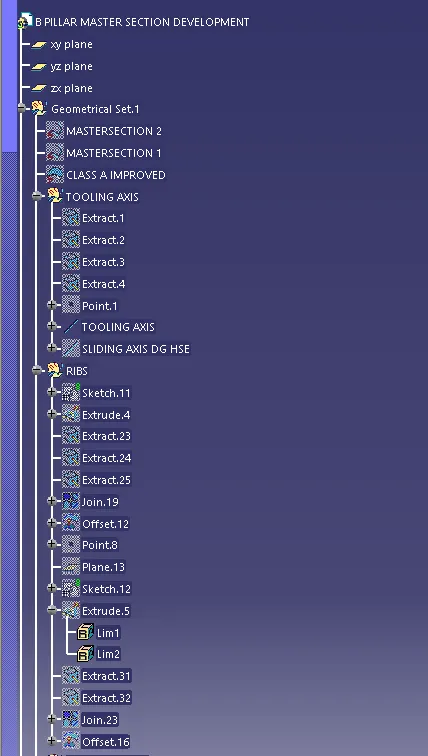
tooling axis
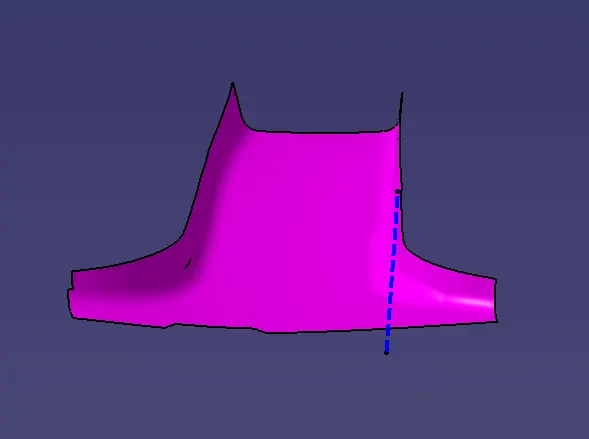
Draft analysis of class a surface
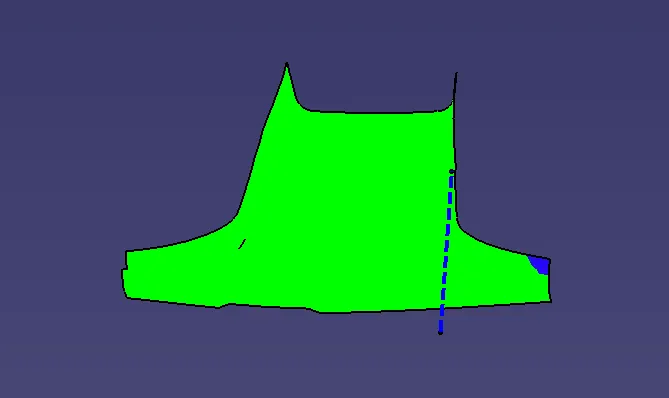
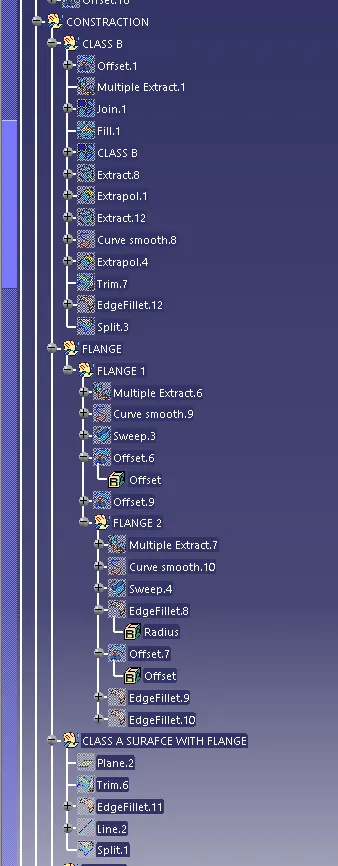
offset class a surface to create class b surface
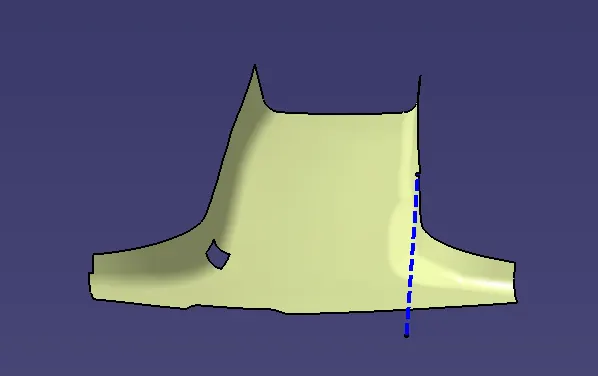
fill the open parts in offset class a surface
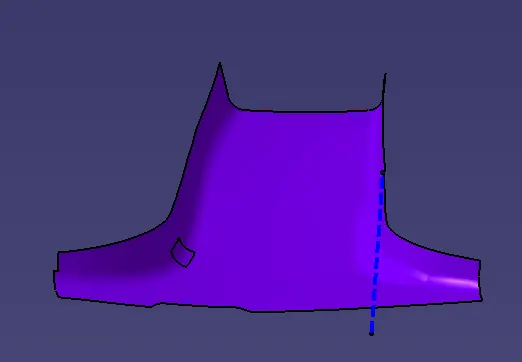
Extract the boundaries of class b surafce and extrapol the boundaries
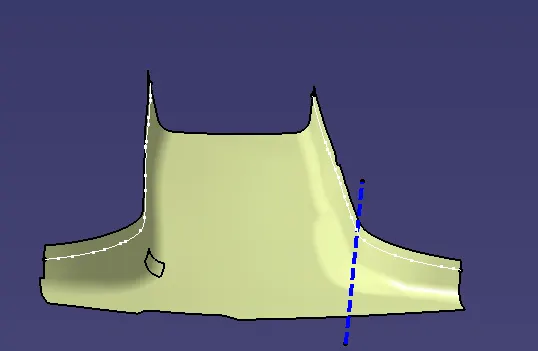
Extract the boundaries of class a surface to create flanges
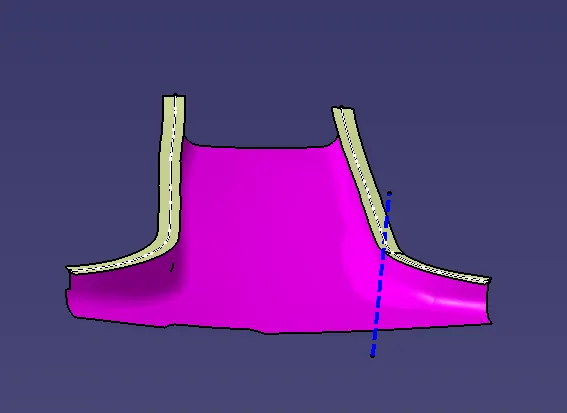
trim the flanges with class a surface
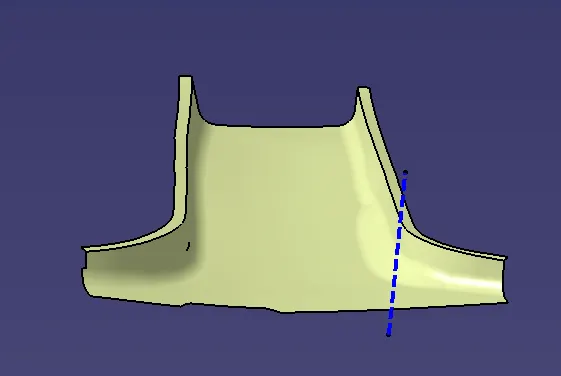
now trim the offset flanges with class b surafce
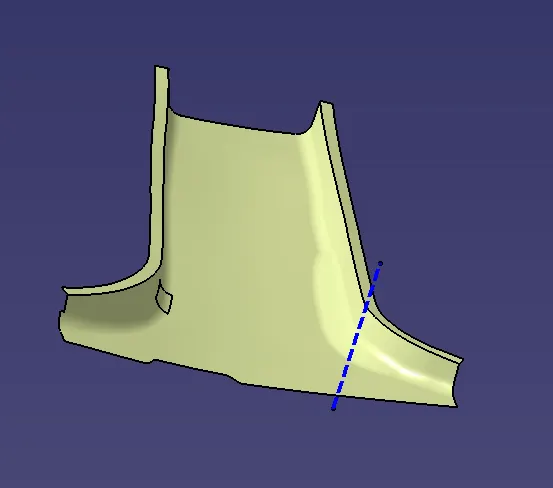
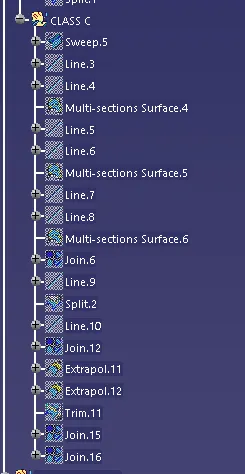
extarct class a boundary and sweep it
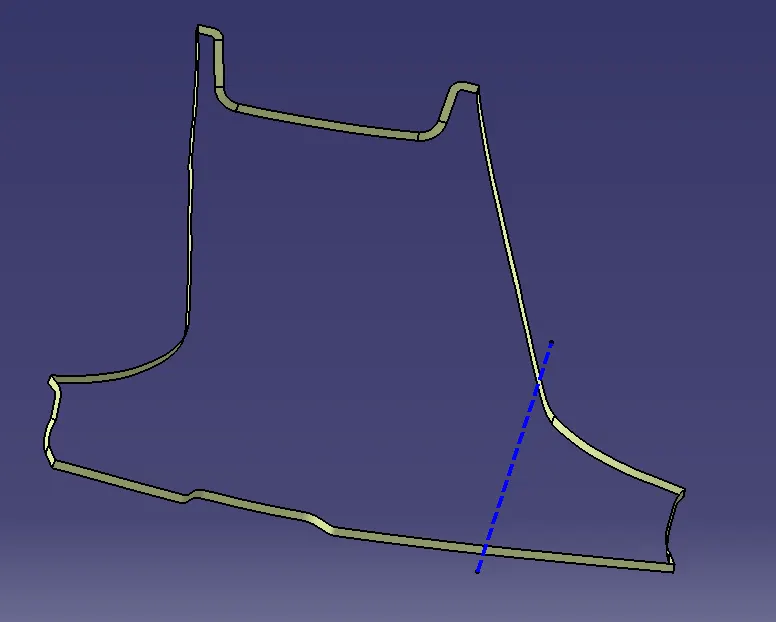
join class a surface with class c surface
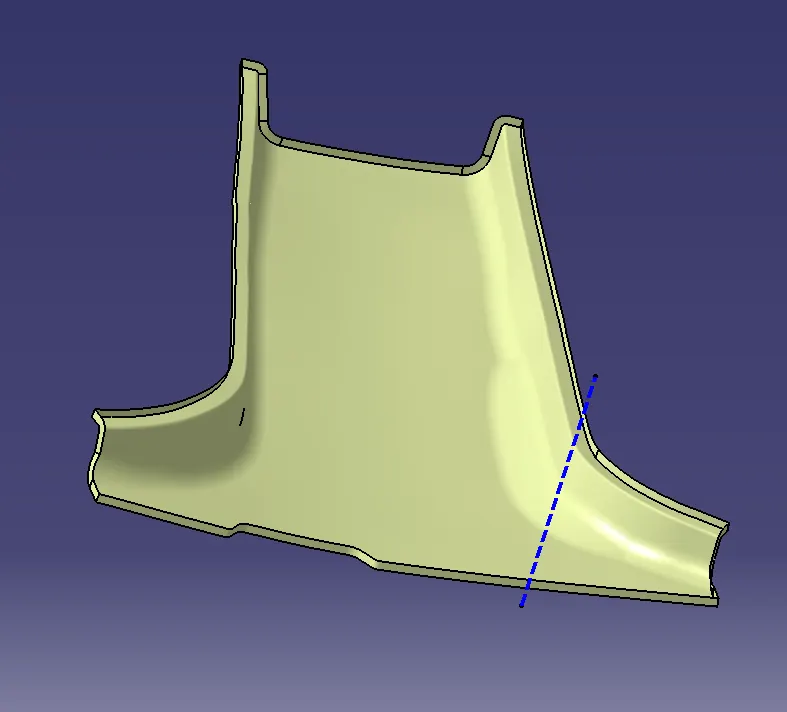
trim the sweep with class b surface and join them
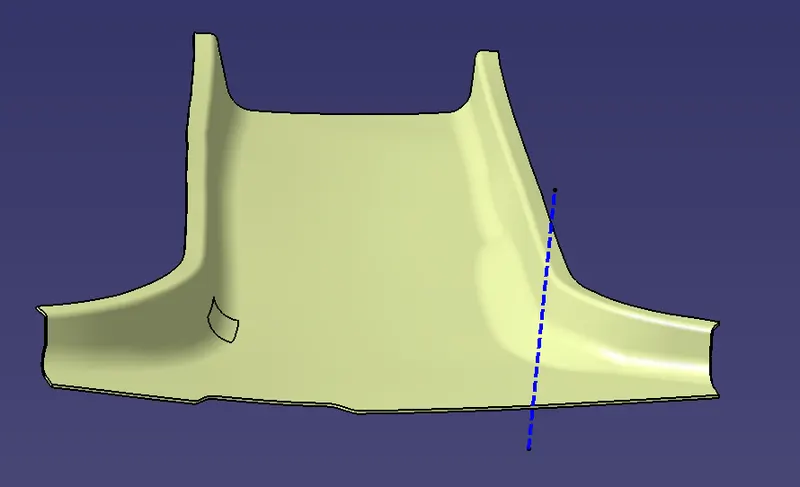
SOLID BODY OF CLOSED SURFACE
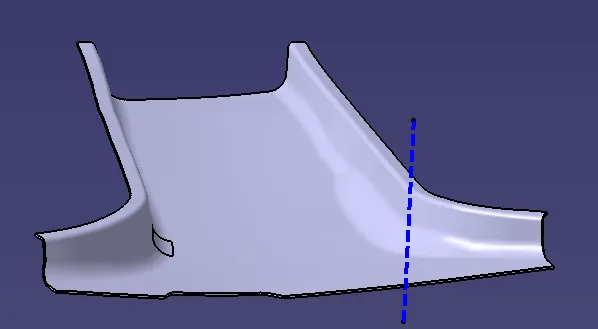
DRAFT ANALYSIS OF A SOLID BODY
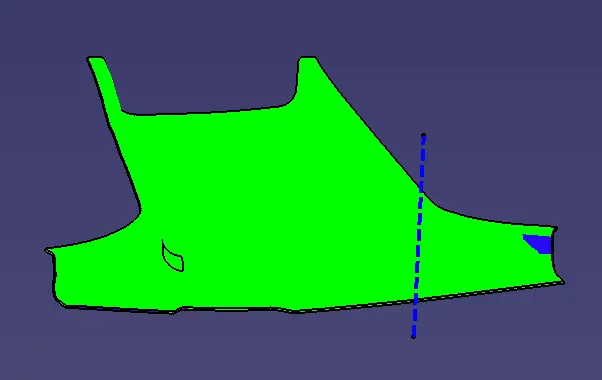
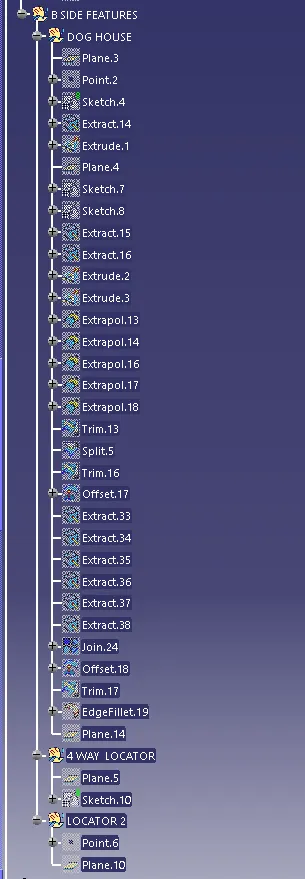
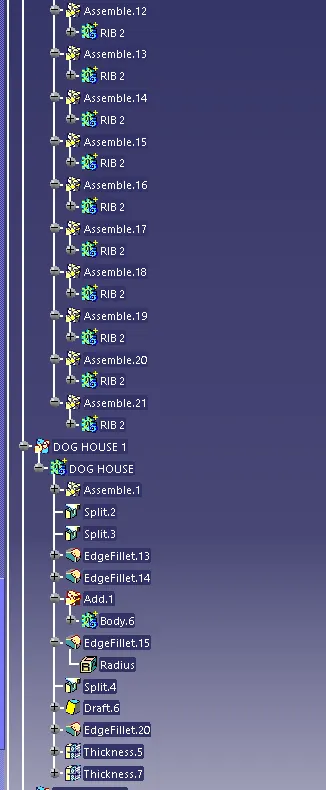
DOG HOUSE
Extract the master section to dog house
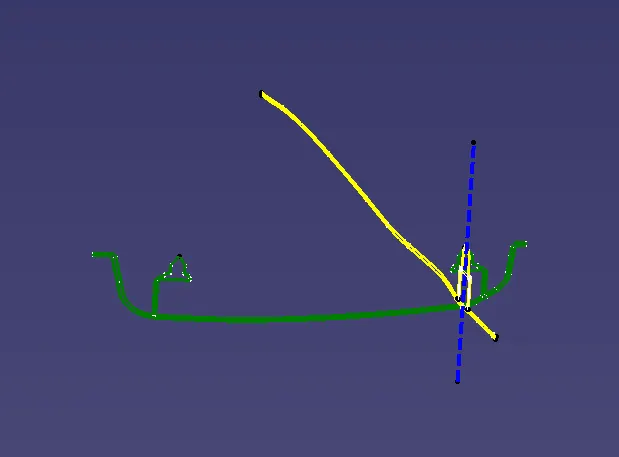
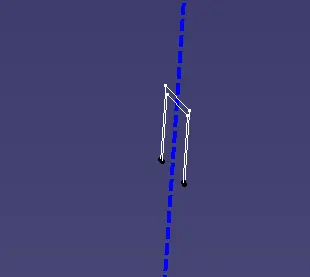
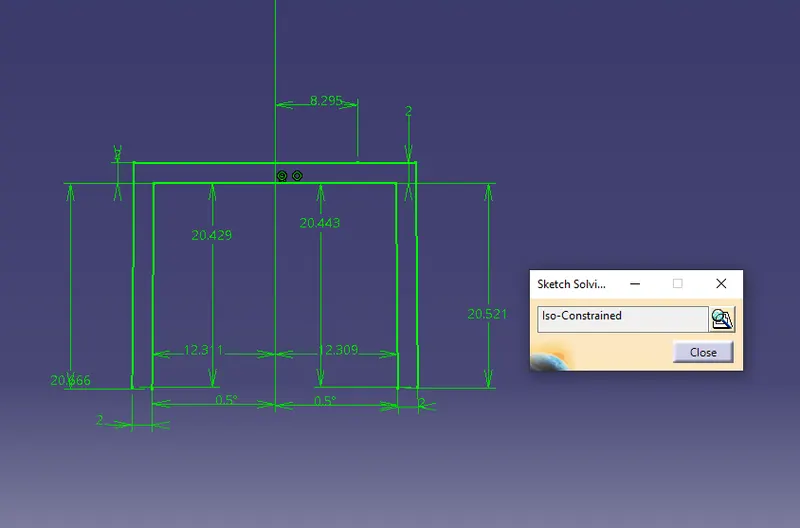
extrude the constrained sketch
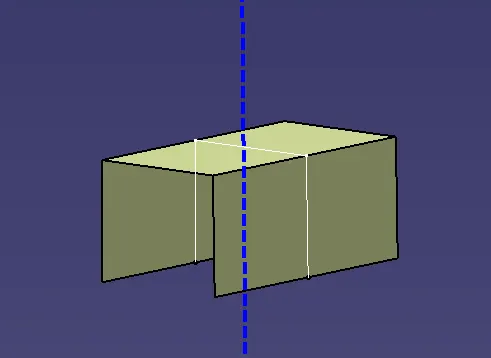
extract the sketch from master section 2
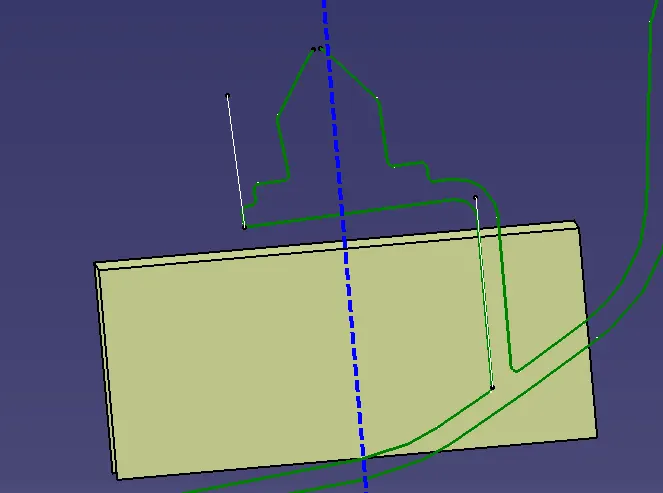
extrude the sketch and extrapol them
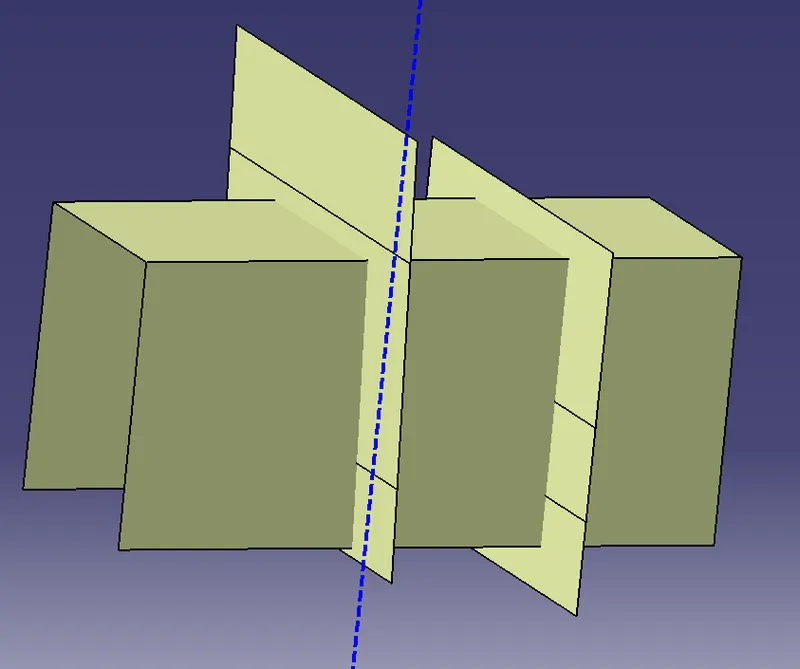
trim the extrudes
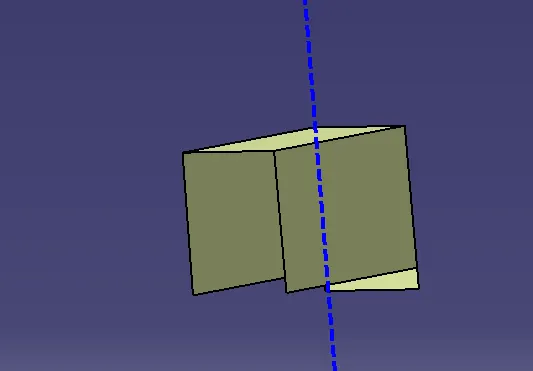
thick surface of extrude and split the thick surface
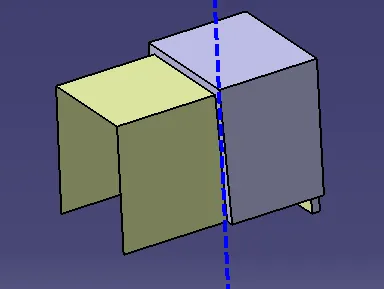
split with the class a surafce
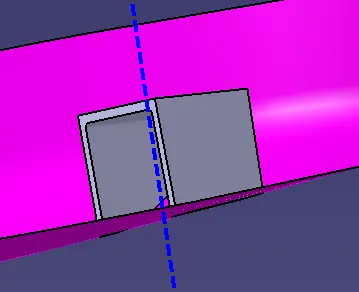
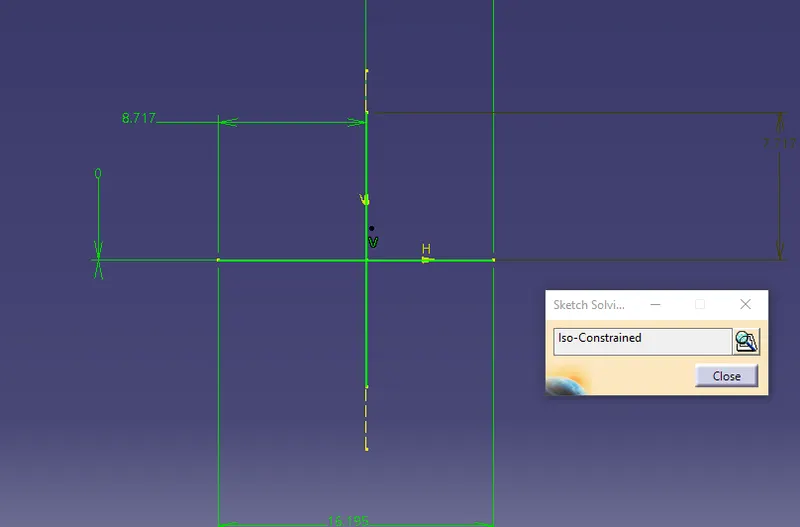
sketch to create 4 way locator and sketch to be constrained
pad the sketch and draft it and chamfer it
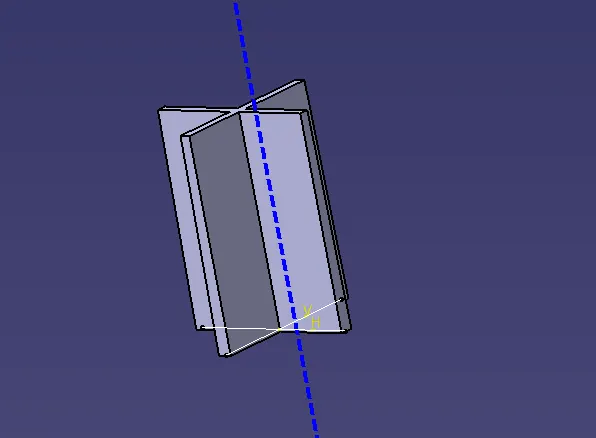
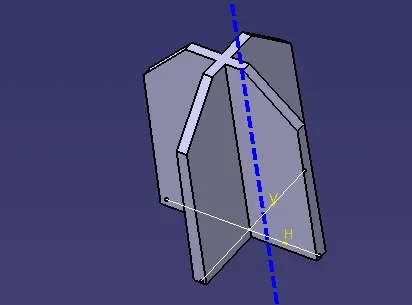
add the 4 way locator with dog house using boolean operation
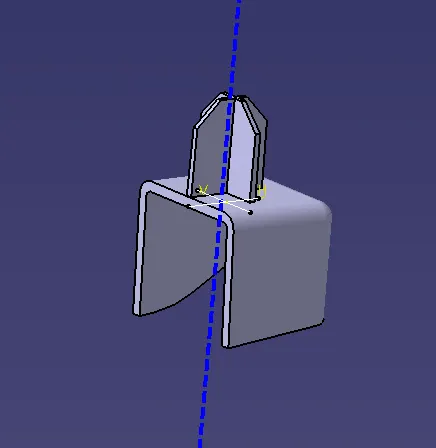
extract class a surface and offset it
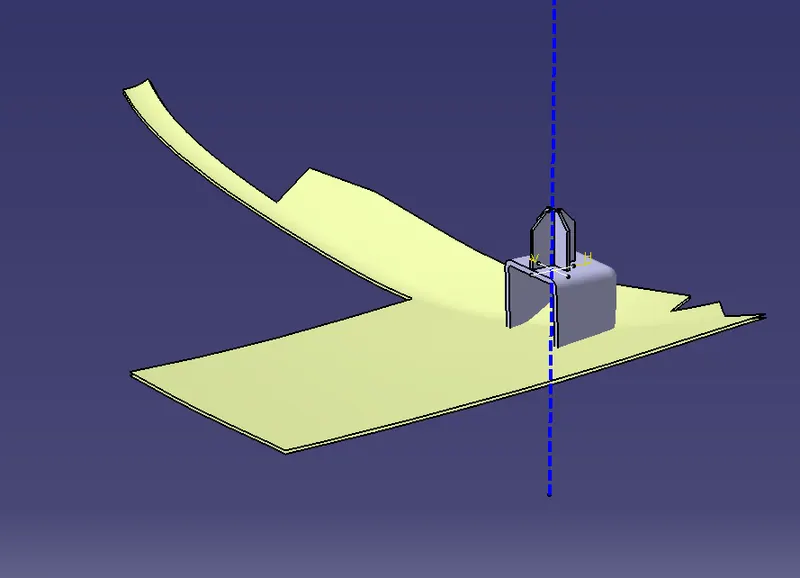
trim with master section offset
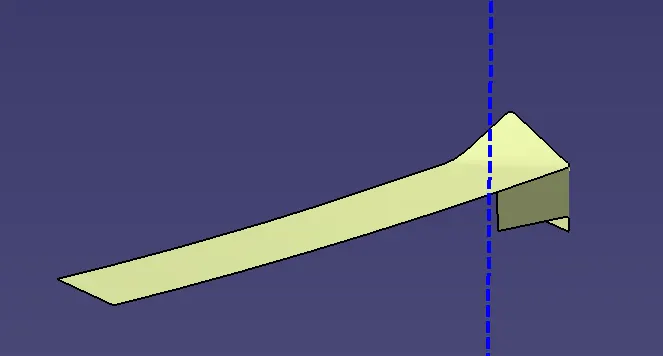
split it with dog house
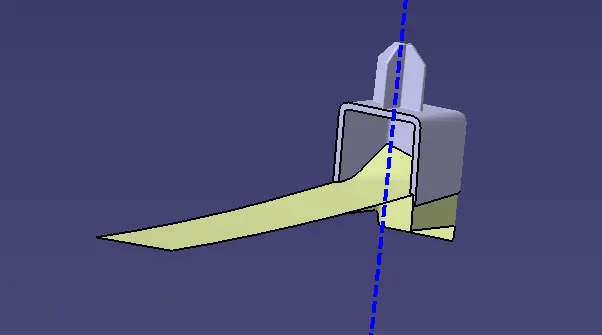
draft the split area
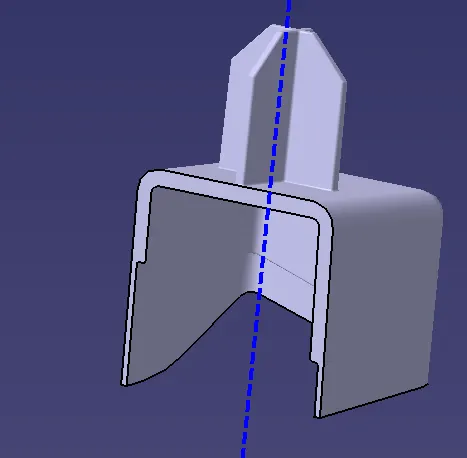
symmetry the created dog house
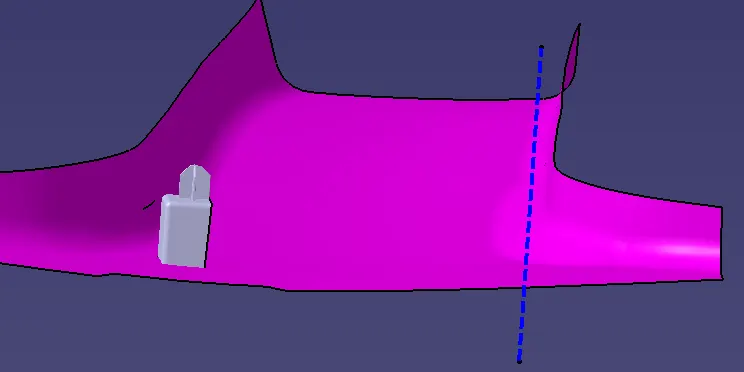
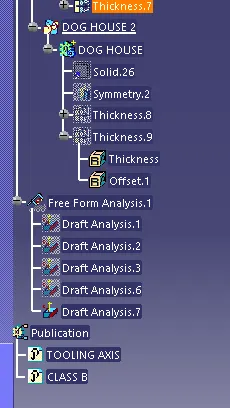
DRAFT ANALYSIS OF DOG HOUSE USING TOOLING AXIS
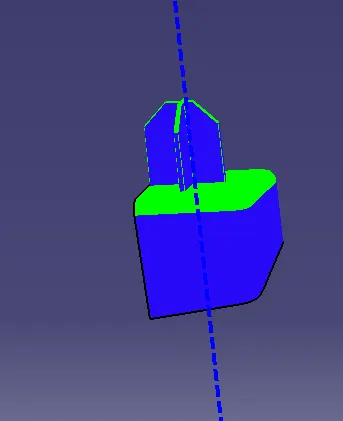
DRAFT ANALYSIS OF DOG HOUSE USING SLIDING AXIS
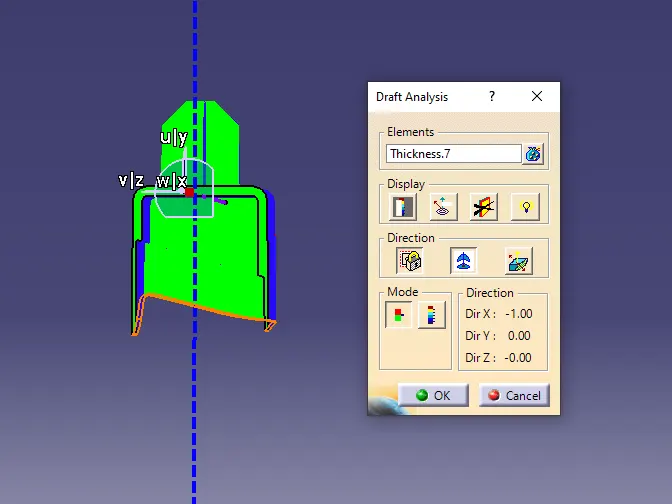
Assemble the dog house 1 and dog house 2 with b pillar
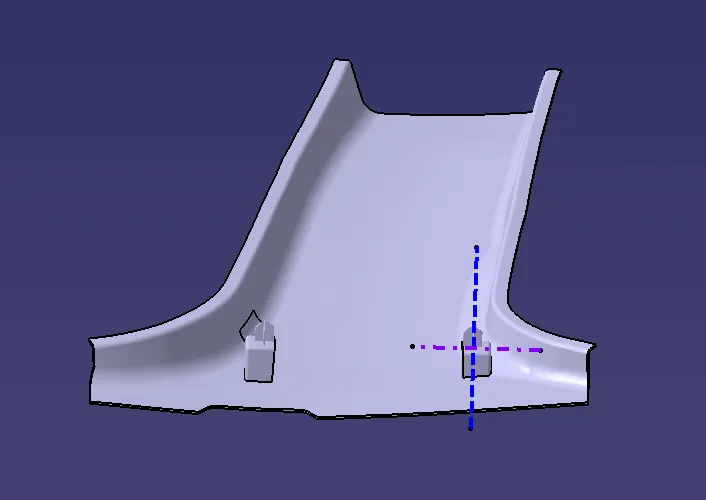
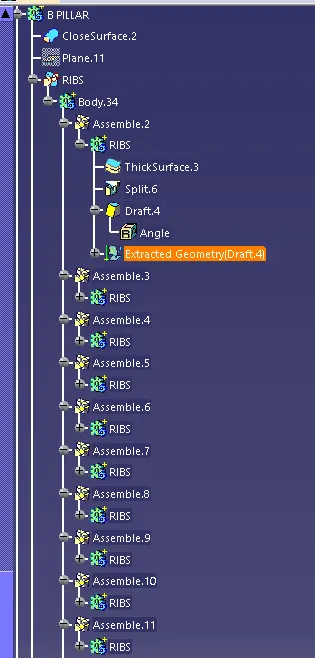
RIBS
Draw the sketch to create the rib
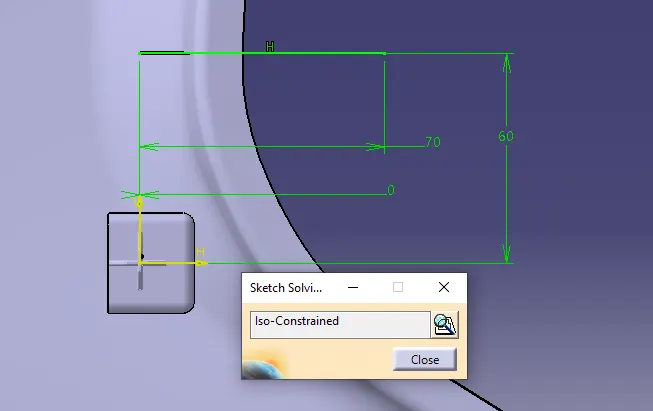
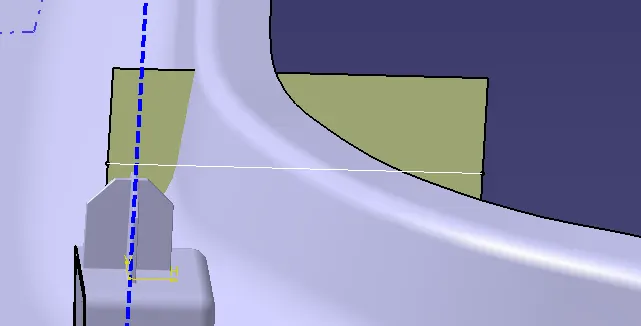
extrude the sketch and pad it
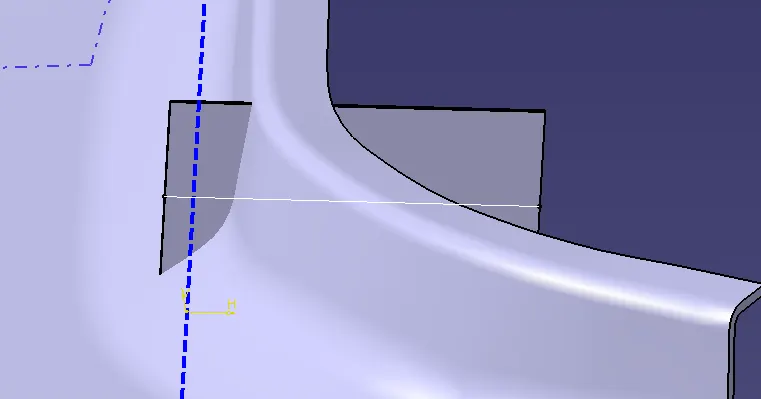
extract class b surface and offset if for 10mm
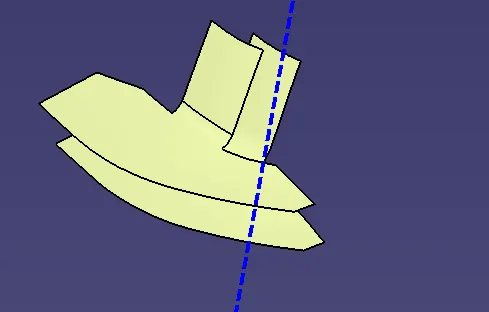
split the offset with pad and draft if
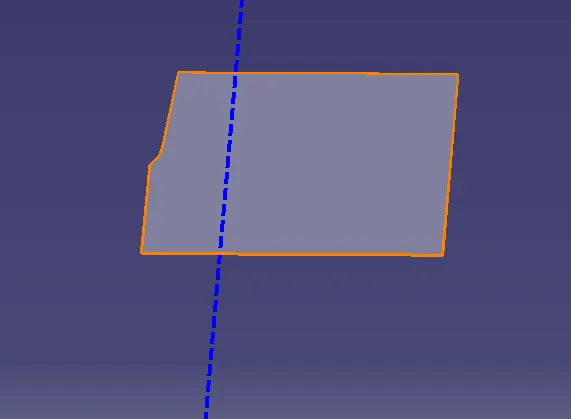
translet with the distance of 50mm
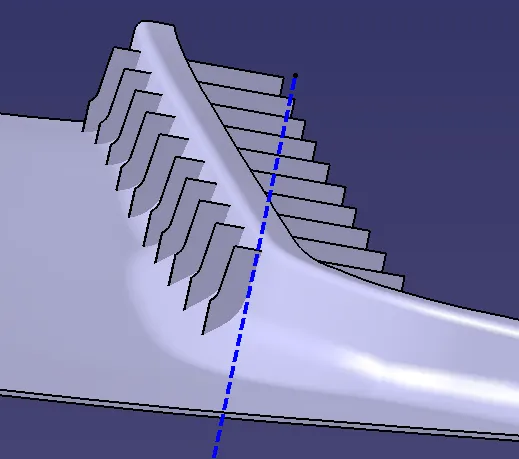
repeat the same for other side
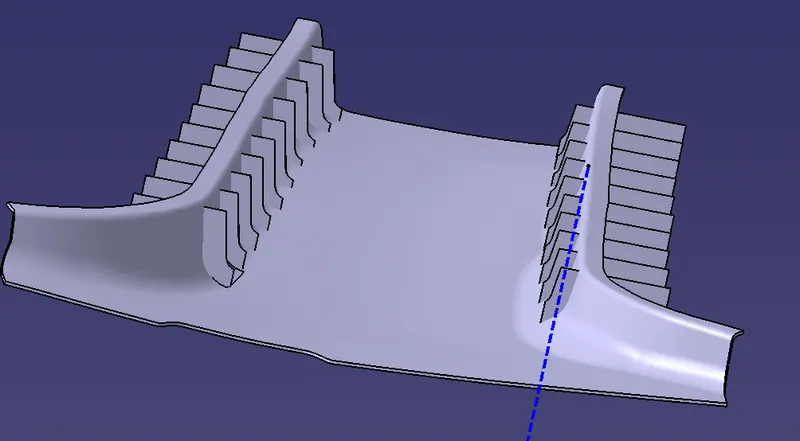
trim the ribs with b pillar using boolean operation
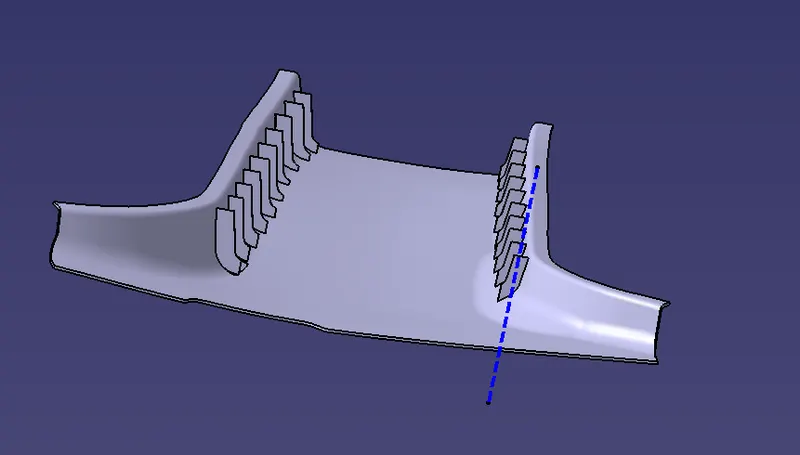
Total creation of b pillar
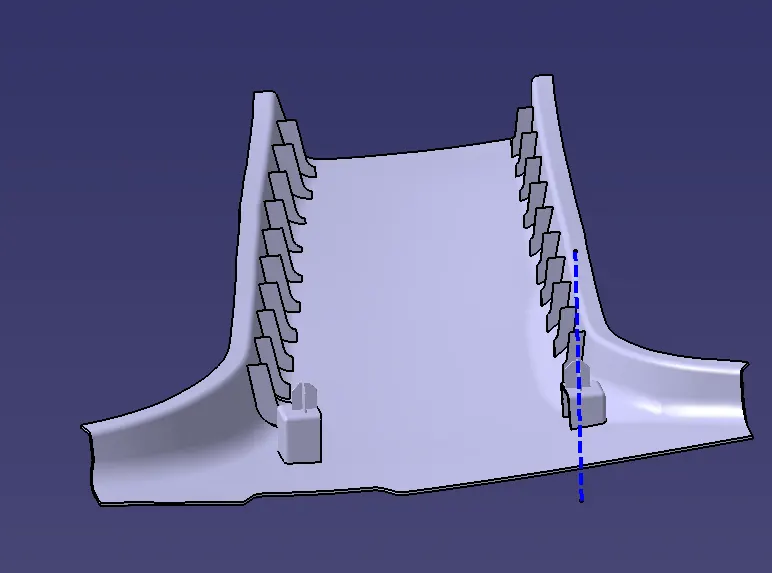
DRAFT ANALYSIS FOR B PILLAR
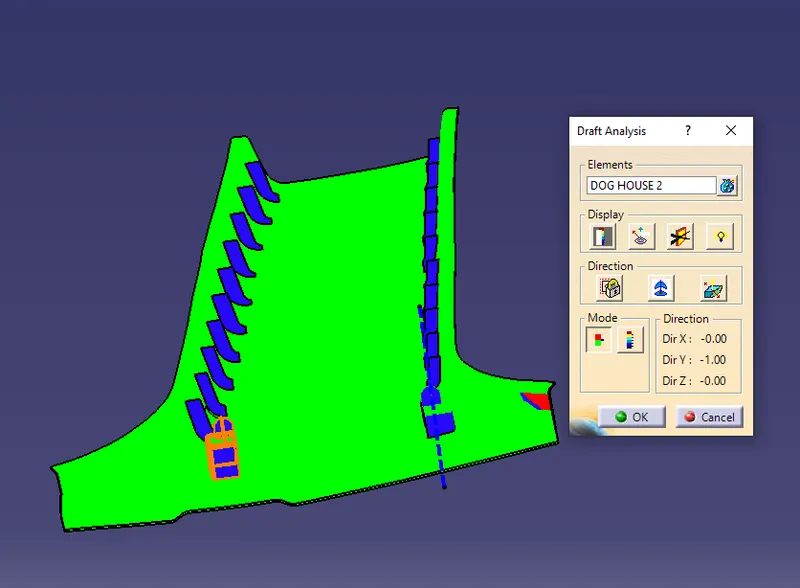
TREE STRUCTURE