INTRODUCTION TO RIB DESIGN USING CATIA
RIB DESIGN:
Ribs are the engineering features which are designed with the plastic parts on the B Surface of the part. Ribs are usually designed to improve the strength of the plastic part without increasing the thickness of the component. These ribs were also used to position the part on its parent during assembling.
DESIGN CONSIDERATIONS:
While designing any part we should consider the manufacturing process and we should try to avoid the defects which will arise in manufacturing by proper design of the product. The plastic parts were usually manufactured in injection moulding process. Some of the common injection moulding defects listed below.
- Flow Lines
- Sink Marks
- Vacuum voids
- Surface delamination
- Weld Lines
- Short Shots
- Burn marks
- Warping
- Jetting
- Flash
In the defects listed above the ribs were commonly prone to Sink marks and Short Shots. To avoid these defects in manufacturing process some of the design rules were listed below
a. Rib thickness:
Usually, thickness of the rib should be maximum 40% of the wall thickness. This is decided to avoid the sink mark on the visible surface. If the thickness of the rib at the base is high, it will increase the thickness at the junction therefore this will retain more heat than other surface. Due to this when it cools slowly it will try to shrink the material which is outside this region. Since the area at the fillet have high strength, it will shrink the flat surface causing the sink marks.
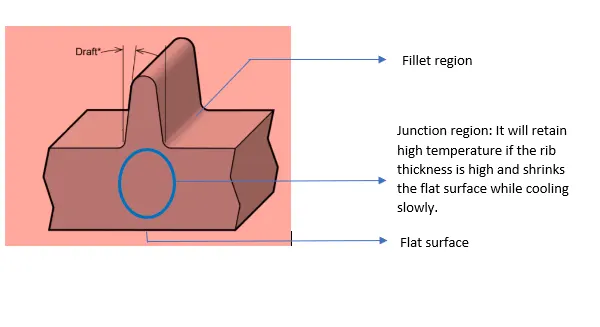
b. Rib Thickness at Top:
Thickness of the rib at the top must be maintained at least 0.75mm so that molten metal can flow easily. If the thickness is reduced further, it becomes difficult for the molten plastic to reach those corners of the ribs as they are almost perpendicular to the flow direction. They will leave unfilled mold region which leads to the defect called short shots.
c. Draft Angle:
Draft on the surfaces of the ribs is provided to ease of ejection of the part from the mold.
Usually, 3-degree draft is provided on the part in the engineering features like ribs, doghouse etc, were provided with minimum draft angle of 0.5 degrees.
d. Rib Height:
Rib height must be less than the 5 times that of wall thickness.
e. Rib base fillet radius:
Nominal base fillet radius is 0.125 times of wall thickness must be applied and maximum fillet radius is 0.25 is allowed.
f. Ribs spacing:
Ratio between the rib height to the spacing between the ribs must be maintained at 2 and this ratio is allowed maximum of 3.
g. Rib root thickness:
In general, the entire plastic component should not have the thickness deviation greater than 30%. As our part is 2.5mm thick and thickness must be maintained between 1.75mm and 3.25mm.
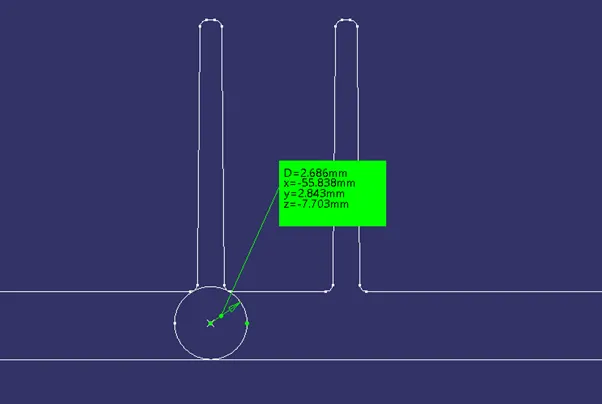
It is measured by creating the tritangent circle with base and the two fillets. Now the circle diameter should have the dimension between 1.75 to 3.25mm.
RIB DESIGN:
- Rib is created on the base on the coin holder model by thickening the plane which is created by extruding the line.
- Rib height: Rib height is kept at 10mm for this model. As we know the rib height must be less than the 5 times of the thickness of the part.
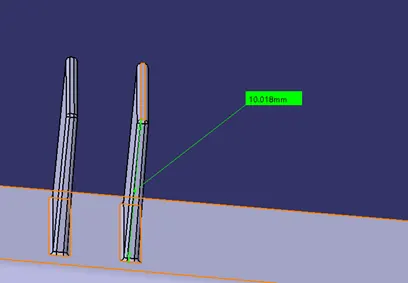
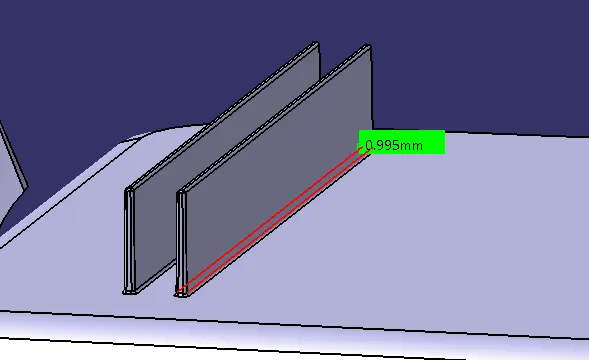
- Rib Thickness: Rib thickness should be maximum 40% of wall thickness. Here 1mm thickness for the rib is applied. Measured value is 0.995 as the faces have 0.6 degrees of draft on each side.
- Thickness at the top: Rib thickness must be maintained at least 0.75mm thick.
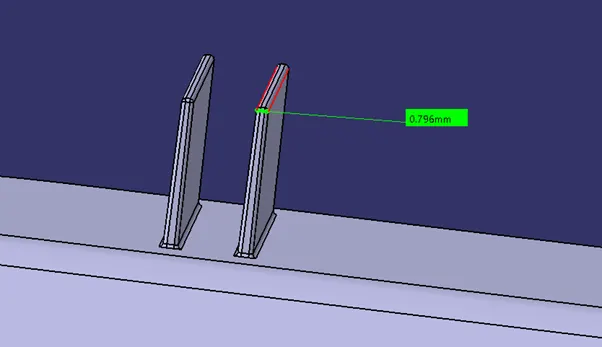
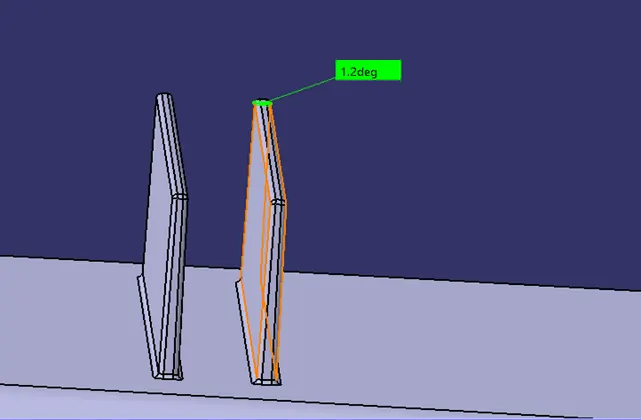
- Draft Angle: Nominal draft angle is half of the thickness of the part and minimum of 0.5 draft angle must be maintained. In this model 1.25 degrees draft can be provided but it will reduce the thickness value at the top of the rib will become less than 0.75. Therefore, in this model draft angle of 0.6 degrees is provided and the thickness at the top of the rib will also become greater than 0.75mm
- Rib Root Thickness: Maximum deviation in thickness can be 30% of the bases thickness. Our part is 2.5mm thick and thickness must be maintained between 1.75mm and 3.25mm. As shown in the image below our thickness is 2.68mm and the deviation is under 30%.
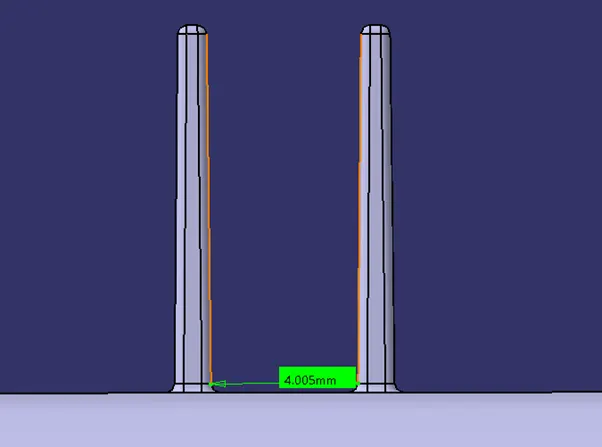
- Rib Spacing: The rib spacing is decided by the ratio of the height of the rib to the space between the ribs. This ratio can go maximum up to of 3 and nominally it is maintained at 2.
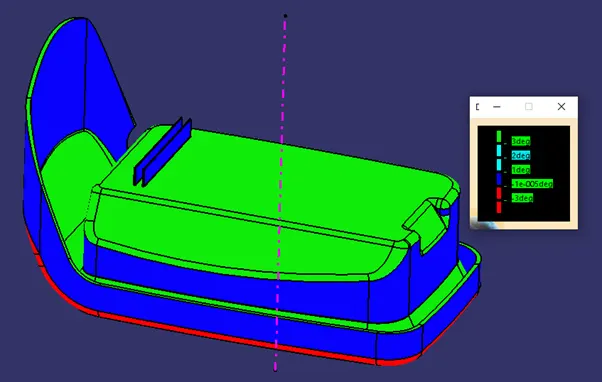
Draft Analysis: Image below shows the ribs in blue colour, and it shows that the angle of the surface is between 0 to 1 degree. It clears the draft analysis as it has the draft angle of 0.6 degrees.
ORIENTIATIONS:
Front View:
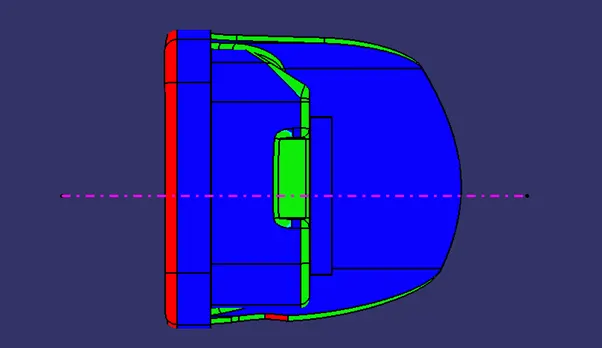
Side View:
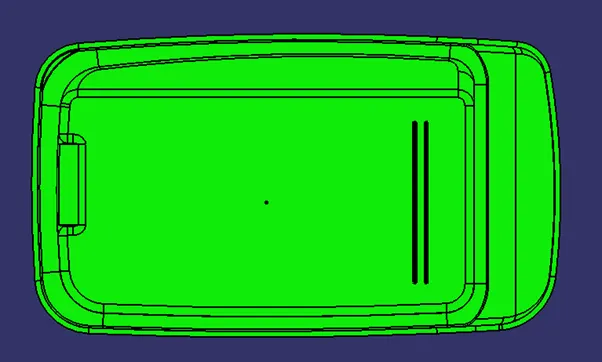
Top view:
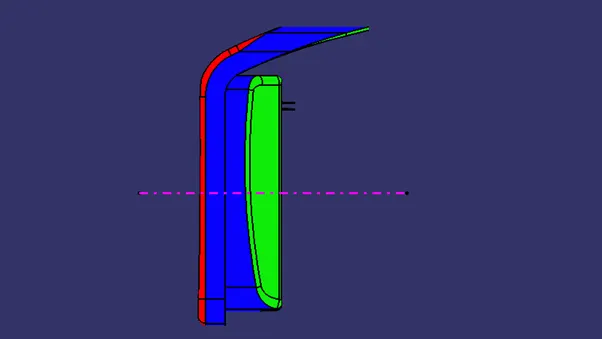
Isometric View:
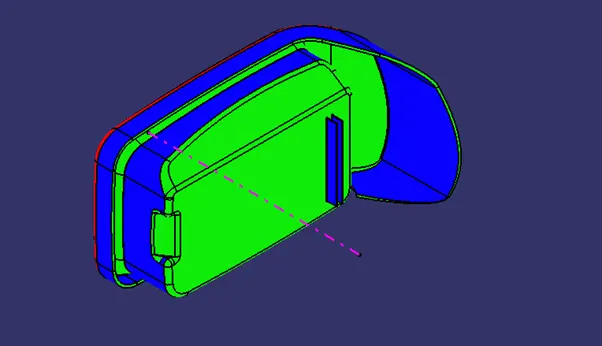
CONCLUSION:
Thus, the ribs were designed considering the design rules and draft analysis is carried out.