Week 11 - Final project
DESIGN AND DEVELOPMENT OF DOOR TRIM PANEL RH
Objective:
The main objective of this project is to work on design and development of the door trim panel RH using Catia V5.
Introduction:
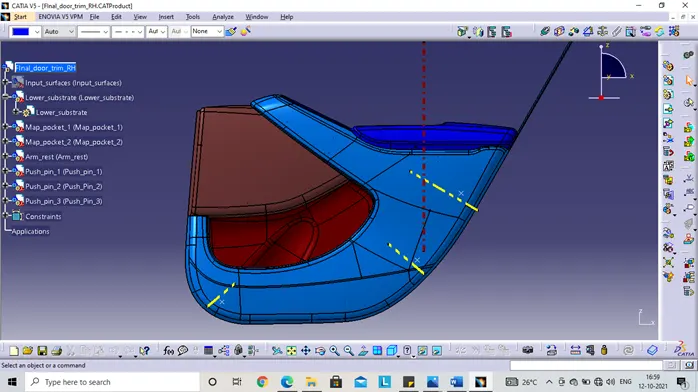
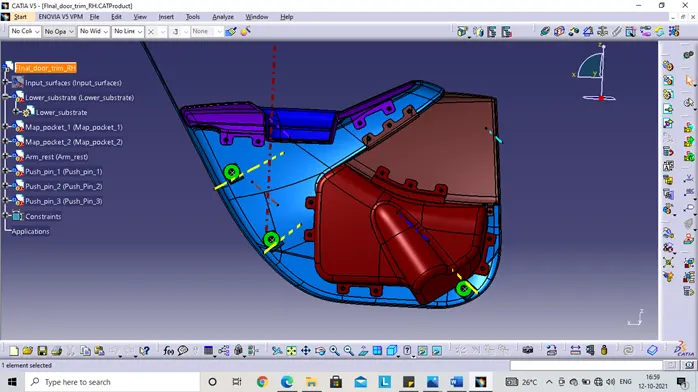
The door trim panel of the right-side front door consists of different parts, they are all fixed together, giving out the final product of door trim panel, the arm rest is the part which is used to keep one arm rested, the map pocket with the bottle holder gives some space to hold the bottle and any other accessories if required, the lower substrate is the part which has most of the fixing features, some of them are the heat stakes, ribs, doghouse, etc.
Methodology/approach:
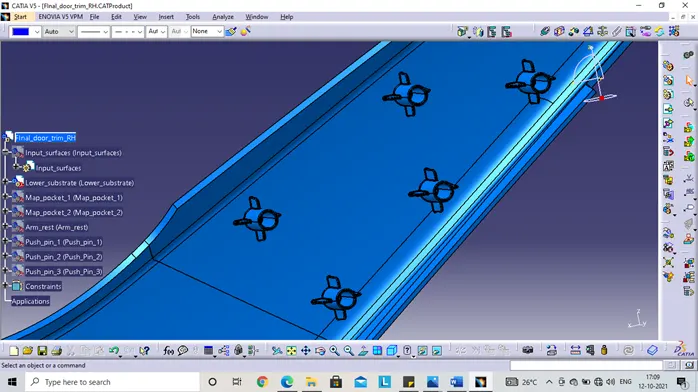
- From the concept sketch the class-A surface and the master sections are prepared. Keeping those surfaces as the reference, the class-B and class-C surfaces are created, and further development of class-A surface is done by the approval of the class-A design engineers if required. The input surfaces and the master sections can be seen below.
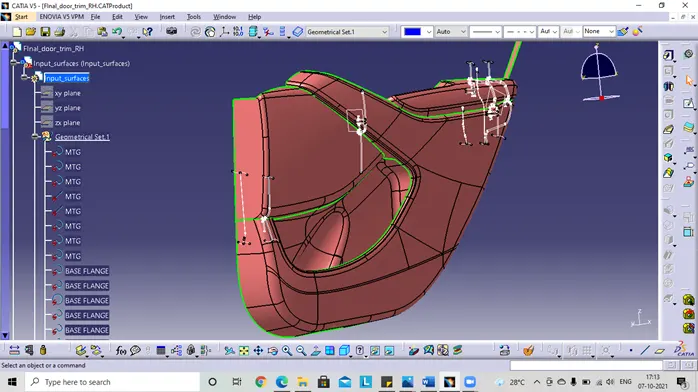
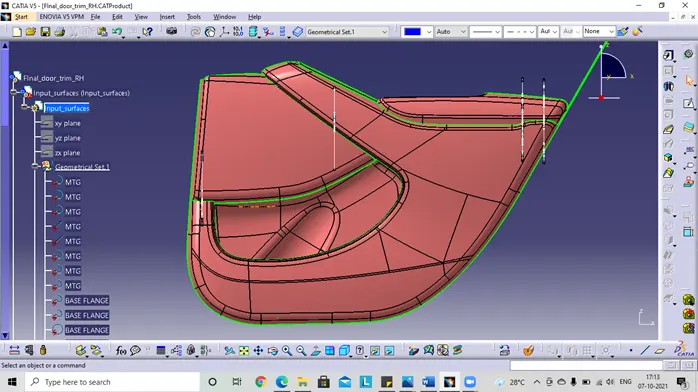
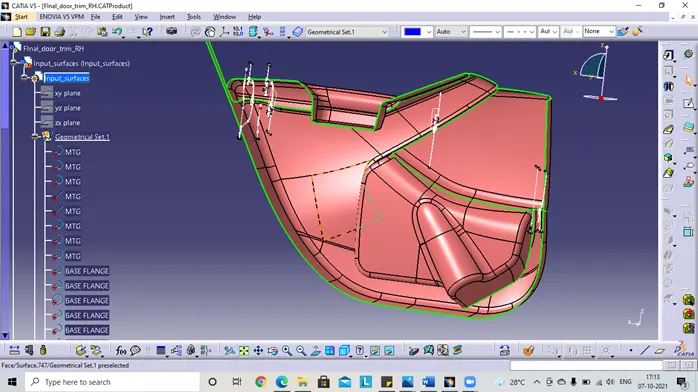
- Using these master sections and the class-A surfaces, the B & C surfaces and external features are created with the guide of the tooling axis
- Lower substrate design
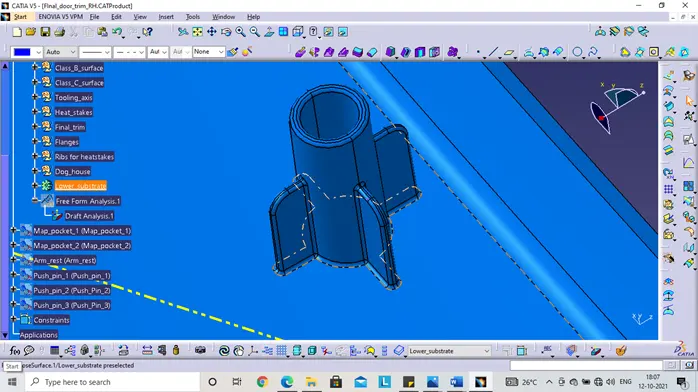
The solid model of the lower substrate is shown below with external features like the heat stakes, ribs and the doghouse for pushpins
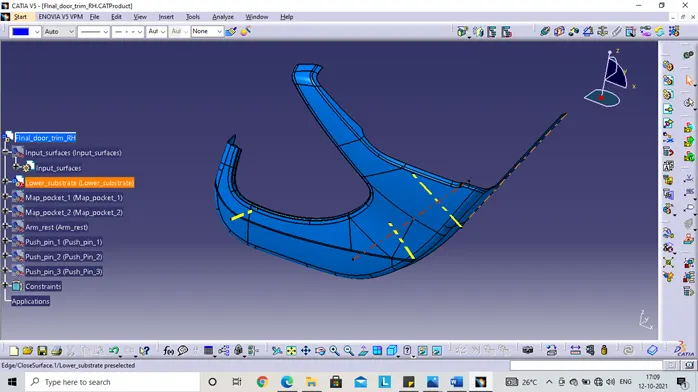
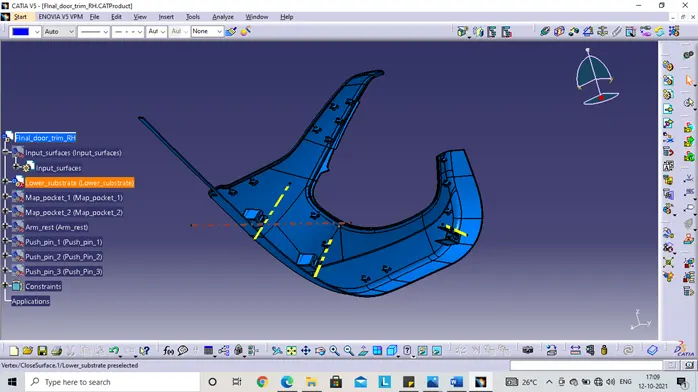
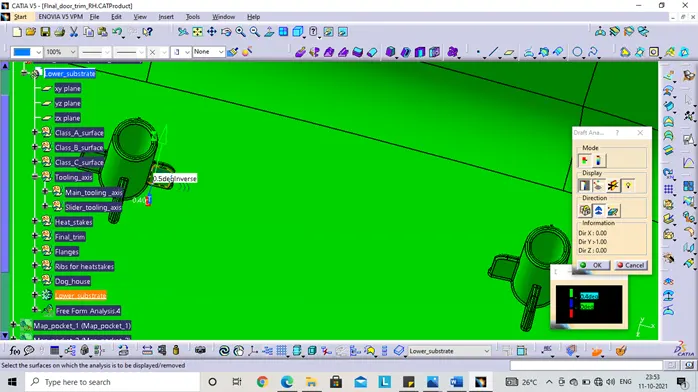
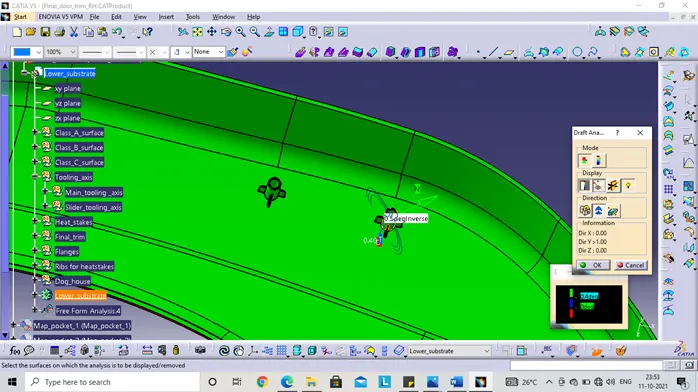
The main tooling axis for the lower substrate with the external features is taken as Y-direction. The doghouse has the slider tooling axis also.
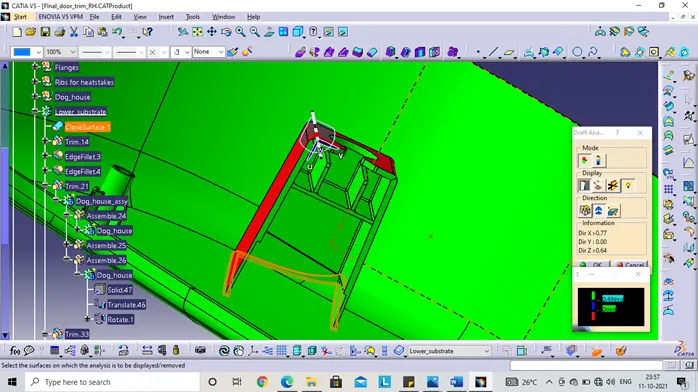
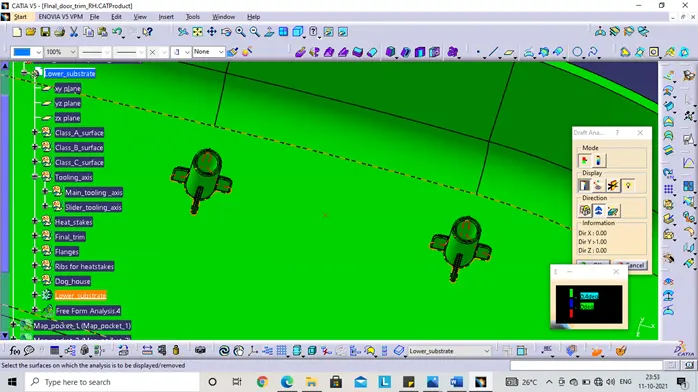
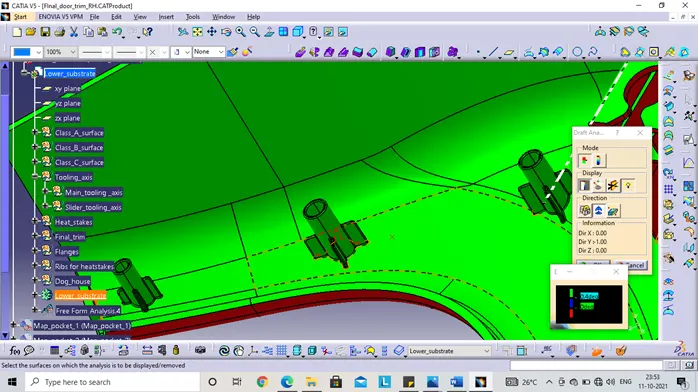
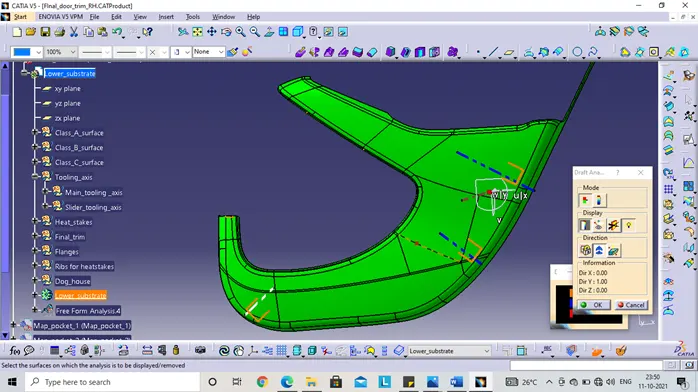
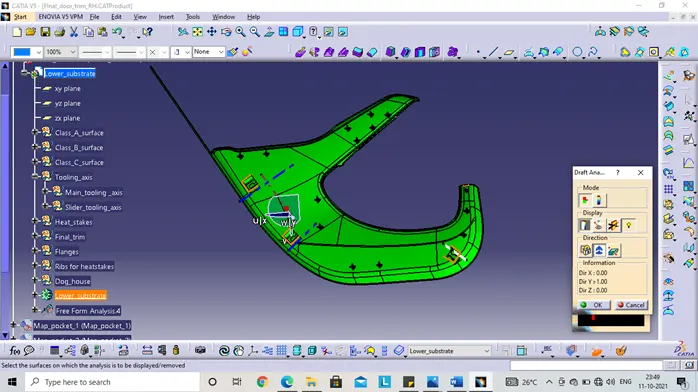
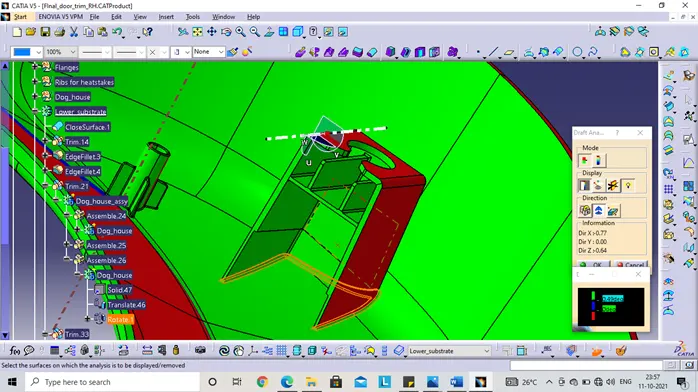
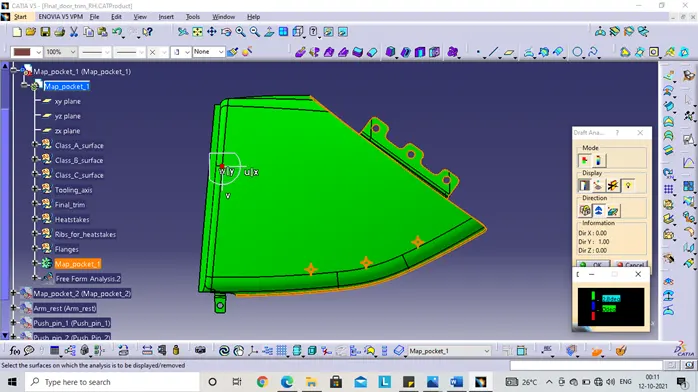
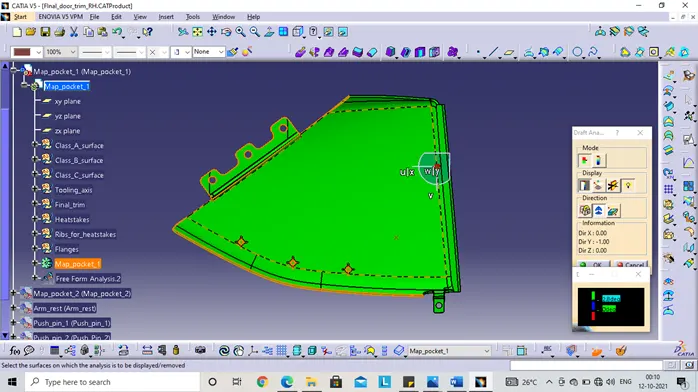
The draft angle for all the external feature is kept at 0.5 degrees, the complete draft analysis of lower substrate with the external features are shown below.
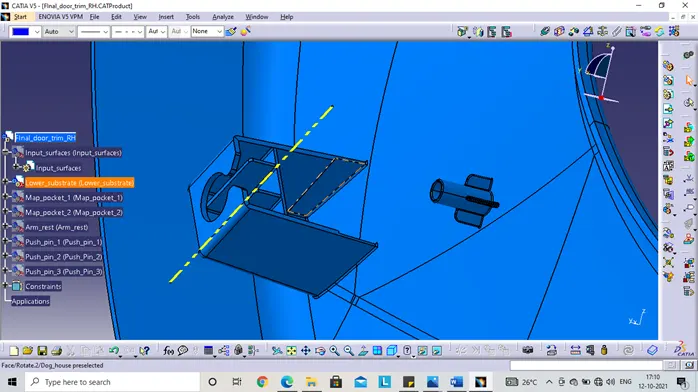
Draft analysis:
- Map pocket-1:
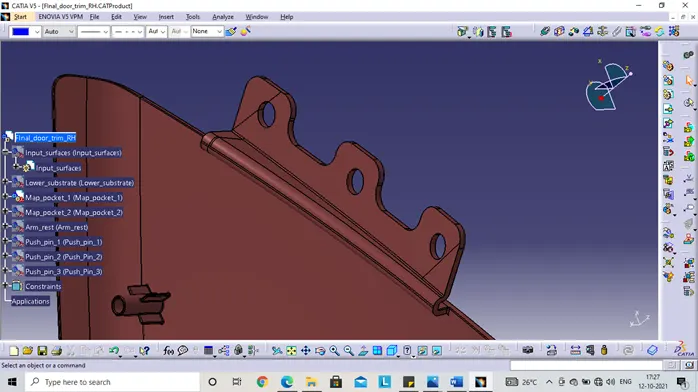
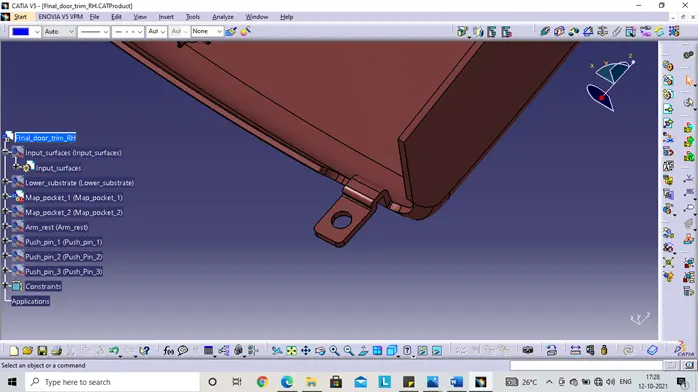
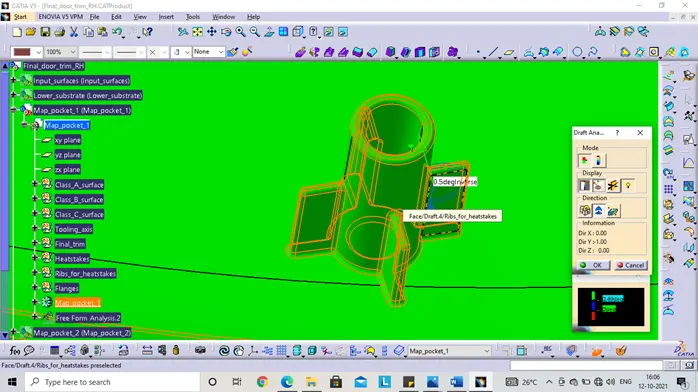
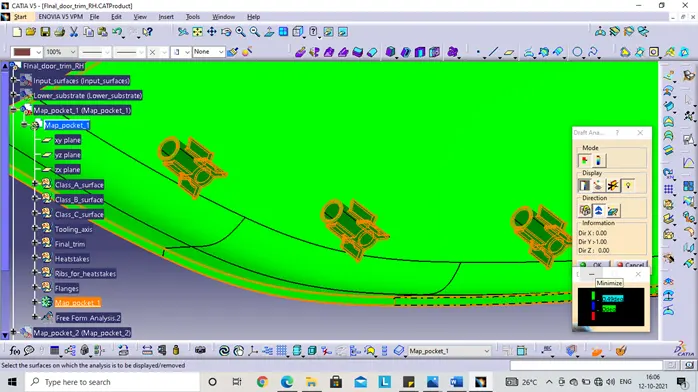
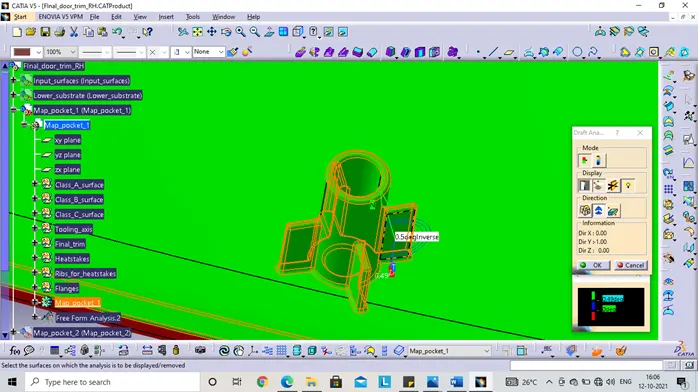
The map pocket has the been split into two parts as named 1 & 2 the design from the class_ surface is taken and developed to class B and C surface, so to form a closed body, The map pocket-1 has the flanges where the heat stakes has to be mounted, some of the important design considerations for the flanges are the draft angle maintained at 3 degrees, and has the heat stake surface space to ease the heat staking process, let us see some of the pictures of the design of map pocket 1.
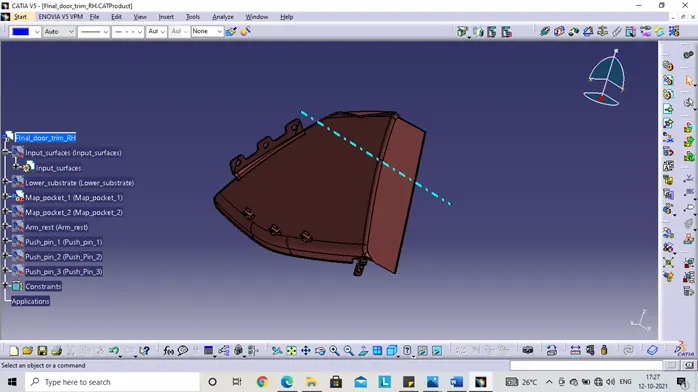
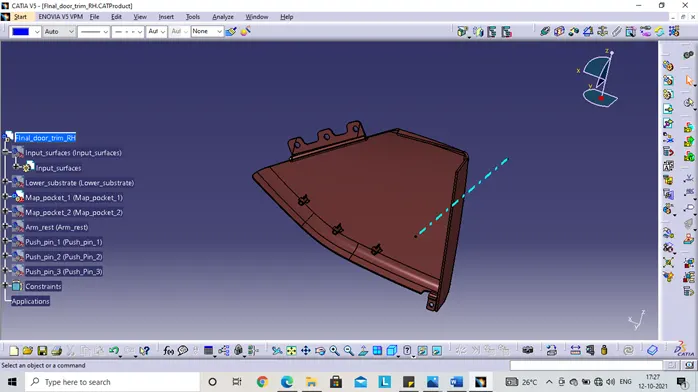
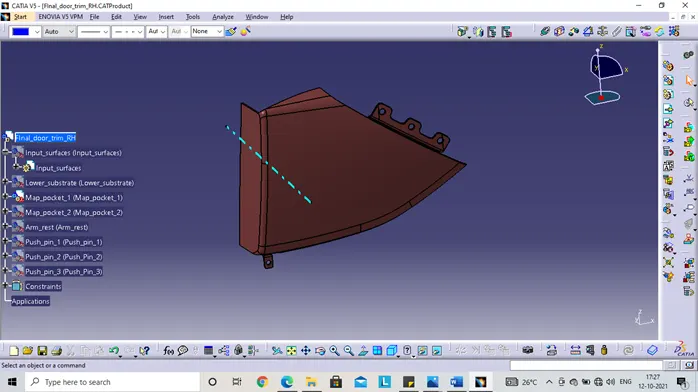
The flanges are designed with the help of the master section.
Draft analysis-
- Map pocket-2:
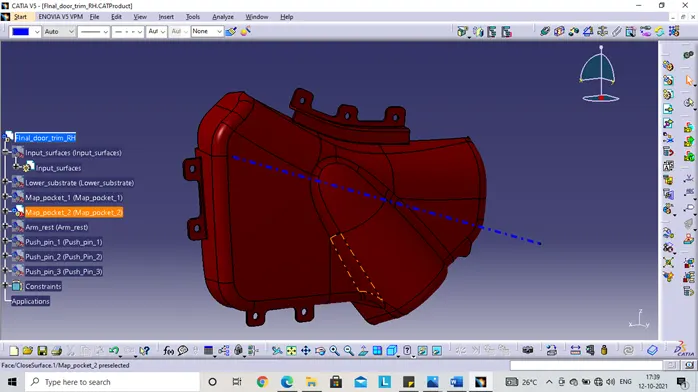
This is the part where the bottle rests, the design is simple, the class B and C surfaces are designed, the flanges are designed for the heat stakes mount. Since we have the mounting holes to be created and ease the manufacturing process of the part, the main tooling axis is selected as Y-direction.
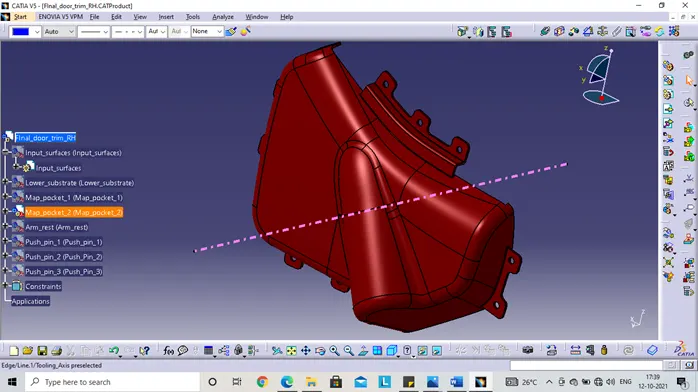
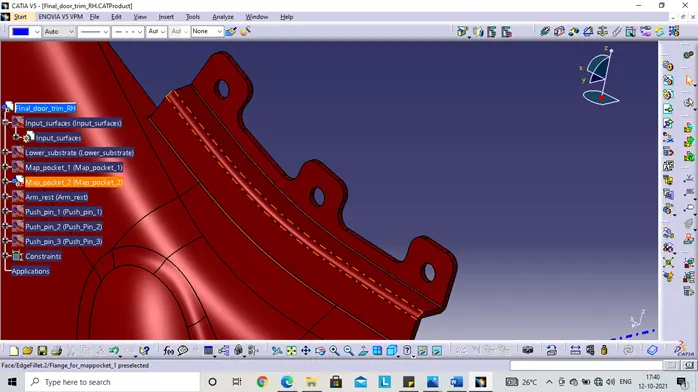
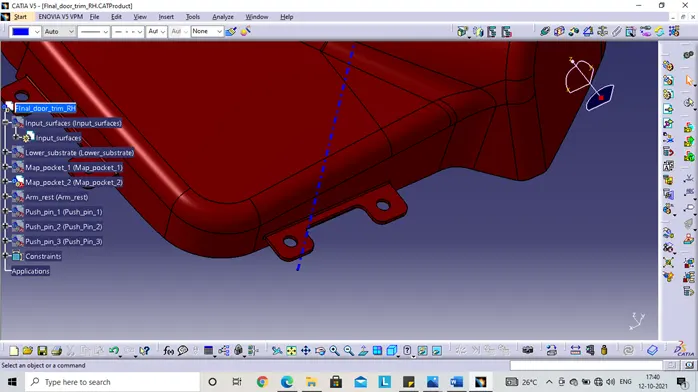
- Arm rest-
There is a leather covering of 2mm and under that that plastic part of 2.5mm, which is fixed to the lower and the upper substrate, to get the part mounted to the lower substrate, the flanges are designed for the heat staking process with the lower substrate, some of the surfaces still has to be developed by the class-A surface engineers to get the part manufactured without increasing the cost and time in manufacturing. The complete pictures are shown below. With the main tooling axis as Y direction for the part.
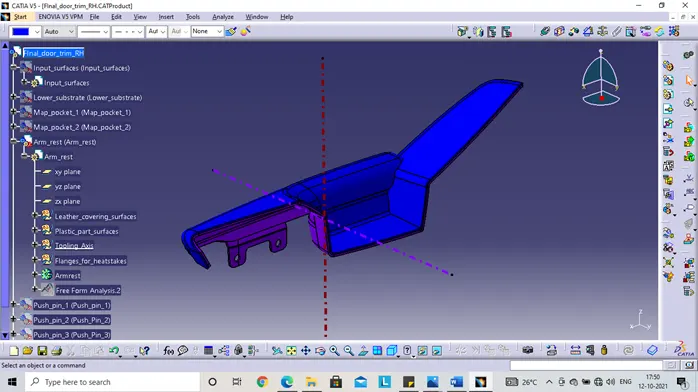
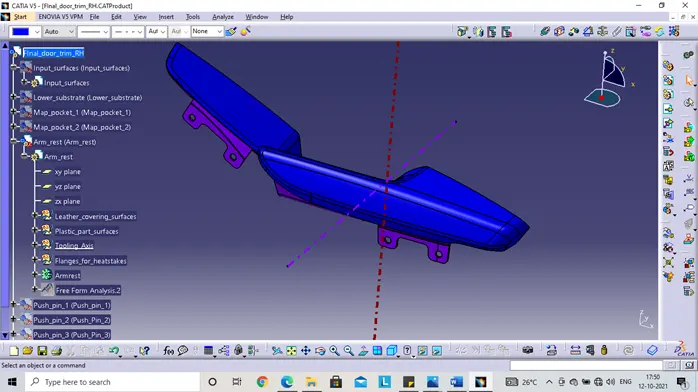
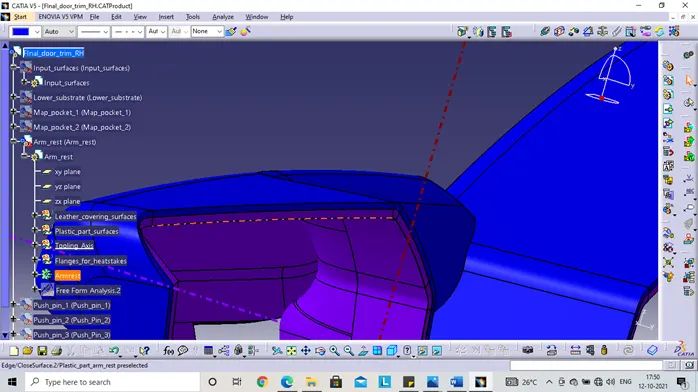
Draft analysis:
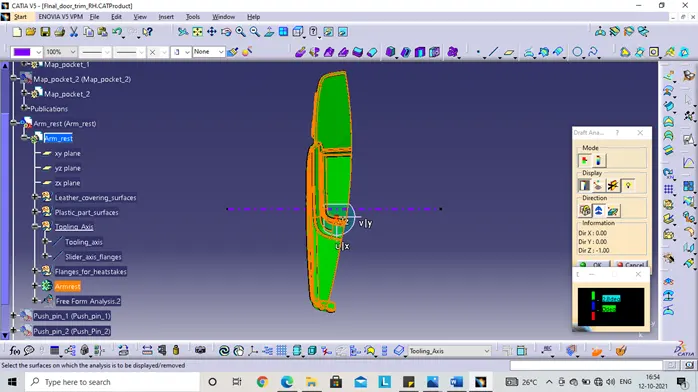
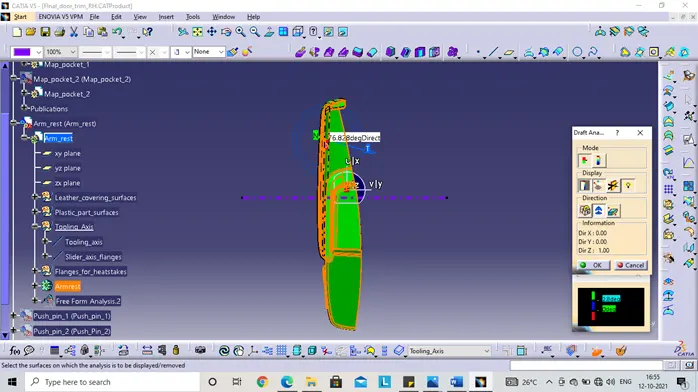
The below surface has the negative draft angle so it is difficult to manufacture, the cost of manufacturing will also be increased so it is better to develop the class-A surface for the arm rest.
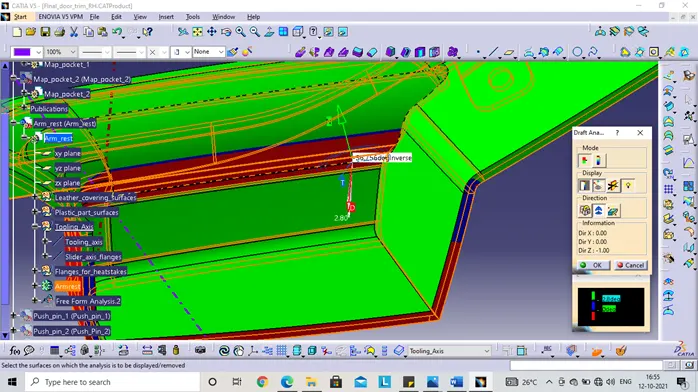
- Some of the design considerations considered while designing the final door trim are
Rib design & analysis for this component:
Some of the important design aspects are:
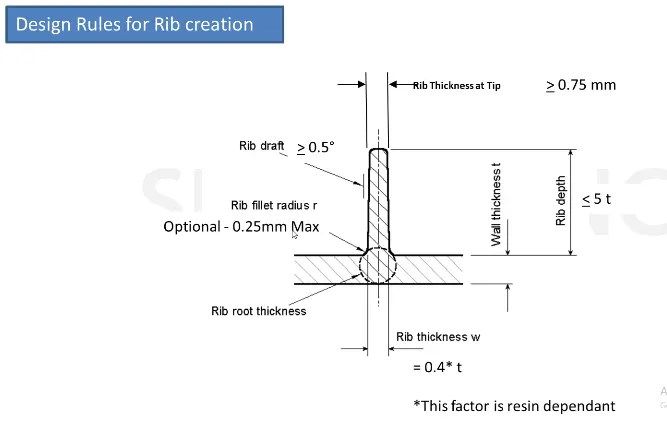
For the heat stakes rib design the Thickness(t) is 2.5 mm
So Here are some calculations for the Coin holder ribs:
- Rib thickness at tip = should not be less than 75 mm
- Rib draft angle = Should not be less than 5 degree
- Edge fillet = Should not be less than 3 mm
- Rib depth or height = Should be greater than 5t,
- Rib root thickness = This should be 30% less or more than the thickness(t).
The root design is suitable for this component thickness; hence the design can be used for manufacturing.
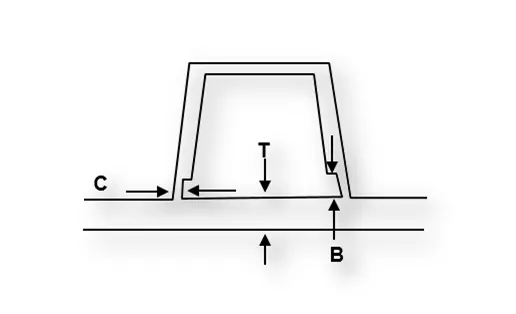
Now let’s go for the design of the dog house
- "C" is where the doghouse contacts the backside of the surface
- Doghouse wall thickness at the intersection of the part wall (C) should be 40% or less than the main wall stock (T).
- Height of (B) should be between 3.0 – 6.0 mm
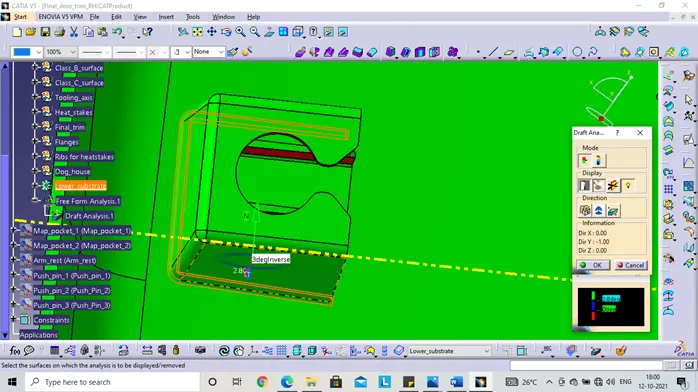
The draft analysis for the dog house with main tooling axis and sliding tooling axis. Draft angle here is 0.5 degree.
The design criteria for the heat stakes
Some of the design considerations are:
- The thickness being 40% of the wall thickness(T).
- The fillet is used a minimum of 0.3 mm.
- The draft angle used is 0.5 degree.
- The outer diameter is 7 mm and inner diameter is 4.5 mm, which has thickness of 1.25 mm.
- For the counter hole the gap between should be 0.5 mm for the heat stakes.
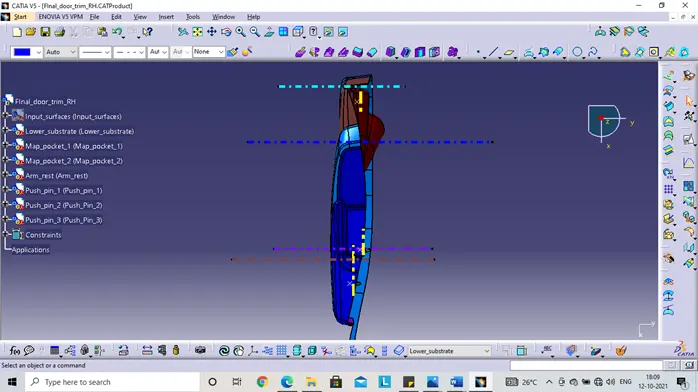
Different views of the Door trim panel:
- Front view
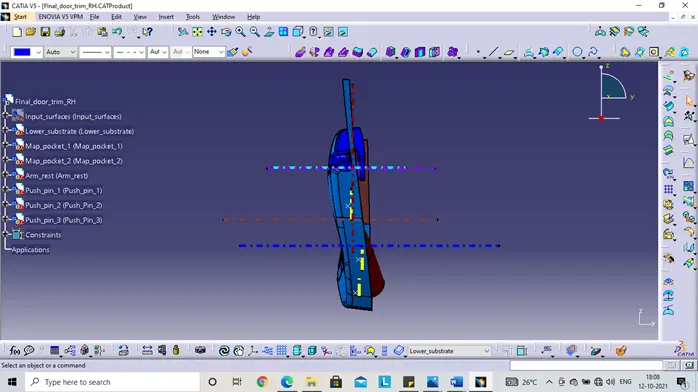
- Left side view
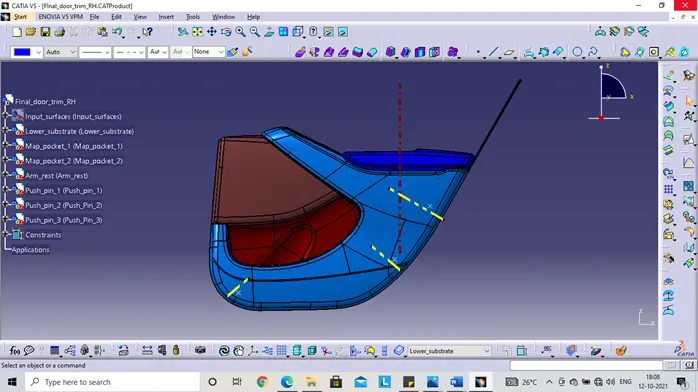
- Right side view
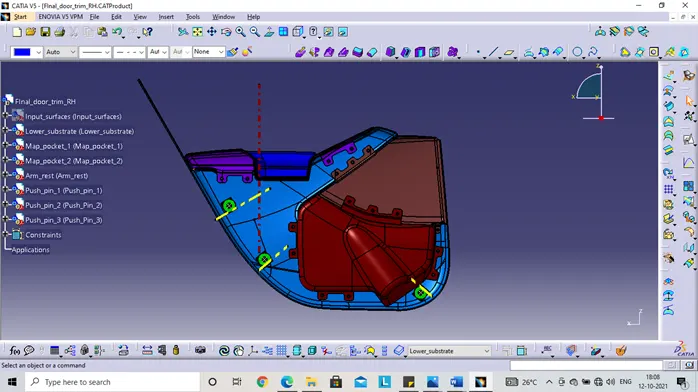
- Isometric view
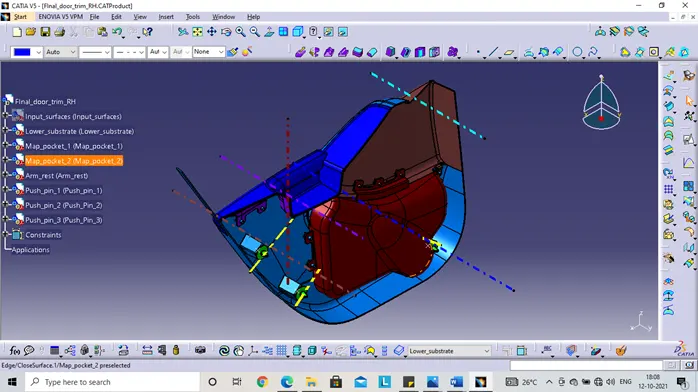
- Top view
Conclusion:
The design and development of the door trim panel has been executed using the input surfaces and the master sections.