Analysis on a Plate with a Hole
AIM:
To compare the performance of 2 separate plates with different hole geometries by performing a static structural analysis using Solidworks Simulation and determine and plot the Von Mises Stresses, Strain and Displacement and compare findings.
- SOFTWARE USED:
Solidworks 2017
- Pre-requisites:
The 2 plates with different hole profiles are modeled in Solidworks using the Solid modeling tools.
- Boundary conditions:
Part type = Plate with hole/s
Material = Alloy Steel (See figure 2 for Material properties)
Tensile load = 1000 N (pulling on one of the shorter sides of the plate – 120 mm X 30 mm surface)
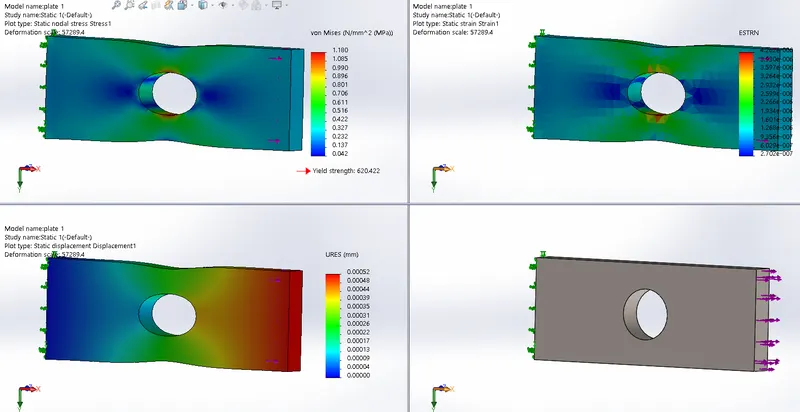
Experiment 1: Rectangular plate with 1X 60 mm hole
- Setup: A new Static study was created in Solidworks Simulation.
- Boundary conditions: Alloy steel was applied as the material; one of the 120 mm X 30 mm face is fixed and a tensile load is applied on the opposite 120 mm X 30 mm face so that it stretches the plate.
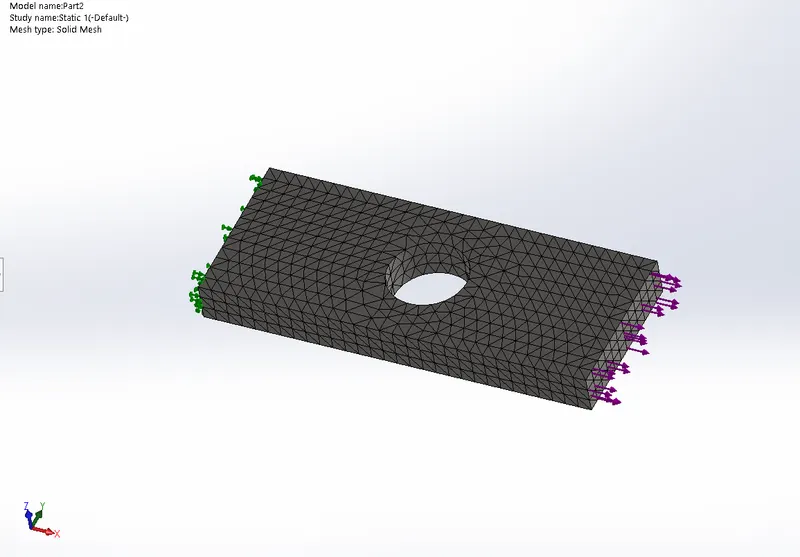
- Mesh: A mesh size of 3 mm is chosen and applied.
- Results: The mesh is applied and the simulation is run. The plots are generated and compared. The results are tabulated in the results section of the report.
MESHED GEOMETRY FOR A PLATE WITH ONE HOLE
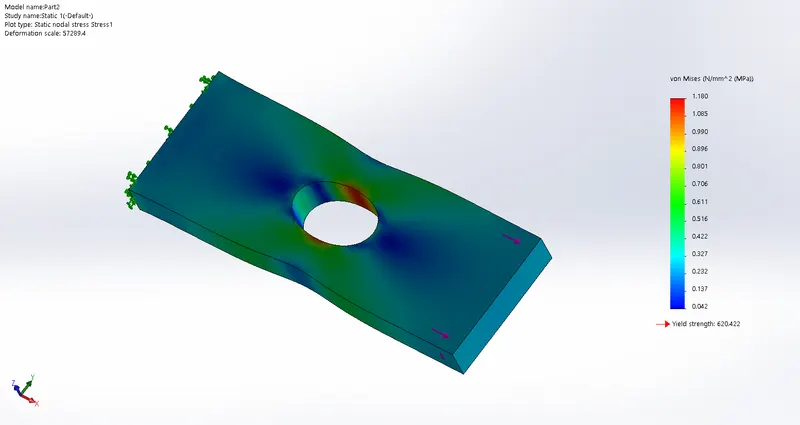
RESULTS FOR STRESS
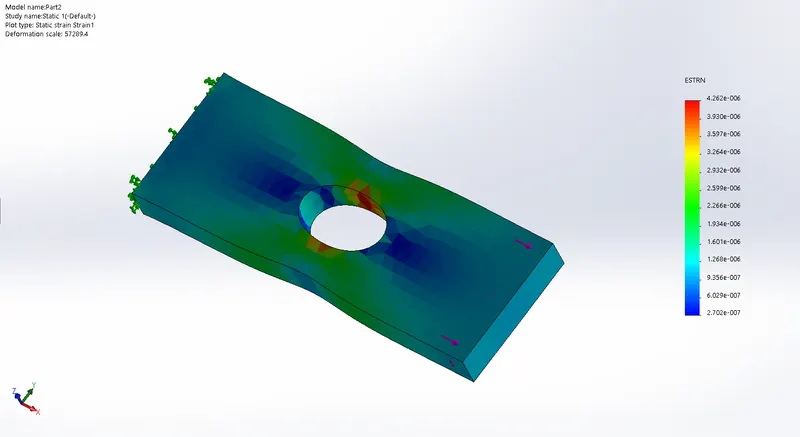
RESULTS FOR STRAIN
RESULTS FOR DISPLACEMENT
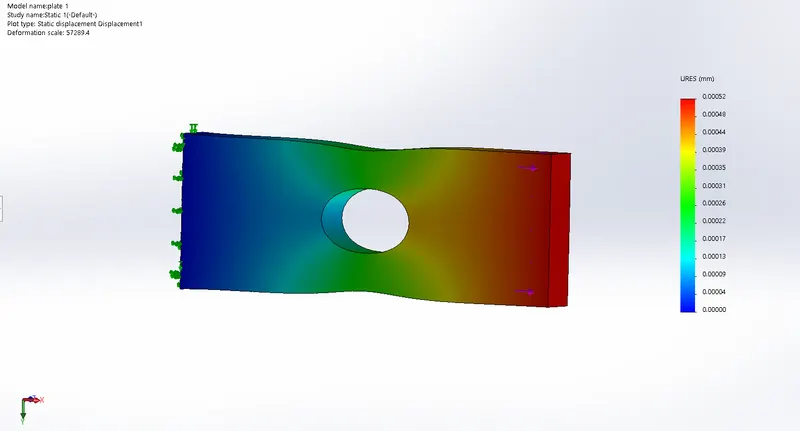
FIGURE COMPARING THE RESULTS BETWEEN STRESS,STRAIN AND DISPACEMENT
Experiment 2: Rectangular plate with 1X 60 mm and 2X 30 mm hole
- Setup: A new Static study was created in Solidworks Simulation.
- Boundary conditions: Alloy steel was applied as the material; one of the 120 mm X 30 mm face is fixed and a tensile load is applied on the opposite 120 mm X 30 mm face so that it stretches the plate.
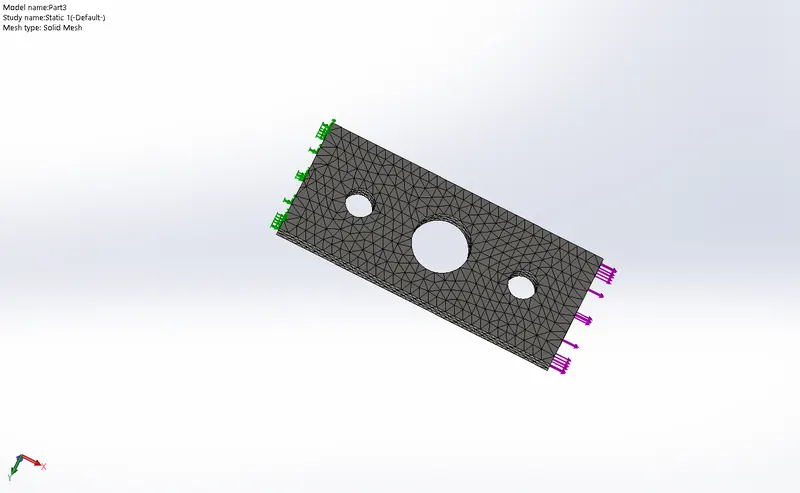
- Mesh: A mesh size of 3 mm is chosen and applied.
- Results: The mesh is applied and the simulation is run. The plots are generated and compared. The results are tabulated in the results section of the report.
MESHED GEOMETRY FOR PLATE WITH 2HOLES
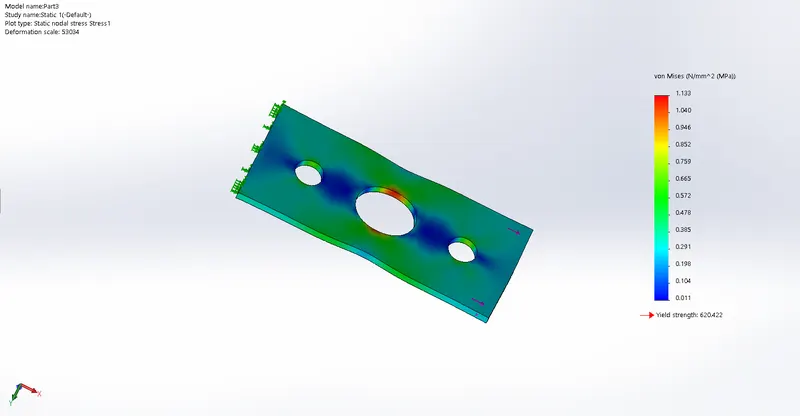
RESULTS FOR STRESS
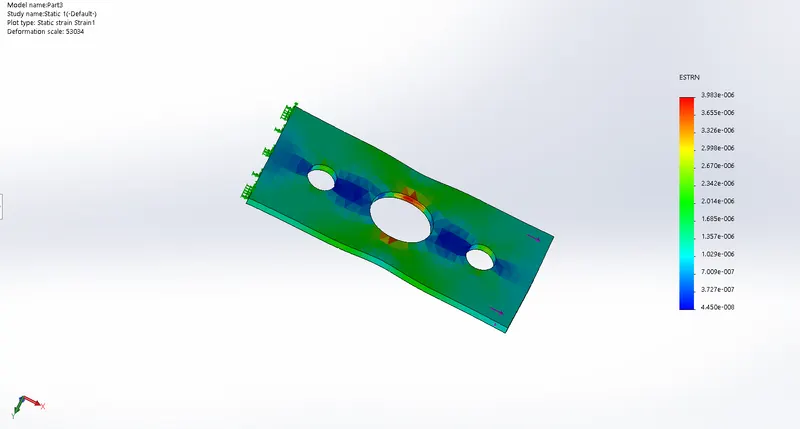
RESULTS FOR STRAIN
RESULTS FOR DISPLACEMENT
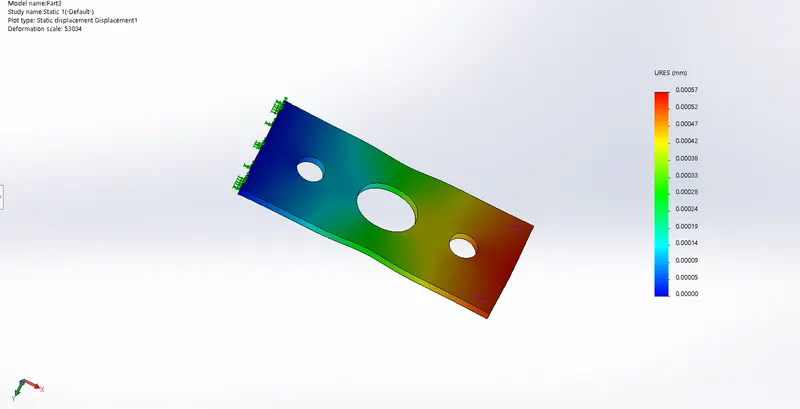
FIGURE COMPARING THE RESULTS BETWEEN STRESS,STRAIN AND DISPACEMENT
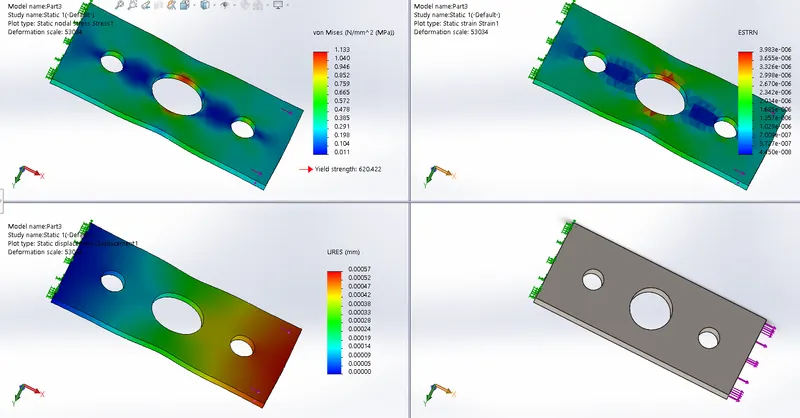
RESULTS ARE TABULATED BELOW
| Sl. No | DESCRIPTION | PLATE WITH ONE HOLE | PLATE WITH 3 HOLES |
| 1 | YIELD STRENGTH(Mpa) | 620 | 620 |
| 2 | STRESS(MAX) | 1.180 | 1.133 |
| 3 | STRAIN(MAX) | 4.262e-006 | 3.983e-0060 |
| 4 | DISPLACEMENT(MAX) | 0.00052 | 0.00057 |
Inference:
- The 2 rectangular plates have very similar characteristics as far as maximum Von-Mises stresses, maximum strain and maximum displacement are considered.
- The plate with 3 holes has an almost negligibly higher displacement value by the order of 0.00005 mm.
- The plate with one hole experiences more stresses and this leads us to conclude that the increased number of holes reduces stress concentration .