Designing and Simulating a Piston and Crank Assembly in SolidWorks
Learn to design and simulate a piston and crank assembly in SolidWorks. This step-by-step guide covers key components like the piston, connecting rod, and wrist pin, enhancing your understanding of multibody dynamics using SolidWorks.

Welcome back to the Multibody Dynamics using SolidWorks blog series! In this part of the blog series, we’ll explore how to model and simulate a piston and crank assembly. This assembly, known as a slider crank mechanism, is crucial for converting translational motion to rotational motion and vice versa. Commonly found in applications like IC engines, radial engines, and reciprocating compressors, understanding this assembly will deepen your knowledge of multibody dynamics in SolidWorks.
This guide will walk you through modeling a piston, a connecting rod, and other key components, ensuring that we capture both the dimensions and functionality of the assembly.
Step 1: Create the Piston Profile
- Start by creating a new part: Open SolidWorks and go to File > New Part. Ensure the unit system is set to millimeters (mm).
- Sketch the profile: Select the front plane and click on the sketch tool. Use the line tool to sketch a basic shape of the piston. For the top, use a three-point arc to complete the shape.
- Assign dimensions:
- Set the height of the profile to 101.3 mm.
- Set the side thickness to 7.35 mm and 6.35 mm for the other edge.
- The piston head width should be 19 mm. The distance between the key points should be 7 mm.
- Ensure the top point is 63.5 mm from the origin horizontally, and the arc’s radius should be 244.5 mm.
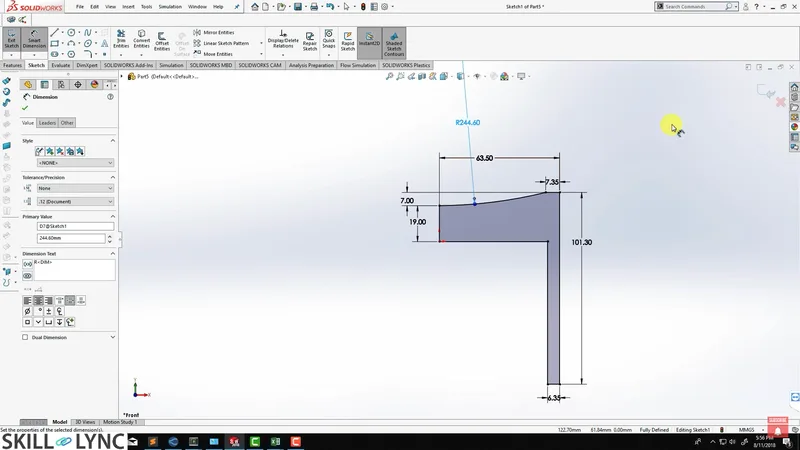
Once you’ve defined the sketch, exit the sketch mode.
Step 2: Revolve the Piston
- Use the revolve feature: Select Revolve from the features menu and choose the central vertical line as the axis of revolution.
- This will create the basic 3D piston shape. Click OK to complete the piston body.
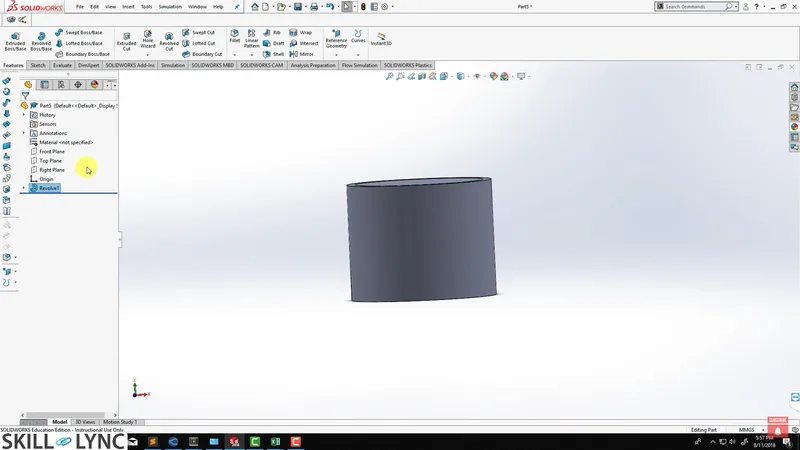
Step 3: Add Slots for Piston Rings
- Create the slot profile: On the front plane, use the rectangle tool to create a slot for the piston rings. The slot should be 5 mm long and 2.5 mm wide.
- Position it 5 mm above the origin. Use the co-linear tool to align it with the piston edge.
- Revolve cut: After defining the slot, use the revolve cut feature to create a ring around the piston.
- Pattern the slots: Use the linear pattern feature to duplicate the slot along the piston’s length. Set the instance count to 3 and the distance between each slot to 10 mm.
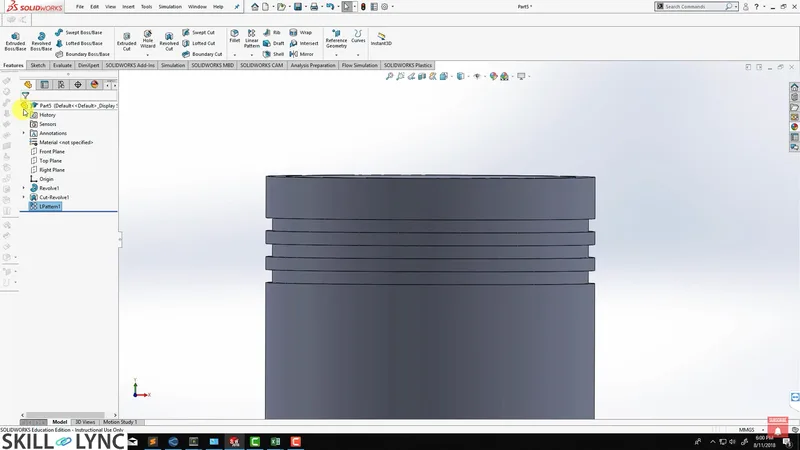
Step 4: Create a Hole for the Wrist Pin
- Draw the hole: Create a circle on the front plane, assign it a diameter of 25.4 mm, and position it 40 mm vertically from the piston center.
- Extrude cut: Use the extrude cut tool with the through all-both option to cut the wrist pin hole through the piston body.
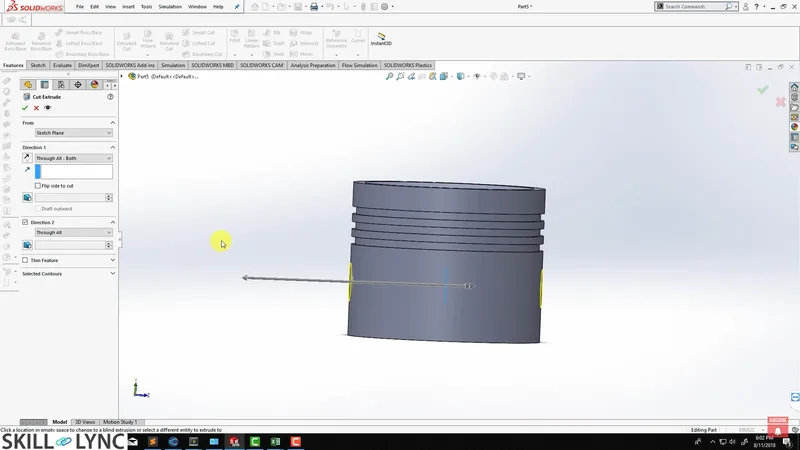
Step 5: Shape the Bottom of the Piston
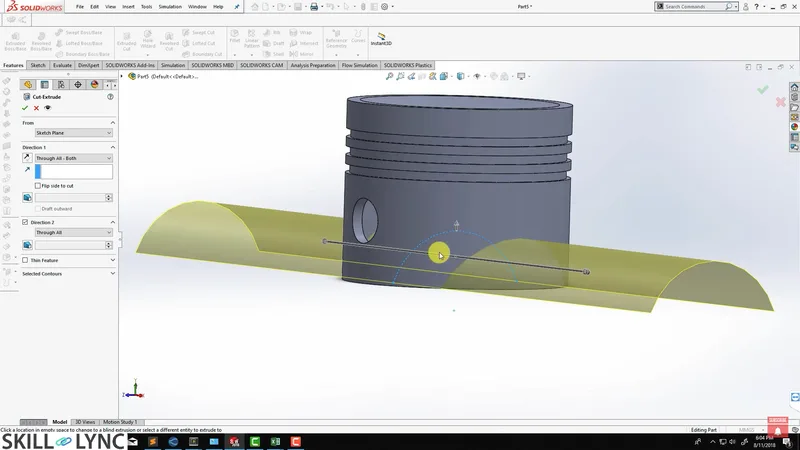
- Sketch the bottom profile: Select the right plane and use a three-point arc to define the bottom shape of the piston.
- Assign a radius of 45 mm to the arc and set the vertical distance from the arc’s base to 42 mm.
- Cut the bottom: Using the extrude cut tool with the flip-side to cut option, remove material inside the arc to shape the piston’s bottom.
Step 6: Add Fillets and the Mount for the Wrist Pin
- Round the edges: Use the fillet tool to round the sharp corners of the piston. Select all four relevant edges and set the fillet radius to the default value.
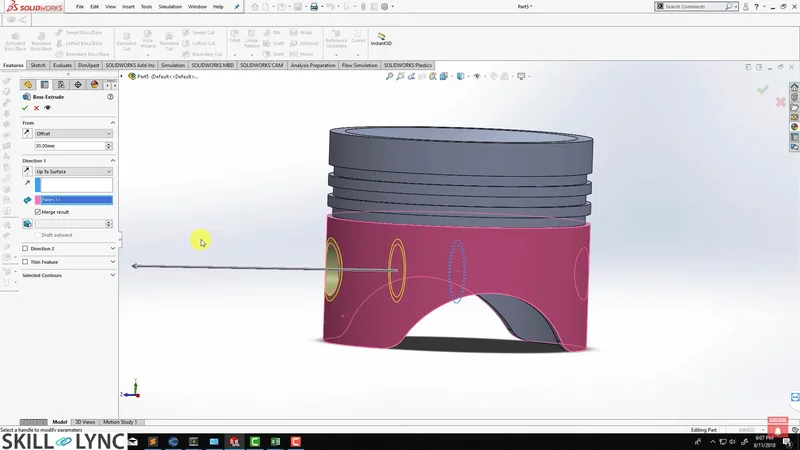
- Create the wrist pin mount: Go back to the front plane and use the convert entities tool to create a circular sketch based on the wrist pin hole. Offset this circle by 2.5 mm to form the wrist pin mount.
- Extrude the mount: Set the extrusion to begin 30 mm from the original profile and extend up to the outer surface of the piston.
- Mirror the mount: Use the mirror tool to create a copy of the mount on the opposite side of the piston.
Conclusion:
This concludes the piston modeling process. You now have a fully formed piston model with slots for the piston rings, a wrist pin hole, and a well-shaped bottom. Be sure to save your work as you’ll need this model in the next phase of assembling the full slider-crank mechanism.
Stay tuned for the next blog where we will bring together the crankshaft, connecting rod, and piston to simulate the entire assembly in motion.
By following these steps, you've modeled a key component of many mechanical systems using SolidWorks. This exercise not only teaches you about creating precise geometries but also lays the foundation for multibody dynamics simulations.
Make sure to check out Skill-Lync’s Full Course on Multibody Dynamics using SolidWorks for more in-depth tutorials and hands-on projects.
This blog is part of our ongoing series on Multibody Dynamics.
If you missed the previous posts, check them out here.
Would you like to have a more interactive experience going through the SolidWorks user interface?
Skill-Lync has released a FREE comprehensive course covering Multibody Dynamics in detail! Check it out here.
If you’re looking to go deeper into SolidWorks training and multibody dynamics skills, check out Skill-Lync’s SolidWorks certification course.
Check out our hands-on course today and add Multibody Dynamics and SolidWorks to your list of skills!
Let’s get #IndustryReady together, one skill at a time!


