Week - 9 Material Modeling from Raw Data
Elasto-Plastic Material Modelling from Raw Data
Aim: To develop a material model in LS-Dyna (material card) from raw data. The 'raw data' needs to be extracted from one of the curves shown in Figure 1. To validate the material model created through a uni-axial tensile test simulation on a dogbone specimen.
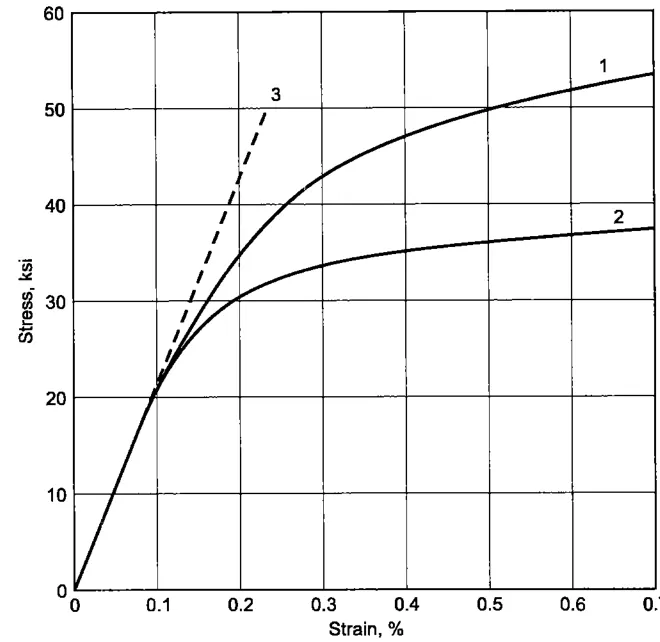
Figure 1: Stress-Strain curves for raw data consideration
Engineering Stress-Strain Data: From Figure 1, curve 2 was selected for modelling. The data points from the curve were extracted using Get Data Graph Digitizer software. 140 data points were extracted and plotted. As can be seen from Figure 2, the data points were quite noisy and not feasible for use in material modelling.
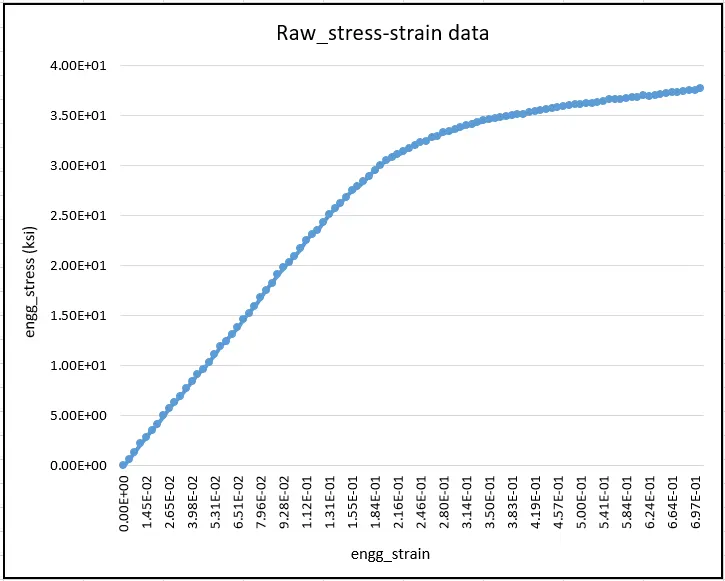
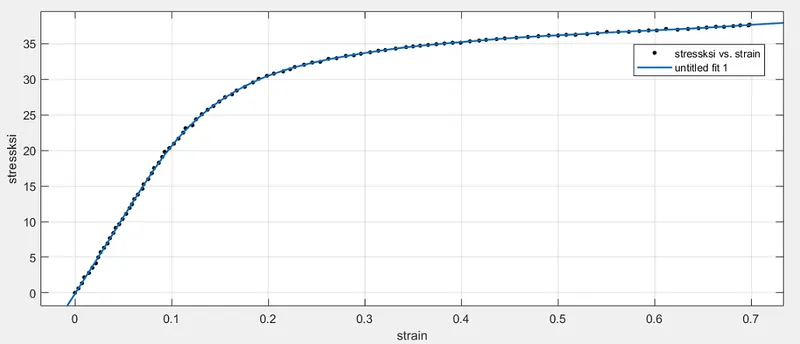
Figure 2: Raw Engg Stress-Strain Data Figure 3: Curve fit with 99.99% correlation
Consequently, curve fitting was done in Matlab. A correlation of 99.99% was obtained as is shown in Figure 3. 100 data points were then extracted from the smoothened curve. The stress data was converted from ksi to GPa as per the kg-mm-ms unit system.
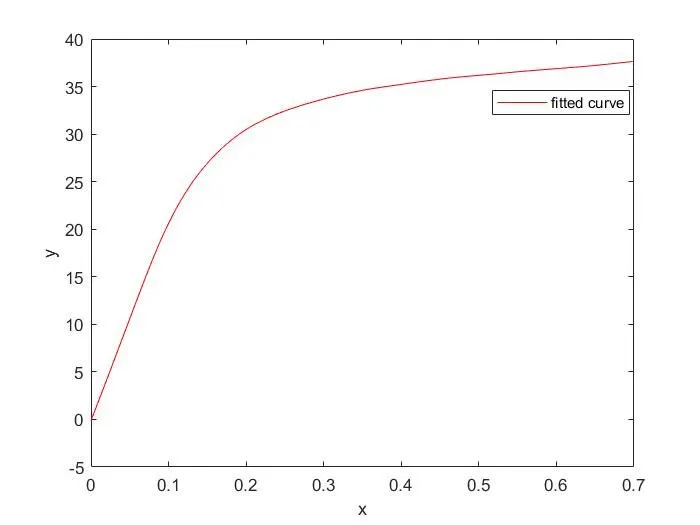
Figure 4: Smoothened Engineering Stress-Strain Curve
True Stress-Strain Data: From the engineering stress-strain, the true stress-strain data values were computed using the following formulae:
true total strain = ln (1 + engg. strain)..............................(i)
true stress = engg. stress * (1+ engg strain).....................(ii)
true elastic strain = (engg. stress)/E.................................(iii)
true plastic strain = true total strain - true elastic strain.......(iv)
where E = Young's Modulus = 20.9E+09 psi = 144GPa
The plastic strain values obtained using Eqn (iv) was either too small or negative for the first 14 stress values (marked in red in Figure 5). These strain values were set to zero and the first data set for defining the curve in LS-Dyna was taken as 0 and 0.131GPa for the plastic strain and stress respectively. Hence the yield point stress derived was 0.131GPa.
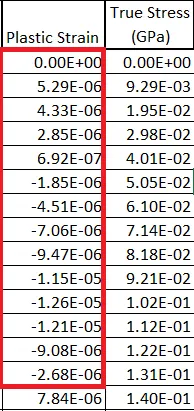
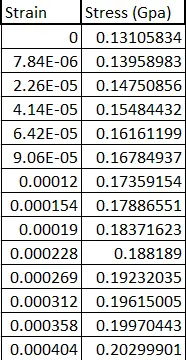
Figure 5: Computed True Stress vs Plastic Strain Figure 6: True Stress vs Plastic Strain fed to LS-Dyna
Constitutive Material Model in LS-Dyna: The shape of the stress-strain curve obeys more of a linear hardening law than a power-law plasticity one. Therefore MAT_024 was selected for modelling the given material along the lines of Aluminium alloy. The final material properties were defined as shown in Table 1.
| Sl No | Material Property | Magnitude | Unit |
| 1 | Density | 2.87E-06 | kg/mm3 |
| 2 | Young's Modulus | 144 | GPa |
| 3 | Yield Strength | 0.131 | GPa |
| 4 | Poisson's Ratio | 0.33 | - |
| 5 | Failure Strain | 1.0E+20 | mm/mm |
Table 1: Material Properties for Uni-Axial Tensile Test
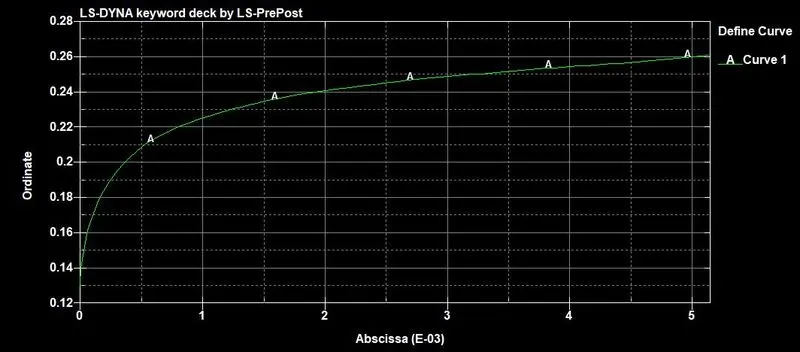
Figure 7: True Stress-Plastic Strain curve for Piecewise Linear Plasticity material card (MAT_024)
Uniaxial Tensile Test: The tensile test was carried out on a meshed dogbone specimen 145mm long and 20mm wide (at the necking region). The specimen is meshed with 632 quad elements and 720 nodes with a Belytschko-Tsay element shell formulation. A thickness of 2mm with 5 integration points through its thickness was assigned to the mesh.
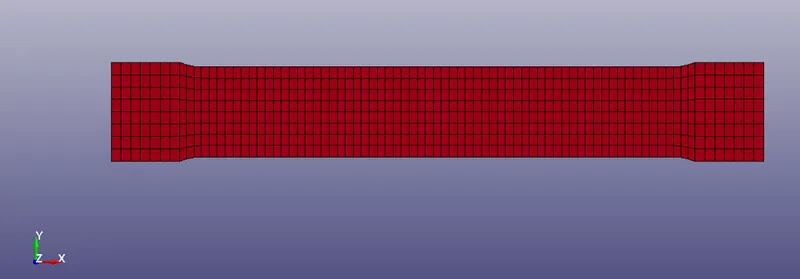
Figure 8: Dogbone specimen for uniaxial tensile test
The center nodes at the extreme ends of the X-axis were constrained in translation along the Y-direction only. All the nodes of one end (marked in black in Figure 9) were constrained along all degrees of freedom except Y-translational. All the nodes of the other end of the specimen (marked in black in Figure 10) were given a displacement of 5mm at a rate of 0.5mm/ms along the positive X-direction.
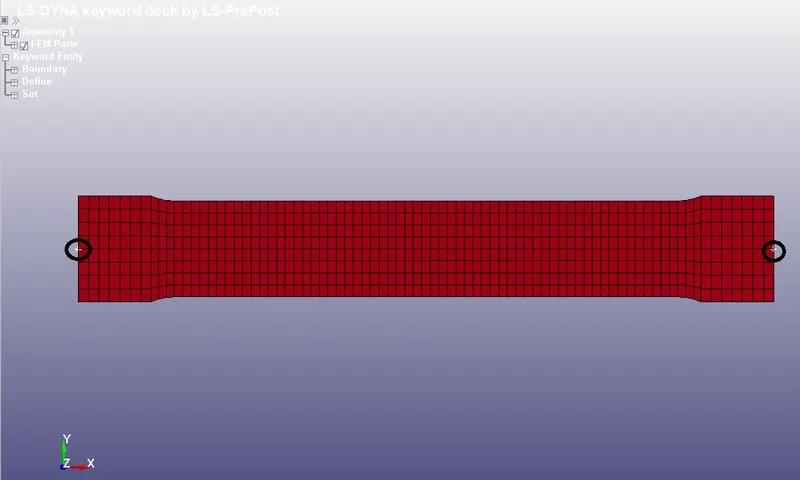
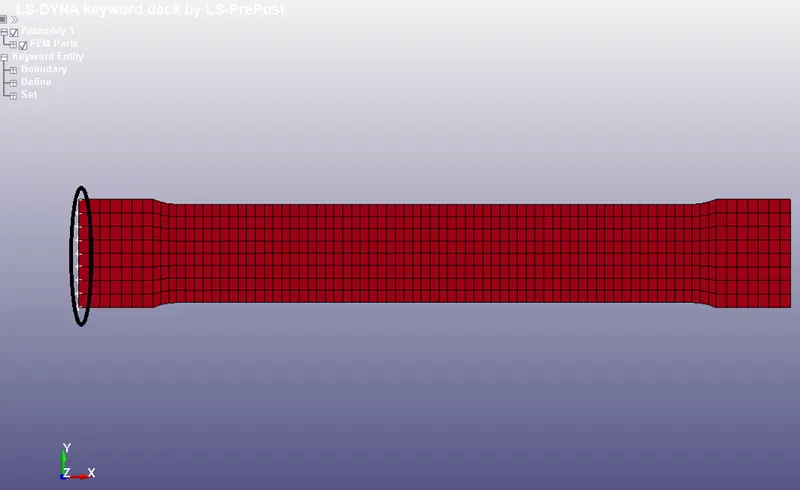
Figure 9: Nodes with only Y-translational free Figure 10: Nodes with only Y-translational free
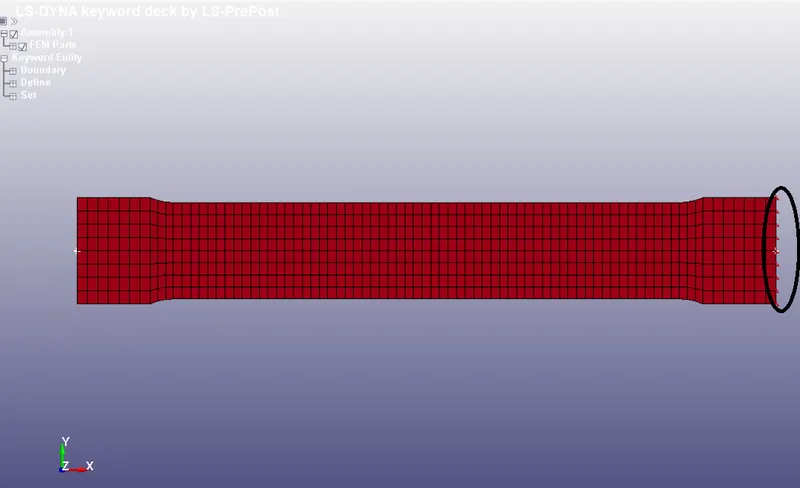
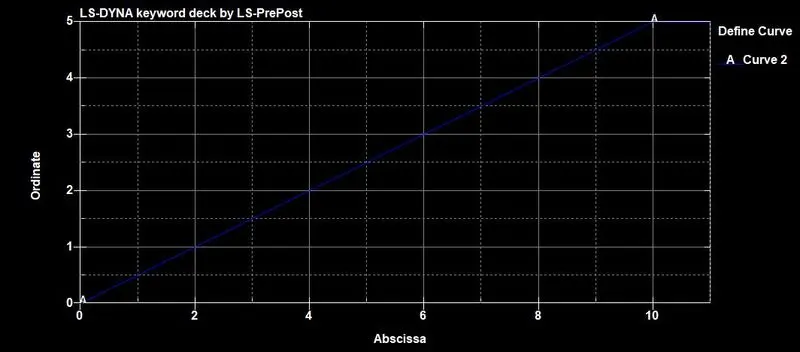
Figure 11: Nodes with displacement along positive X Figure 12: Displacement magnitude along positive X
The simulation was run for 10ms in explicit mode with Binary and ASCII output files being requested at every 0.1ms.
Results and Discussion: The simulation terminates successfully and the Von-Mises fringe plot shows stress distribution as would be expected to occur in a uniaxial tensile test i.e. with the highest stress in the narrow stepped region.
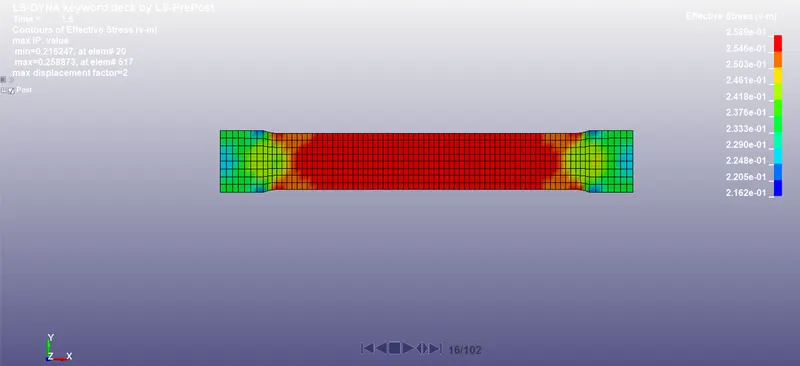
Figure 13: Von-Mises Stress distribution in the dogbone specimen
Since the stress and strain in this region were homogeneous throughout the run, a random element is picked (S298) to post-process and validate the material model. A cross plot of the Von-Mises Stress vs Effective Plastic Strain was generated on LS-Dyna and the data points were saved. Just as in the case of raw data, there were some strain magnitudes of extremely small magnitude and all such strain values (of up to the order of E-07) were set to zero. The plot of the remaining data set was as shown in Figure 14. A comparison of the input stress-strain and post-processed stress-strain plots (Figure 15) shows a close correlation between the two.
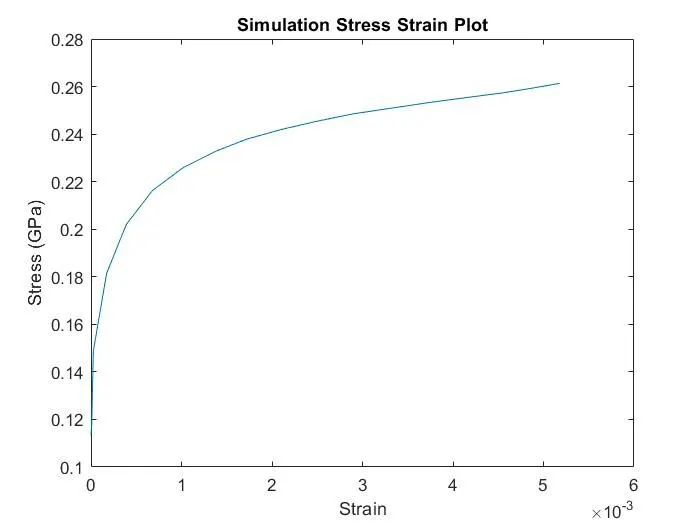
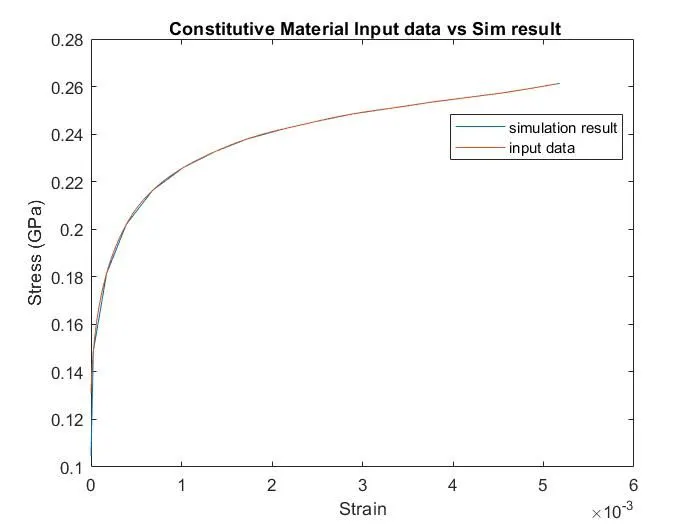
Figure 14: Post-Processed Stress-Strain Plot Figure 15: Comparison of input plot and simulation result plot
The yield point stress from the post-processed data can be reasonably deduced to be 0.113Gpa. This gives an error of about 18MPa or 13.7%.
To validate the Poisson's Ratio, the strains in the longitudinal (X) direction and lateral (X) direction are recorded for the same element (S298). The above data is recorded only up to a longitudinal strain of 5.48e-03 to adhere to the input strain limit.
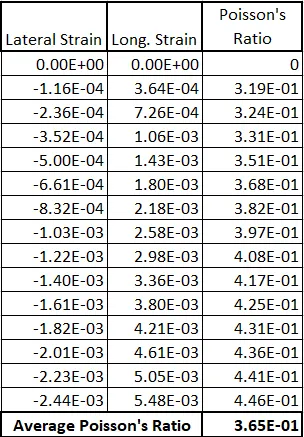
Figure 16: Poisson's Ratio Calculation
The Poisson's Ratio is then computed as (lateral strain)/(longitudinal strain) for each set of data. The average Poisson's Ratio is computed to be 0.36 which is 9.1% more than the input value.
Conclusion: The comparison of input material data with the post-processed results shows a close correlation between the two with the error margin being within 9-15%. This implies that the material card and parameters selected in LS-Dyna for the modelling of the raw stress-strain data was appropriate.