Week - 4 - 2D meshing for Plastic components
AIM:
- To check for the geometrical errors for the given component.
- To extract all the mid surfaces of the given component with a suitable method.
- To mesh all components in the model with the given element Quality criteria. After meshing the component assigned thickness to the model.
OBJECTIVE:
- To write a detailed report on the meshing process and also mention which method we used to extract the mid-surface.
QUALITY CRITERIA TO BE FOLLOWED:
Mesh all the components in the given model by using the following quality criteria,
|
S.No |
Quality Criteria |
Value |
|
1 |
Target/Average length |
1 |
|
2 |
Minimum Length |
0.5 |
|
3 |
Maximum Length |
3 |
|
4 |
Aspect |
3 |
|
5 |
Warpage |
15 |
|
6 |
Skewness |
45 |
|
7 |
Jacobian |
0.7 |
|
8 |
Minimum Quad Angle |
45 |
|
9 |
Maximum Quad Angle |
135 |
|
10 |
Minimum Tria Angle |
30 |
|
11 |
Maximum Tria Angle |
120 |
|
10 |
Tria Percentage |
15 |
1. Target element length:
It is the size of the element by which we can get the most nearer approximate value of the result compared to the experimental result.
2. Minimum element length:
The minimum element length is given by the instructor for the reason of quality criteria to avoid the presence of any zero-length element. It is very important to check for crash analysis.
3. Aspect ratio:
The aspect ratio is defined as the ratio of max element edge length to the minimum element edge length. The ideal value for aspect ratio is 1 but less than 5 is acceptable.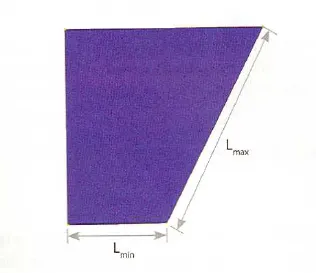
4. Wrap angle:
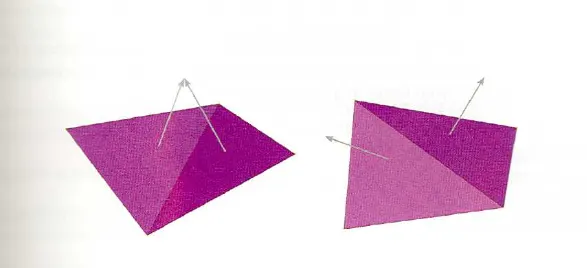
Wrap angle is defined as the angle between normal of the two planes by splitting the quad elements along the diagonal. Therefore the maximum angle allowed between the two possibilities is called the wrap angle. The ideal value is 0 degree but less than 10 degrees is acceptable for good practices.
The wrap is not applicable in the triangular element.
5. Skewness:
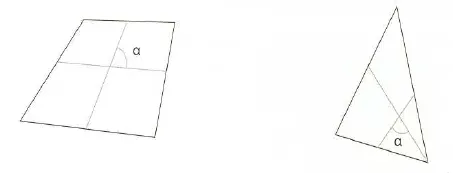
If the quad element is not square and has deformation then the skewness defined as the minimum angle between the two lines joining the opposite mid sides of the element similarly for the triangular element it is 90 minus between the line from each node to the opposing mid-side. The ideal value is 0 but less than 45 degree is acceptable
6. Jacobian:
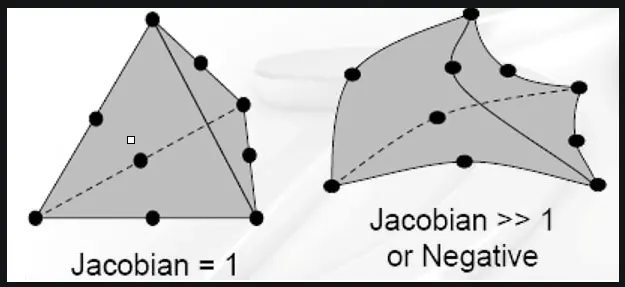
Jacobian is the scale factor used in the transformation of a co-ordinated system. This is used for a faster analysis point of view. The ideal value is 1 but greater than 0.6 is acceptable.
It is global to the local coordinate system.
METHODOLOGY:
- Importing the CAD geometry that should be performed by transferring .stp file to ANSA readable file .ansa
- Cleaning up all the topological errors like single cons, triple cons, cracks, needle faces, overlapping faces, and unchecked faces. These errors encountered when transforming from one extension to another (ANSA readable).
- Perform geometry checks and clear all the topological errors.
- Take mid surfacing of each component using offset in ANSA tool, and Mid surface option in ANSA tool is used to take the mid surfacing of the total component present in that model. Then setting up property identities (PID's), and material identities (MIDs) for each individual component.
- Perform 2D meshing with mixed elements like a quadrilateral and triangular.
- Quality criteria should be followed as per the given question and checking the quality of the mesh with a specified aspect ratio, skewness, warpage, average length, minimum length, and maximum length, etc.
PROCEDURE:
STEP-1
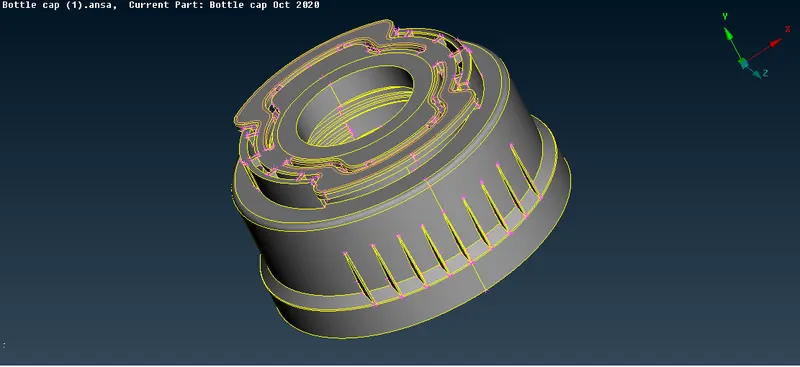
- First, we want to open it then we import the CAD model by using the File->open option and select the Bottlecap. ansa hence the model will appear in the graphical area that is shown below,
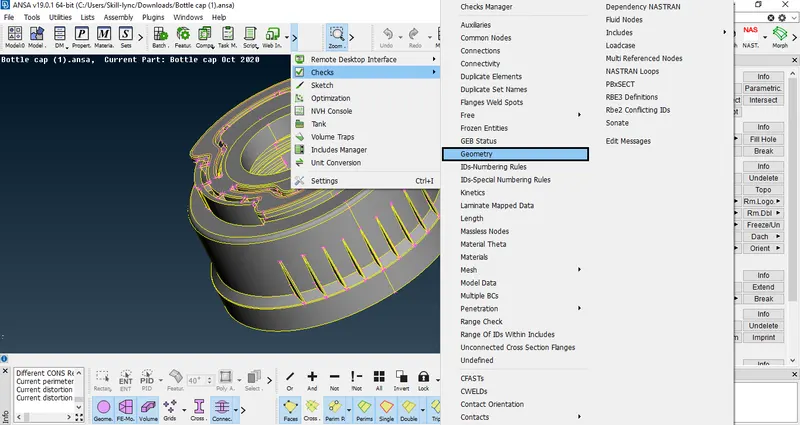
- We check for the geometric errors using the check geometry option present in the tools option as shown in the image given below,
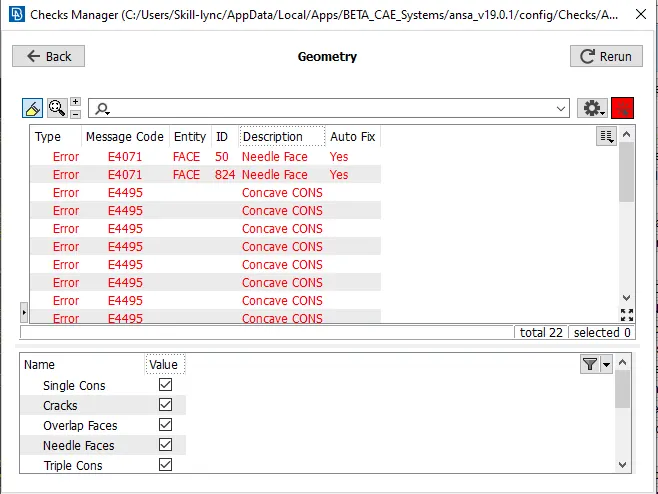
- In ANSA software there certain kind of tools used for geometry clean up, meshing, and different types of the solver to define certain problems. Initially, the CAD model should import into the software and check for geometry any error found! there are certain types of errors like triple cons, single cons, unchecked faces, convex cons, etc. These errors can fix automatically and also manually. In this model the errors are auto-fixed and the list of errors is shown below,
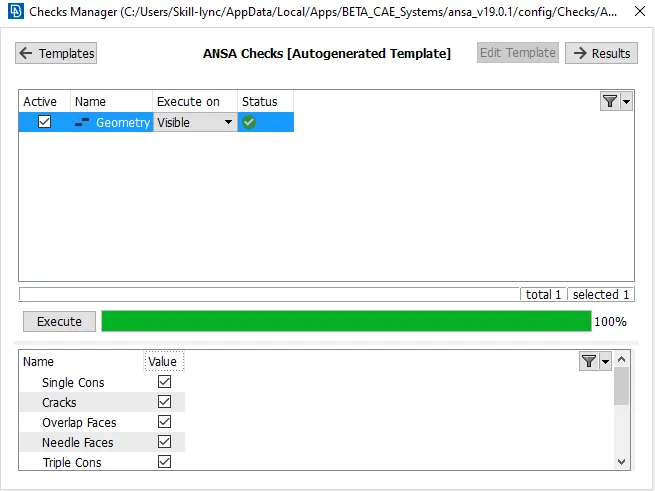
- The errors are fixed by both automatic and manual methods now the geometry is cleared from geometric errors and they proceed for mid-surface operation. The geometry cleanup image is shown below,
MIDSURFACE:
- After completed the Geometry clean-up, the Model should proceed for MidSurface. In Mid-Surface, it can be done with Auto or Manual. In this casting model, the auto mid-surface is not working due to some complex features present in the model so Midsurface obtained manually by measuring the thickness of every individual area because of irregular thickness.
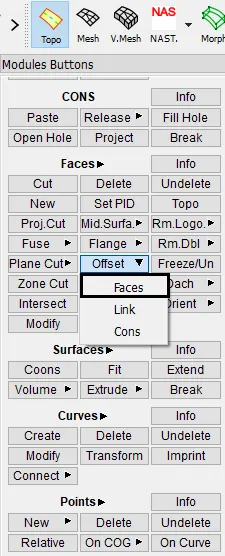
- By selecting the Topo>faces>offset option we can take the mid surface of the component with individual offset value that will depend upon each thickness of components present in that model. The offset option is the manual method to take the mid surface of the components a selection process is shown as below,
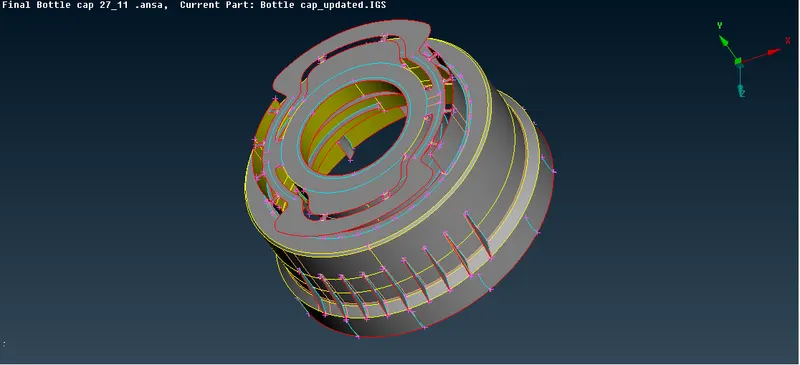
- After using the various methods the Mid-Surface of this model is obtained and they are shown below,
2-D MESHING:
- In the 2-D meshing, we will be considering only the above mid surfaced parts and we will be meshing it with mixed elements that include both quad and tria elements according to the quality criteria given in the aim. There are some critical quality parameters required for meshing the component that is given in quality criteria.
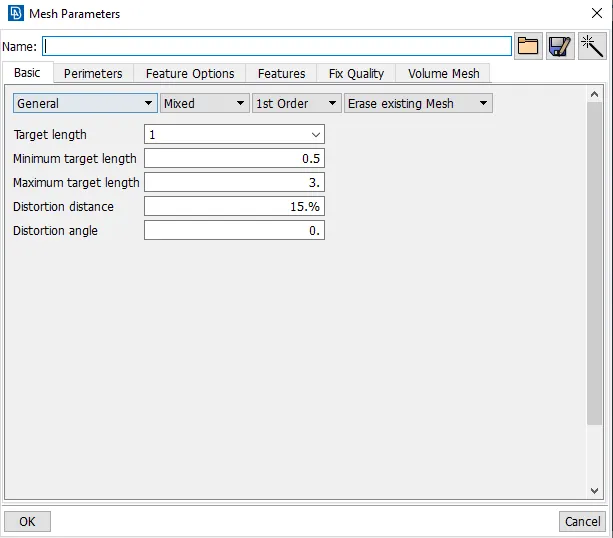
- Therefore we want to enter the all mesh parameters, quality criteria in the mesh parameters, and quality criteria options present in the utilities tab as shown in the images given below,
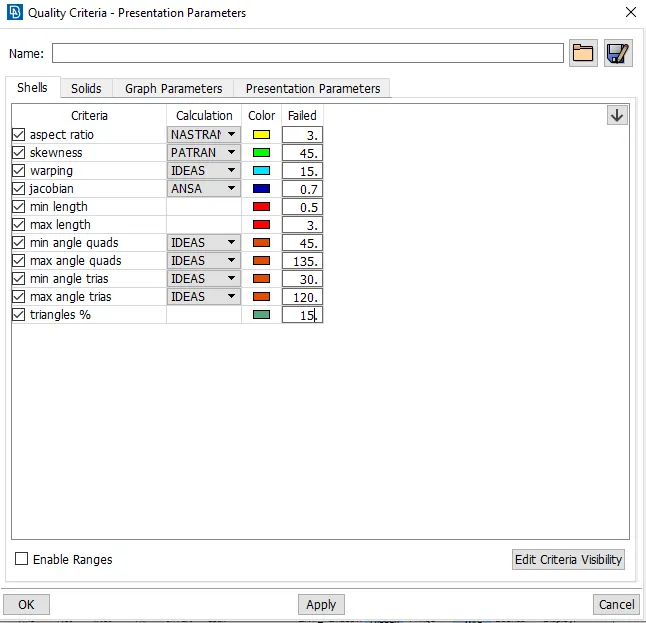
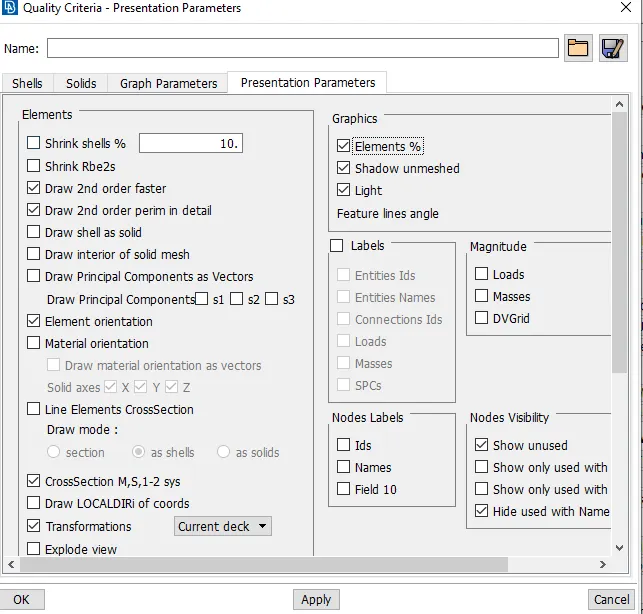
- To enable the total percentage of trias and the quantity of the off elements we are selecting the elements% in presentation parameters. After that select, all details and click apply to obtain the total values of elements and trias percentage of the total model. A selection process is shown as below,
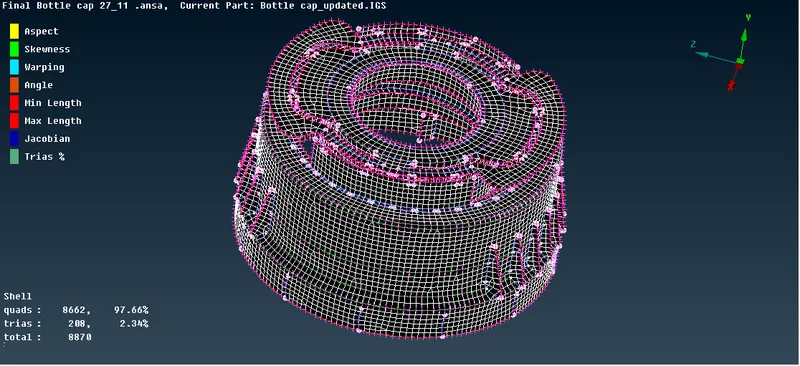
- Now we want to mesh the component region by region and clear all the off elements using the best, split, reconstruct, smooth, and swap commands in the mesh module. Finally, we obtain a good quality mesh as shown in the image given below,
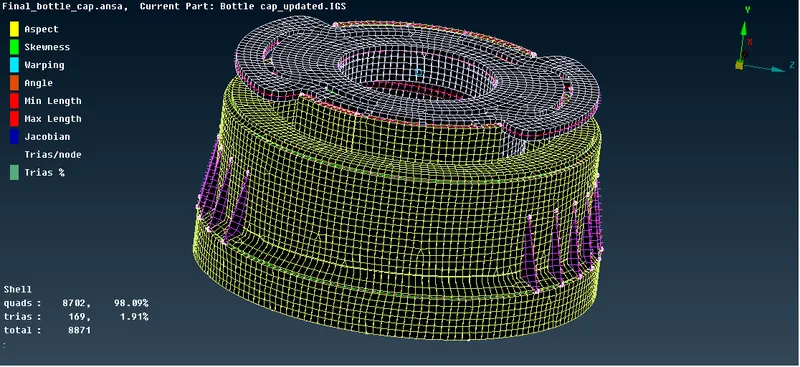
- After done the meshing as per the quality criteria we need to assign the thickness as Draw shell as Solid.
LEARNING OUTCOMES:
- 1) Learning about how to mesh the cast and molded components in ANSA.
- 2) Creating mid surface for complex components using new options like curve middle and middle options.
- 3) Reducing the errors that occurred during the meshing process.
CONCLUSION:
1) We were able to check all the geometry errors and correct them.
2) We had taken mid surface for all components.
3) Finally we meshed the component and applied thickness to the meshed component. The best mesh element percentage we could obtain was 98.09% quads and 1.91% trias for the given component.