Week 2 Bevel Gear Challenge
Aim:- Perform a grid dependency test for the Bevel gear simulation for mesh sizes 6, 5, and 4mm
Grid dependency test:-
It is to investigate how the solution depends on the grid size by running the simulation with a refined mesh that is finer the mesh, higher the accuracy of the result, but with additional cost on computation time and computation power.
since solutions are interpolated at the nodes to get an approximate result, the higher the number of nodes and elements higher the computational time and power required to complete the solution.
so, the grid dependency test helps in determining optimal mesh size where the accurate result could be obtained.
Keeping in the mind, the cost of time and power since the result obtained are approximate,
Refining mesh further would result in negligible percent change is the result but only increase the computational cost.
case setup:-
Import the given cad model into the Ansys workbench, and simplify the geometry which leads to less simulation time and better results at the required portion using space claim.
Rename the components as small gear and big gear, and assign structural steel as material.
contacts:-
Frictional contacts were set up between two gears to avoid unnecessary complexity and select the necessary face that comes into contact during simulation.
Joints:-
Revolute joints are set up between two gears w.r.t ground
Mesh:-
generated mesh for the total body of components with an element size of 6 mm, but our main focus is on the gear tooth surface, so to get better results refine the surfaces with an element size of 3 mm using the face sizing option.
Analytical settings:-
This analysis setup is for 6 steps, This does not control the time step, but it is the only indication of points where boundary conditions change. the time step is auto controlled by minimum, initial and maximum time steps.
Boundary conditions:-
1. A joint rotation is given to one revolution joint in an increment of 20 degrees of 6 steps.
2. This joint rotates against a moment load ( -100 Nmm ) in the other revolute joint.
3. Follow the same procedure for case-2 with an element size of 5 mm and case 3 with an element size of 4 mm.
Case 1:- 6 mm
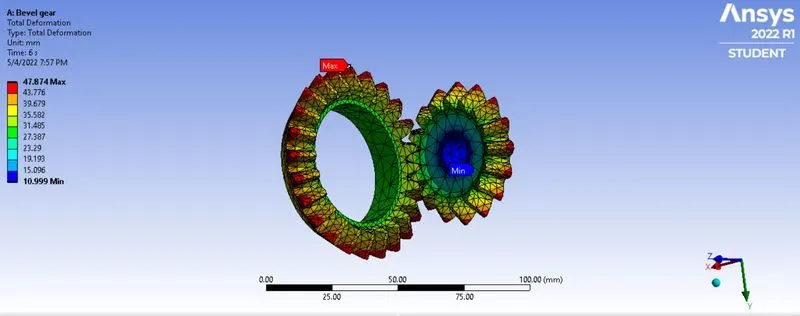
Fig 1. Total Deformation 6 mm
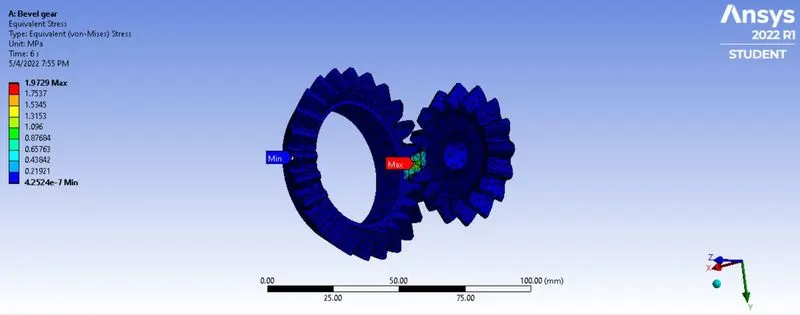
Fig 2. Equivalent stress 6 mm
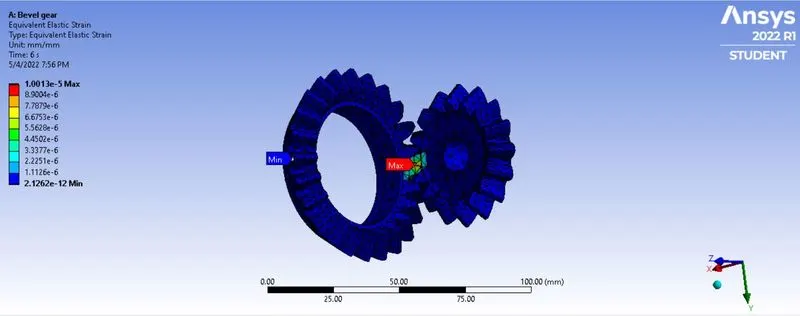
Fig 3. Equivalent Elastic strain 6 mm
Case 2:- 5 mm
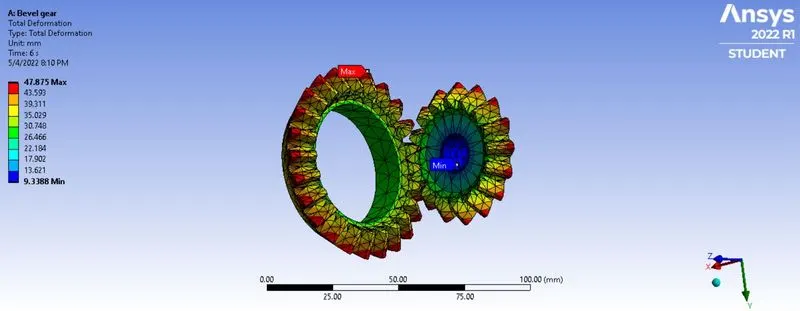
Fig 4. Total deformation 5 mm
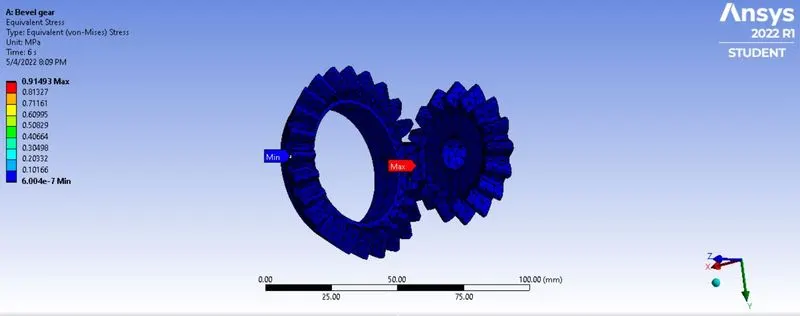
Fig 5. Equivalent stress 5 mm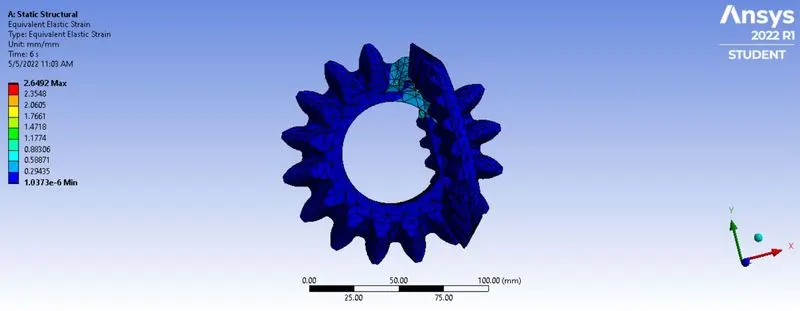
Fig 6. Equivalent Elastic strain 5 mm
Case 3:- 4 mm
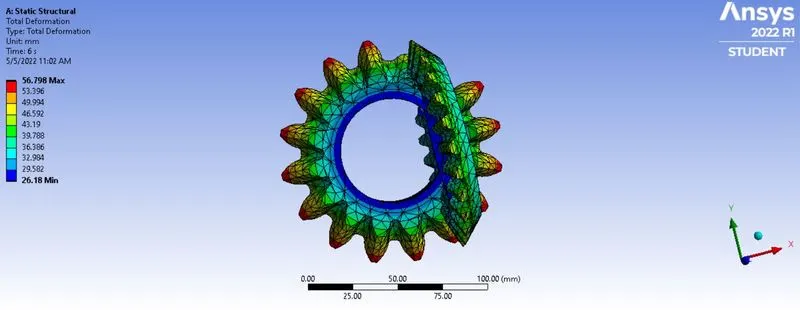
Fig 7. Total Deformation 4 mm
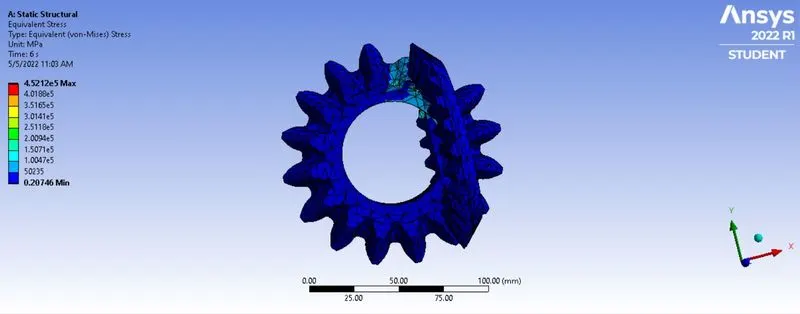
Fig 8. Equivalent stress 4 mm
Fig 9. Equivalent elastic strain 4 mm
Comparison:- case 1 6mm case 2 5mm case 3 4mm
Total deformation 47.874 47.875 56.798
Equivalent stress 1.9729 0.91493 4.521e^5
Equivalent elastic strain 1.0013e^-5 2.6492 2.6492
Conclusion:-
1. Total deformation is the same in case 1 and case 2 and in case 3 it is 56.798.
2. percentage change of Equivalent elastic strain is almost similar in 3 cases.
3. Equivalent stress value changes with element size reduction in mesh size lead to accurate simulation results.
4. Selection of mesh size depends on a lot of factors like computational time, accuracy results, type of application, and so on.