Week 11 Car Crash simulation
objective:For this challenge, you will have to perform a parametric study using 3 different values of thickness for the car body.Analyse the total deformation and Equivalent stresses acting on the model.
procedure:
case1 :use the parameter thickness of 0.3 for car body
1.Edit the engineering data sources and add the material stainless steel non linear to the library and then import the geometry and rename the geometry as car body and the wall.
2.Assign the material non linear stainless steel to the car body and then suppress the other two geometry and assign the structural steel to the wall.
3.Delete the contacts which is already defined and then insert the mesh with tetrahedrons to the wall and insert the sizing and select the car back body and with the element size of 175mm with face sizing and then insert the automatic method with select of triangles .
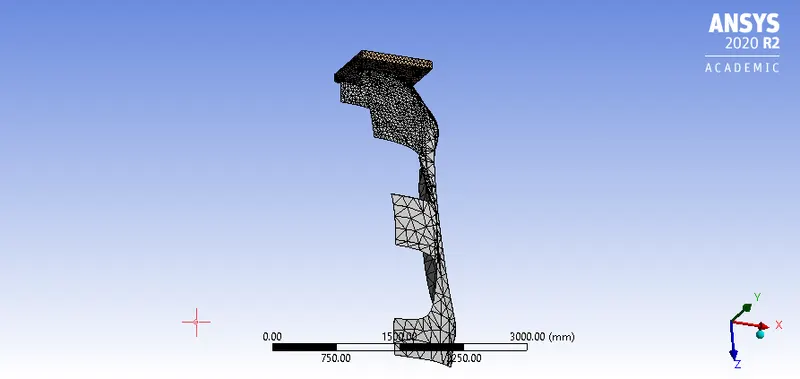
Fig shows the meshing of the car body and the wall.
4.In the analysis settings set the end time as the 0.001sec and the max no of cycles as the 1e+07 and then insert the fixed support to the back of the car and then insert the displacement to the wall with 500mm in the z direction.
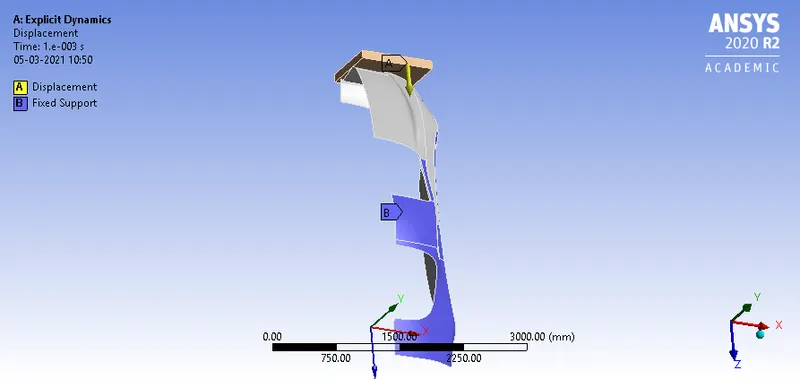
Fig shows the fixed support and the displacement of the wall .
5.Insert the symmetry option on the side of the wall and the other to the edges of the car body for the symmetry section on the both the sides.
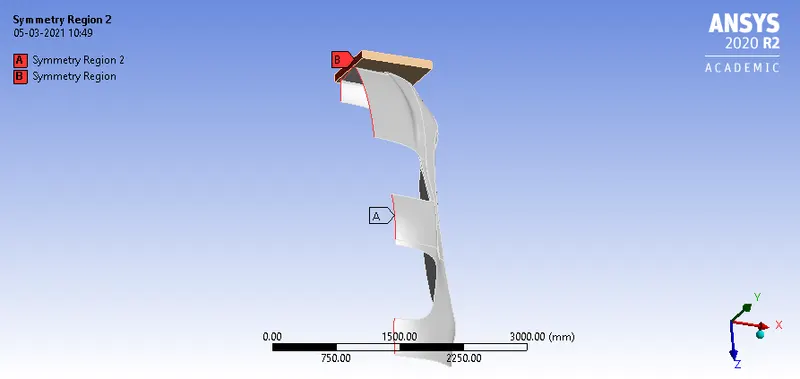
Fig shows the symmetry region of the both carbody and the wall.
6.Add the solution of total deformation,directional deformation,and equivalent stress to the solution and then evaluate the results.
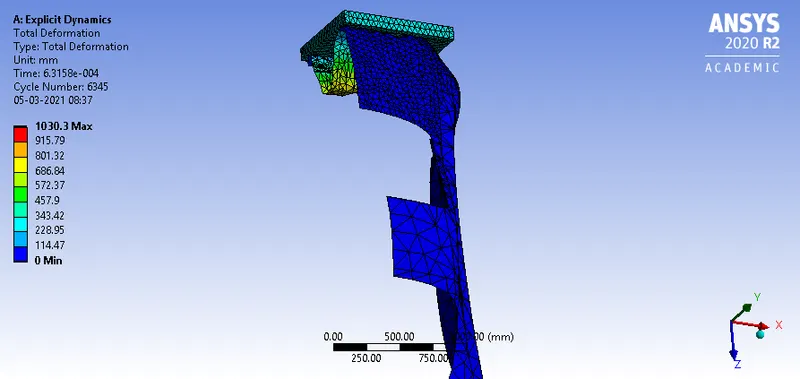
Fig shows the total deformation of the min of 0mm and max of 1030.3mm.
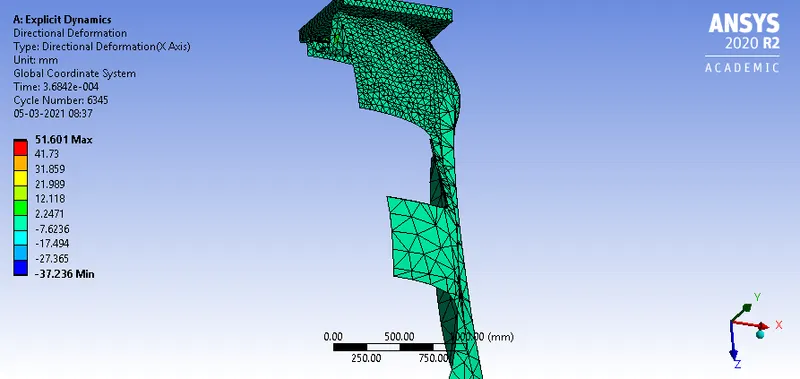
Fig shows the directional deformation of the car body with the wall of min of -37.236mm and max of 51.601mm.
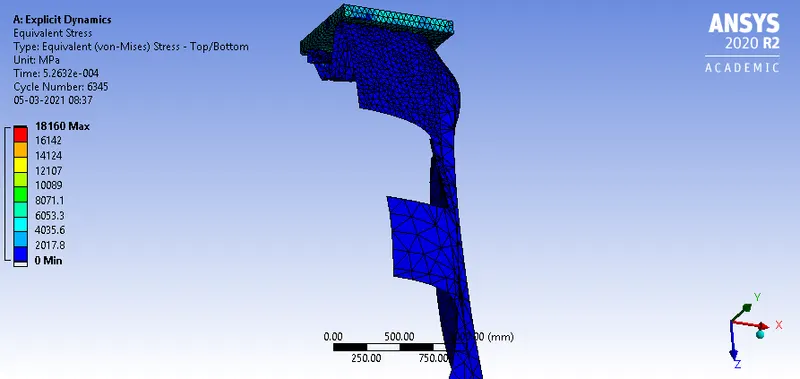
Fig shows the equivalent stress of min of 0mpa and max of 18160mpa.
case2:use the parameter thickness of the car as the 0.5
- Repeat the same procedure for the case1 but just change the geometry of the car with the thickness of 0.5mm and do evaluate the results.
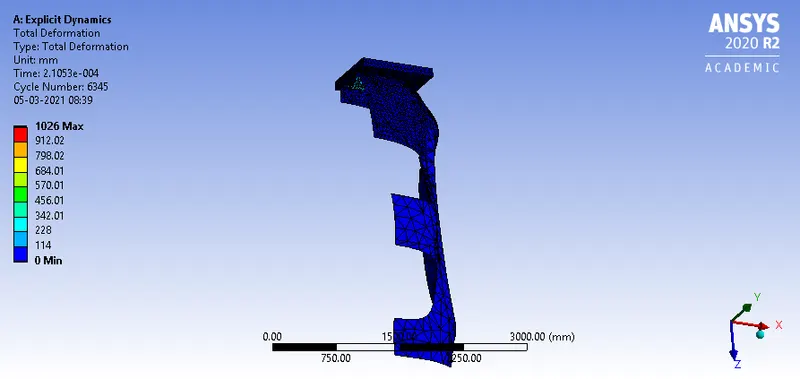
Fig shows the total deformation of the car and the wall with a min of 0 mm and max of 1026mm.
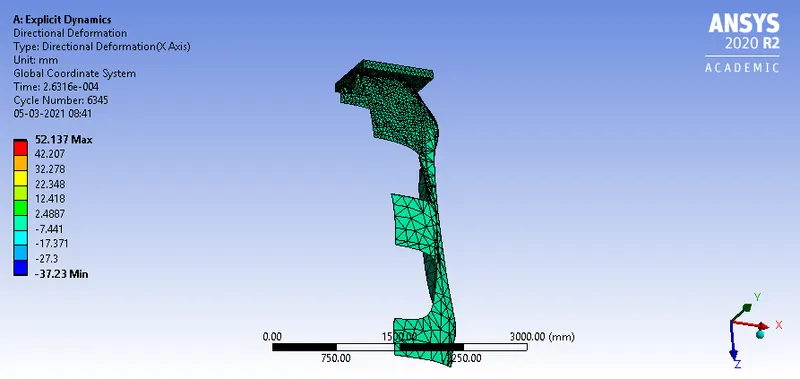
Fig shows the directional deformation of min of -37.23mma and max of 52.137mm.
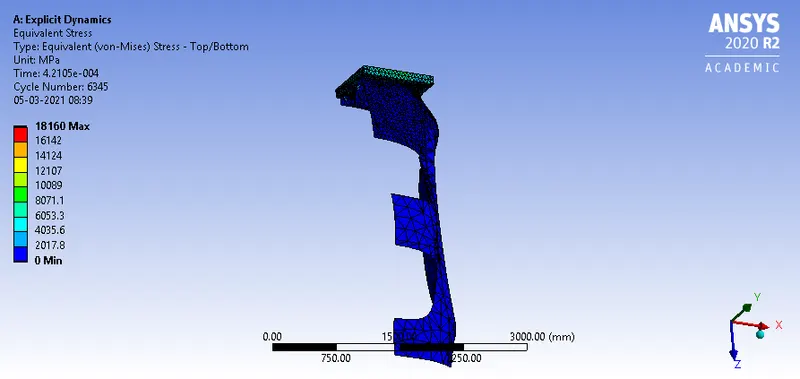
Fig shows the equivalent stress of min of 0 mpa and max of 18160mpa.
case3:use the parametric thickness of the car as the 0.6
- Repeat the same procedure for the case1 but just change the geometry of the car with the thickness of 0.6mm and do evaluate the results.
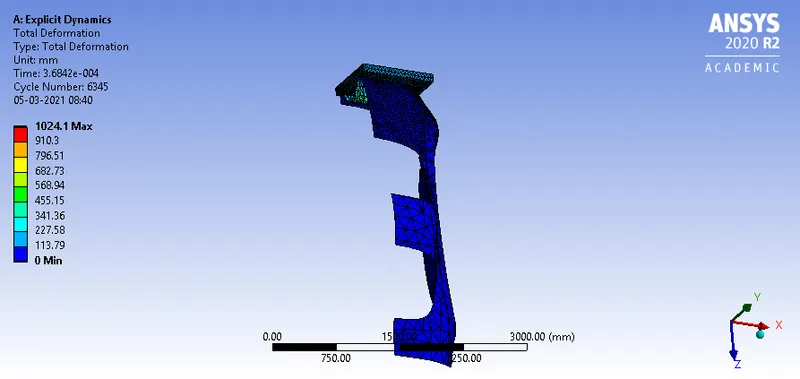
Fig shows the total deformation of min of 0mm and max of 1024.1mm.
Fig shows the directional deformation of min of -37.23mm and max of 52.137mm.
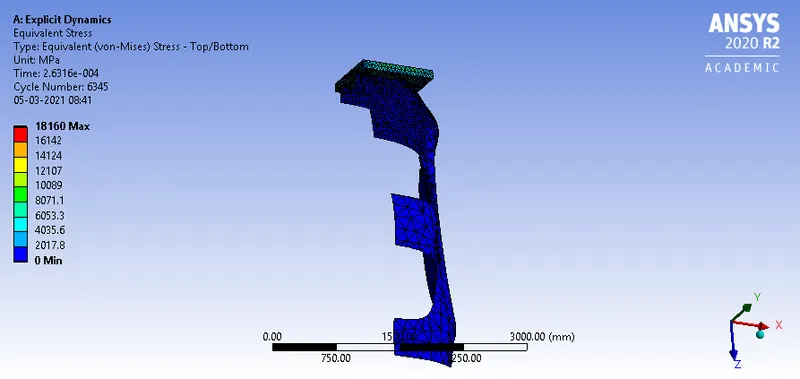
Figs shows the equivalent stress of min of 0 mpa and max of 18160mpa.
Results and comparision
| cases | parameter thickness of car | Total deformation (mm) | Equivalent stress(mpa) |
| case1 | 0.3 | Max:1030.3 | Max:18160 |
| case2 | 0.5 | Max:1026 | Max:18160 |
| case3 | 0.6 | Max:1024.1 | Max:18160 |
- In the case1 has the max total deformation is max of 1030.3mm due to the thickness of parametric with value of 0.3mm.
- In the case3 has the min total deformation due to the having high thickness of 0.6mm with max of 1024.1mm.
conclusion:
In this challenge learnt about the variation of the parameter thickness with the evaluate the results of total deformation and equivalent stress.
Note:
In this challenge the results and solution section will be cleared due to the large size of the file.