Reinforcement detailing of Columns from ETABS output
AIM:
The ETABS file for a G+4 building is provided. Run the analysis and design of the RCC Moment Resisting Frame. The following challenge deals specifically with two columns at the following grid intersections.
Introduction :
*The minimum dimensions of the member shall not be less than 200 mm. However, in frames that have beams with the center to center span exceeding 5m or columns of unsupported length exceeding 4m, the shortest dimensions of the column shall not be less than 300 mm. This is done to avoid column failure ( strong column weak beam concept ).
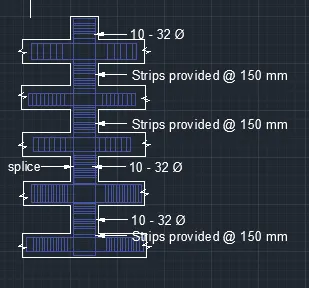
*Lap splices shall be provided only in the central half of the member length. It should be proportioned as a tension splice. Hoops shall be provided over the entire splice length at spacing not exceeding 150 mm from the center -to - center not more than 50 % of the bars shall be spliced at one section .
*Transverse reinforcement for circular columns shall consist of spiral or circular hoops. In rectangle columns, rectangular hoops may be used .A rectangular hoop is a closed stirrup having a 135-degree hook with a diameter extension ( but not less than 75 mm ) at each end that is embedded in the confined core.
*Calculation of shear force for columns
`V_u = 1.4 [(M _(u,lim)^(bl) + M_(u,lim)^(br) )/h_(st) ]`
`M_(u,lim)^(bl ) and M_(u,lim)^(br)` are moment resistance of opposite signs of beams framing into the column from opposite faces
hst is the storey height
*special confining reinforcement shall be provided over a length lo from each joint face towards the mid-span and on either side of any section, where flexural yielding may occur under the effect of earthquake
*when a column terminates into a footing or mat special confining reinforcement shall extend at least 300 mm into the footing or mat.
Procedure :
- Open the etabs file
- Run analysis >run the concrete design
- In the elevation view
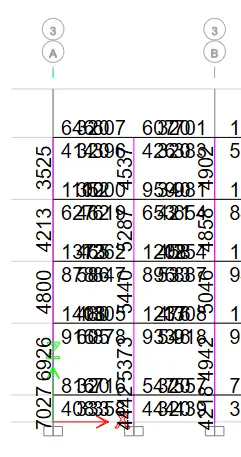
Grid 3A :
From base to ground Ast = 7027 mm ^2
From ground to terrace the highest Ast = 6926 mm ^2
Ast for 32 mm diameter is 804.24 mm^2
10 bars of T32 mm = 7236 mm ^2
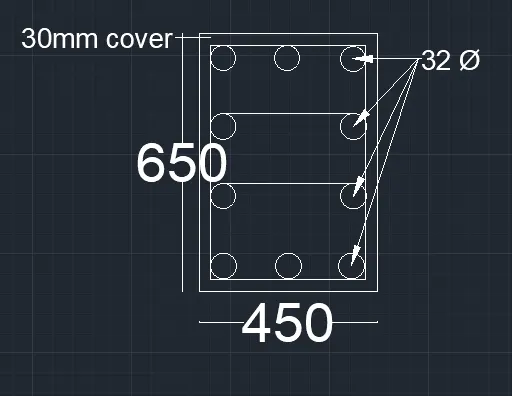
Cross- sectional view:
Elevation view :
Grid 3b
From base to terrace Ast = 5046 mm ^2
Ast for 32 mm diameter is 804.24 mm^2
Ast for 12 mm diameter is 113.09 mm^2
6 bars of diameter 32mm =4825 mm ^2
2 bars of diameter 12 mm = 226 mm ^2
6-32T + 2-12 T = 5050 mm ^2
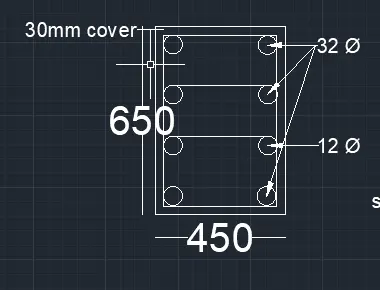
Cross-section view
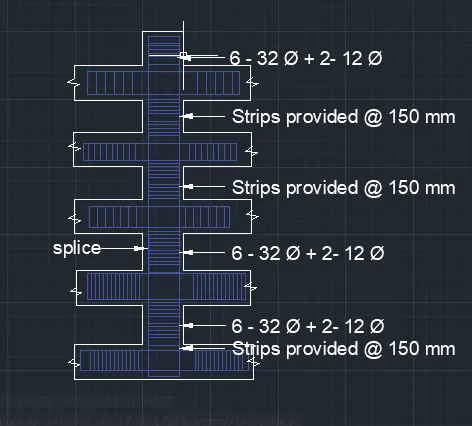
Elevation view :
shear reinforcement
As per clause 8.1
i) 1/4th of minimum member dimensions
ii ) 6 times of smallest longitudinal rebar
iii ) 100 mm
Therefore shear link is = 100 mm
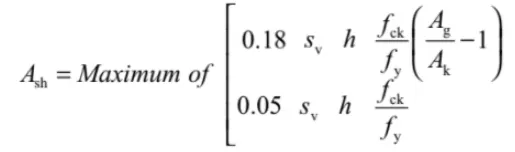
Ash = area of the bar cross-sections
Ak= area of concrete core = `Pi D_k^2/4` , where `D_k` = diameter of core measured to the spiral or hoop
Ag = gross area of the column cross section